Leave a Message

Thank you for your message. We will be in touch with you shortly.

Explore Our Properties
6215 S 182 Avenue
6215 S 182 Avenue
6215 S 182 Avenue
6215 S 182 Avenue
6215 S 182 Avenue
6215 S 182 Avenue
6215 S 182 Avenue
6215 S 182 Avenue
6215 S 182 Avenue
6215 S 182 Avenue
6215 S 182 Avenue
6215 S 182 Avenue
6215 S 182 Avenue
6215 S 182 Avenue
6215 S 182 Avenue
6215 S 182 Avenue
6215 S 182 Avenue
6215 S 182 Avenue
6215 S 182 Avenue
6215 S 182 Avenue
6215 S 182 Avenue
6215 S 182 Avenue
6215 S 182 Avenue
6215 S 182 Avenue
6215 S 182 Avenue
6215 S 182 Avenue
6215 S 182 Avenue
6215 S 182 Avenue
6215 S 182 Avenue
6215 S 182 Avenue
6215 S 182 Avenue
6215 S 182 Avenue
6215 S 182 Avenue
6215 S 182 Avenue
6215 S 182 Avenue
6215 S 182 Avenue
6215 S 182 Avenue
6215 S 182 Avenue
6215 S 182 Avenue
6215 S 182 Avenue
6215 S 182 Avenue
6215 S 182 Avenue
VIEW PHOTOS
Courtesy of Better Homes and Gardens R.E.
$505,000

6215 S 182 Avenue

4 Beds 3 Baths 2,812 Sq.Ft. 0.3 Acres

Description

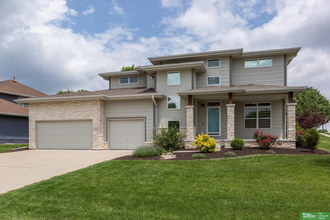
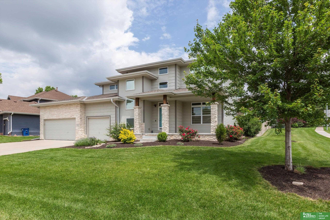
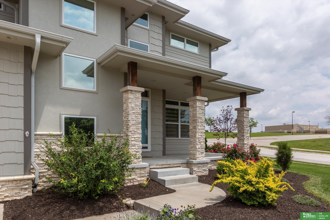
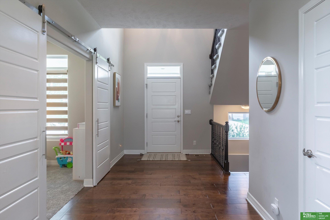
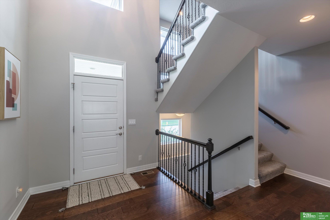
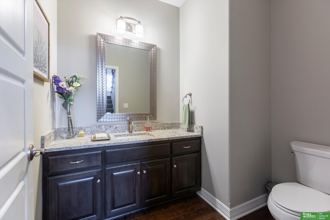
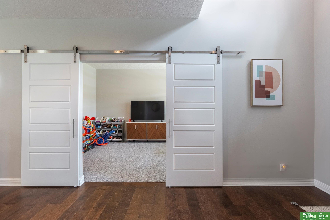
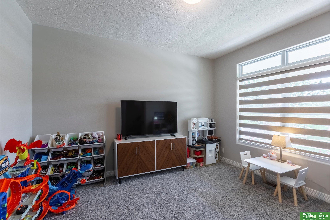
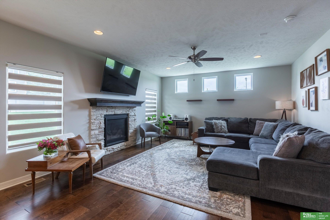
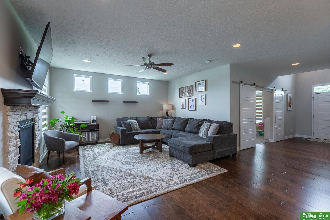
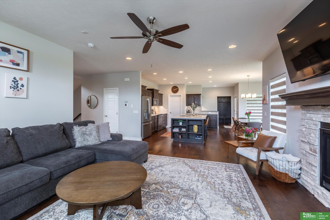
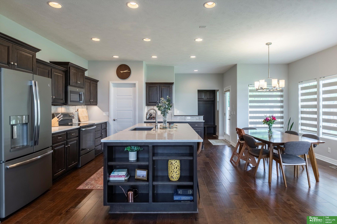
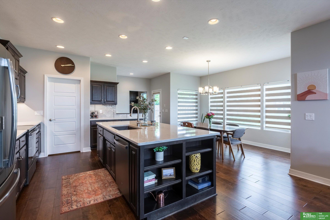
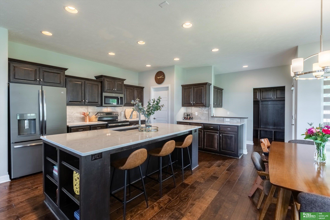
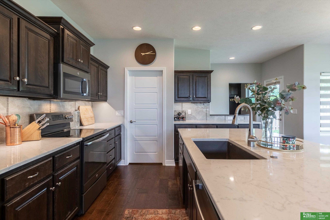
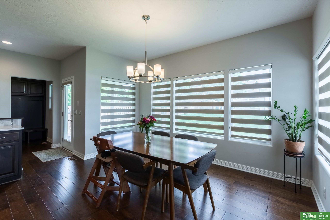
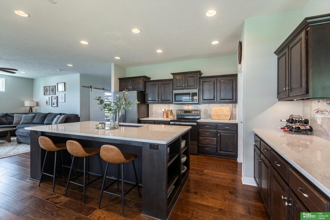
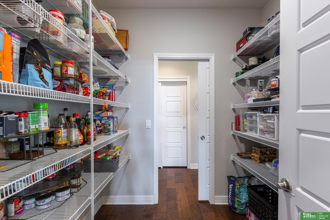
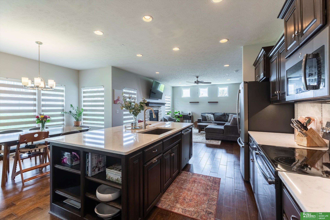
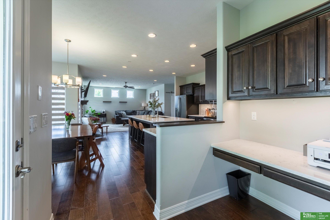
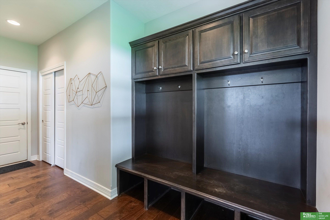
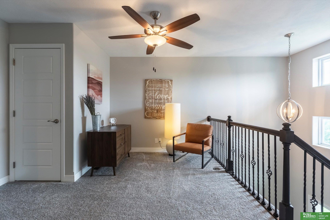
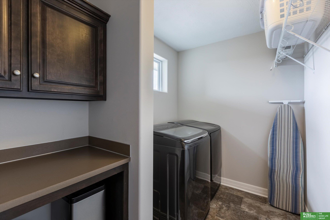
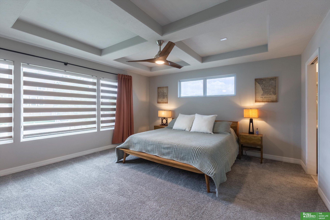
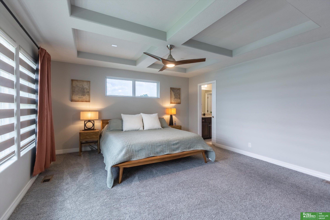
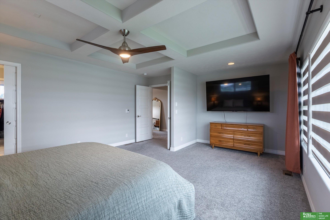
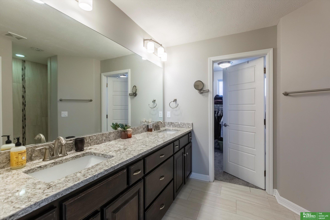
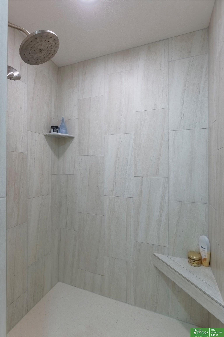
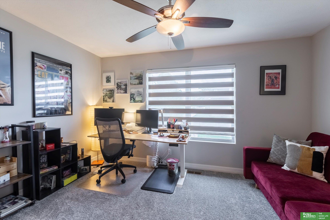
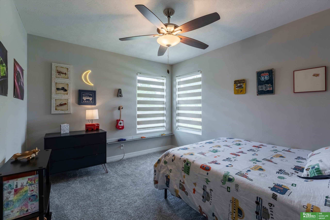
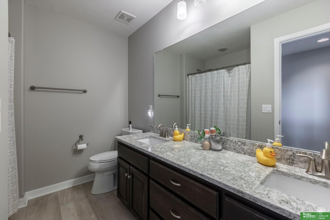
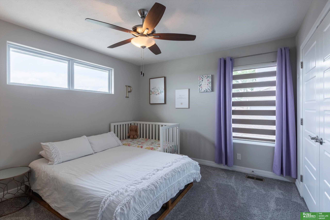
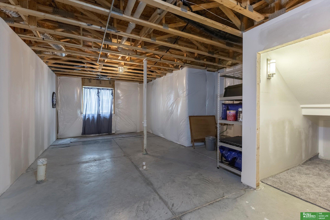
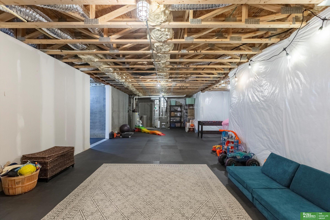
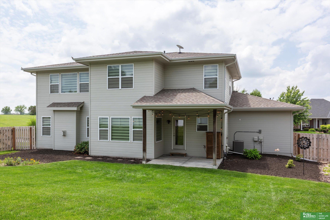
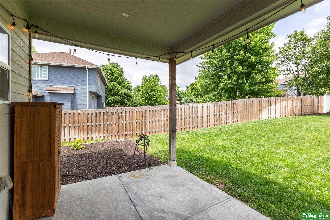
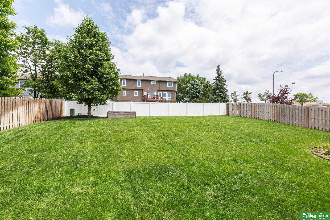
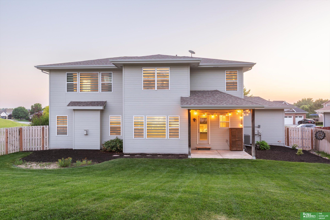
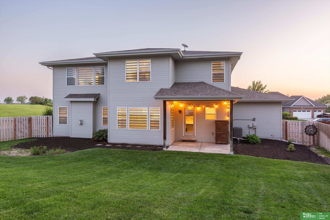
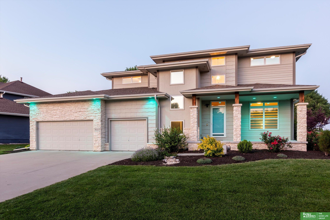
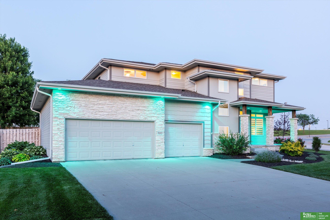
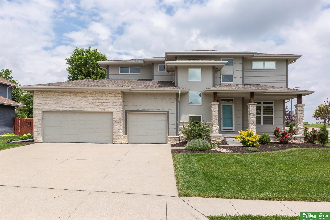
Contemporary 2 Story with a Southern Cali feel. Intentionally designed for today's lifestyle. Open main level boasts engineered hardwood floors and 9' ceilings. Kitchen has Cambria quartz countertops, tiled backsplash, massive walk-through pantry & a sizable island w/ deep sink, touchless faucet & seating. Mud room & closet, built-in office area, 1/2 bath and flex/den space add to the functionality of this home. Liv room has a gas, stone fireplace & ceiling fan. Convenient 2nd flr laundry rm, plus a loft area for play and rest. Primary suite has dbl doors, oversized tiled shower, dbl sinks, water closet and a spacious walk-in closet. 2nd flr full bath w/ dbl sinks. LL has a 3/4 BA rough-in & egress window. Extra deep 3rd GAR stall. Step out back onto the covered patio and enjoy the serene, fully fenced yard w/ a Rachio Smart sprinkler system. Across from Beadle MS. Metronet Fiber internet, Nest Thermostat, Ring cameras & outdoor color-changing lights all included.

Share Property

Location

6215 S 182 Avenue, Omaha, NE 68135

Status

Sold

Date Sold

July 15, 2025
Jen Magilton

Jen Magilton

TITLE

REALTOR®

PHONE

402-212-1997

Patrick Favara

Patrick Favara

TITLE

REALTOR®

Property Amenities

Interior
Laundry room Laminate Flooring
Fireplace Direct-Vent Gas Fire, Great Room
Appliances Range, Ice Maker, Refrigerator, Water Softener, Washer, Dishwasher, Dryer, Disposal, Microwave
Flooring Wood, Carpet, Laminate, Ceramic Tile, Engineered Wood
Total Bedrooms: 4
Half Bathrooms: 1
Three-Quarter Bathrooms: 2
Full Bathrooms: 1
Other Interior Features High Ceilings, Exercise Room, Two Story Entry, Ceiling Fan(s), Pantry
Area & Lot
Total area 2,812 Sq.Ft.
Lot Area 0.3 Acres
Living area 2,812 Sq.Ft.
MLS® ID 22515834
Year Built 2017
School District Millard
High School Millard West
Middle School Beadle
Elementary School Wheeler
Architecture Styles Contemporary
Type Residential
Status Sold
Exterior
Stories 2
Air conditioning Central Air
Heat type Natural Gas, Forced Air
Water Source Public
Garage Space 3.0
Sewer Public Sewer
Other Exterior Features Sprinkler System
Parking Built-In, Garage, Garage Door Opener
Lot Features Over 1/4 up to 1/2 Acre, Corner Lot, Subdivided, Public Sidewalk, Curb Cut, Level
Roof Composition
Utilities Cable Available, Electricity Available, Natural Gas Available, Water Available, Sewer Available, Phone Available, Fiber Optic
Finance
Sales Price $505,000
HOA Fees $215 yearly
Real Estate Tax $7,072 yearly

Experience the difference

When your real estate journey is guided by professionals who hold themselves to an exceptional standard, you gain more than representation — you gain a trusted advisor dedicated to your vision at every step.