Leave a Message

Thank you for your message. We will be in touch with you shortly.

Explore Our Properties
6232 Pierce Street
6232 Pierce Street
6232 Pierce Street
6232 Pierce Street
6232 Pierce Street
6232 Pierce Street
6232 Pierce Street
6232 Pierce Street
6232 Pierce Street
6232 Pierce Street
6232 Pierce Street
6232 Pierce Street
6232 Pierce Street
6232 Pierce Street
6232 Pierce Street
6232 Pierce Street
6232 Pierce Street
6232 Pierce Street
6232 Pierce Street
6232 Pierce Street
6232 Pierce Street
6232 Pierce Street
6232 Pierce Street
6232 Pierce Street
6232 Pierce Street
6232 Pierce Street
6232 Pierce Street
6232 Pierce Street
6232 Pierce Street
6232 Pierce Street
VIEW PHOTOS
Courtesy of Better Homes and Gardens R.E.
$315,000

6232 Pierce Street

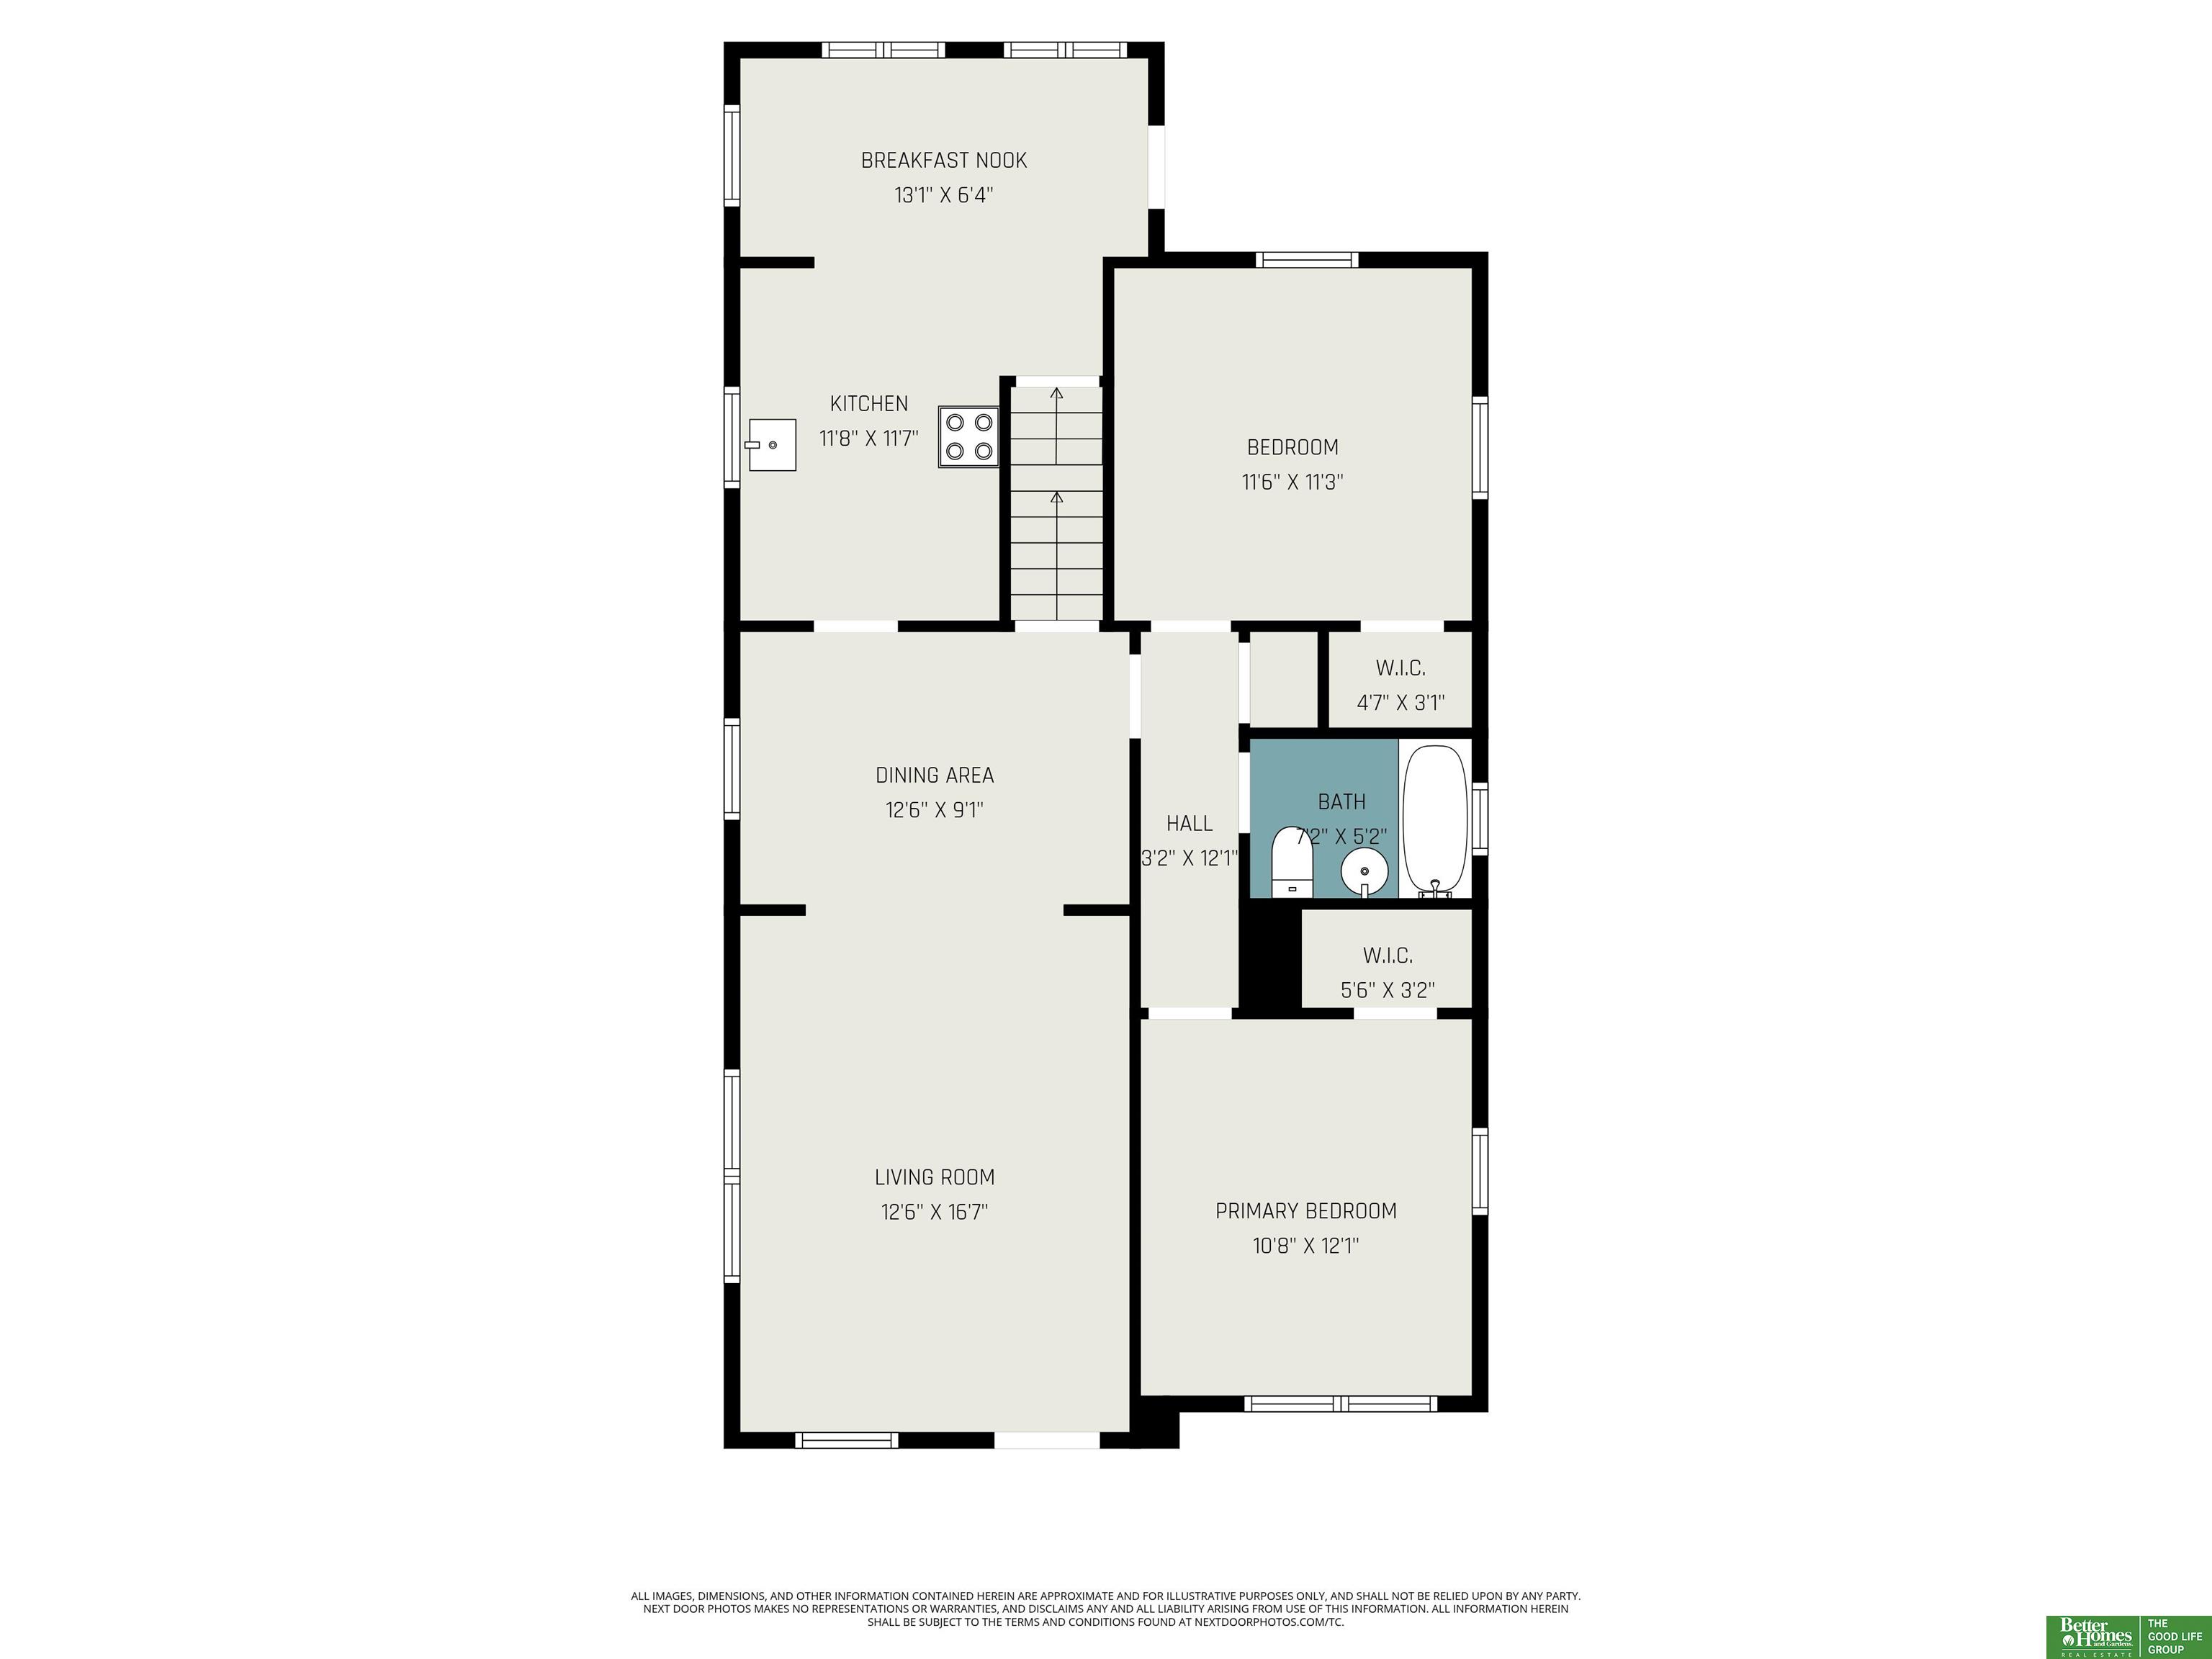
3 Beds 2 Baths 1,858 Sq.Ft. 6,098.4 Sq.Ft.

Description

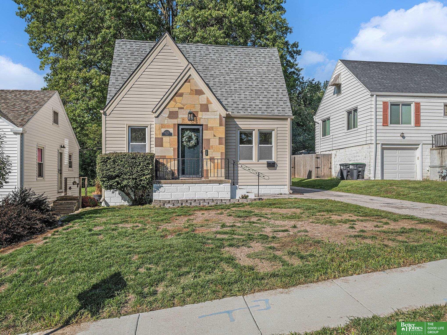
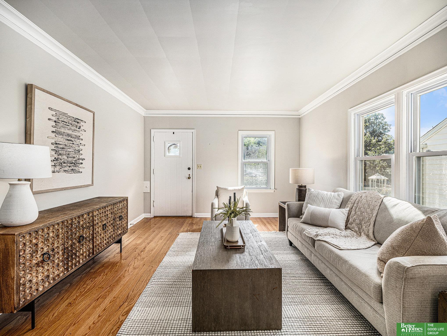
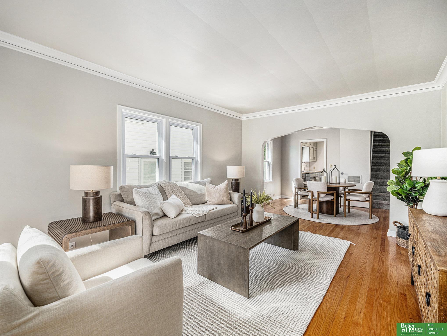
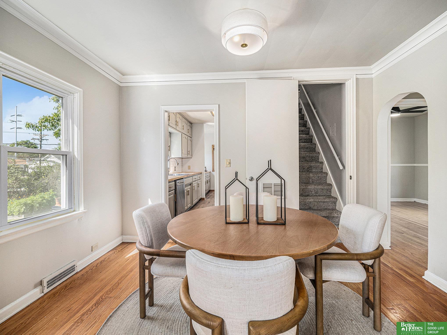
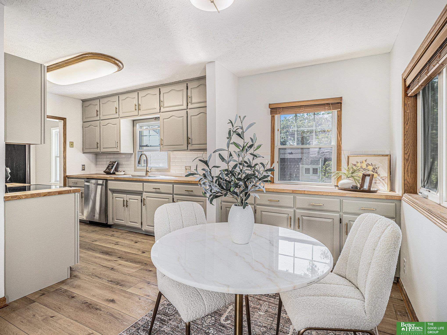
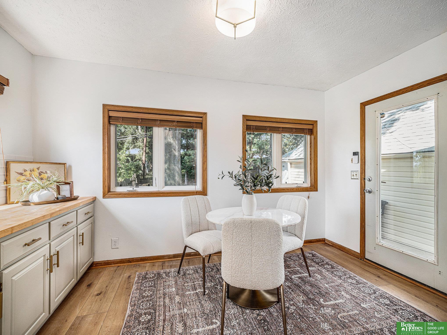
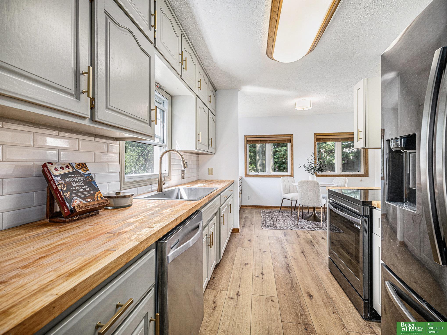
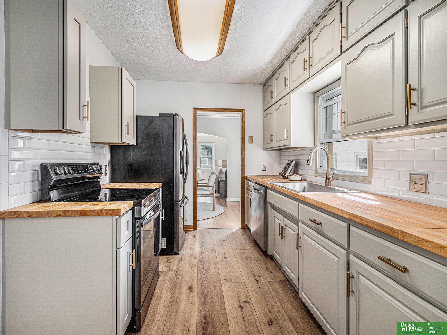
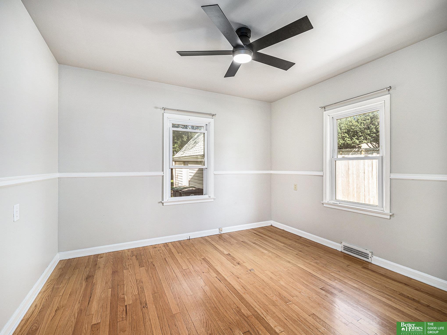
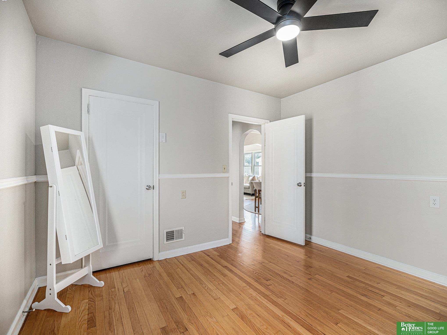
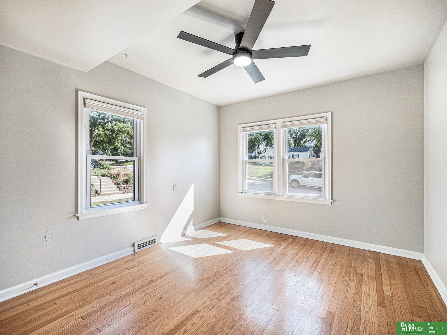
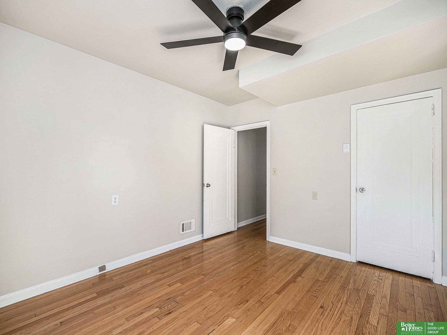
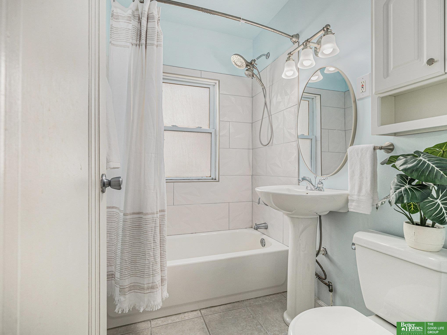
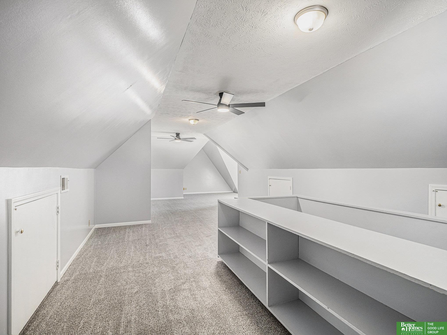
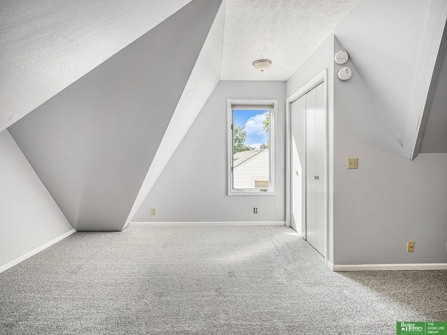
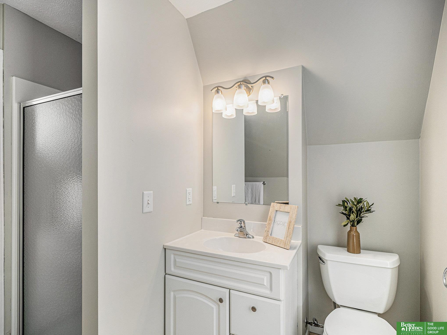
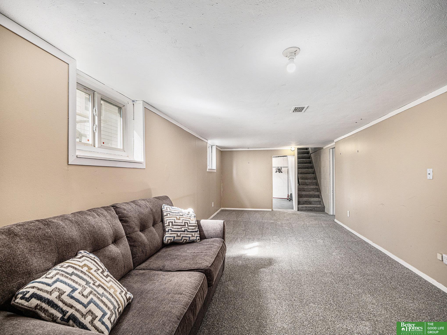
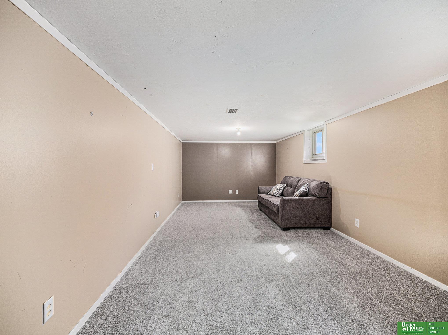
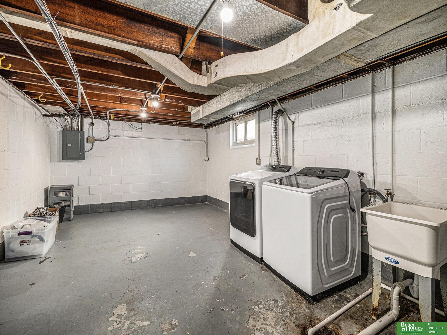
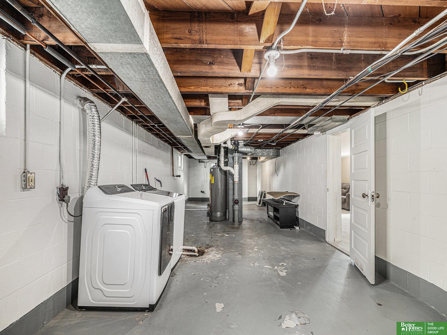
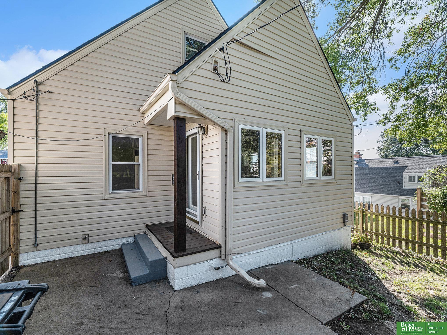
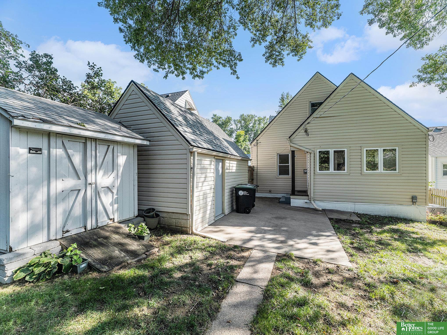
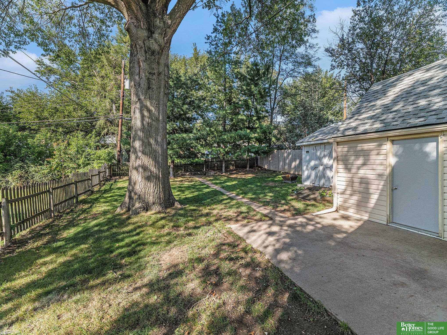
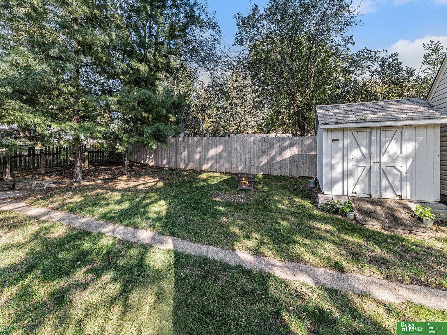
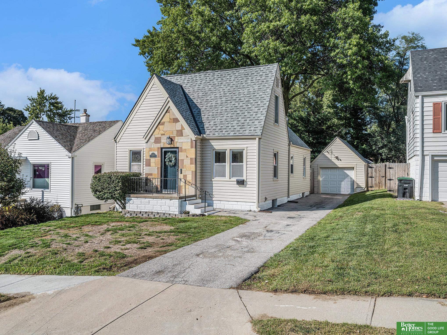
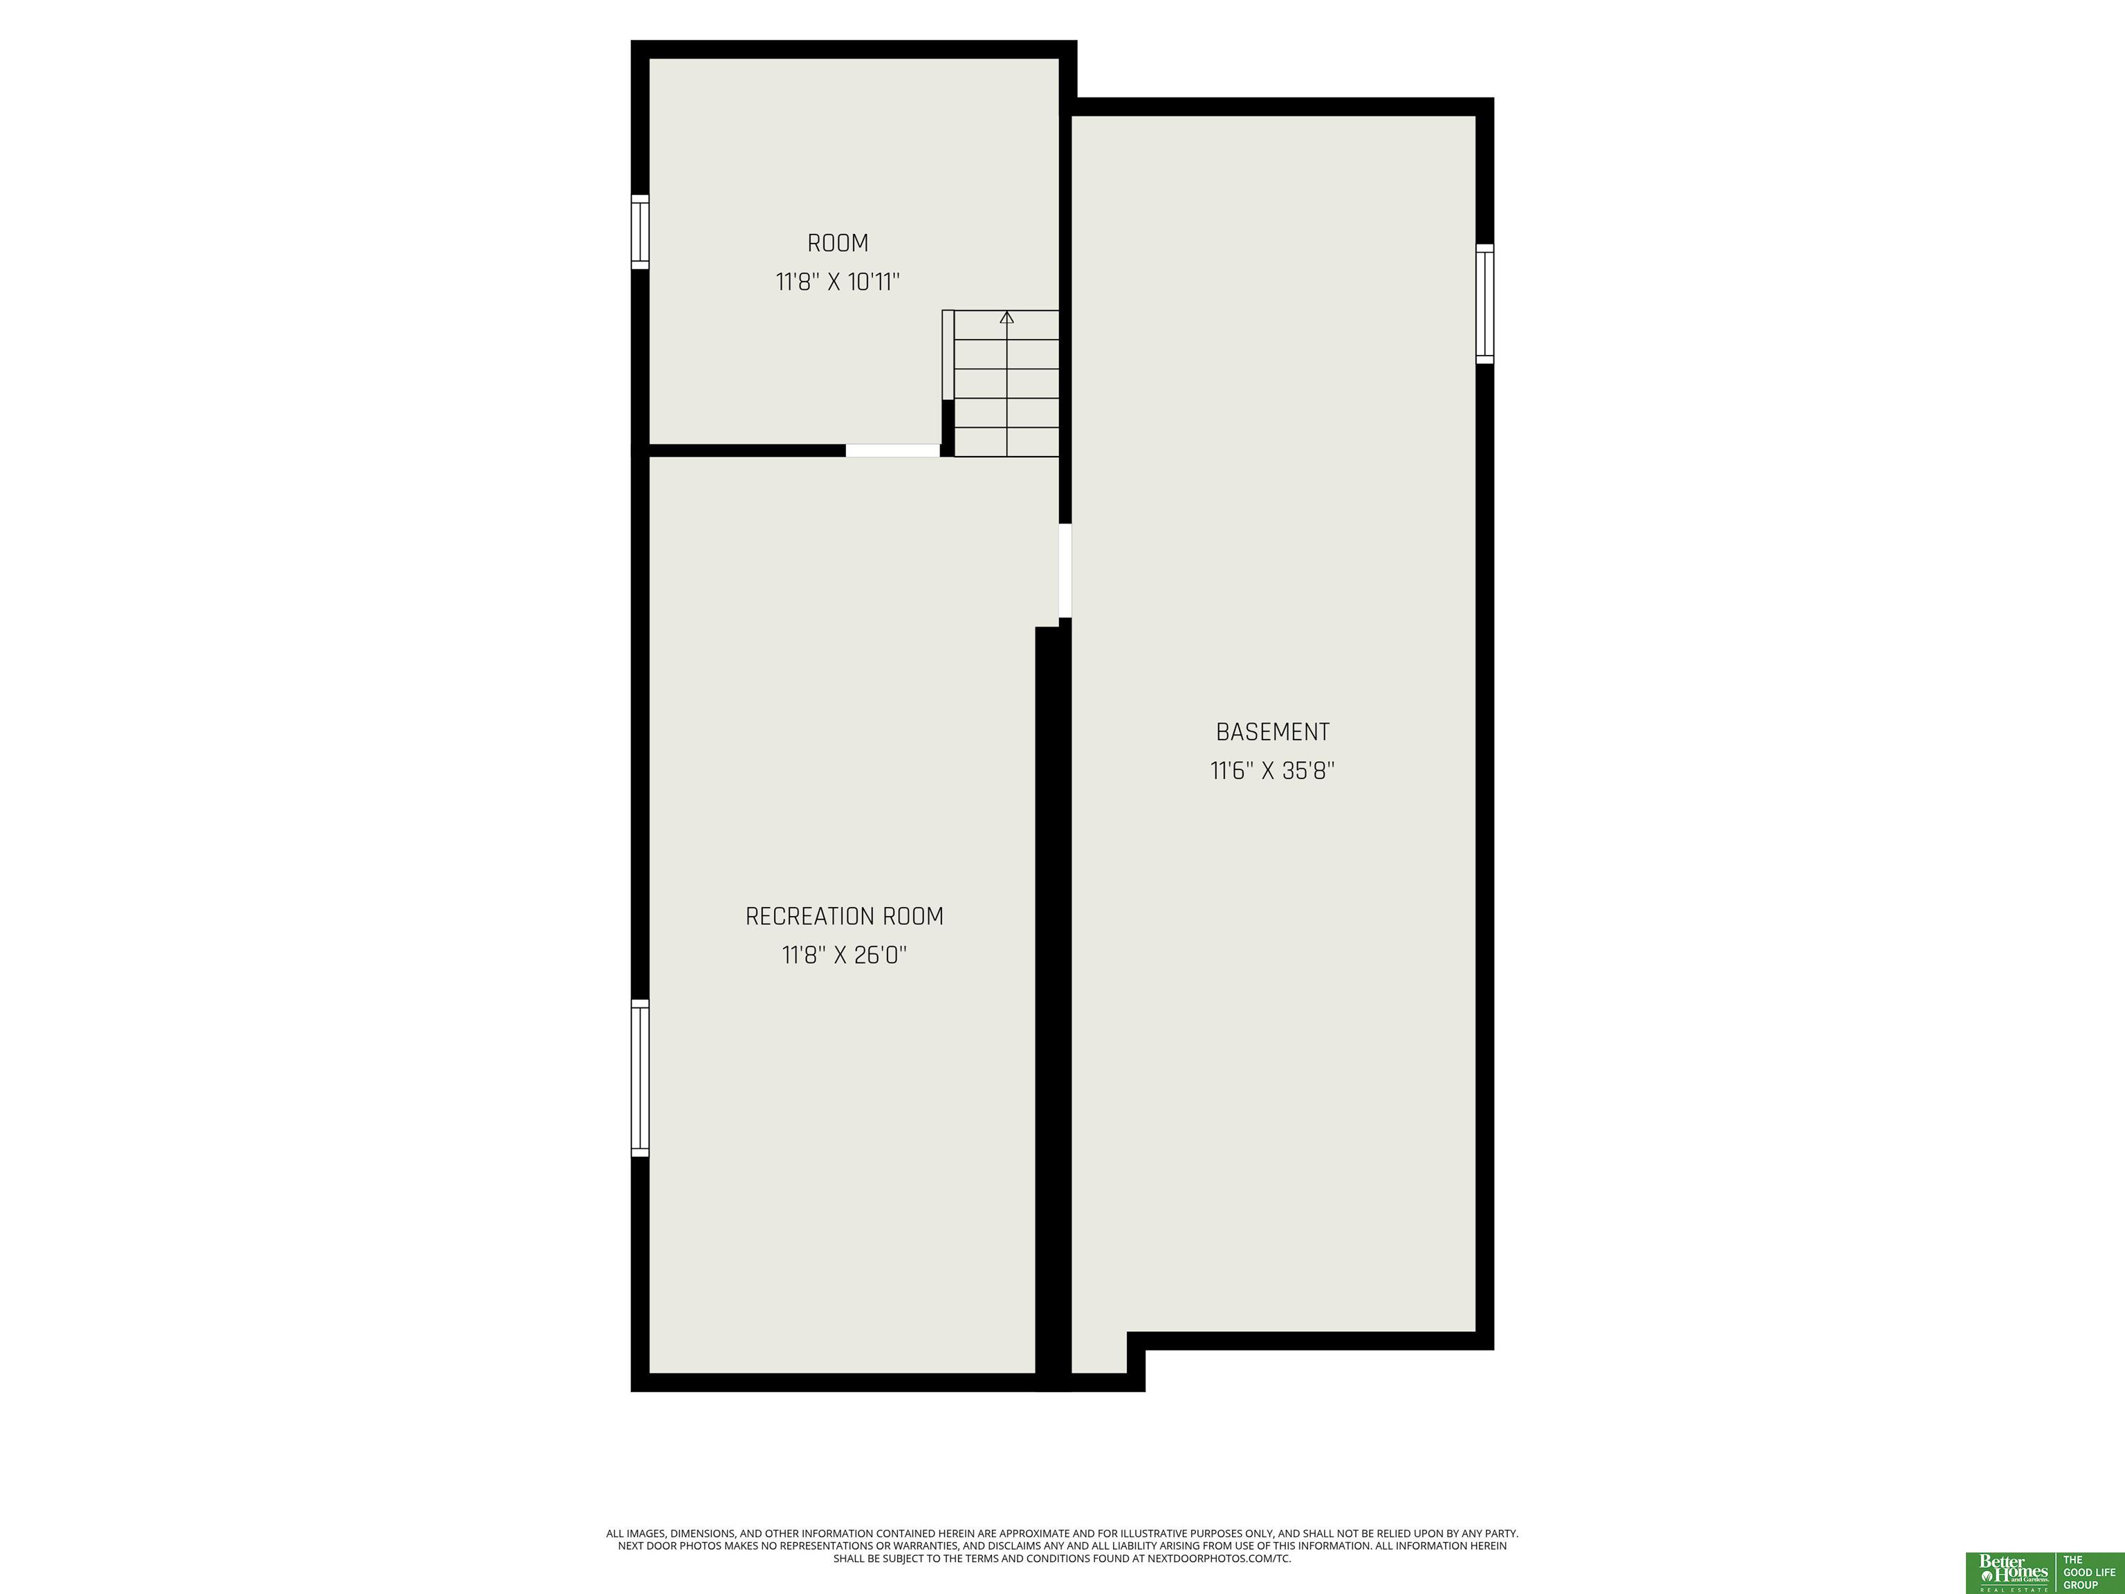
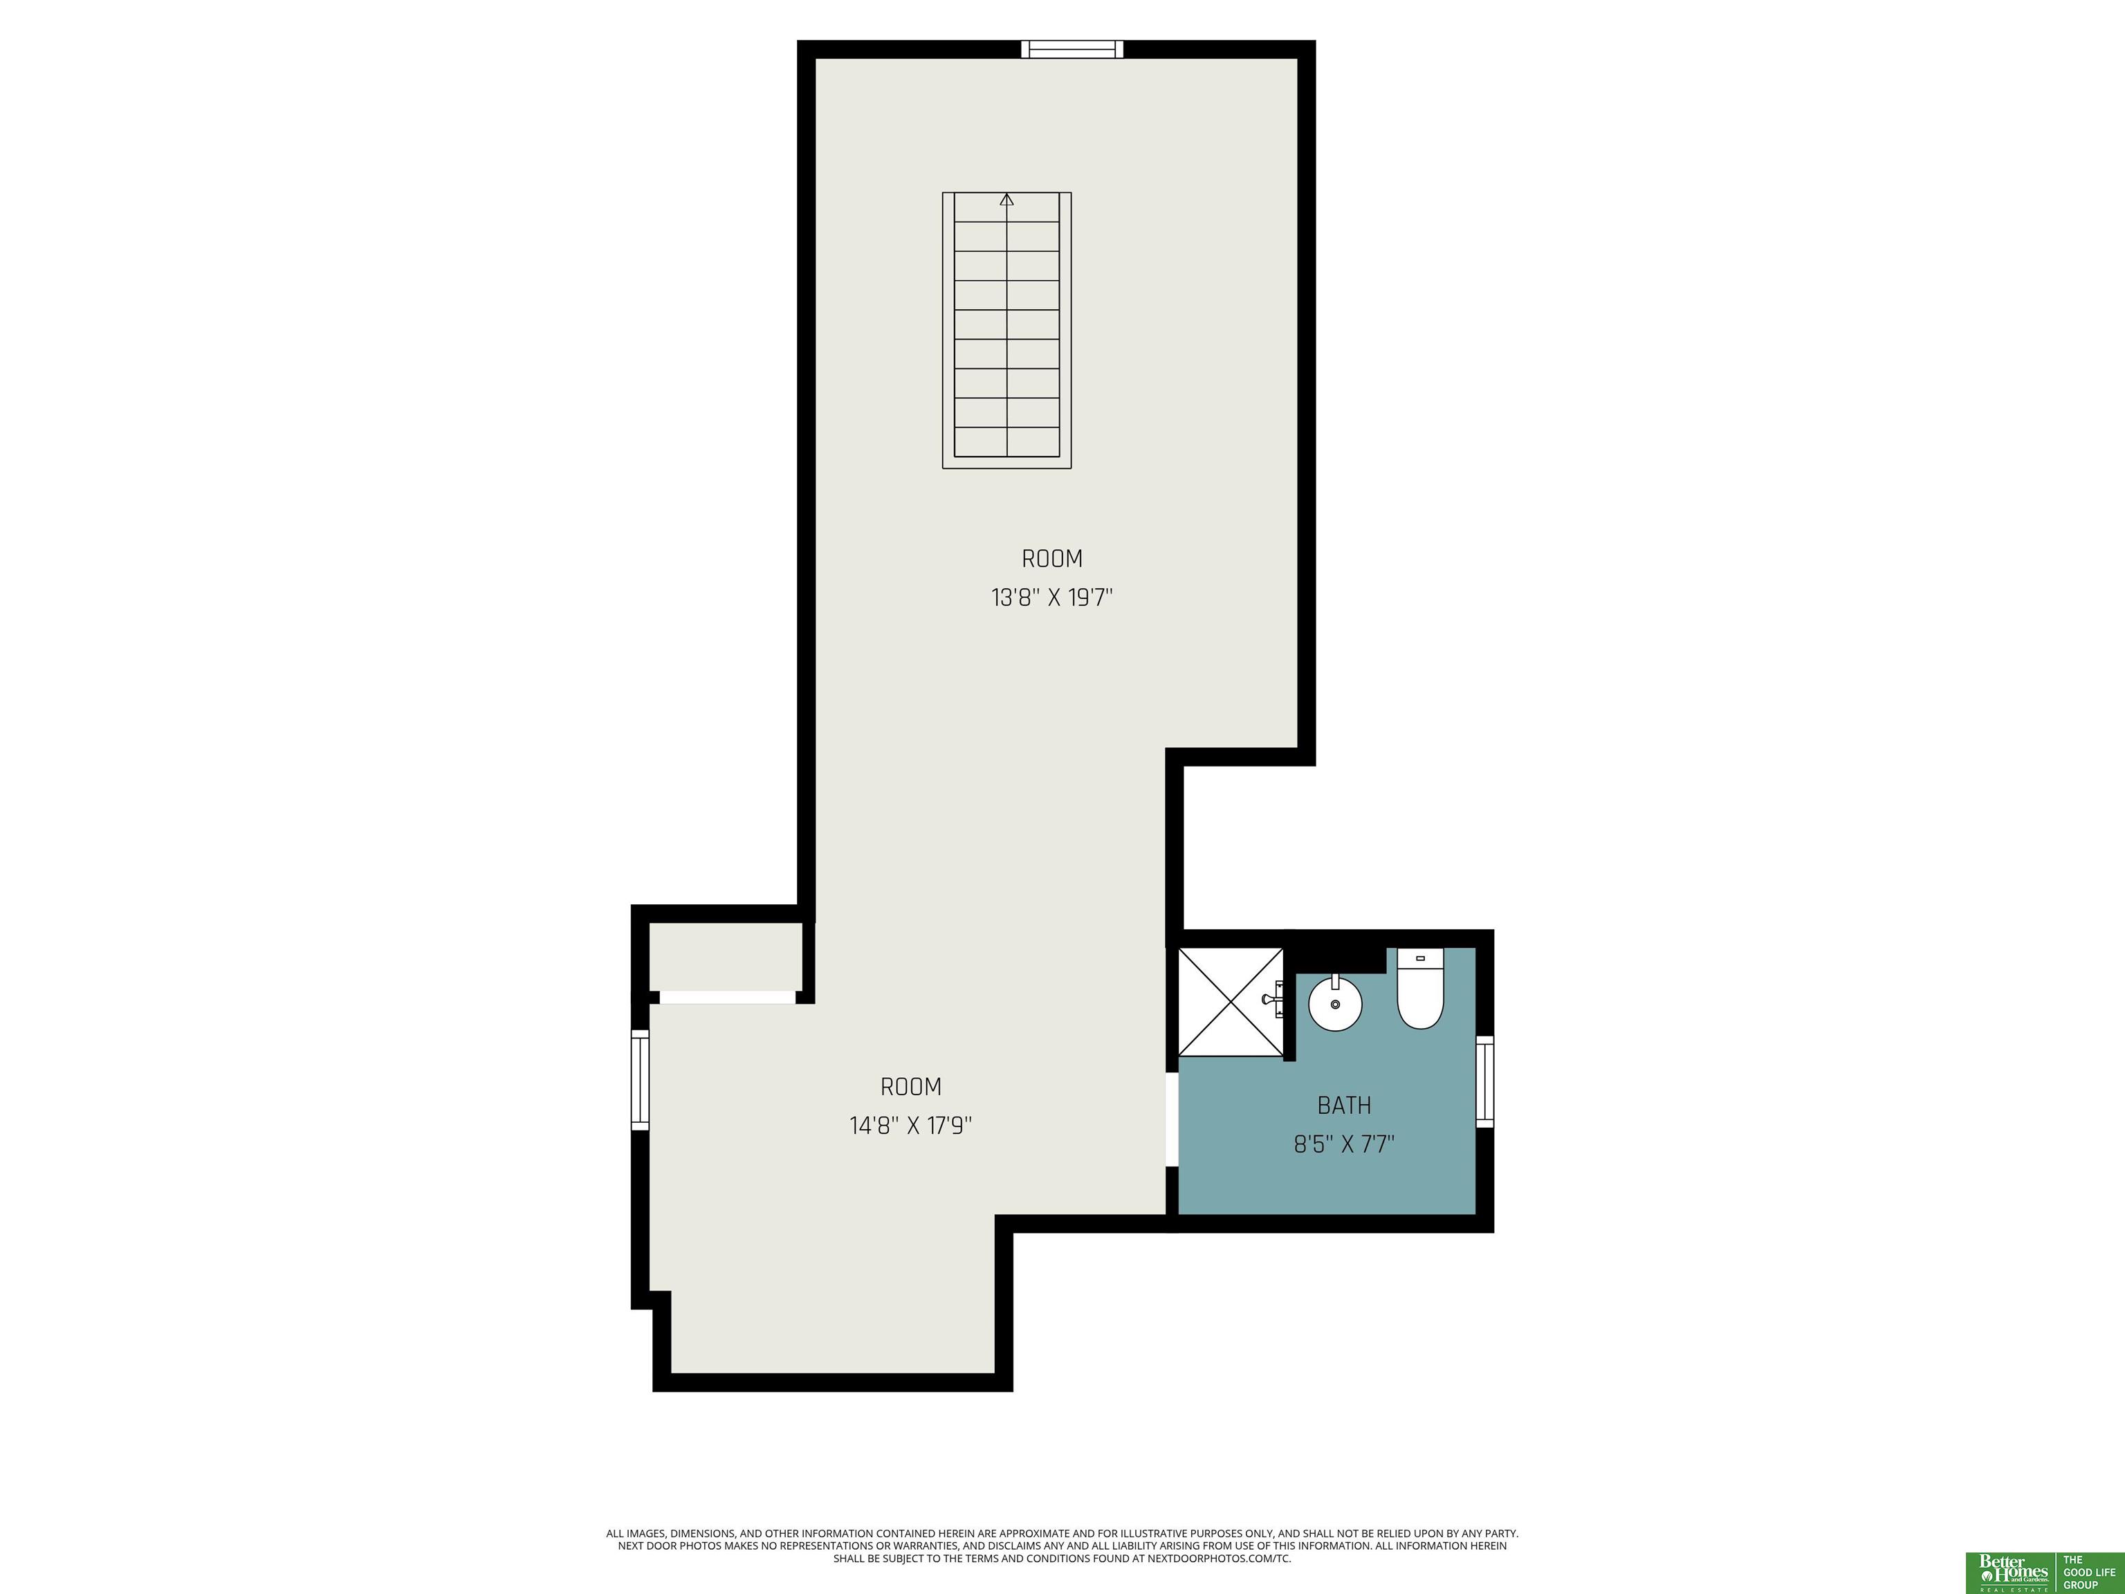
Contract Pending Welcome to this charming 3-bedroom, 2-bath home with 1,858 sq. ft. of comfortable living space. Step inside to find brand-new carpet throughout and a large, spacious primary bedroom perfect for relaxation. The updated kitchen makes meal prep a breeze, while the new HVAC system (2024) adds peace of mind for years to come.Enjoy the outdoors in the fully fenced yard, ideal for pets, play, or entertaining. Located just minutes from Aksarben Village, you'll have quick access to shops, dining, and entertainment.This move-in-ready home has everything you've been looking for. Schedule your showing today!

Share Property

Location

6232 Pierce Street, Omaha, NE 68106

Status

Sold

Date Sold

December 1, 2025
Colleen Almgren

Colleen Almgren

TITLE

REALTOR®

Property Amenities

Interior
Appliances Range, Refrigerator, Washer, Dishwasher, Dryer, Disposal
Flooring Wood, Vinyl, Carpet
Total Bedrooms: 3
Three-Quarter Bathrooms: 1
Full Bathrooms: 1
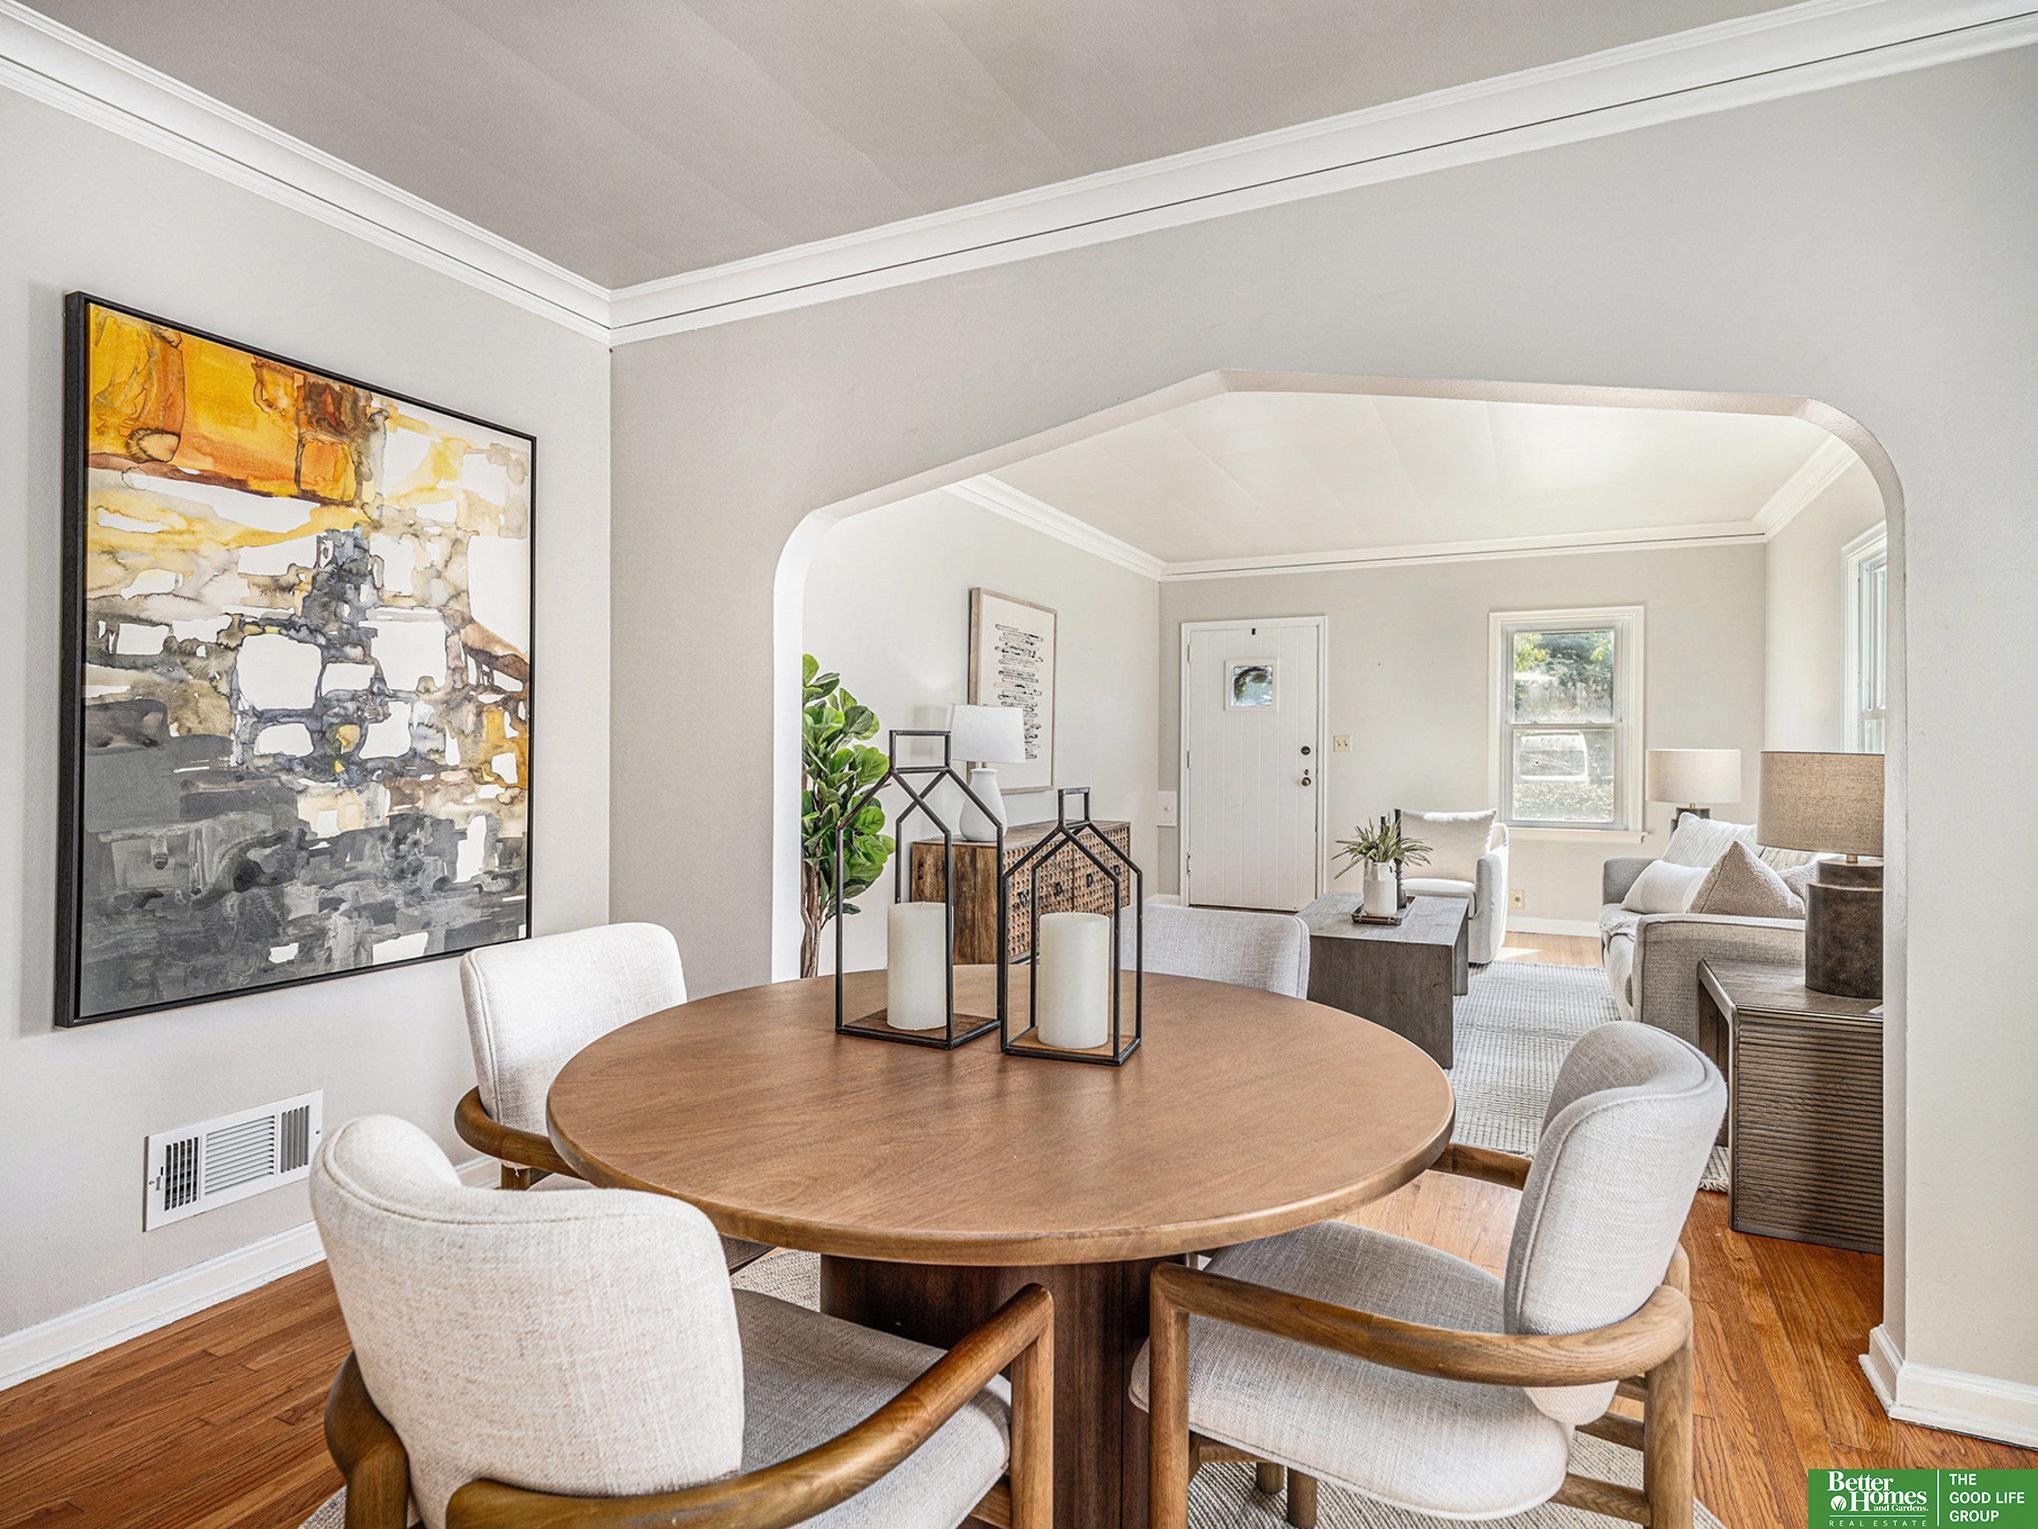
Other Interior Features Ceiling Fan(s), Formal Dining Room
Area & Lot
Total area 1,858 Sq.Ft.
Lot Area 6,098.4 Sq.Ft.
Living area 1,858 Sq.Ft.
MLS® ID 22529679
Year Built 1941
School District Omaha
High School Central
Middle School Norris
Elementary School Belle Ryan
Architecture Styles Other
Type Residential
Status Sold
Exterior
Stories 2
Air conditioning Central Air
Heat type Natural Gas, Forced Air
Water Source Public
Garage Space 1.0
Sewer Public Sewer
Parking Detached
Lot Features Up to 1/4 Acre, City Lot
Roof Composition
Utilities Electricity Available, Natural Gas Available, Water Available, Sewer Available
Finance
Sales Price $315,000
Real Estate Tax $4,283 yearly

Experience the difference

When your real estate journey is guided by professionals who hold themselves to an exceptional standard, you gain more than representation — you gain a trusted advisor dedicated to your vision at every step.
