Leave a Message

Thank you for your message. We will be in touch with you shortly.

Explore Our Properties
6420 S 106 Circle
6420 S 106 Circle
6420 S 106 Circle
6420 S 106 Circle
6420 S 106 Circle
6420 S 106 Circle
6420 S 106 Circle
6420 S 106 Circle
6420 S 106 Circle
6420 S 106 Circle
6420 S 106 Circle
6420 S 106 Circle
6420 S 106 Circle
6420 S 106 Circle
6420 S 106 Circle
6420 S 106 Circle
6420 S 106 Circle
6420 S 106 Circle
6420 S 106 Circle
6420 S 106 Circle
6420 S 106 Circle
6420 S 106 Circle
6420 S 106 Circle
6420 S 106 Circle
6420 S 106 Circle
6420 S 106 Circle
6420 S 106 Circle
6420 S 106 Circle
6420 S 106 Circle
6420 S 106 Circle
6420 S 106 Circle
6420 S 106 Circle
6420 S 106 Circle
6420 S 106 Circle
6420 S 106 Circle
6420 S 106 Circle
6420 S 106 Circle
6420 S 106 Circle
6420 S 106 Circle
6420 S 106 Circle
6420 S 106 Circle
6420 S 106 Circle
6420 S 106 Circle
6420 S 106 Circle
6420 S 106 Circle
6420 S 106 Circle
6420 S 106 Circle
6420 S 106 Circle
6420 S 106 Circle
VIEW PHOTOS
Courtesy of Better Homes and Gardens R.E.
$437,500

6420 S 106 Circle

4 Beds 3 Baths 3,533 Sq.Ft. 0.35 Acres

Description

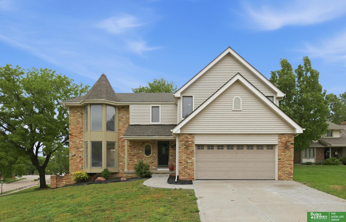
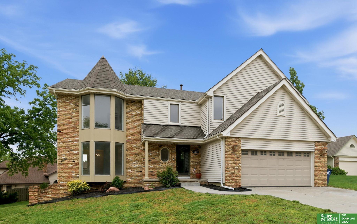
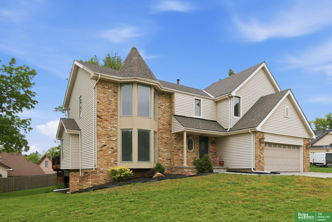
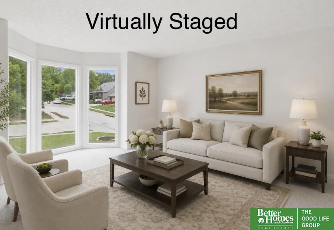
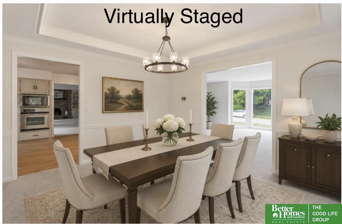
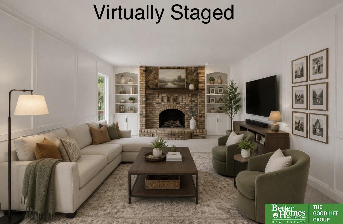
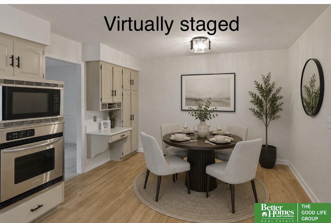
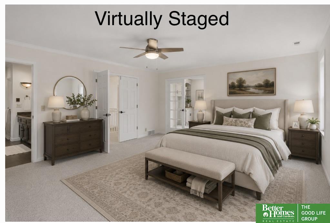
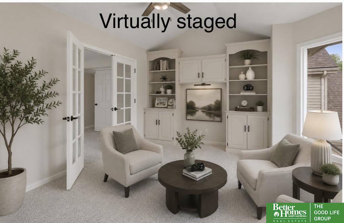
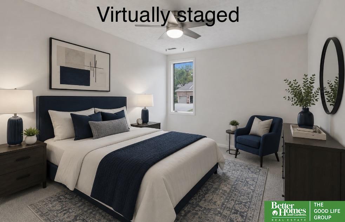
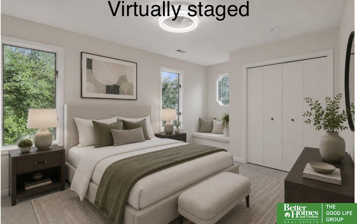
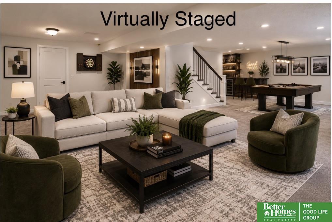
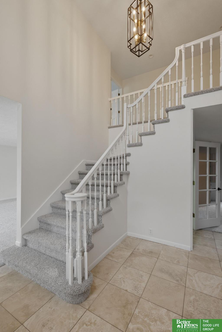
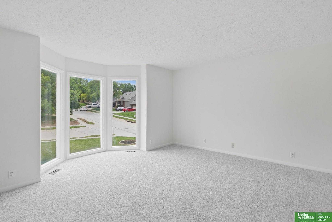
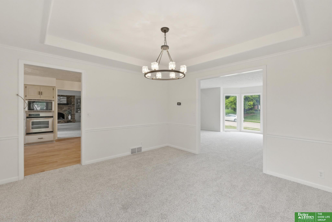
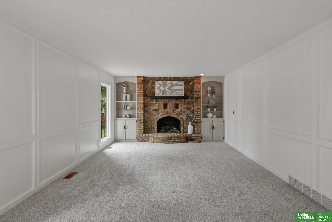
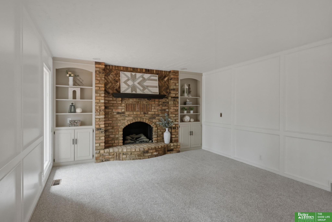
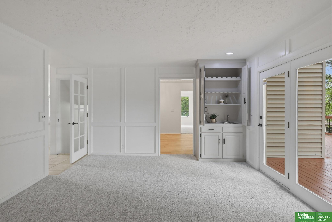
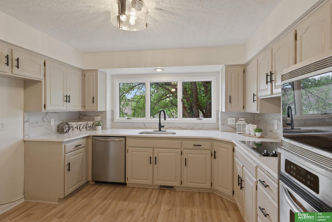
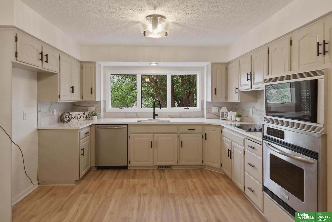
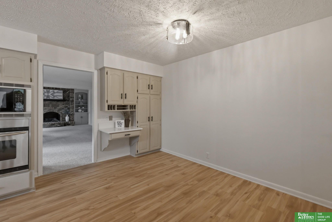
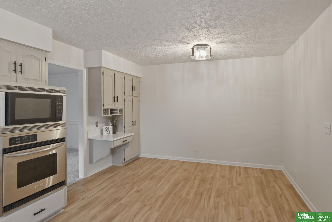
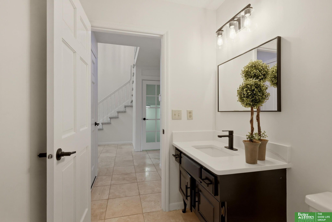
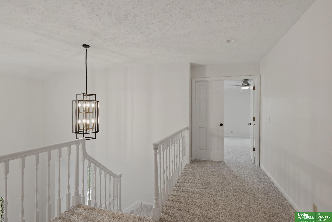
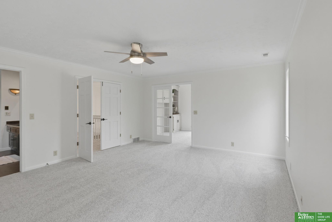
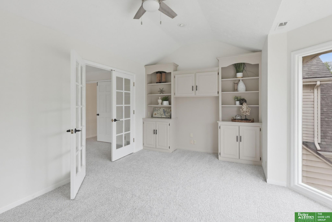
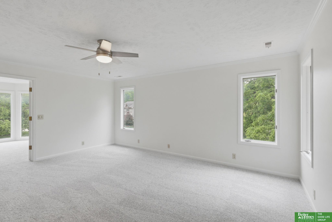
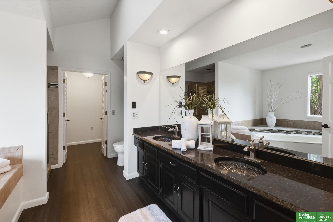
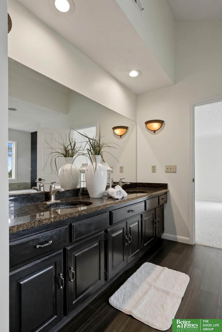
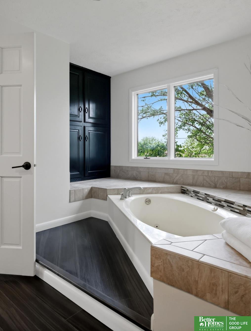
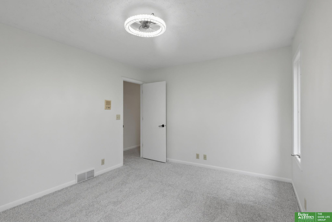
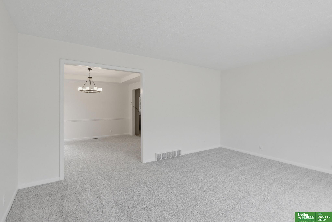
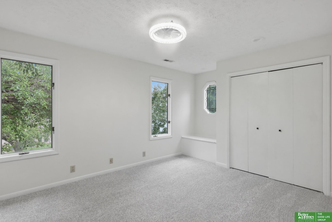
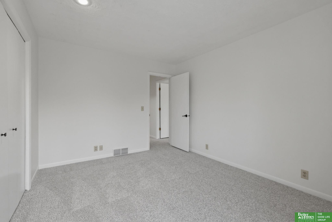
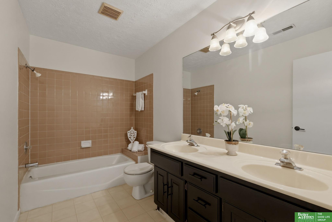
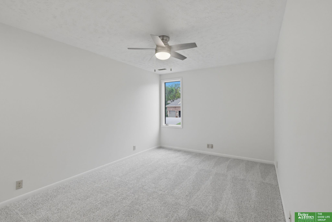
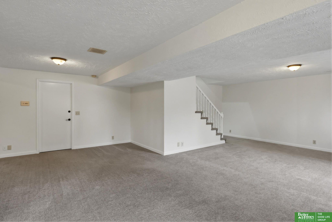
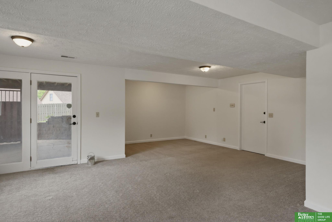
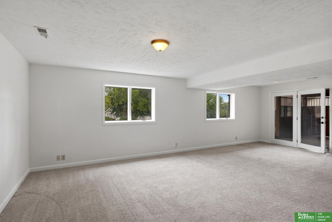
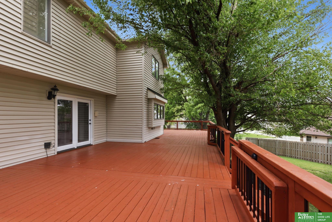
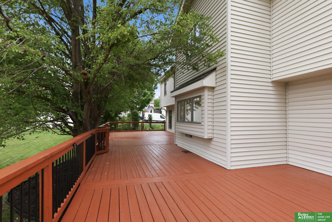
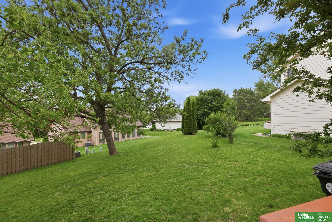
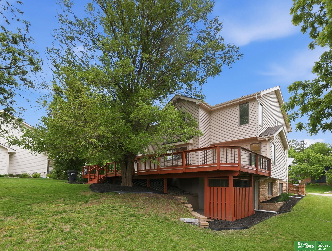
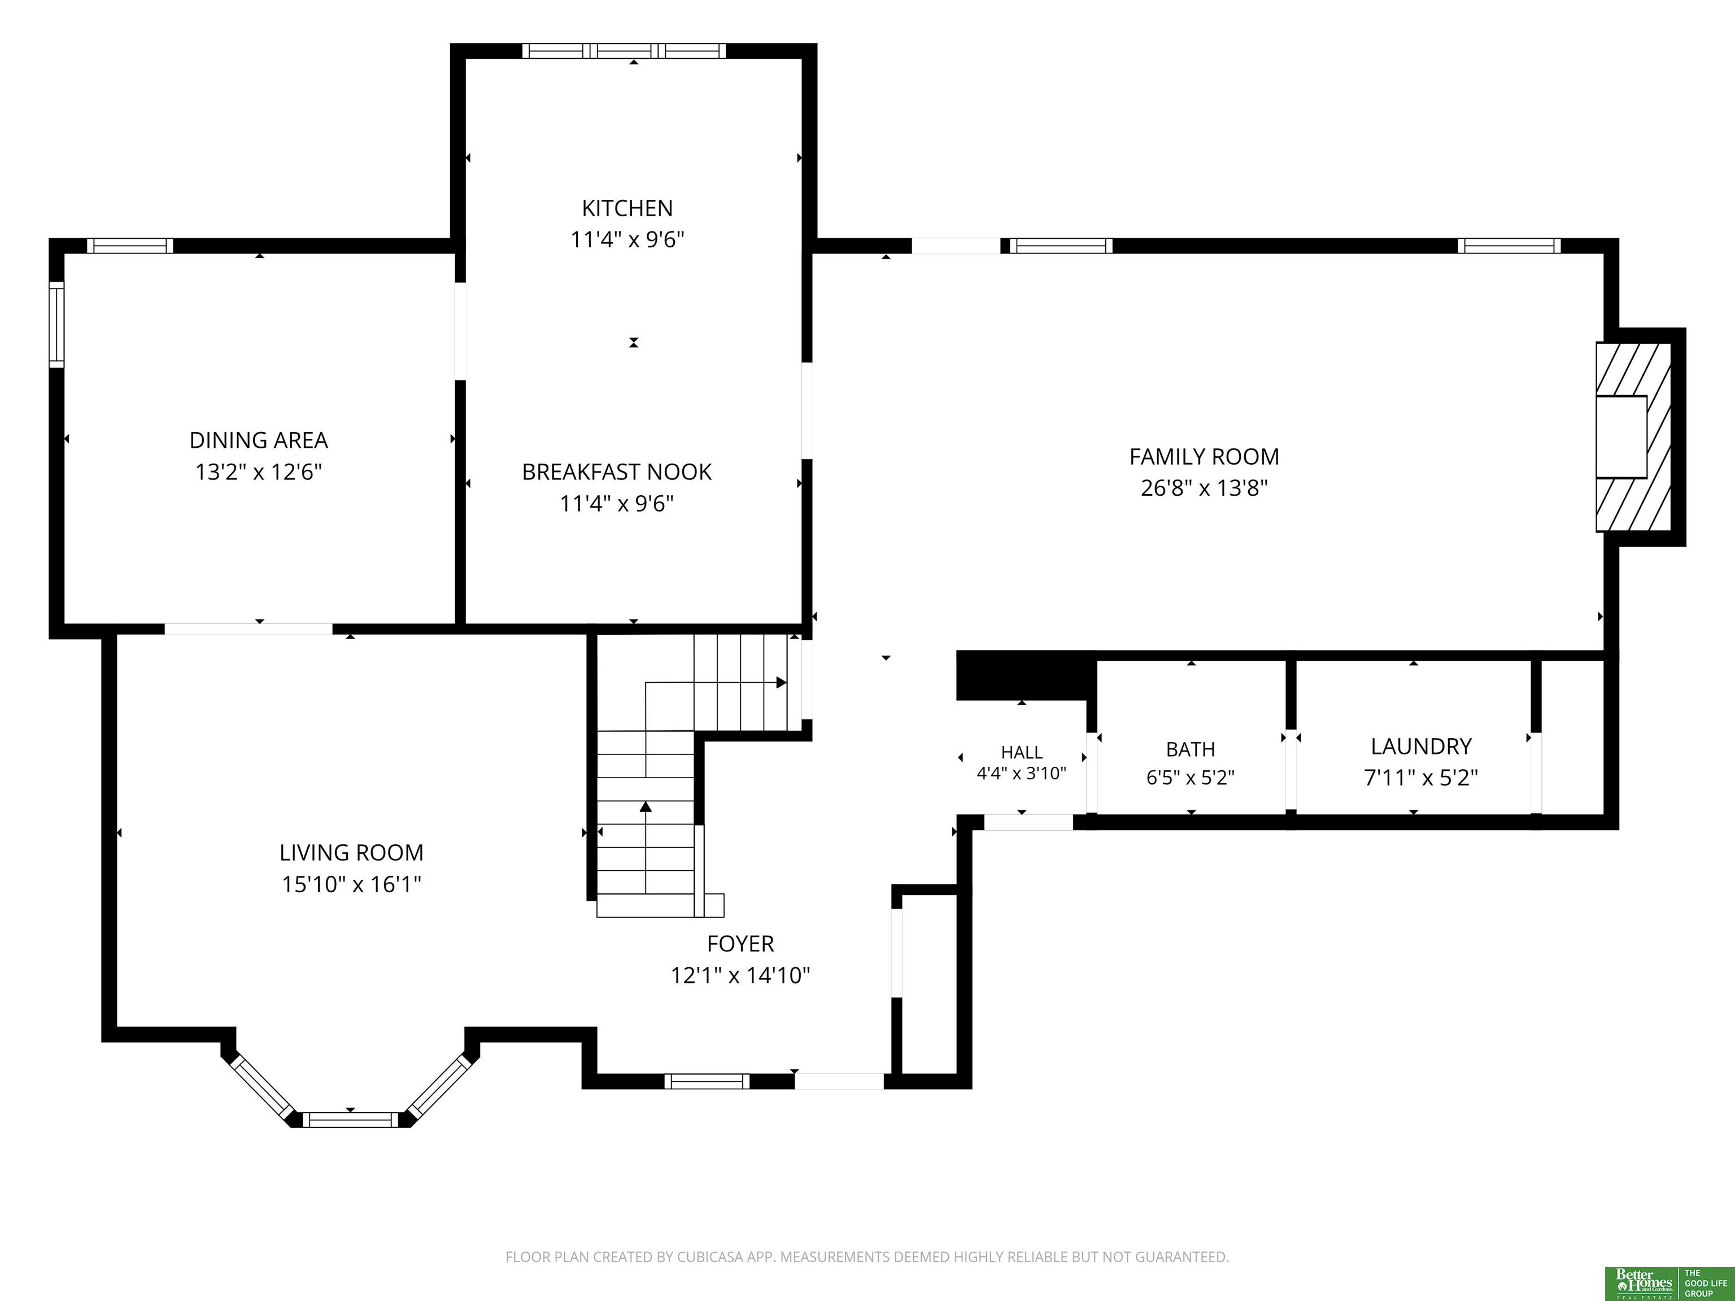
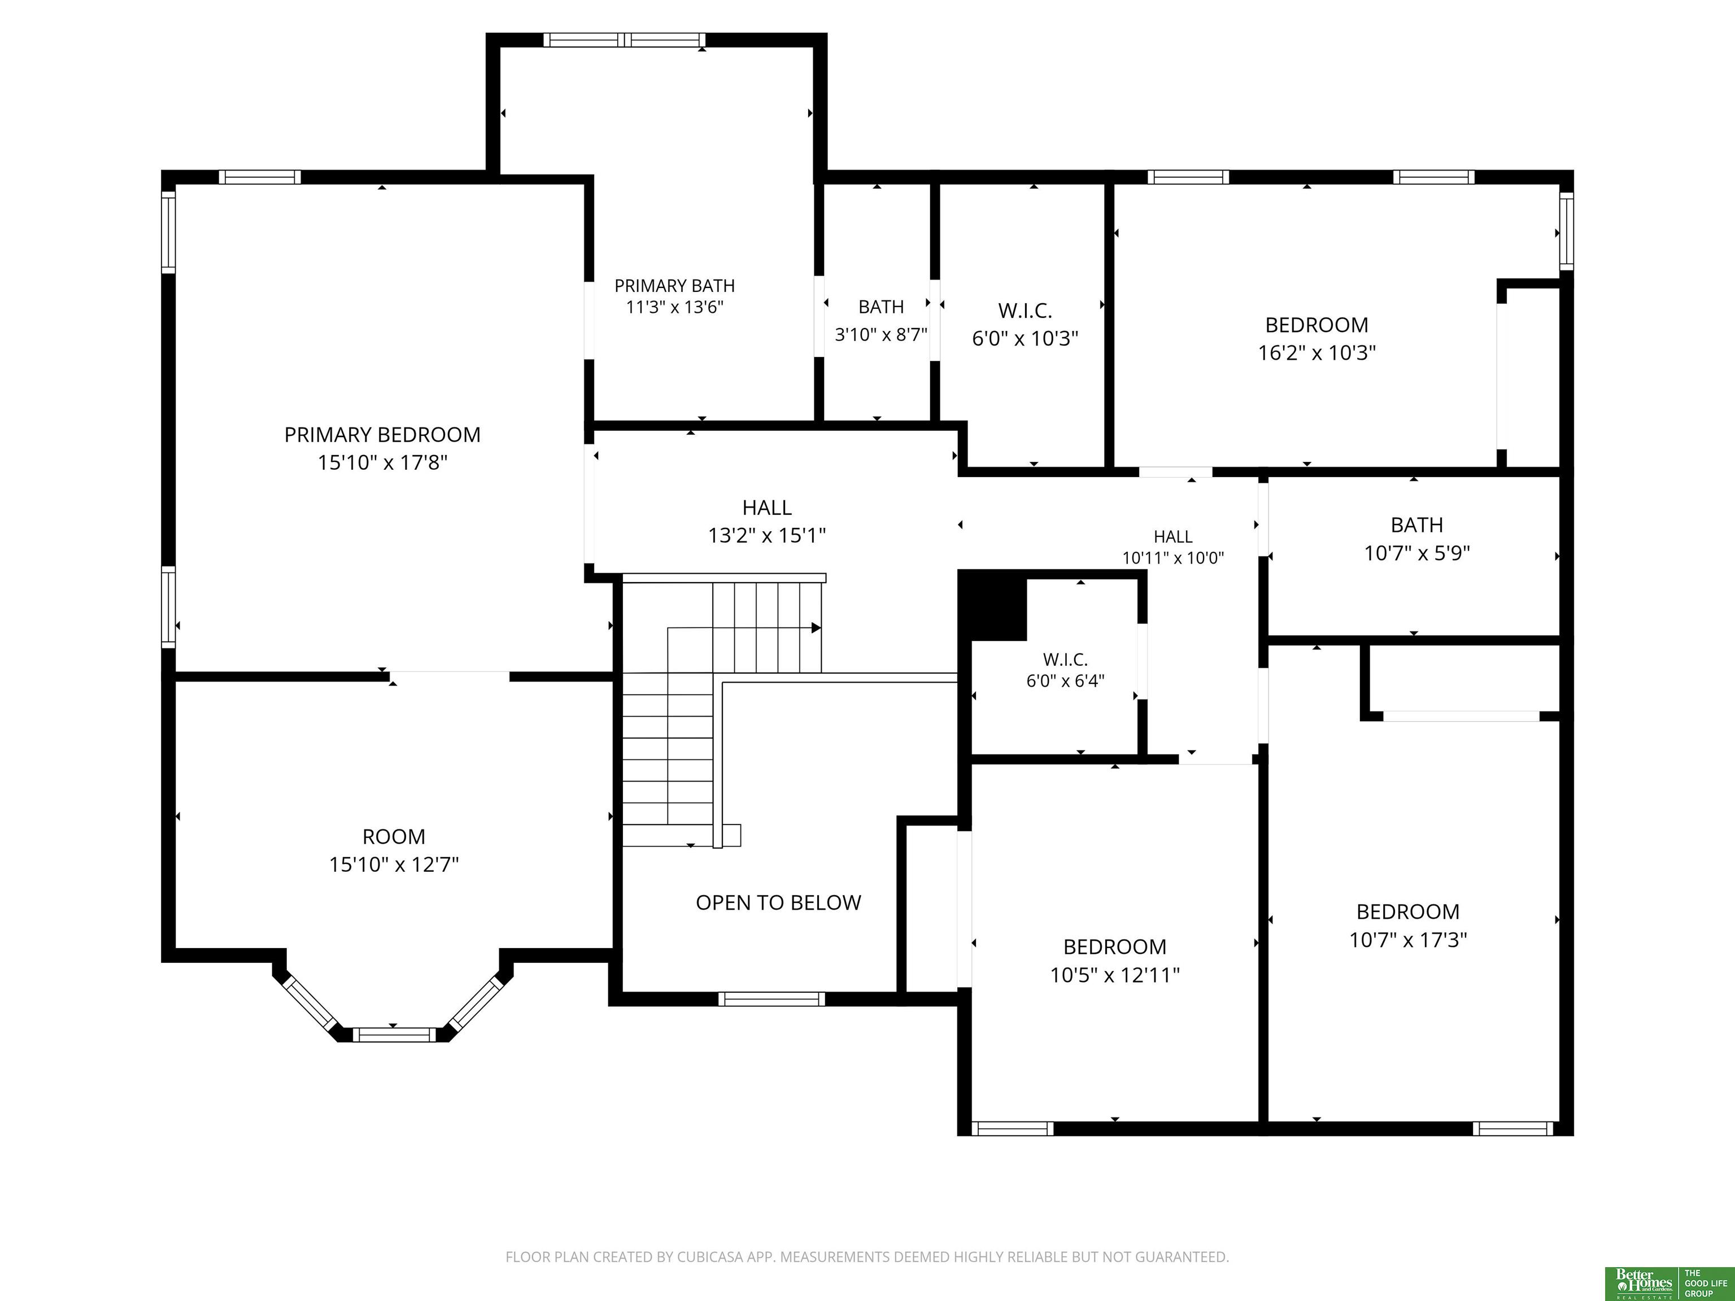
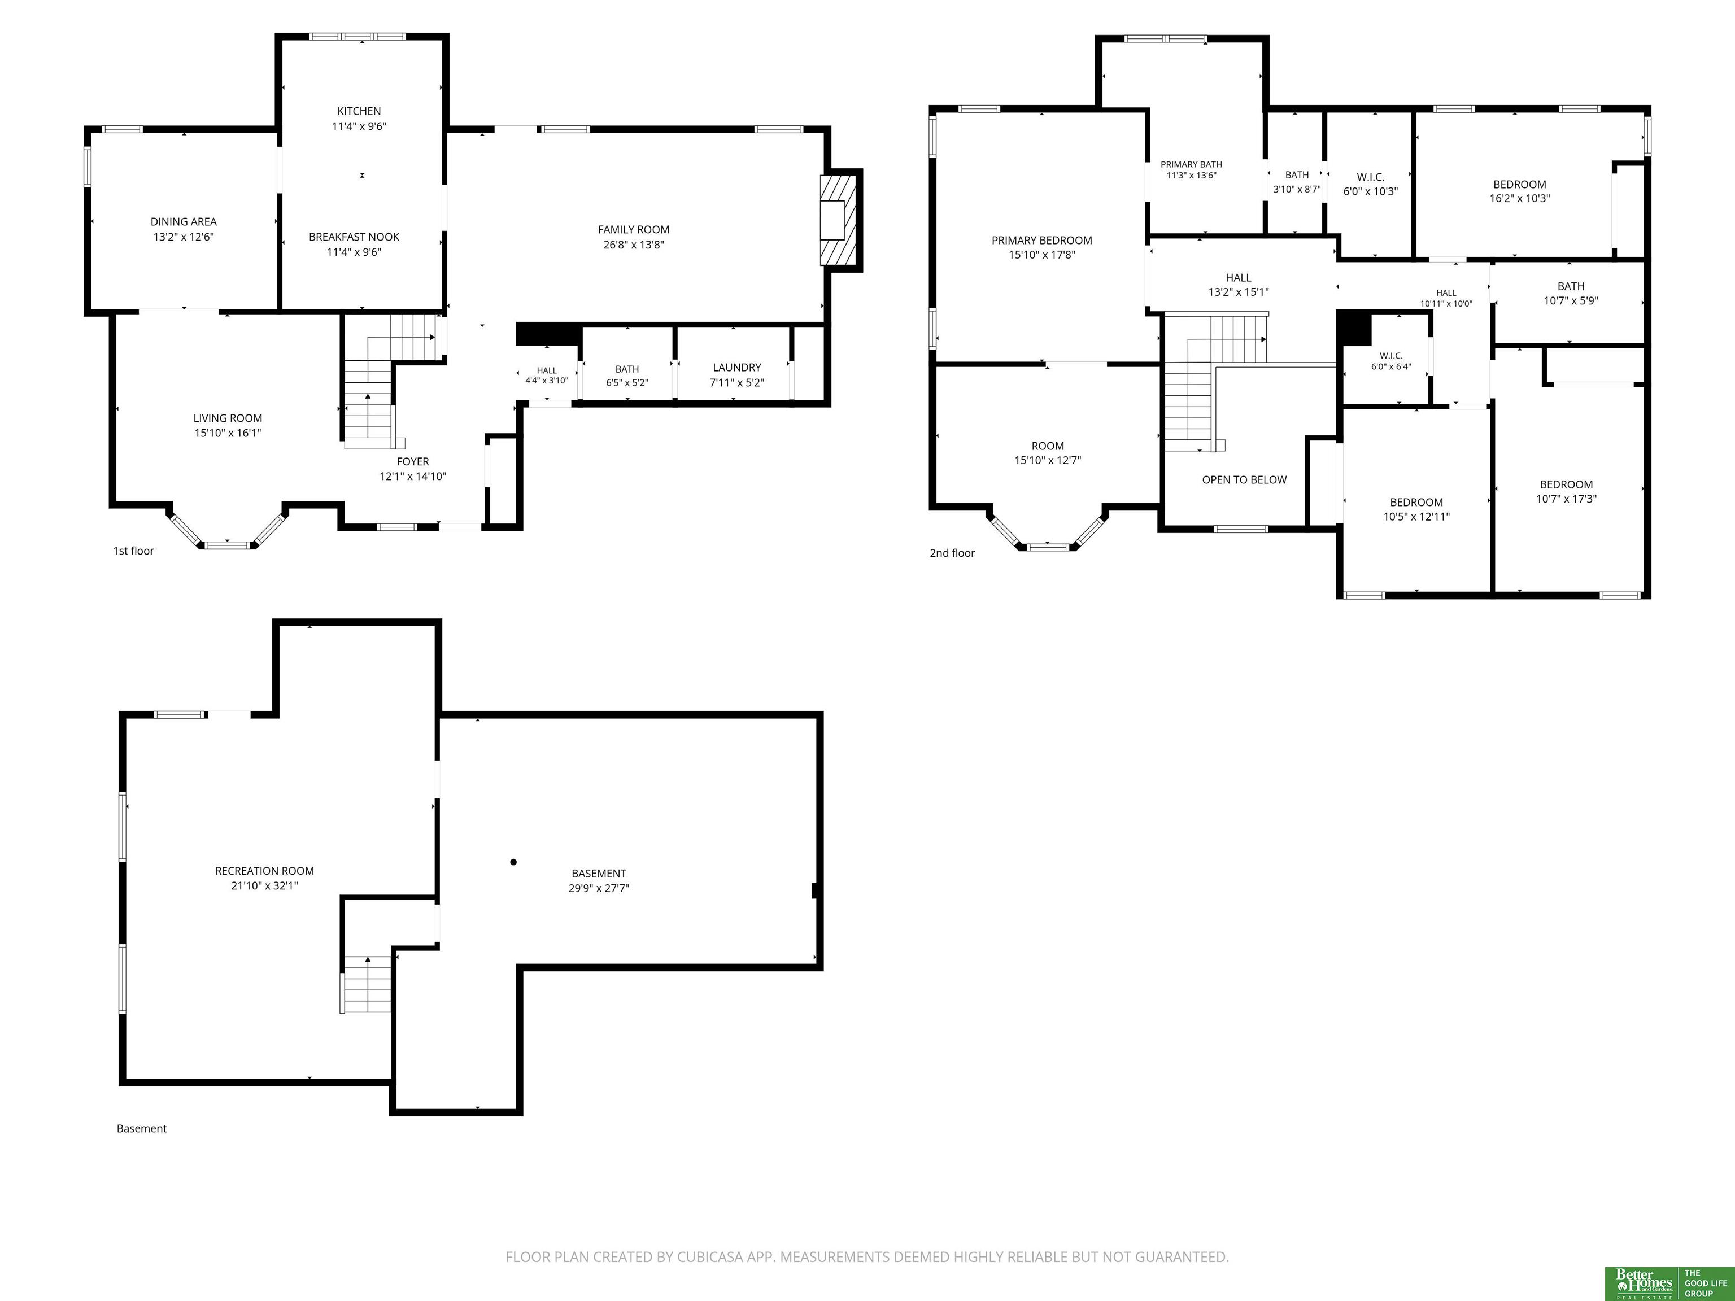
Contract pending. Two-story walkout on a desirable corner lot featuring a brand new roof, brand new AC, fresh interior paint, new lighting, and new carpet throughout. The updated kitchen showcases quartz countertops and a stylish, on-trend backsplash. Enjoy multiple living spaces including a formal living room, plus a private office off the primary bedroom with elegant French doors. The spacious primary suite offers a spa-like bath for a true retreat feel. Additional highlights include a large storage room and a generous deck--perfect for relaxing or entertaining.

Share Property

Location

6420 S 106 Circle, Omaha, NE 68127

Status

Sold

Date Sold

July 29, 2026
Shannon Bartling

Shannon Bartling

TITLE

REALTOR®

Property Amenities

Interior
Fireplace Family Room, Gas Log Lighter
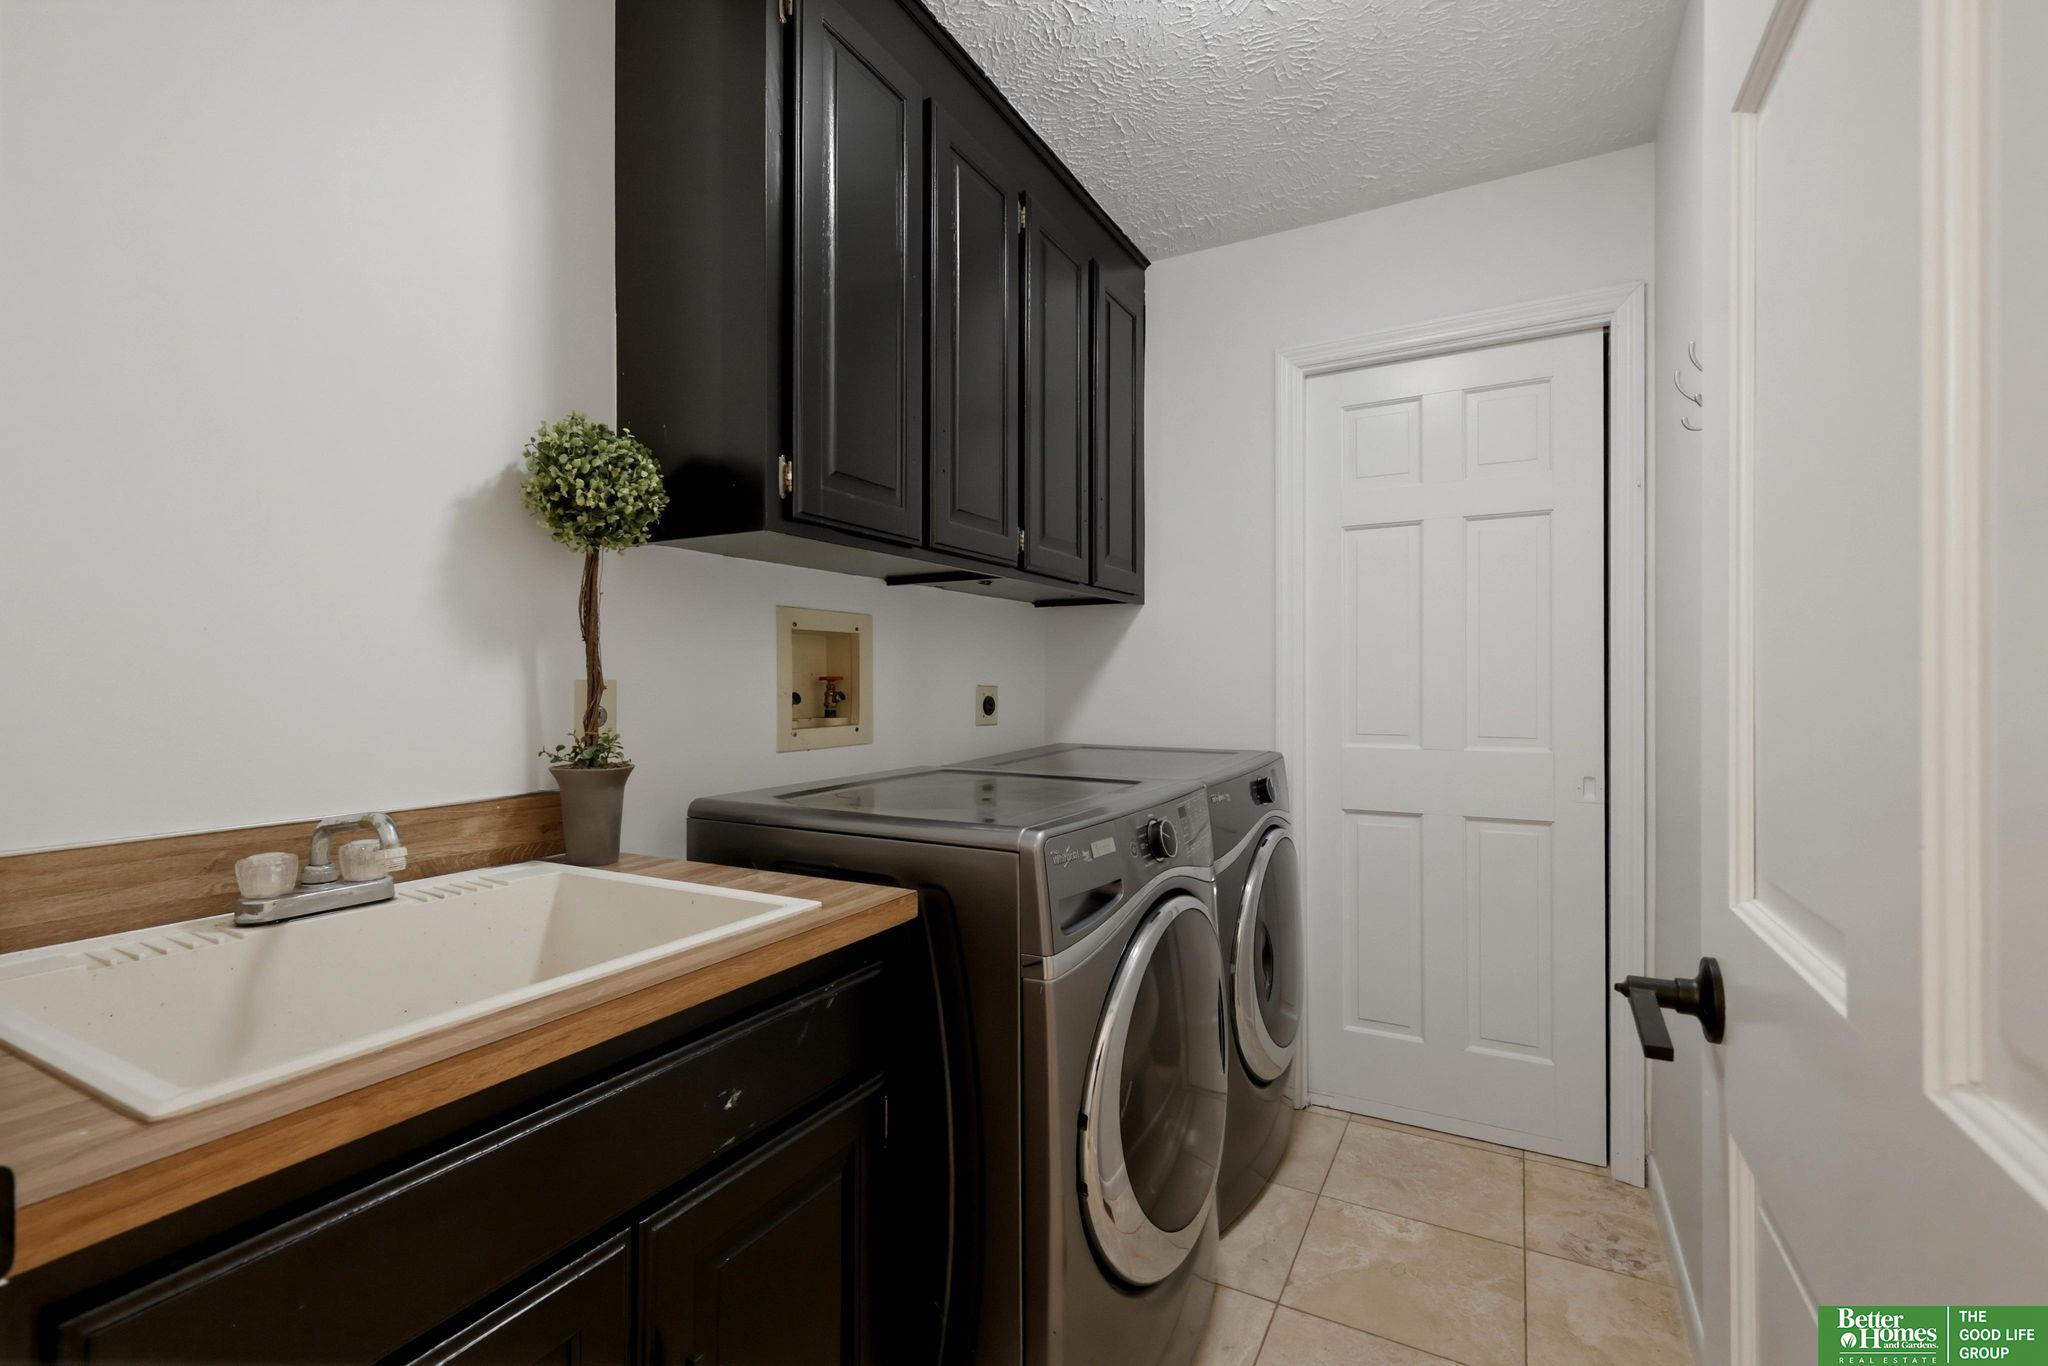
Appliances Oven, Washer, Dishwasher, Dryer, Microwave, Cooktop
Flooring Carpet, Ceramic Tile, Luxury Vinyl, Plank
Total Bedrooms: 4
Half Bathrooms: 1
Full Bathrooms: 2
Other Interior Features Two Story Entry, Ceiling Fan(s), Formal Dining Room, Pantry
Area & Lot
Total area 3,533 Sq.Ft.
Lot Area 0.35 Acres
Living area 3,533 Sq.Ft.
MLS® ID 22614318
Year Built 1985
School District Millard
High School Millard South
Middle School Millard Central
Elementary School Hitchcock
Type Residential
Status Sold
Exterior
Stories 2
Air conditioning Central Air
Heat type Electric, Forced Air
Water Source Public
Garage Space 2.0
Sewer Public Sewer
Parking Attached, Garage Door Opener
Lot Features Over 1/4 up to 1/2 Acre, City Lot, Corner Lot, Cul-De-Sac, Subdivided, Public Sidewalk
Roof Composition
Finance
Sales Price $437,500
HOA Fees $75 yearly
Real Estate Tax $6,834 yearly

Experience the difference

When your real estate journey is guided by professionals who hold themselves to an exceptional standard, you gain more than representation — you gain a trusted advisor dedicated to your vision at every step.
