Leave a Message

Thank you for your message. We will be in touch with you shortly.

Explore Our Properties
6511 S 92nd Street
6511 S 92nd Street
6511 S 92nd Street
6511 S 92nd Street
6511 S 92nd Street
6511 S 92nd Street
6511 S 92nd Street
6511 S 92nd Street
6511 S 92nd Street
6511 S 92nd Street
6511 S 92nd Street
6511 S 92nd Street
6511 S 92nd Street
6511 S 92nd Street
6511 S 92nd Street
6511 S 92nd Street
6511 S 92nd Street
6511 S 92nd Street
6511 S 92nd Street
6511 S 92nd Street
6511 S 92nd Street
6511 S 92nd Street
6511 S 92nd Street
6511 S 92nd Street
6511 S 92nd Street
6511 S 92nd Street
6511 S 92nd Street
6511 S 92nd Street
6511 S 92nd Street
6511 S 92nd Street
6511 S 92nd Street
6511 S 92nd Street
6511 S 92nd Street
6511 S 92nd Street
6511 S 92nd Street
6511 S 92nd Street
6511 S 92nd Street
6511 S 92nd Street
6511 S 92nd Street
6511 S 92nd Street
6511 S 92nd Street
6511 S 92nd Street
6511 S 92nd Street
6511 S 92nd Street
6511 S 92nd Street
6511 S 92nd Street
6511 S 92nd Street
6511 S 92nd Street
VIEW PHOTOS
Courtesy of Better Homes and Gardens R.E.
$255,000

6511 S 92nd Street

3 Beds 4 Baths 2,511 Sq.Ft. 0.34 Acres

Description

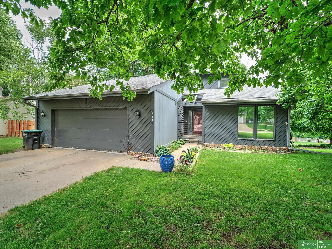
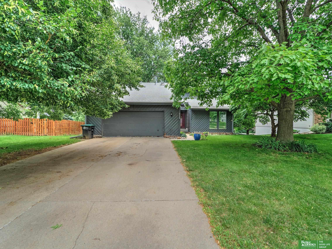
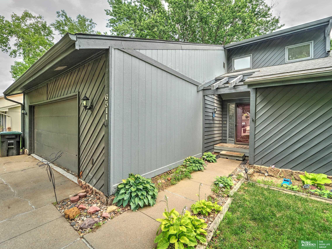
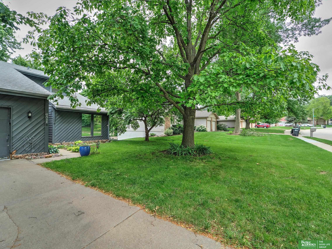
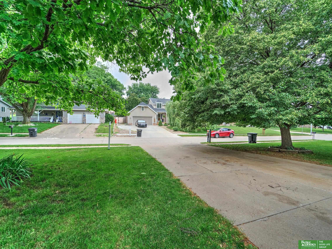
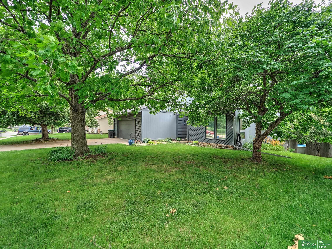
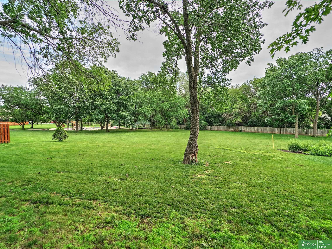
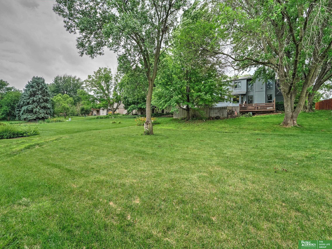
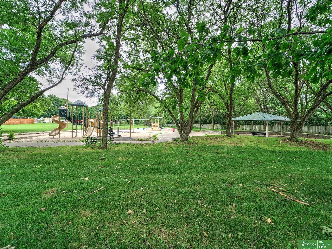
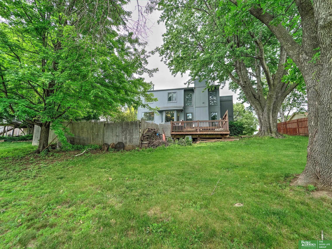
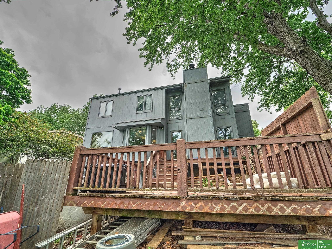
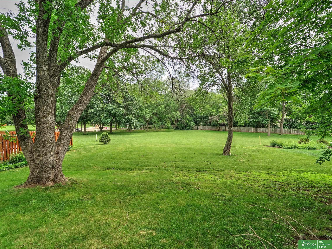
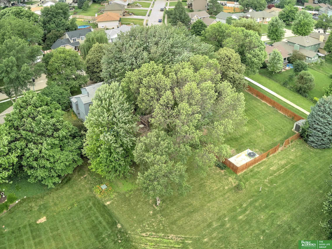
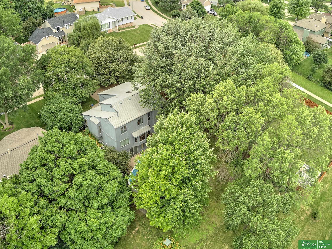
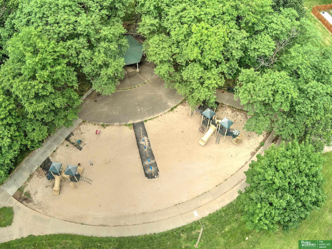
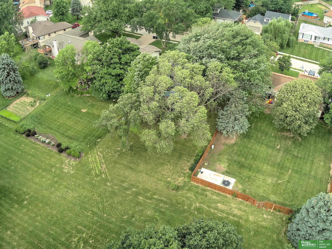
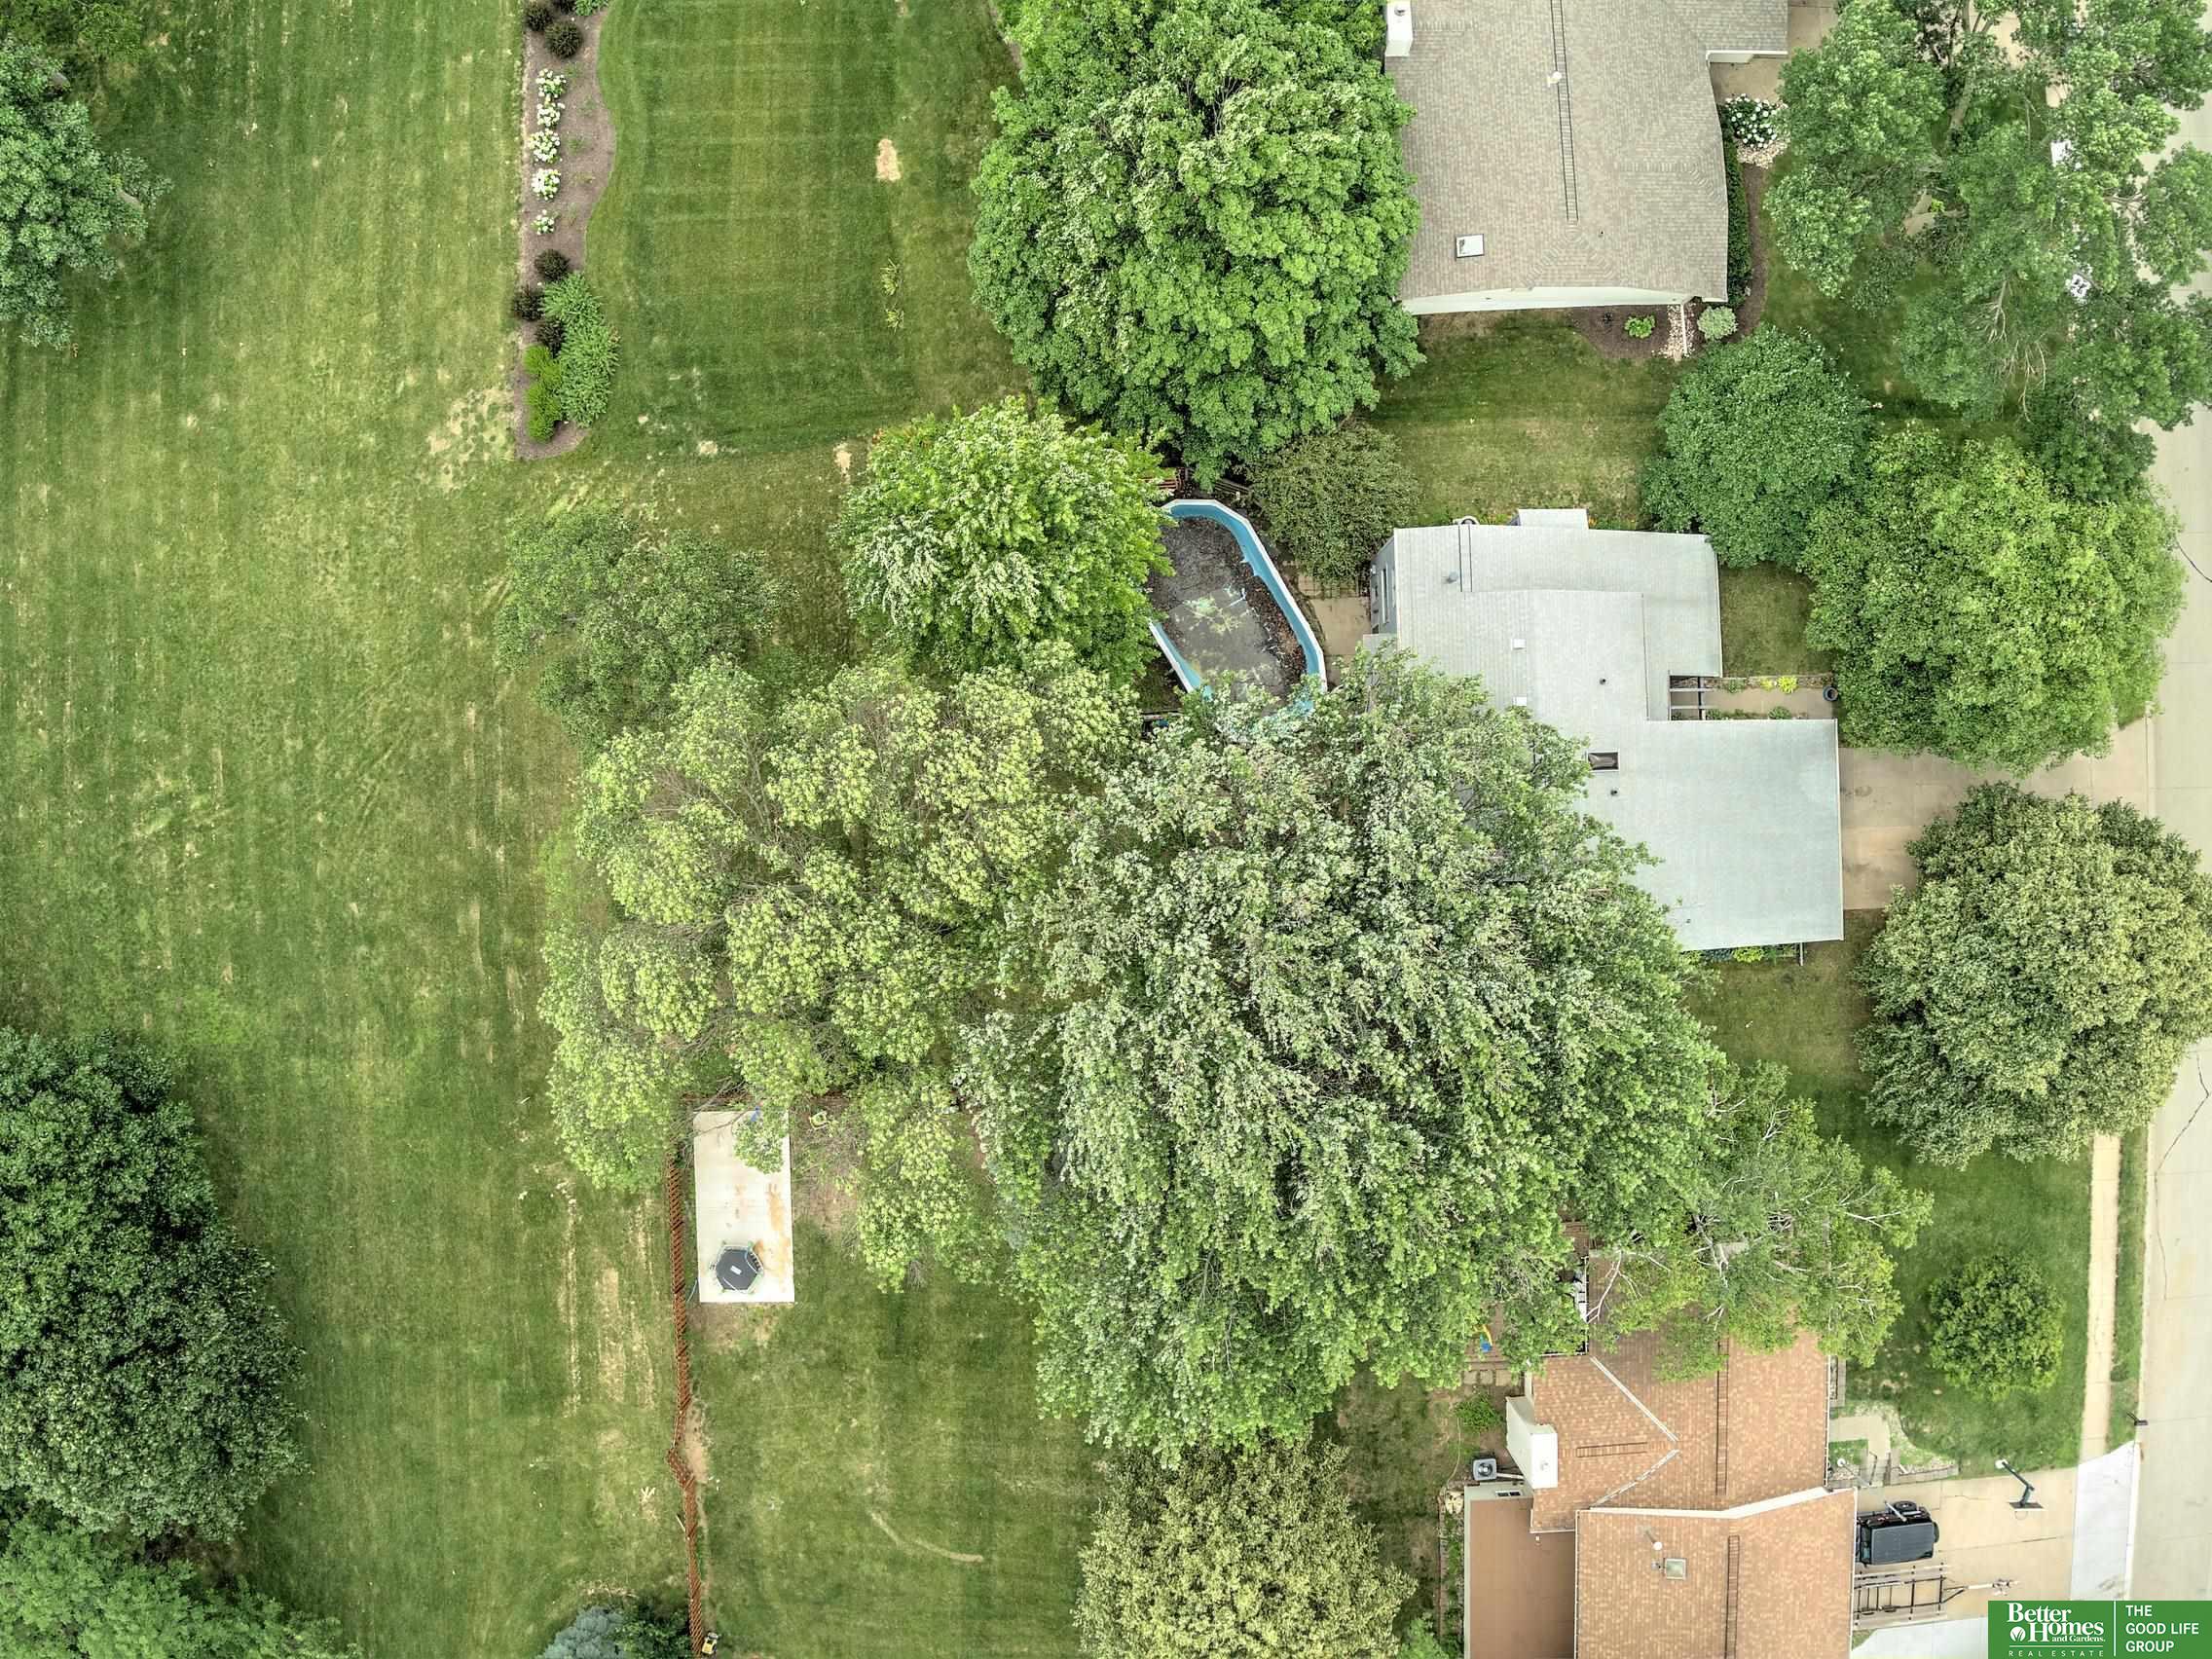
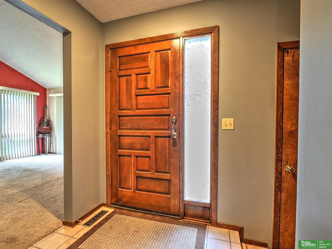
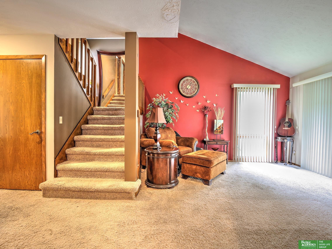
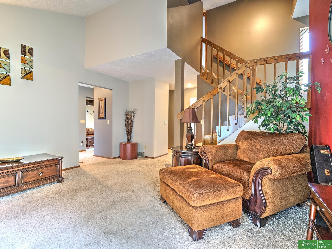
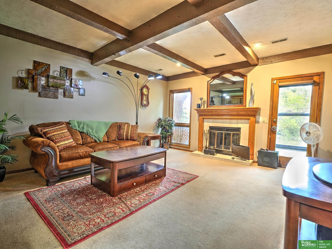
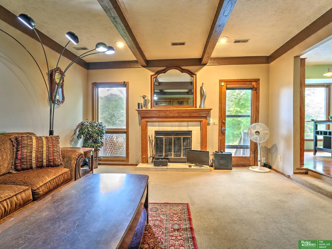
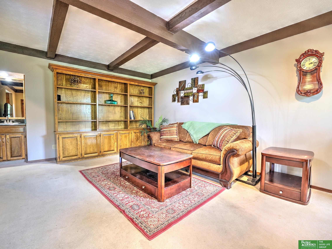
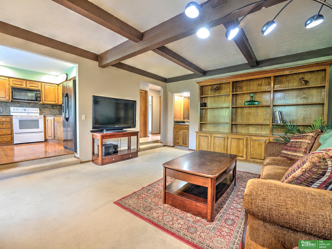
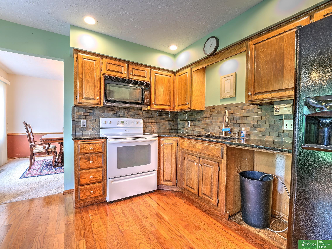
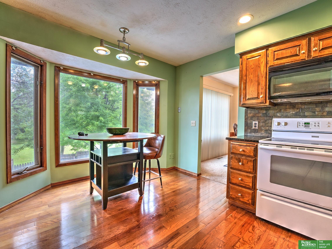
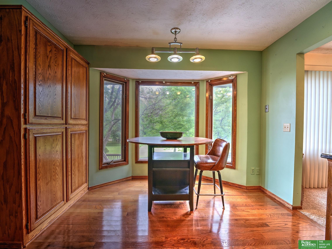
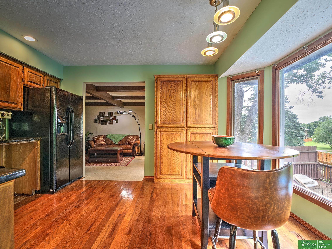
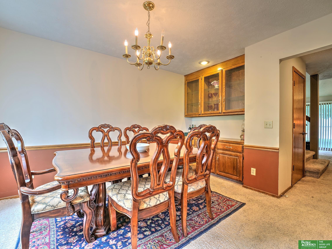
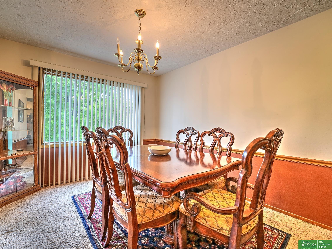
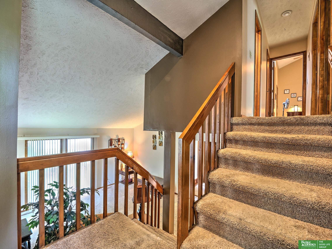
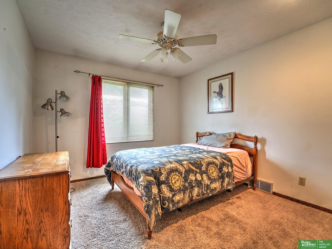
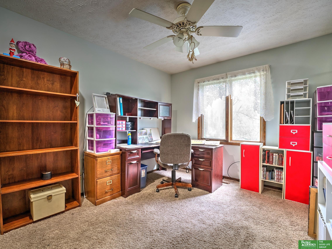
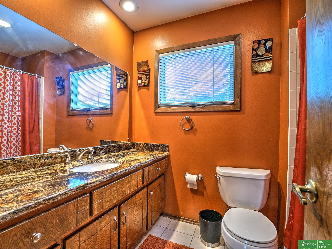
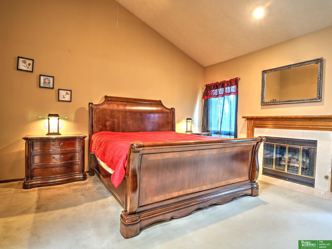
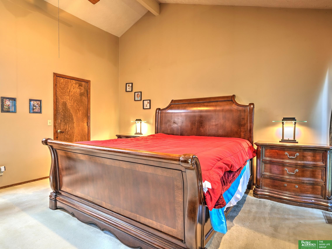
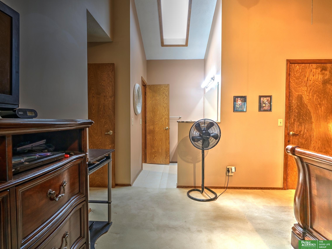
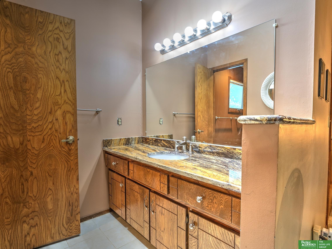
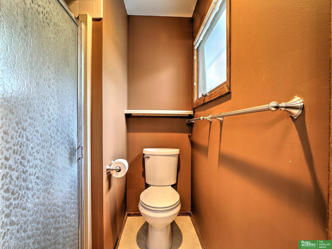
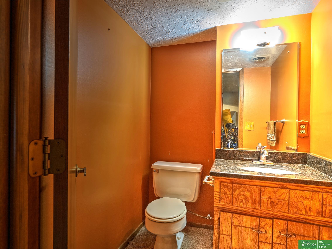
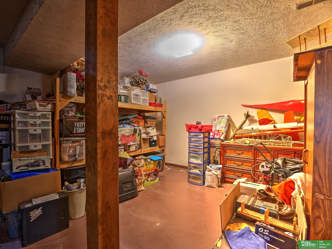
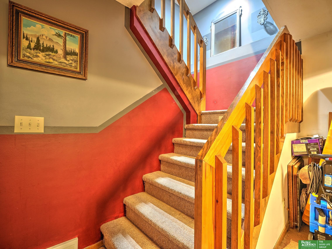
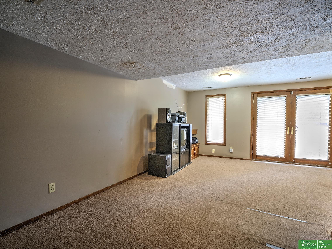
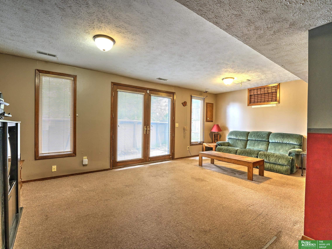
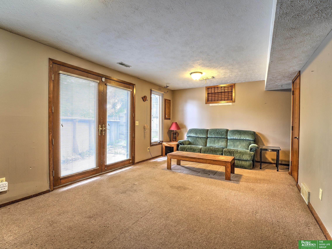
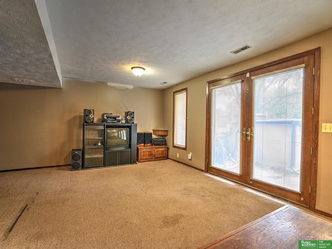
Bring your design vision to this solidly built home in Turtle Creek that needs some TLC. Home sits on an oversized lot backing to park with no rear neighbors. The interior offers a large eat-in kitchen with oak cabinets and granite counters. There is a formal dinning/living room and large family room with fireplace just off the kitchen. The primary bedroom is oversized with a large walk-in closet, fireplace and primary bath. The walkout basement is perfect for entertaining in this park-like setting. The pool stays with the home, it just needs a new liner, the pool equipment was updated a couple years ago. Please do not walk on deck, it needs to be fully replaced. This is an estate sale so please allow extra time when submitting offers (24 hour response). Home is being Sold As-is condition. AMA

Share Property

Location

6511 S 92nd Street, Omaha, NE 68127

Status

Sold

Date Sold

August 22, 2024
Tonya Allen

Tonya Allen

TITLE

REALTOR®

Property Amenities

Interior
Fireplace Family Room, Gas Log, Master Bedroom
Appliances Range - Cooktop Oven, Refrigerator, Microwave
Flooring Carpet, Wood, Vinyl
Total Bedrooms: 3
Half Bathrooms: 2
Three-Quarter Bathrooms: 1
Full Bathrooms: 1
Area & Lot
Total area 2,511 Sq.Ft.
Lot Area 0.34 Acres
Living area 2,511 Sq.Ft.
MLS® ID 22415690
Year Built 1981
School District Ralston
High School Ralston
Middle School Ralston
Elementary School Meadows
Architecture Styles Contemporary
Type Residential
Status Sold
Exterior
Stories 2
Air conditioning Central Air
Heat type Gas, Forced Air
Water Source Public
Garage Space 2.0
Sewer Public Sewer
Parking Attached, Garage Door Opener
Lot Features Over 1/4 up to 1/2 Acre, City Lot, Subdivided, Common Area
Roof Composition
Utilities Cable Available, Electricity Available, Natural Gas Available, Water Available, Sewer Available, Phone Available, Cable TV
Finance
Sales Price $255,000
Real Estate Tax $5,268 yearly

Experience the difference

When your real estate journey is guided by professionals who hold themselves to an exceptional standard, you gain more than representation — you gain a trusted advisor dedicated to your vision at every step.
