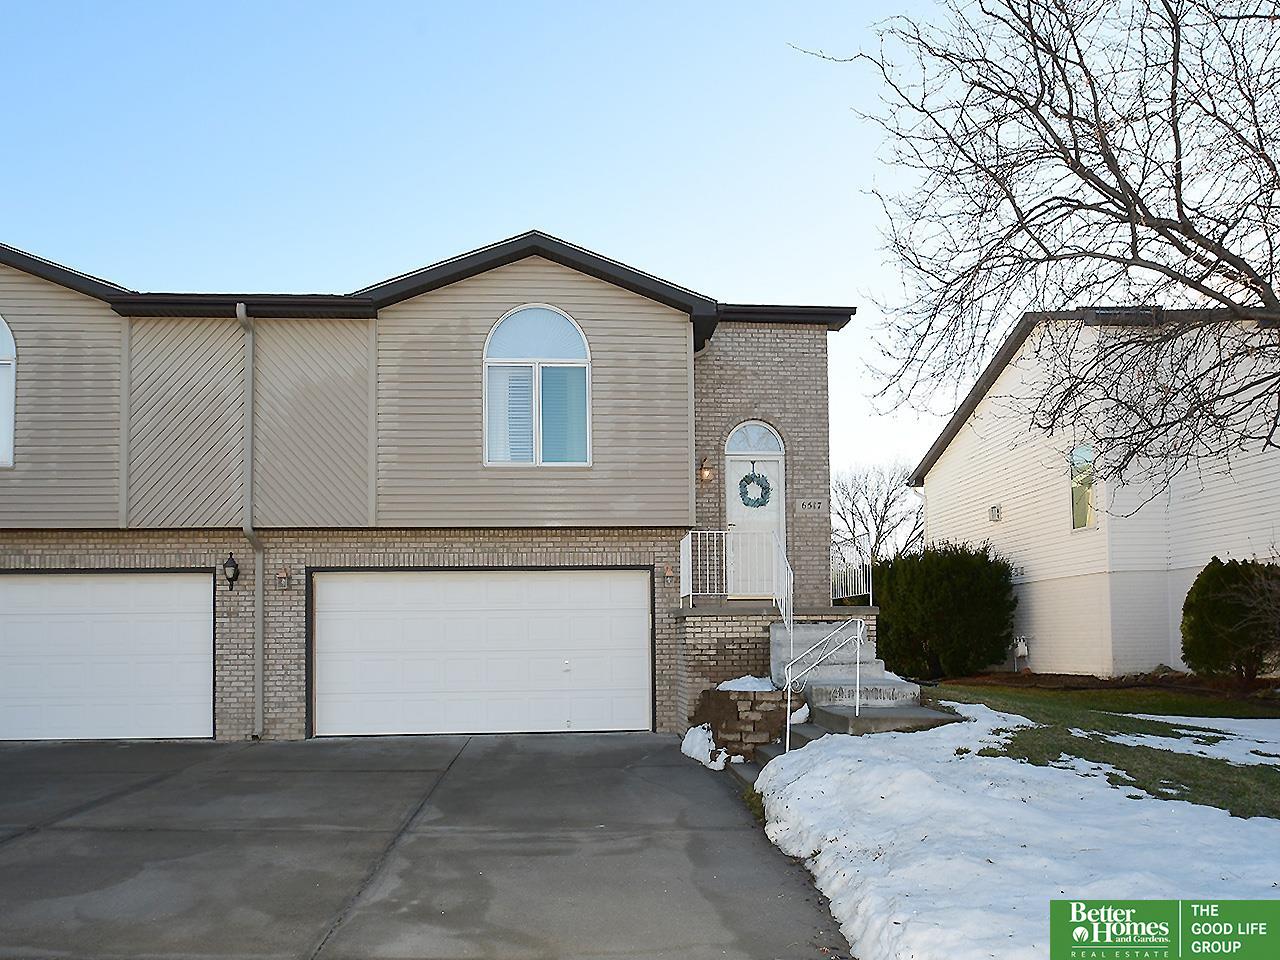
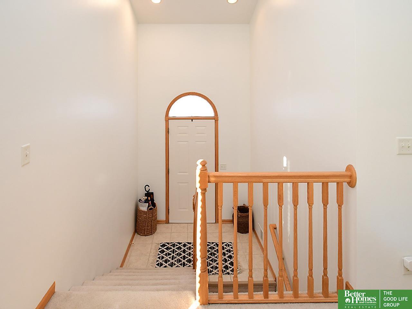
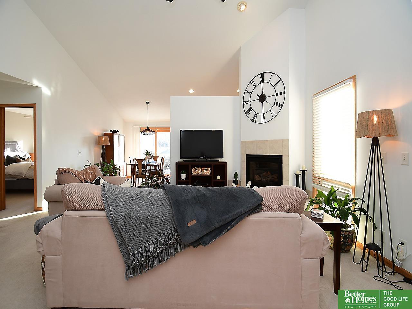
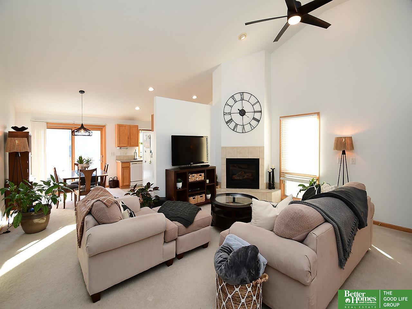
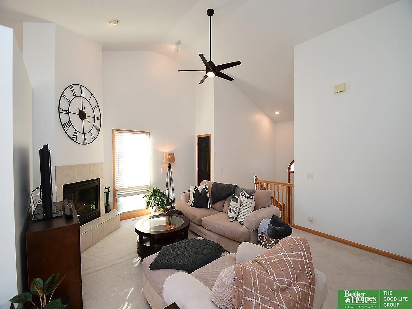
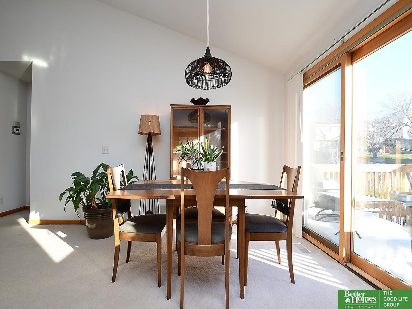
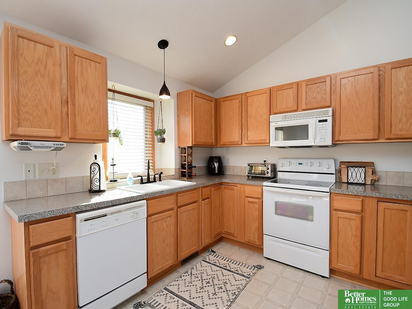
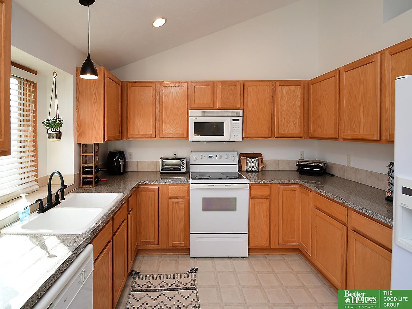
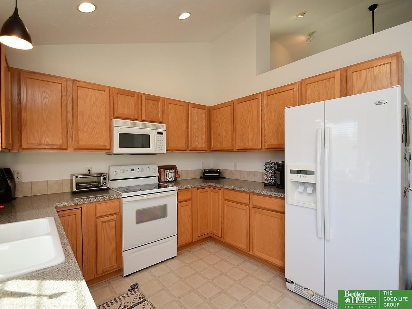
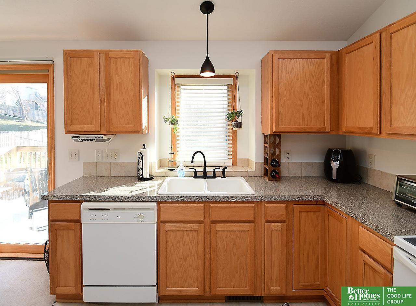
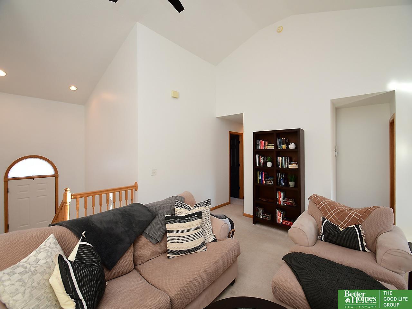
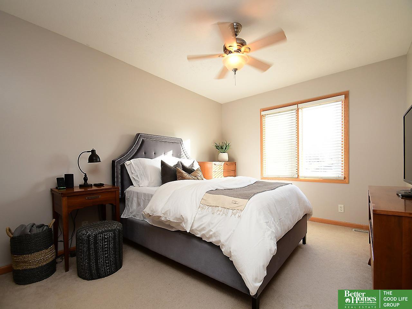
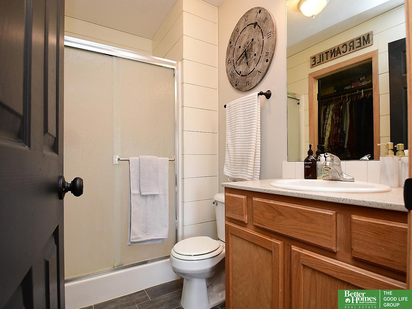
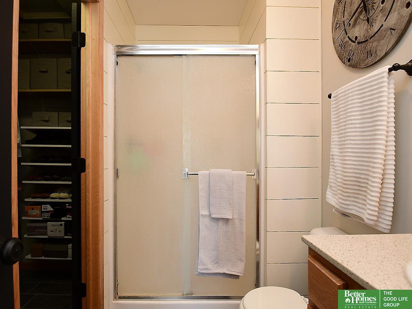

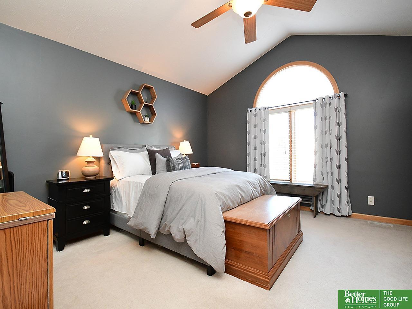
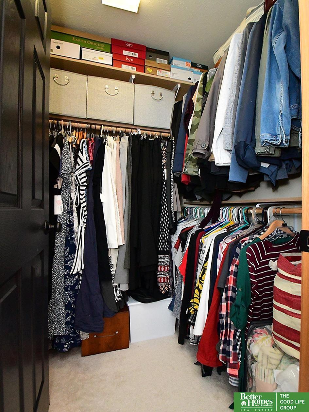
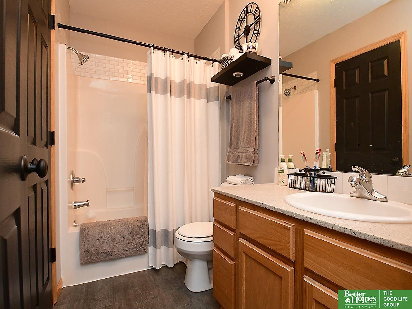
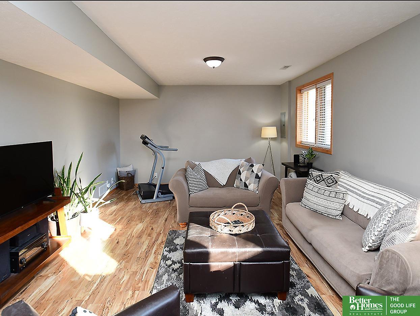
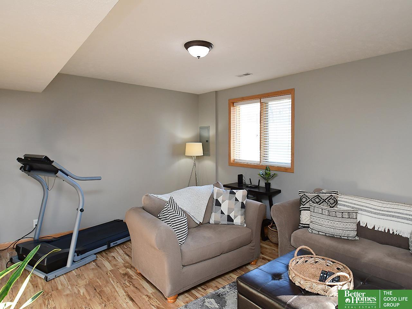
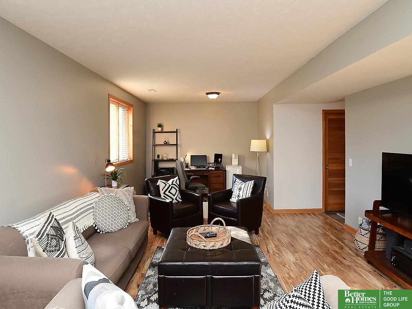
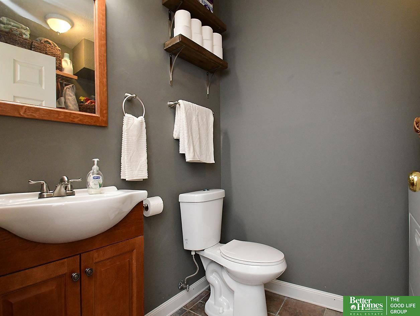
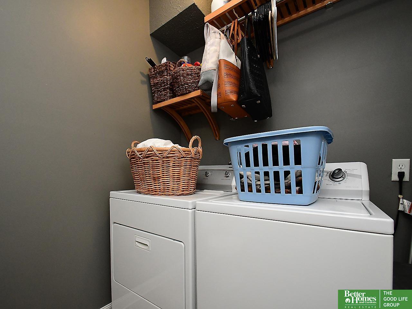
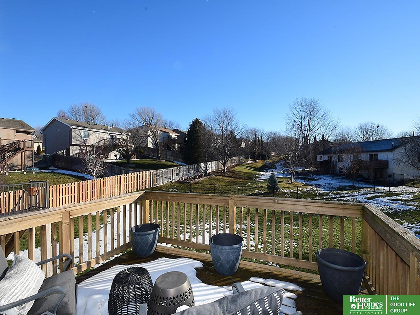
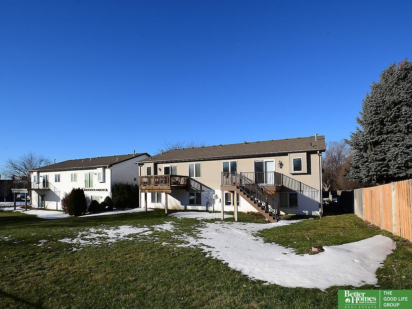
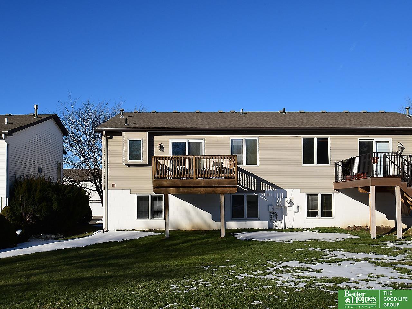
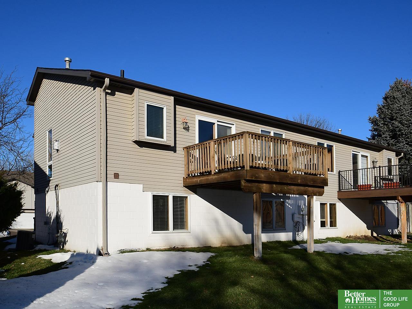
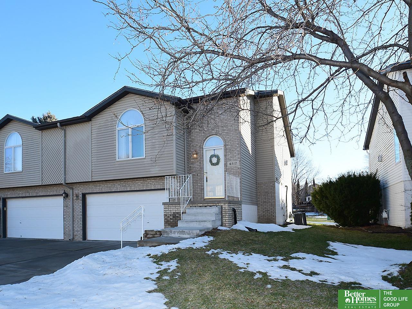
All of the joys of homeownership without the worry! West facing, maintenance-free townhouse in Millard West area. 2 BD 3 BA 2 Car is ready for you! Soaring vaulted ceilings, fresh paint, newer light fixtures, upgraded flooring are a few of the fabulous features offered. All appliances stay. Spacious living rm w/ high ceiling & gas fireplace. Large kitchen w/ tons of cabinets & lengthy counter tops for all of your cooking and entertaining needs. Formal dining room includes access to the outside deck. Primary BD boasts a 3/4 tiled BA and newly designed walk-in closet. 2nd bedroom is perfect for guests w/ access to the main floor full BA, vaulted ceiling, and walk- in closet. Open, fin basement has 2 daylight windows, high ceilings, LVP flooring, 1/2 bath/laundry room combo. Newer front stairs and masonry work. Neutral colors throughout. Sprinkler system, lawn service & snow removal covered by HOA. Close to schools, shopping and interstate.
Other Interior Features9 Ceiling, Two Story Entry, Ceiling Fan(s), Formal Dining Room
Area & Lot
Total area1,736 Sq.Ft.
Lot Area5,092 Sq.Ft.
Living area1,736 Sq.Ft.
MLS® ID22402245
Year Built2003
School DistrictMillard
High SchoolMillard West
Middle SchoolBeadle
Elementary SchoolBlack Elk
Architecture StylesTraditional
TypeTownhouse
StatusSold
Exterior
Air conditioningCentral Air
Heat typeGas, Forced Air
Water SourcePublic
Garage Space2.0
SewerPublic Sewer
Other Exterior FeaturesSprinkler System
ParkingBuilt-In, Garage Door Opener
Lot FeaturesUp to 1/4 Acre, City Lot, Subdivided, Public Sidewalk, Curb and Gutter, Level
RoofComposition
UtilitiesCable Available, Electricity Available, Natural Gas Available, Water Available, Sewer Available, Phone Available, Cable TV
Finance
Sales Price$250,000
HOA Fees$130 monthly
Real Estate Tax$3,643 yearly
Experience the difference
When your real estate journey is guided by professionals who hold themselves to an exceptional standard, you gain more than representation — you gain a trusted advisor dedicated to your vision at every step.