Leave a Message

Thank you for your message. We will be in touch with you shortly.

Explore Our Properties
6524 Lafayette Avenue
VIEW PHOTOS
Courtesy of Better Homes and Gardens R.E.
$195,000

6524 Lafayette Avenue

3 Beds 1 Bath 1,164 Sq.Ft. 6,098.4 Sq.Ft.

Description

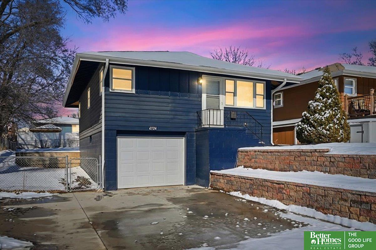
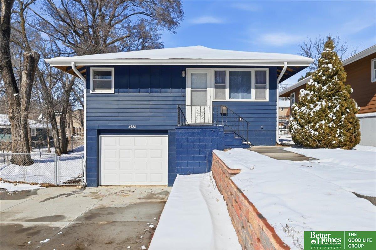
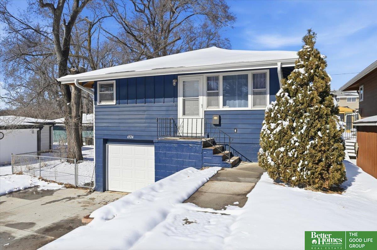
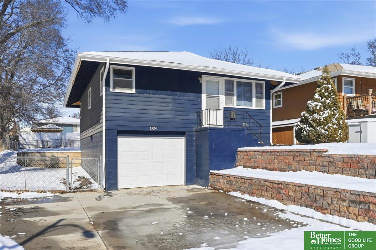
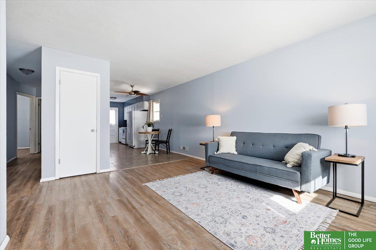
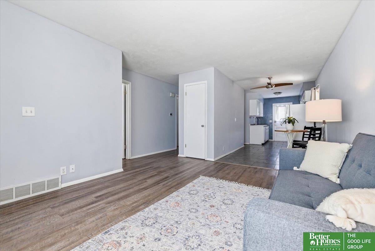
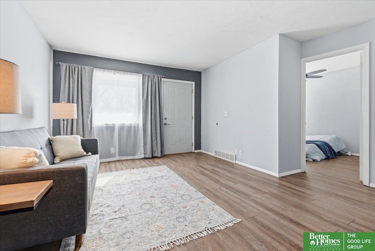
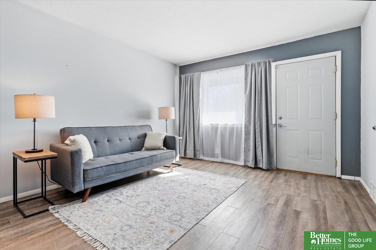
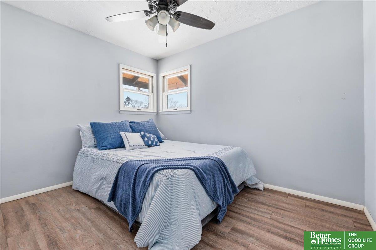
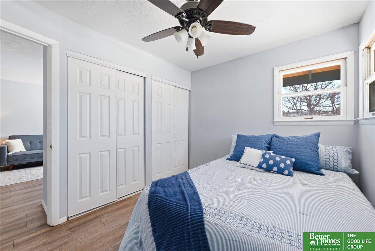
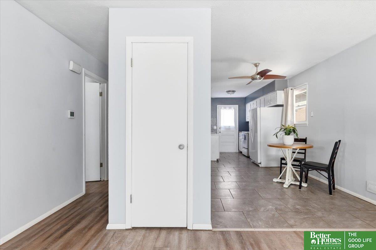
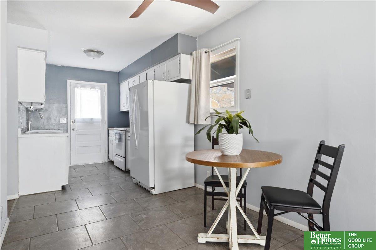
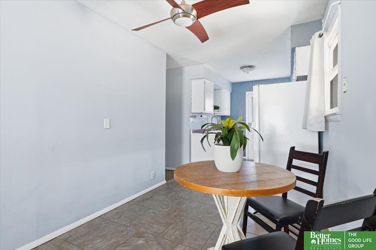
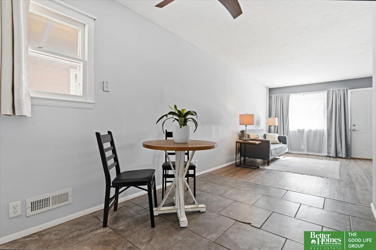
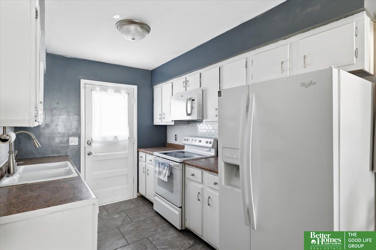
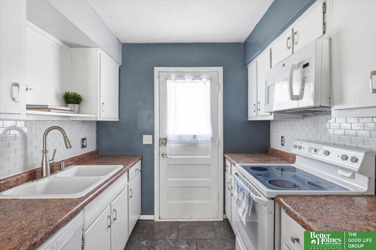
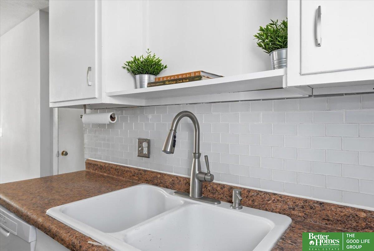
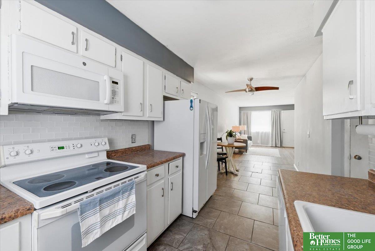
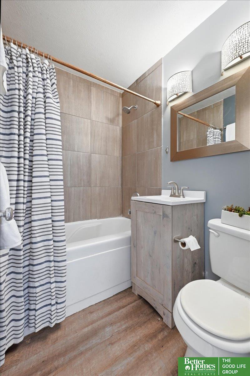
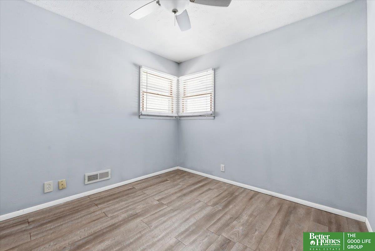
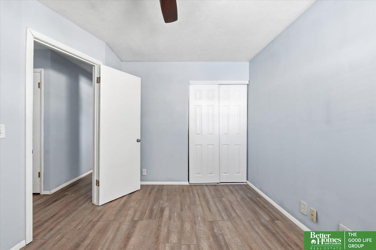
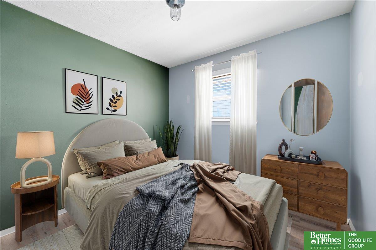
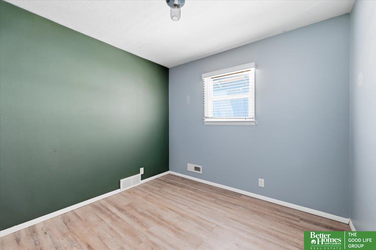
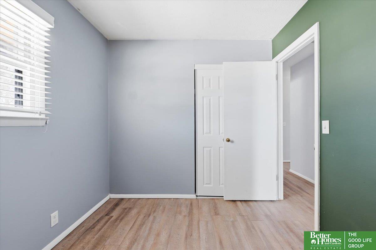
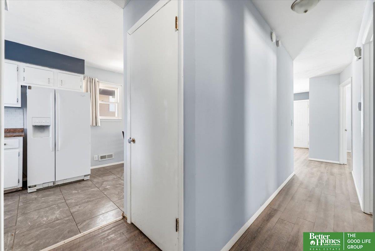
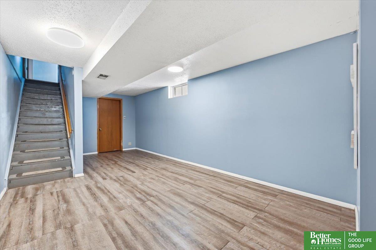
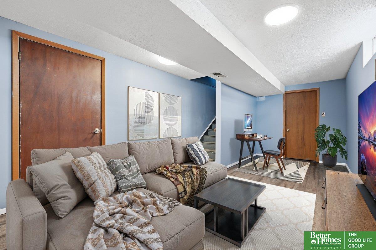
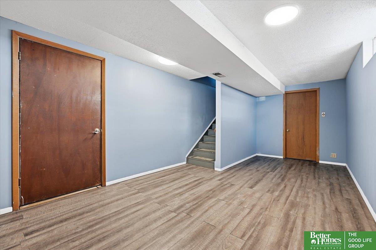
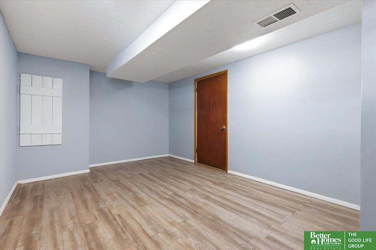
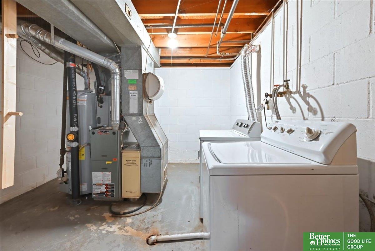
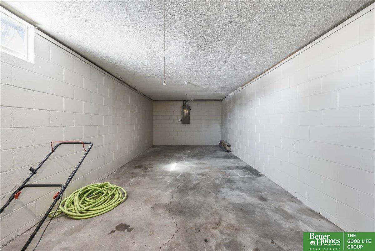
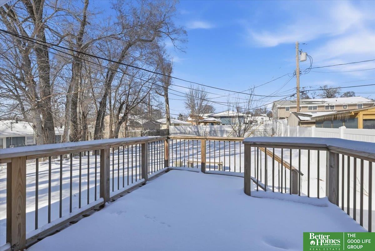
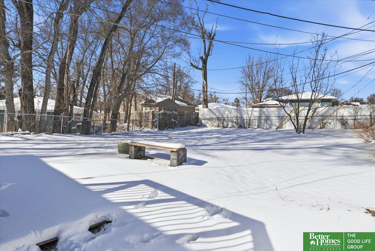
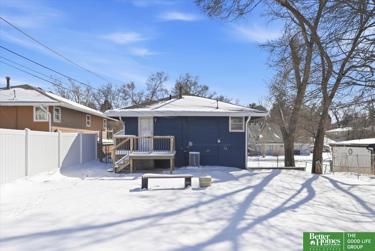
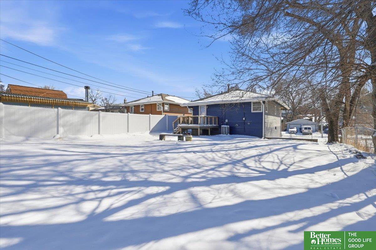
**Contract Pending- on market for backup offers only! ** 6524 Lafayette Ave features a newer roof (2024), Ac (2023), water heater (2025) brand new garage door and a newly constructed retaining wall. Inside, you'll find freshly painted walls, full LVP flooring throughout and a tiled shower that adds a clean, updated look. The fully fenced yard offers outdoor space to enjoy, along with a two-car tandem garage for parking and storage. Located just one block from a playground, near local restaurants, and with convenient access to Dundee, Memorial Park, and Benson -- this home combines recent updates with a location close to everyday amenities!

Share Property

Location

6524 Lafayette Avenue, Omaha, NE 68132

Status

Sold

Date Sold

April 3, 2026
Sara Harvey

Sara Harvey

TITLE

REALTOR®

April Tucker

April Tucker

TITLE

REALTOR®

Property Amenities

Interior
Total Bedrooms: 3
Full Bathrooms: 1
Area & Lot
Total area 1,164 Sq.Ft.
Lot Area 6,098.4 Sq.Ft.
Living area 1,164 Sq.Ft.
MLS® ID 22604773
Year Built 1961
School District Omaha
High School Benson
Middle School Lewis and Clark
Elementary School Western Hills
Architecture Styles Raised Ranch
Type Residential
Status Sold
Exterior
Air conditioning Central Air
Heat type Natural Gas, Electric, Forced Air
Water Source Public
Garage Space 2.0
Sewer Public Sewer
Parking Attached
Lot Features Up to 1/4 Acre
Roof Composition
Finance
Sales Price $195,000
Real Estate Tax $2,620 yearly

Experience the difference

When your real estate journey is guided by professionals who hold themselves to an exceptional standard, you gain more than representation — you gain a trusted advisor dedicated to your vision at every step.