Leave a Message

Thank you for your message. We will be in touch with you shortly.

Explore Our Properties
6602 Lafayette Avenue
VIEW PHOTOS
Courtesy of Better Homes and Gardens R.E.
$230,000

6602 Lafayette Avenue

3 Beds 2 Baths 1,296 Sq.Ft. 6,534 Sq.Ft.

Description

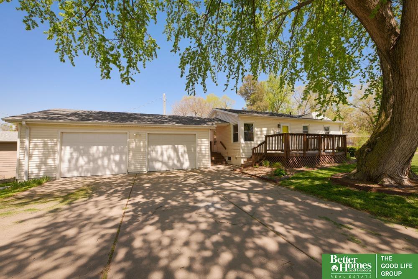
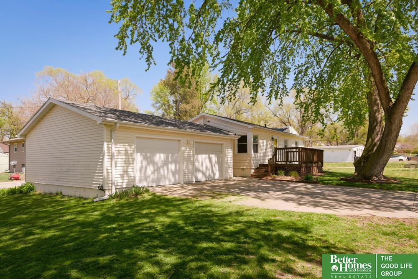
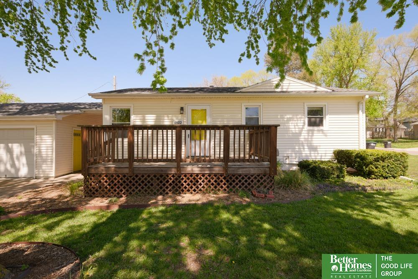
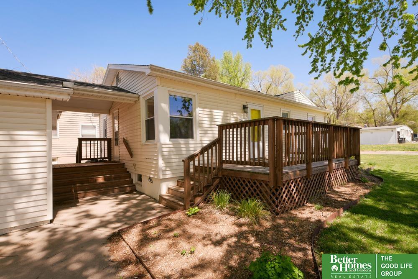
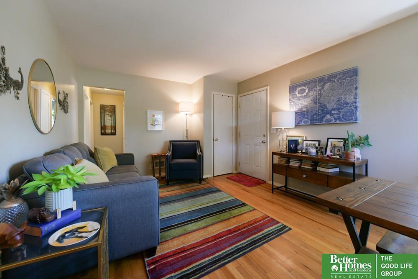
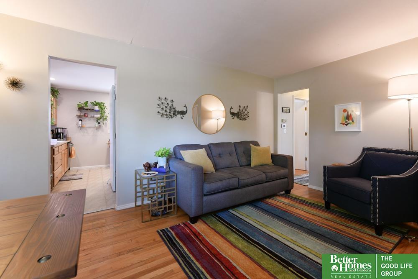
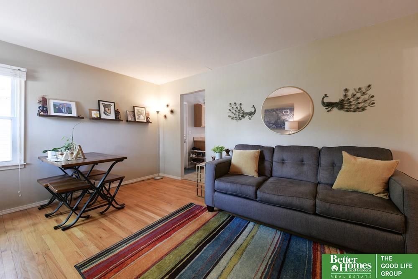
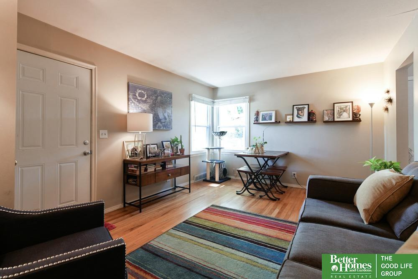
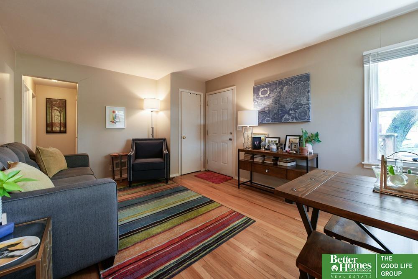
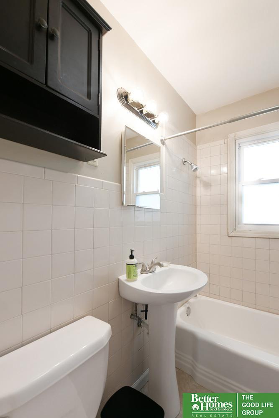
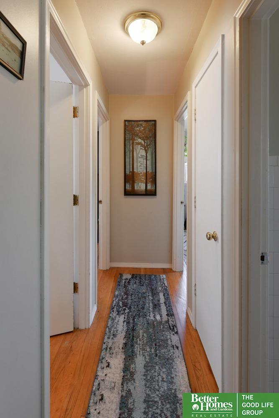
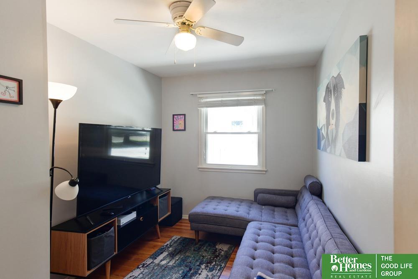
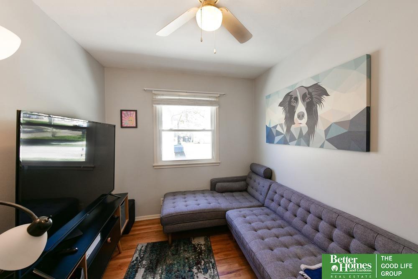
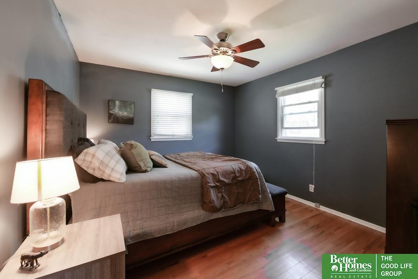
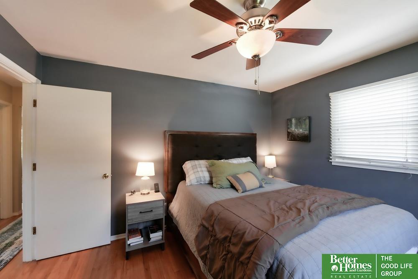
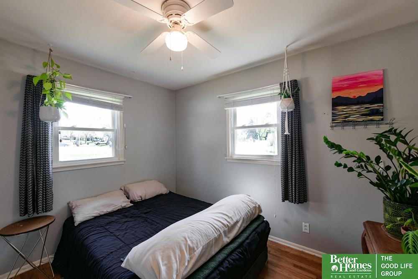
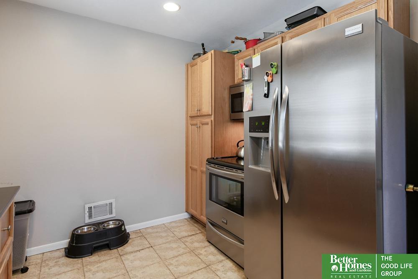
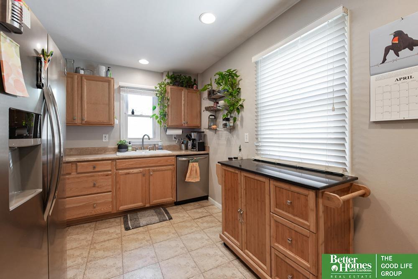
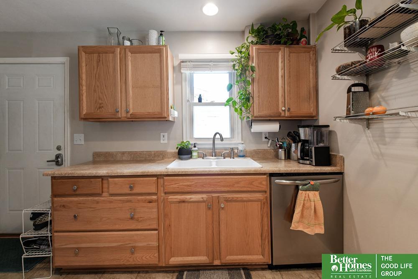
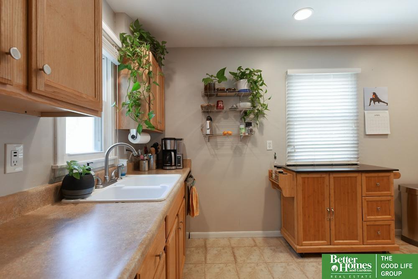
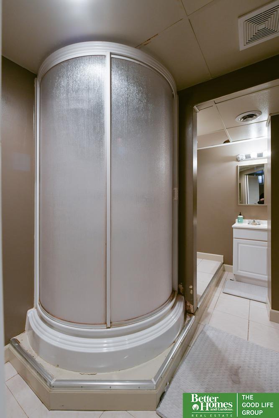
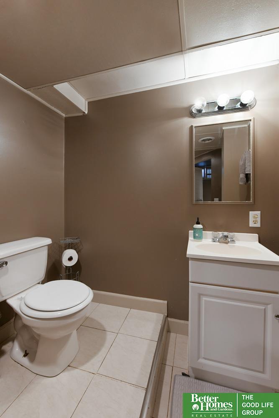
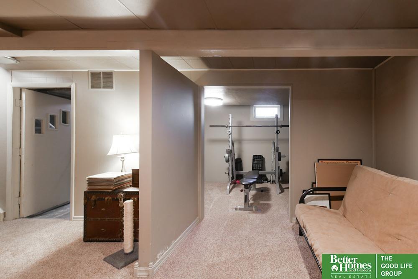
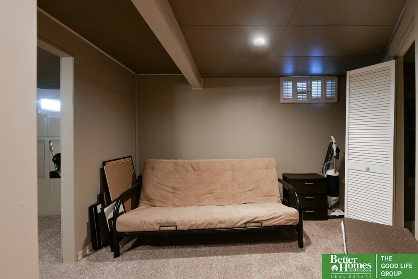
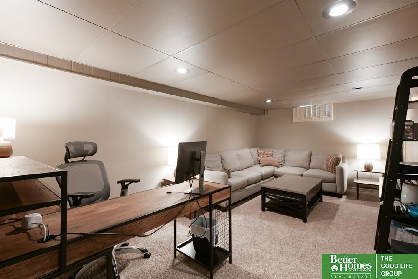
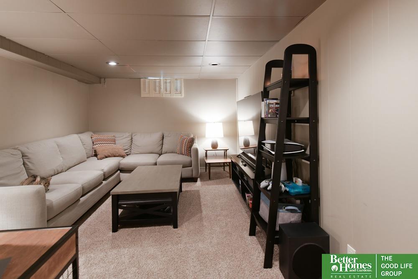
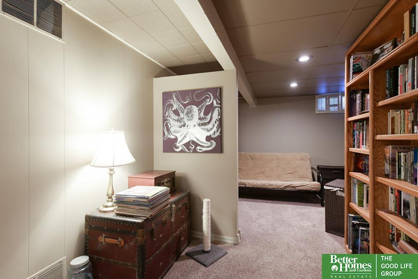
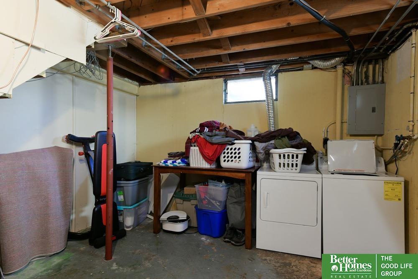
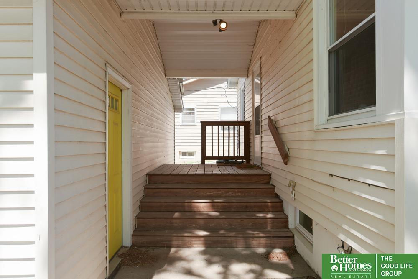
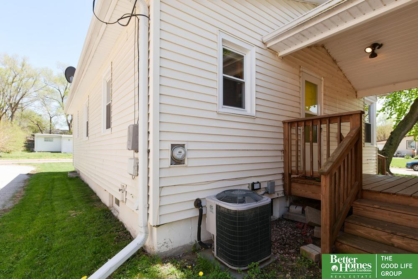
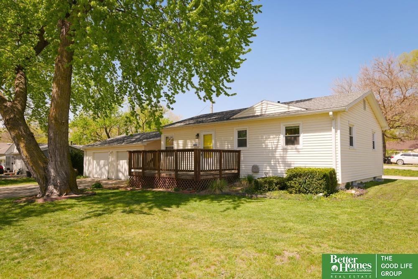
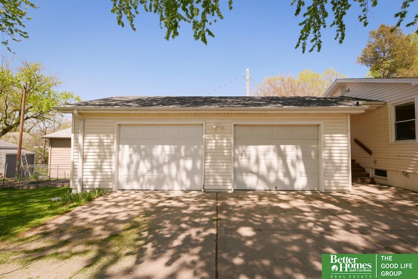
Just what you've been waiting for! This 3 bed, 2 bath home has plenty to offer with beautiful hardwood floors throughout, new recessed lighting in the kitchen, and a finished basement to utilize to your preference! The oversized two car garage is a great addition you don't want to overlook. Plenty of updates throughout with windows, roof, gutters, siding and downspouts all updated in 2015. HVAC and AC installed in 2014. This ranch home is conveniently located in Central Omaha leaving it within close proximity schools and local parks! Come check out this beauty before it's gone!

Share Property

Location

6602 Lafayette Avenue, Omaha, NE 68132

Status

Sold

Date Sold

May 30, 2024
Alycia Prince

Alycia Prince

TITLE

REALTOR®

Property Amenities

Interior
Appliances Range - Cooktop Oven, Refrigerator, Freezer, Washer, Dishwasher, Dryer
Flooring Carpet, Wood, Vinyl
Total Bedrooms: 3
Area & Lot
Total area 1,296 Sq.Ft.
Lot Area 6,534 Sq.Ft.
Living area 1,296 Sq.Ft.
MLS® ID 22410021
Year Built 1961
School District Omaha
High School Benson
Middle School Lewis and Clark
Elementary School Western Hills
Architecture Styles Ranch
Type Residential
Status Sold
Exterior
Air conditioning Central Air
Heat type Gas, Forced Air
Water Source Public
Garage Space 2.0
Sewer Public Sewer
Parking Detached
Lot Features Up to 1/4 Acre, City Lot, Corner Lot, Level
Roof Composition
Utilities Cable Available
Finance
Sales Price $230,000
Real Estate Tax $3,633 yearly

Experience the difference

When your real estate journey is guided by professionals who hold themselves to an exceptional standard, you gain more than representation — you gain a trusted advisor dedicated to your vision at every step.
