Leave a Message

Thank you for your message. We will be in touch with you shortly.

Explore Our Properties
6612 S 109th Street
6612 S 109th Street
6612 S 109th Street
6612 S 109th Street
6612 S 109th Street
6612 S 109th Street
6612 S 109th Street
6612 S 109th Street
6612 S 109th Street
6612 S 109th Street
6612 S 109th Street
6612 S 109th Street
6612 S 109th Street
6612 S 109th Street
6612 S 109th Street
6612 S 109th Street
6612 S 109th Street
6612 S 109th Street
6612 S 109th Street
6612 S 109th Street
6612 S 109th Street
6612 S 109th Street
6612 S 109th Street
6612 S 109th Street
6612 S 109th Street
6612 S 109th Street
6612 S 109th Street
6612 S 109th Street
6612 S 109th Street
6612 S 109th Street
6612 S 109th Street
6612 S 109th Street
6612 S 109th Street
6612 S 109th Street
6612 S 109th Street
6612 S 109th Street
6612 S 109th Street
6612 S 109th Street
VIEW PHOTOS
Courtesy of Better Homes and Gardens R.E.
$290,000

6612 S 109th Street

3 Beds 3 Baths 1,510 Sq.Ft. 7,475 Sq.Ft.

Description

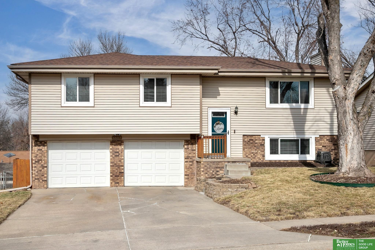
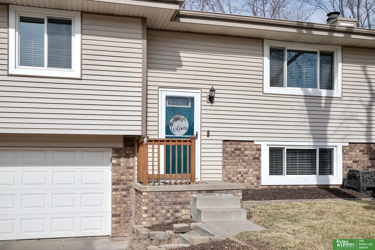
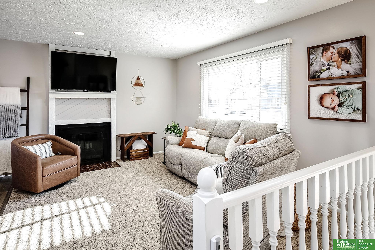
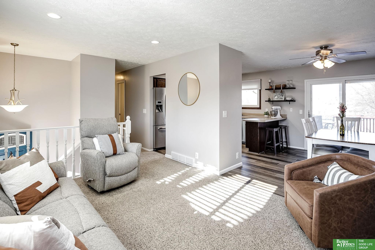
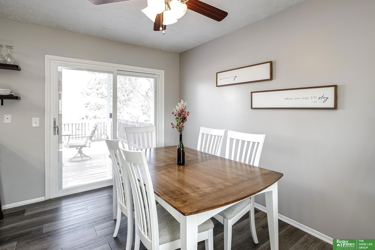
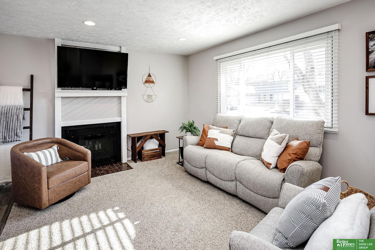
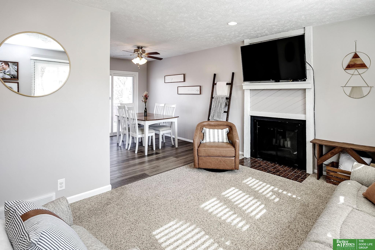
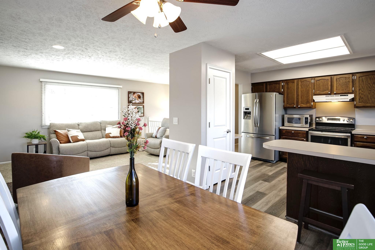
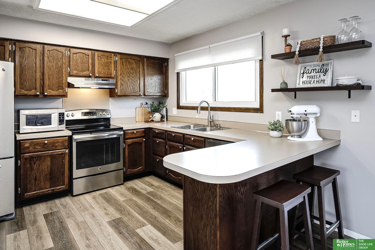
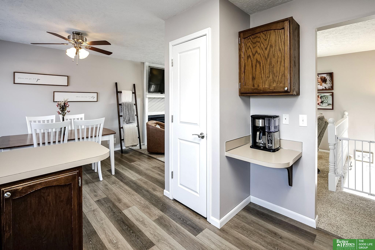
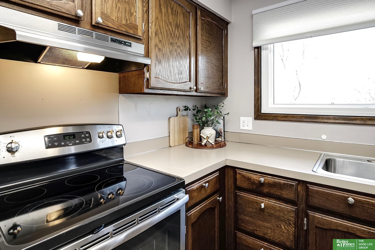
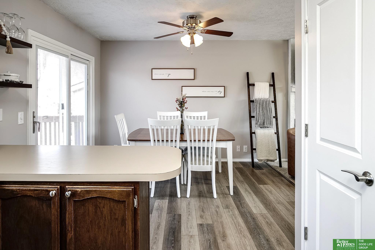
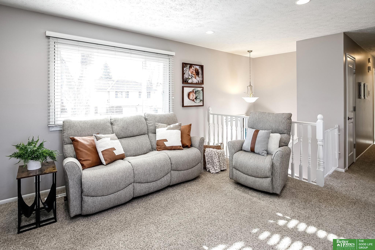
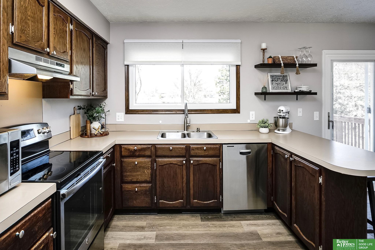
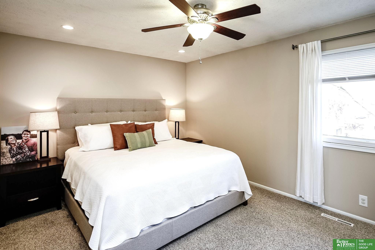
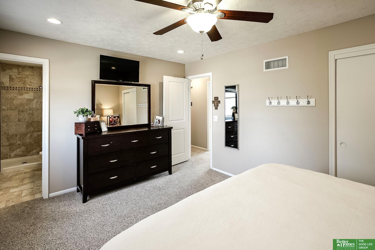
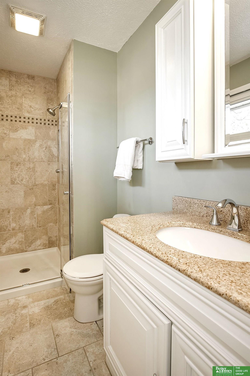
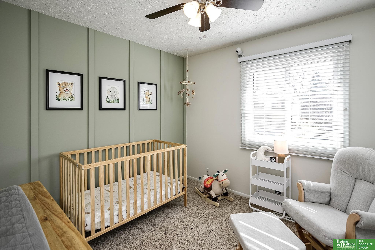
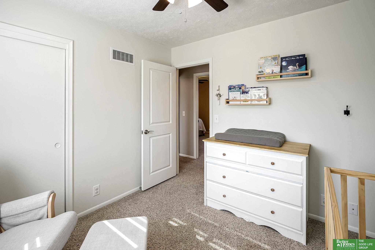
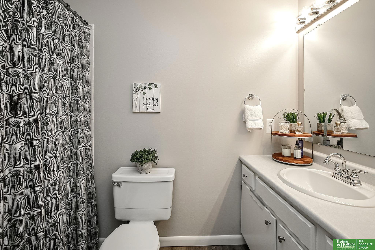
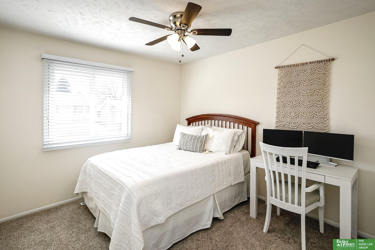
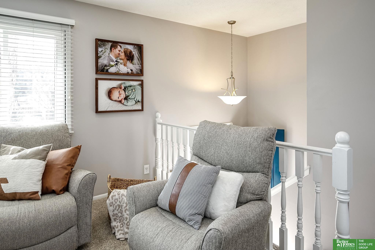
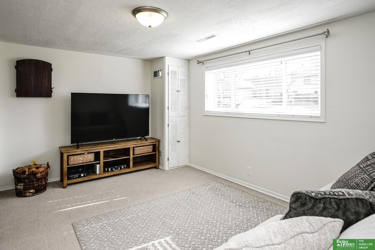
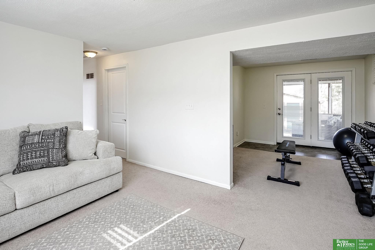
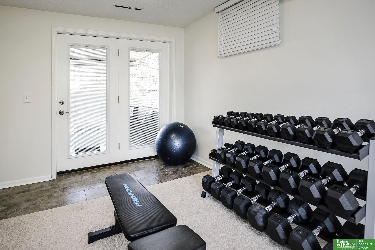
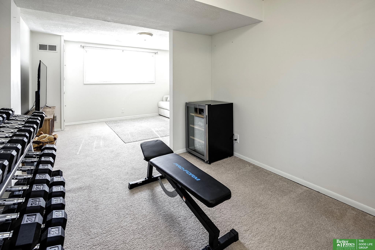
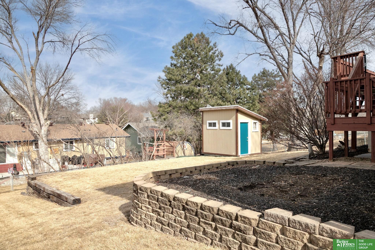
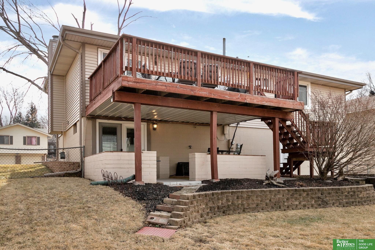
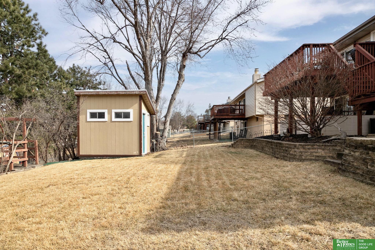
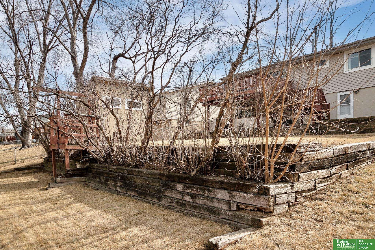
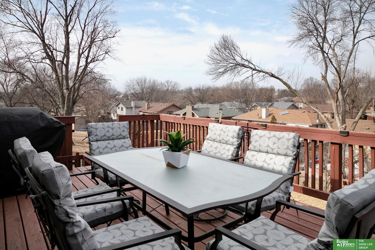
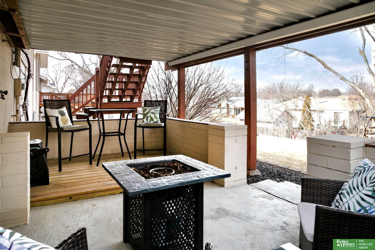
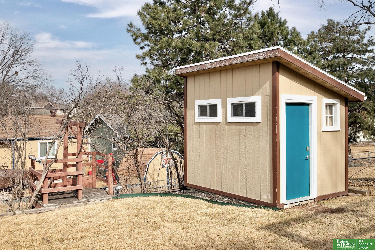
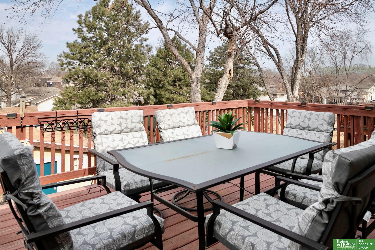
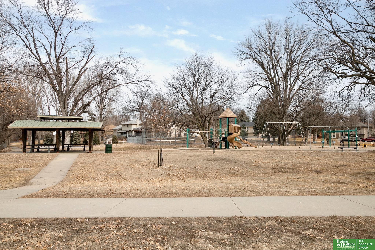
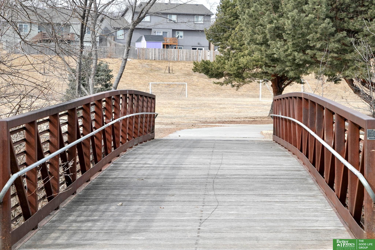
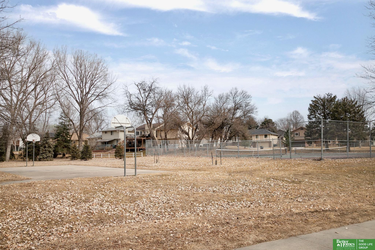
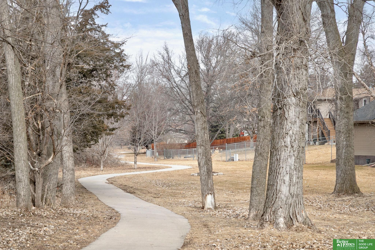
Contract pending. Don't miss out on this meticulously cared for, pre-inspected walk out 3 bed/3 bath home in Millard. The home features white trim throughout, updated LVP wood flooring in entry and kitchen. All kitchen appliances stay! Retreat to the primary suite featuring a spacious bedroom and updated bathroom including granite countertops, white cabinetry and tile shower. The spacious lower level features a large living area with plenty of room for a work out area, office, or play area and laundry room with half bath. Enjoy entertaining on the large back deck overlooking the beautifully landscaped, fenced in backyard with storage shed, or relax with a cozy fire pit on the spacious patio down below. Premier Location, with a short distance to park that includes a soccer field, tennis courts, and trail. Welcome Home!

Share Property

Location

6612 S 109th Street, Omaha, NE 68137

Status

Sold

Date Sold

April 14, 2025
Julie Real

Julie Real

TITLE

REALTOR®

Stacey Reid

Stacey Reid

TITLE

REALTOR®

Property Amenities

Interior
Fireplace Living Room, Wood Burning
Appliances Range, Refrigerator, Dishwasher, Disposal, Microwave
Flooring Vinyl, Carpet, Luxury Vinyl, Plank
Total Bedrooms: 3
Half Bathrooms: 1
Three-Quarter Bathrooms: 1
Full Bathrooms: 1
Other Interior Features Central Vacuum
Area & Lot
Total area 1,510 Sq.Ft.
Lot Area 7,475 Sq.Ft.
Living area 1,510 Sq.Ft.
MLS® ID 22505059
Year Built 1981
School District Millard
High School Millard South
Middle School Millard Central
Elementary School Walt Disney
Type Residential
Status Sold
Exterior
Air conditioning Central Air
Heat type Natural Gas, Forced Air
Water Source Public
Garage Space 2.0
Sewer Public Sewer
Other Exterior Features Sprinkler System
Parking Built-In, Garage
Lot Features Up to 1/4 Acre, City Lot, Public Sidewalk
Roof Composition
Utilities Electricity Available, Natural Gas Available, Water Available, Sewer Available
Finance
Sales Price $290,000
Real Estate Tax $3,945 yearly

Experience the difference

When your real estate journey is guided by professionals who hold themselves to an exceptional standard, you gain more than representation — you gain a trusted advisor dedicated to your vision at every step.