
Leave a Message

Thank you for your message. We will be in touch with you shortly.

Explore Our Properties
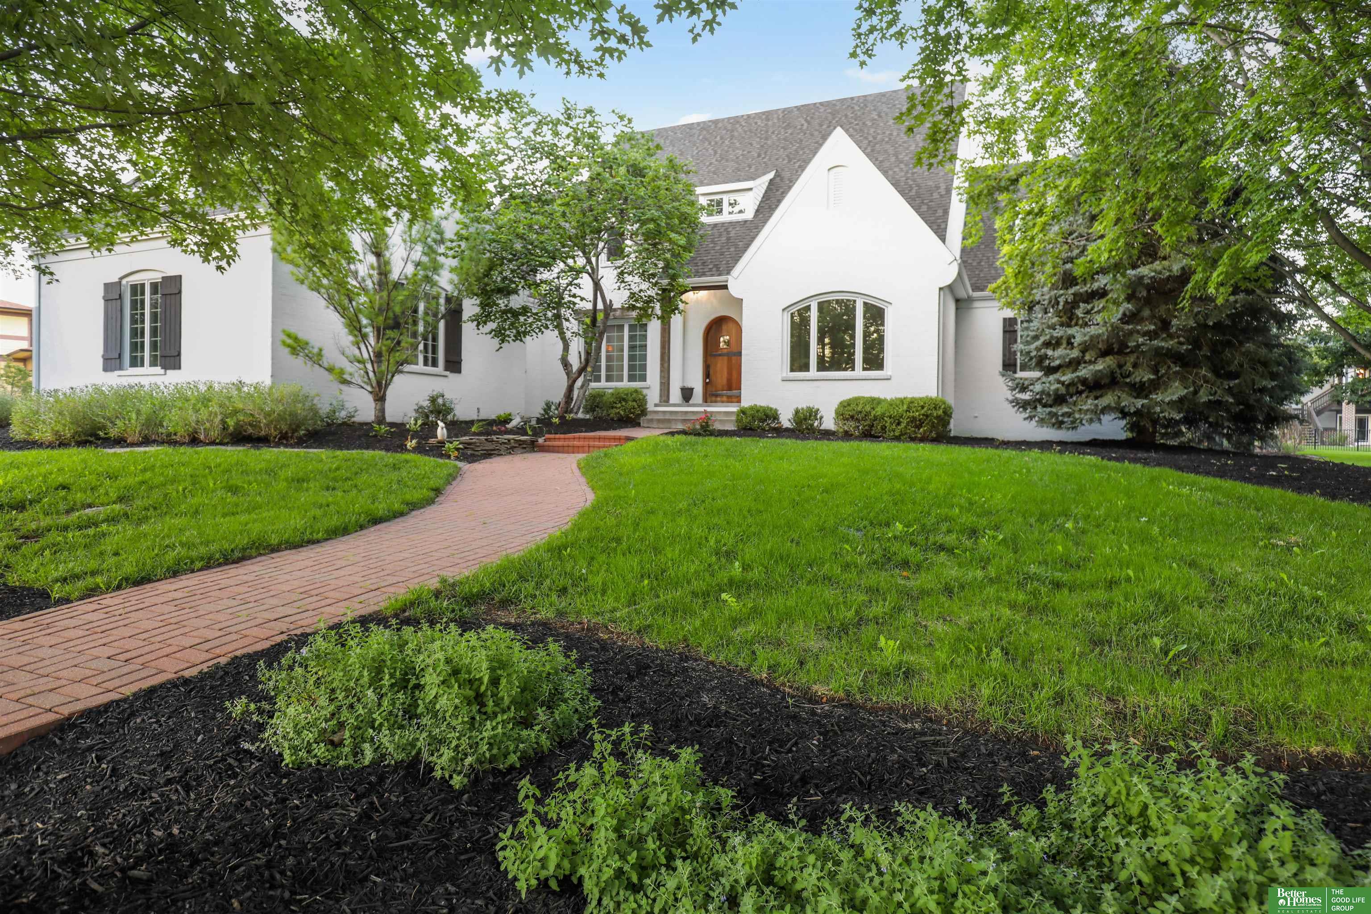
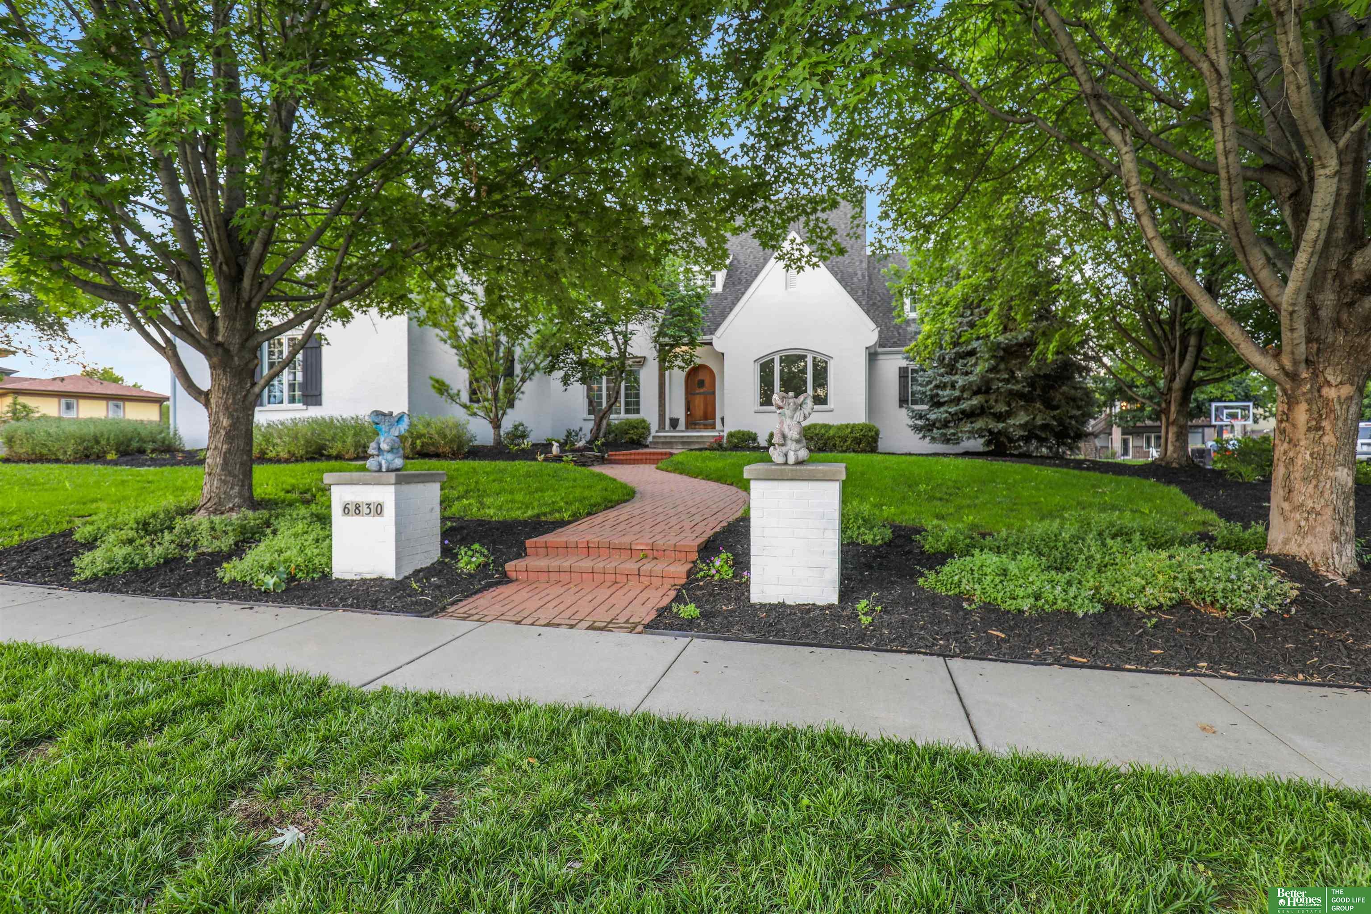
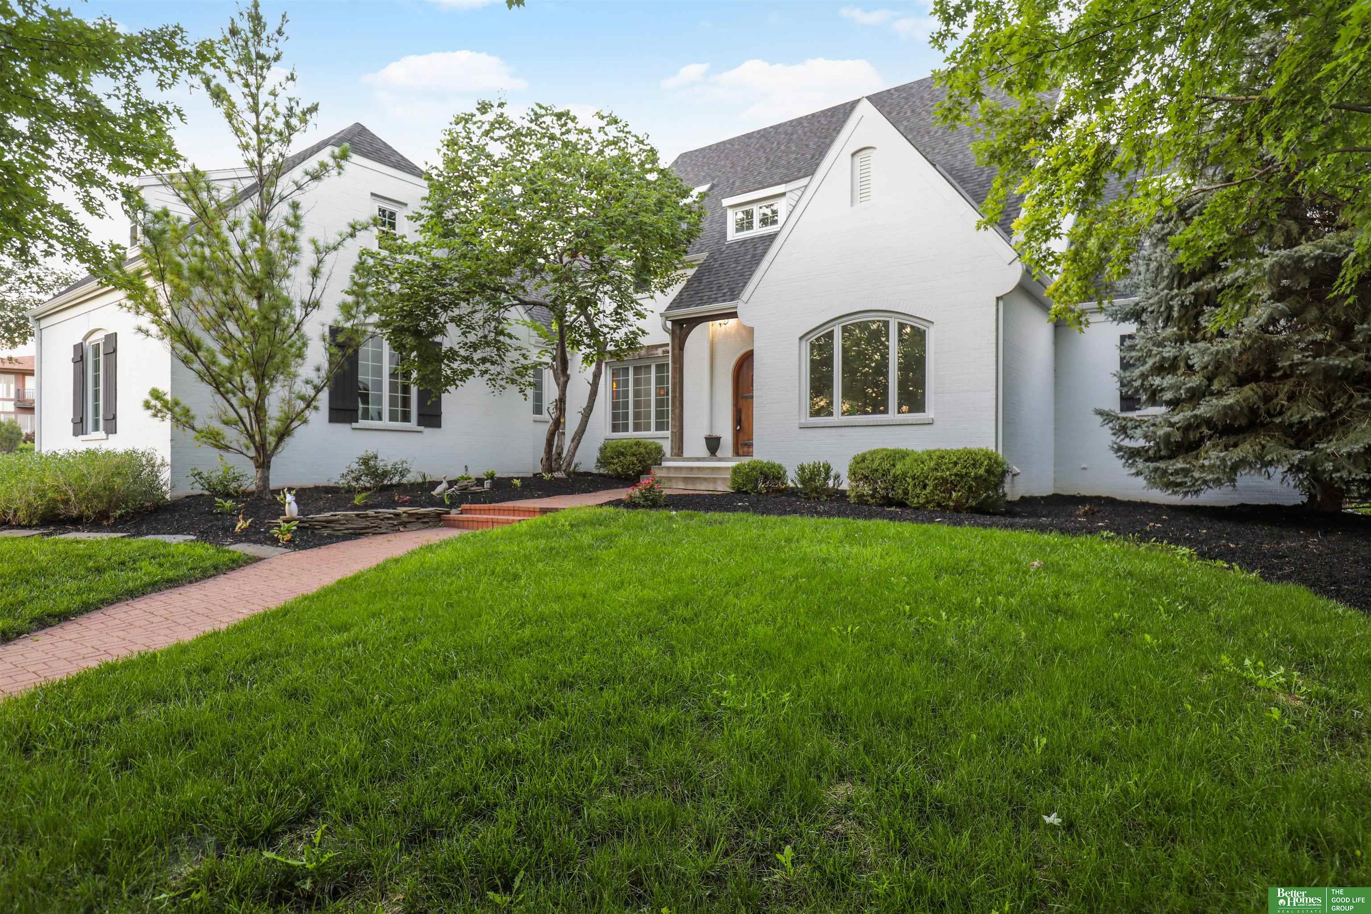
6830 Stonebrook Parkway
VIEW PHOTOS
Courtesy of Better Homes and Gardens R.E.
$700,000

6830 Stonebrook Parkway

9 Beds 6 Baths 7,666 Sq.Ft. 0.43 Acres

Description

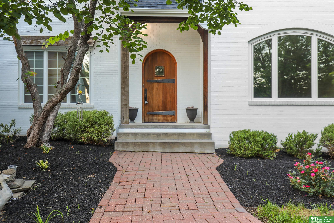
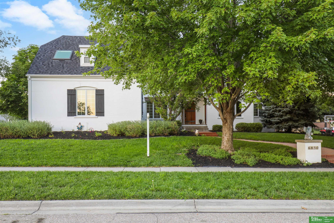
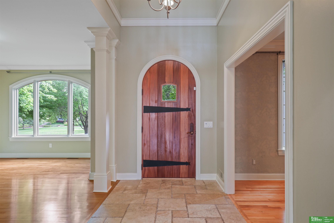
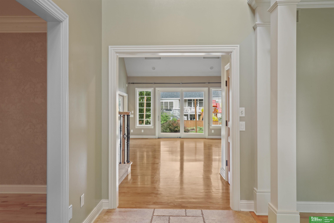
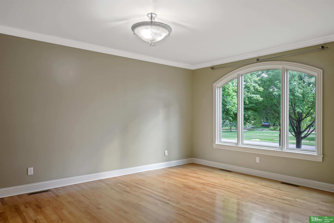
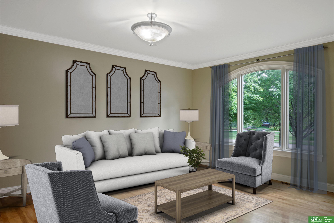
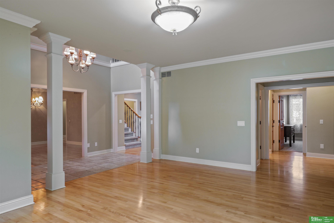
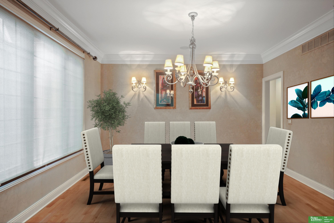
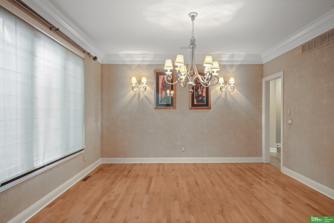
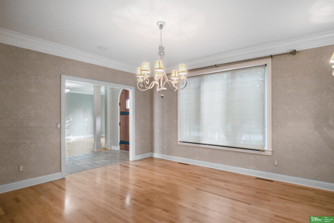
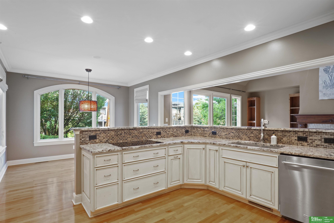
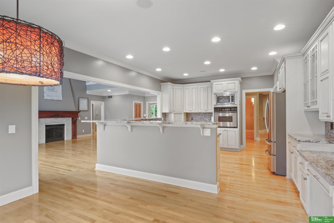
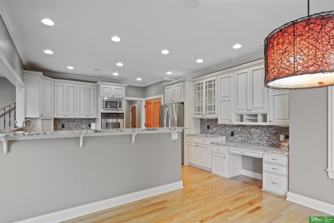
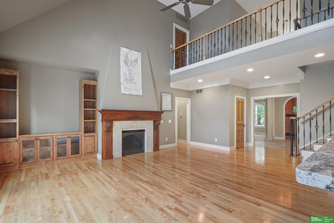
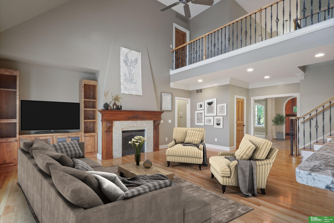
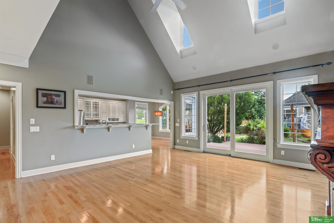
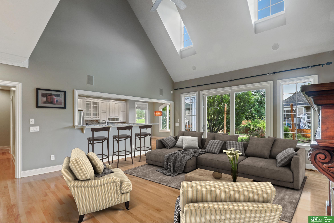
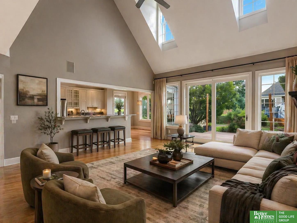
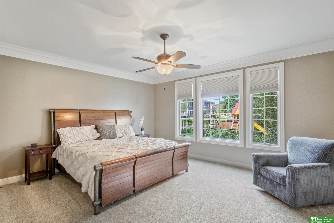
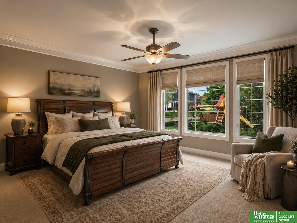
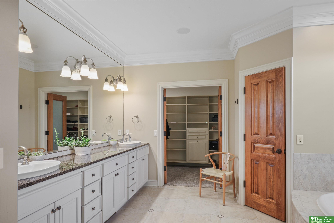
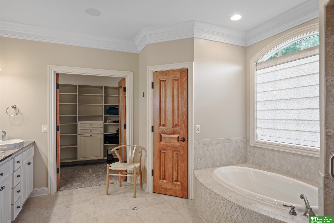
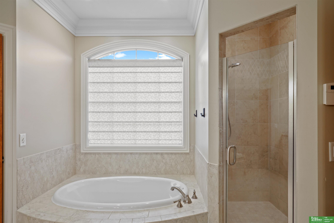
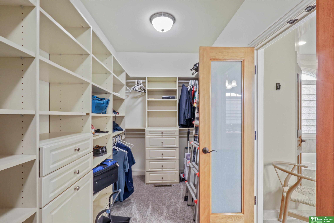
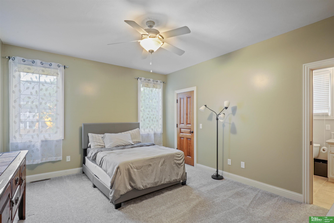
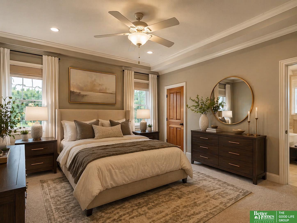
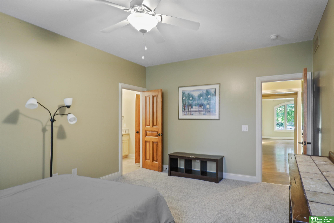
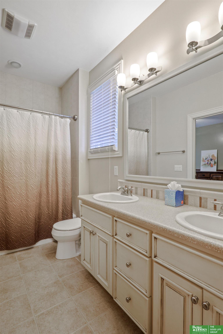
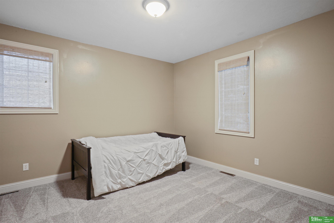
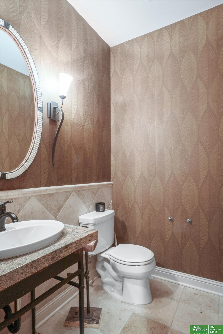
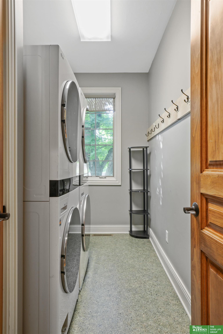
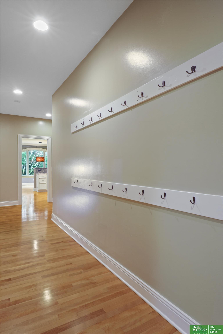
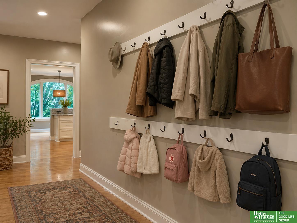
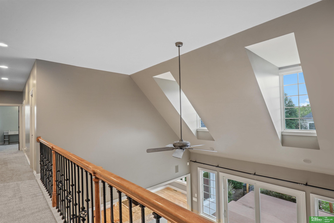
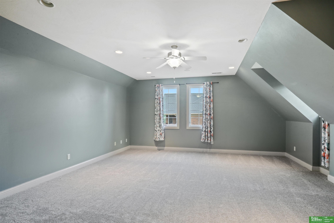
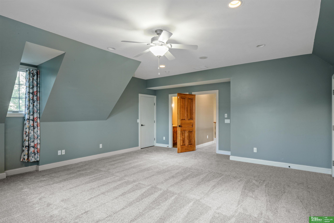
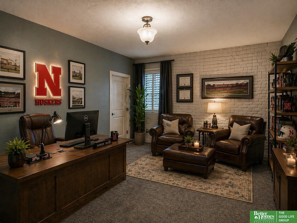
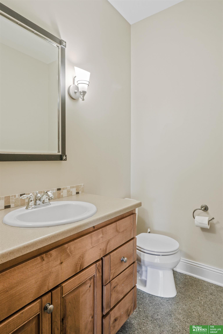
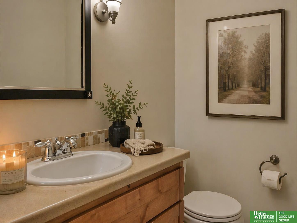
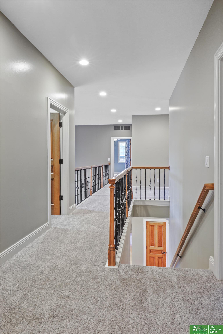
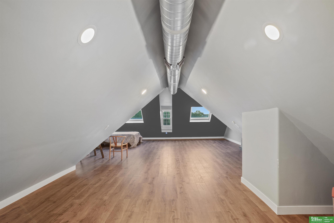
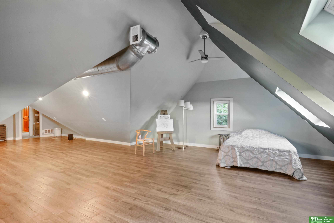
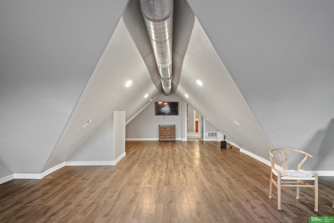
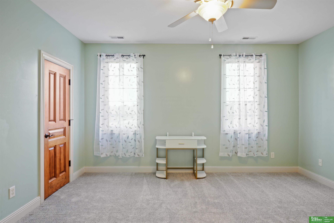
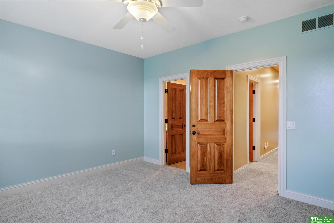
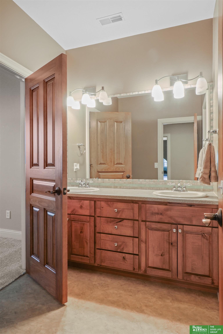
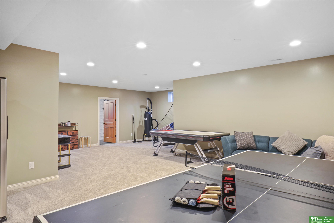
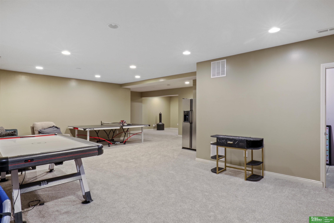
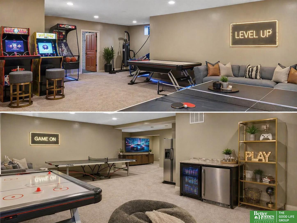
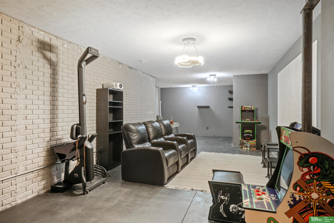
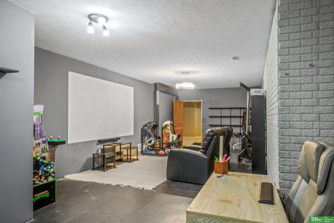
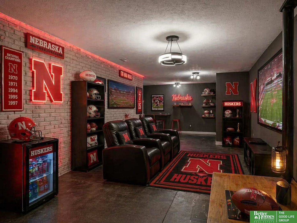
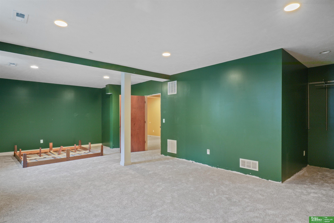
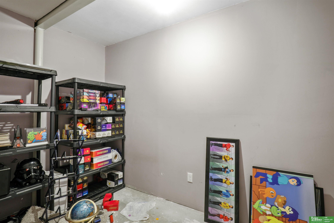
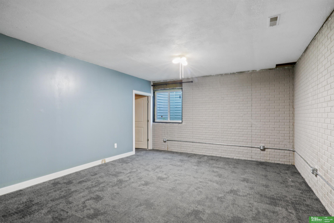
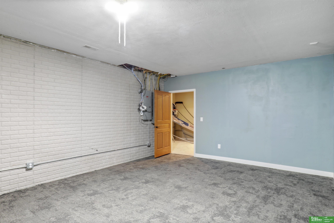
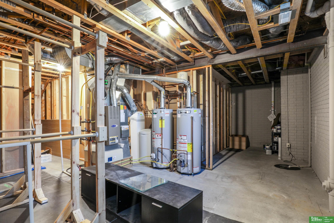
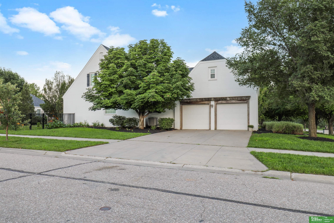
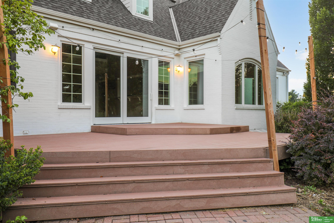
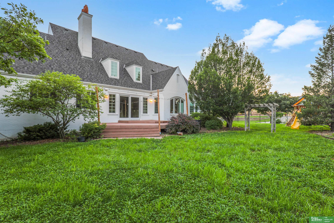
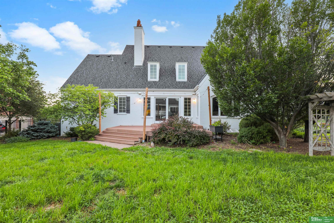
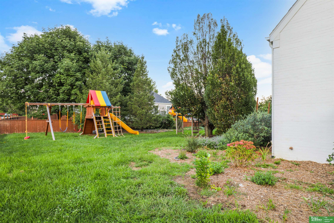
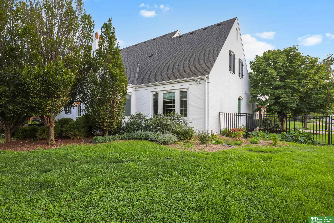
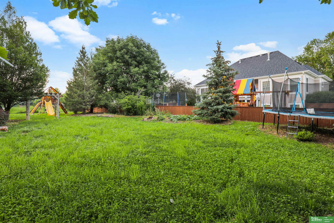
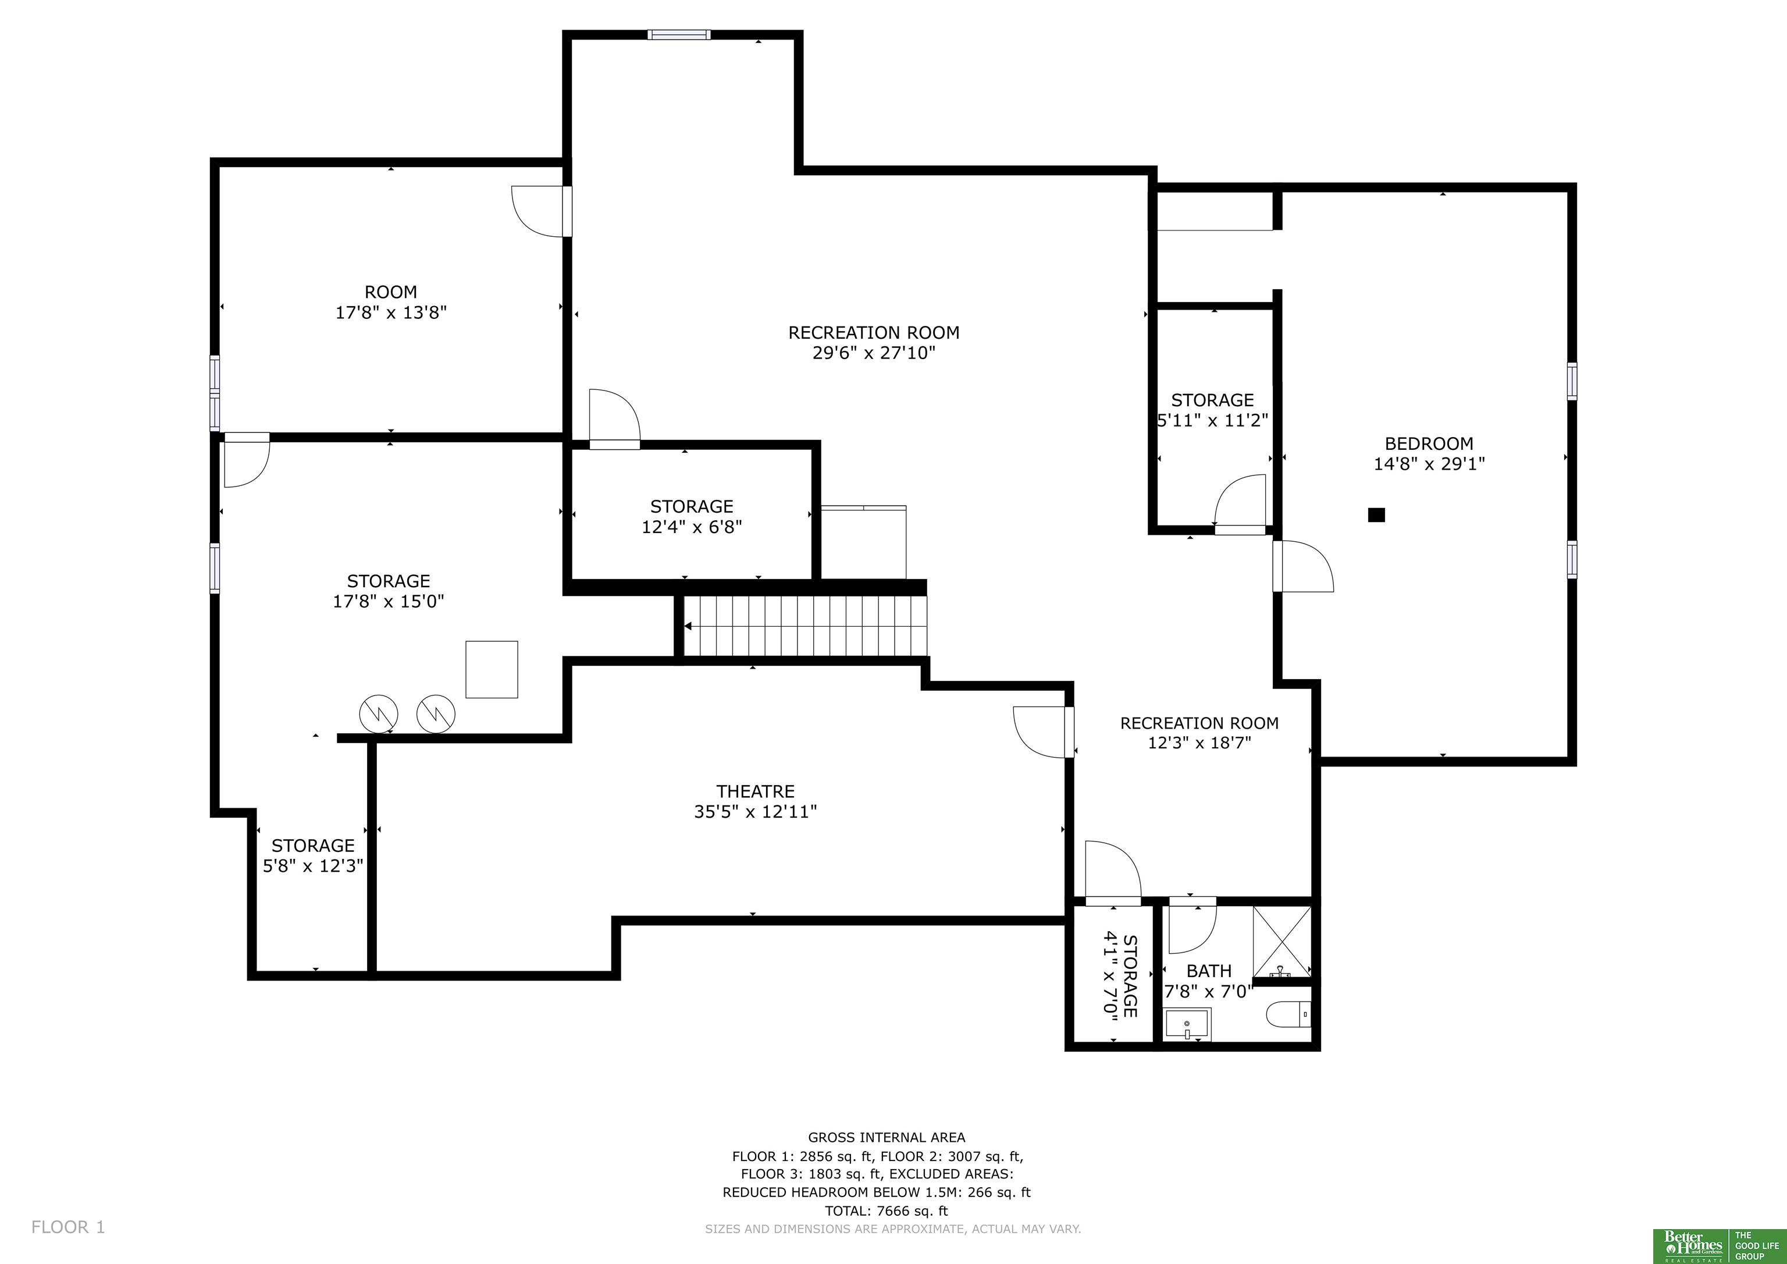
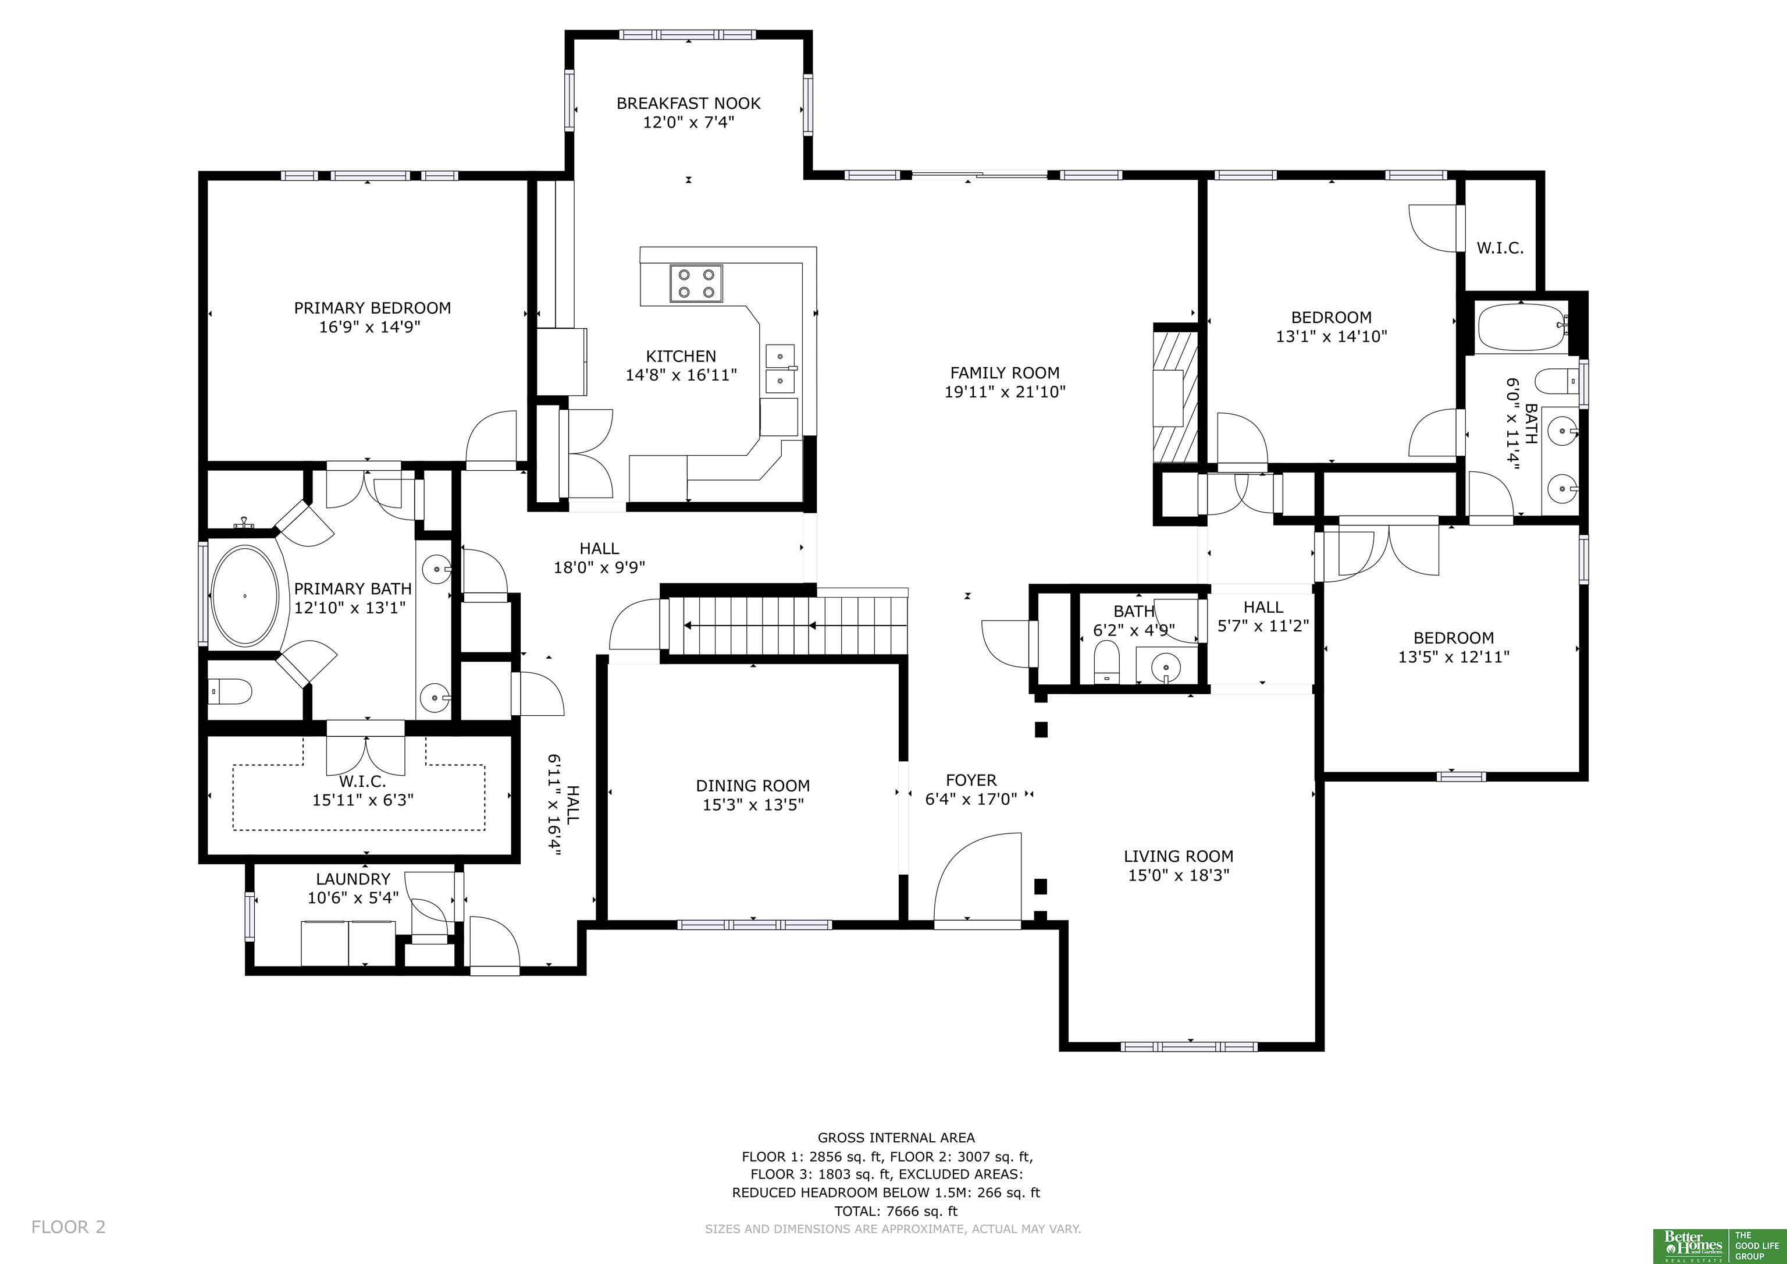
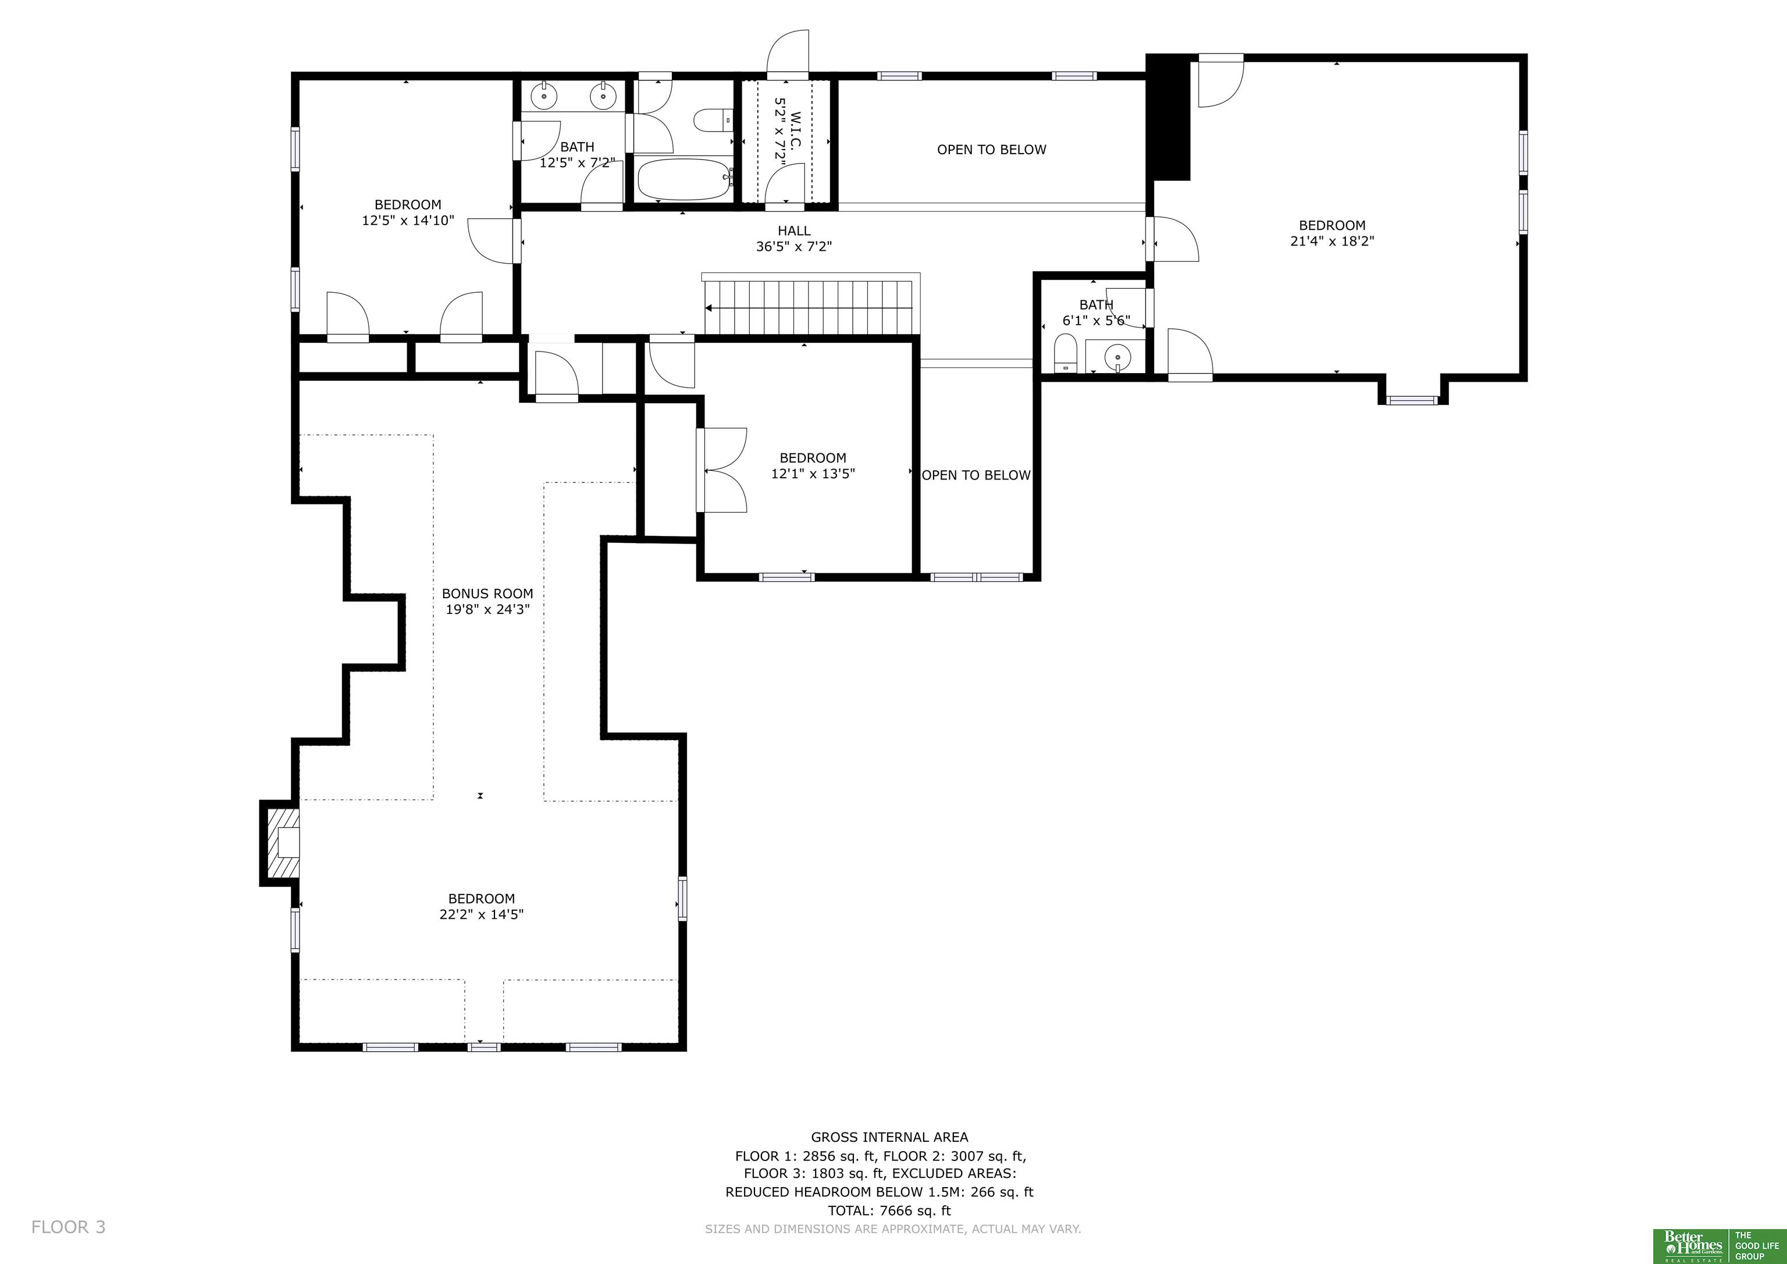
Contract Pending **2.75% VA ASSUMABLE LOAN AVAILABLE + PRE-INSP. & PRICED TO SELL. This exceptional Fallbrook home, offers peace of mind & flexibility for today's lifestyles. Beautifully refinished hardwood floors & inviting arched front door set the tone for what's inside. Interior features a grand 2-story foyer, formal living & dining areas, & open-concept kitchen ideal for everyday living & entertaining. Main floor includes private primary suite + 2 add'l bedrooms--perfect for generational or multi-family living. Upstairs, find 3 bright, spacious rooms + a 4th bedroom enhanced by multiple skylights providing natural light. The finished basement expands your living options with a movie room, recreation area, & 2 large bedrooms, ideal for extended family, guests, or flexible use. Conveniently located near downtown and UNL, this versatile 1.5-story home offers space, comfort, and value that's hard to find. Pre-inspected/move-in ready. *Virtual Staging

Share Property

Location

6830 Stonebrook Parkway, Lincoln, NE 68521

Status

Sold

Date Sold

August 14, 2026
Emily Ware

Emily Ware

TITLE

REALTOR®

Property Amenities

Interior
Fireplace Direct-Vent Gas Fire
Appliances Oven, Refrigerator, Washer, Dishwasher, Dryer, Microwave, Cooktop
Total Bedrooms: 9
Half Bathrooms: 2
Three-Quarter Bathrooms: 1
Full Bathrooms: 3
Other Interior Features Central Vacuum, High Ceilings, Two Story Entry
Area & Lot
Total area 7,666 Sq.Ft.
Lot Area 0.43 Acres
Living area 7,666 Sq.Ft.
MLS® ID 22610601
Year Built 2004
School District Lincoln Public Schools
High School Lincoln North Star
Middle School Schoo
Elementary School Kooser
Type Residential
Status Sold
Exterior
Stories 2
Air conditioning Central Air
Heat type Natural Gas, Electric, Forced Air
Water Source Public
Garage Space 2.0
Sewer Public Sewer
Other Exterior Features Sprinkler System, Drain Tile
Parking Attached
Lot Features Over 1/4 up to 1/2 Acre
Roof Composition
Utilities Cable Available
Finance
Sales Price $700,000
HOA Fees $550 yearly
Real Estate Tax $11,494 yearly

360 Virtual Tour

Take a tour of this property

Experience the difference

When your real estate journey is guided by professionals who hold themselves to an exceptional standard, you gain more than representation — you gain a trusted advisor dedicated to your vision at every step.