Leave a Message

Thank you for your message. We will be in touch with you shortly.

Explore Our Properties
6936 Wirt Street
6936 Wirt Street
6936 Wirt Street
6936 Wirt Street
6936 Wirt Street
6936 Wirt Street
6936 Wirt Street
6936 Wirt Street
6936 Wirt Street
6936 Wirt Street
6936 Wirt Street
6936 Wirt Street
6936 Wirt Street
6936 Wirt Street
6936 Wirt Street
6936 Wirt Street
6936 Wirt Street
6936 Wirt Street
6936 Wirt Street
6936 Wirt Street
6936 Wirt Street
6936 Wirt Street
6936 Wirt Street
6936 Wirt Street
6936 Wirt Street
6936 Wirt Street
6936 Wirt Street
6936 Wirt Street
6936 Wirt Street
6936 Wirt Street
6936 Wirt Street
6936 Wirt Street
6936 Wirt Street
6936 Wirt Street
6936 Wirt Street
6936 Wirt Street
VIEW PHOTOS
Courtesy of Better Homes and Gardens R.E.
$220,000

6936 Wirt Street

3 Beds 2 Baths 1,580 Sq.Ft. 6,750 Sq.Ft.

Description

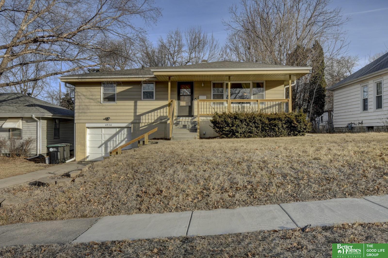
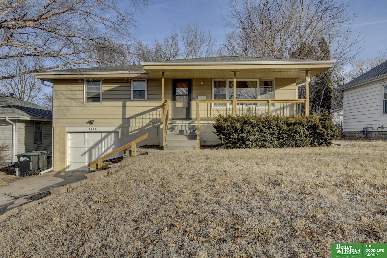
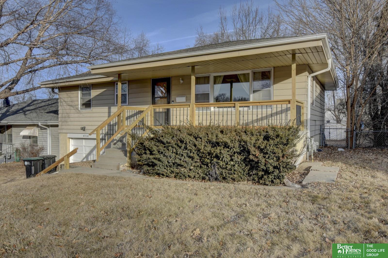
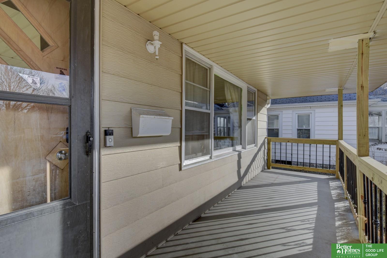
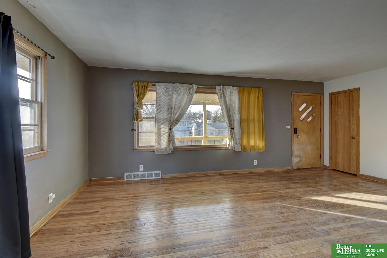
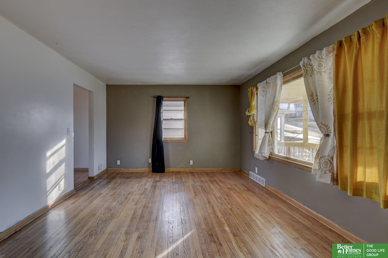
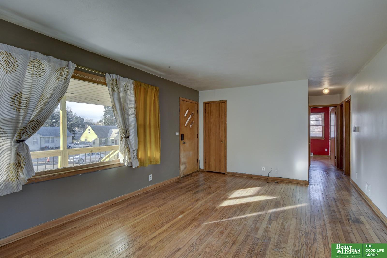
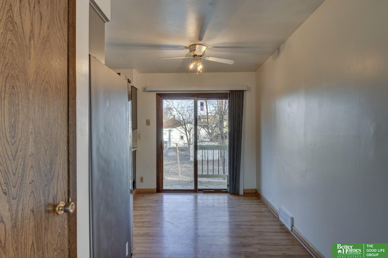
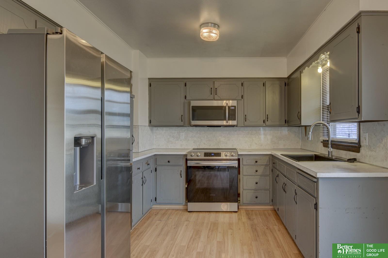
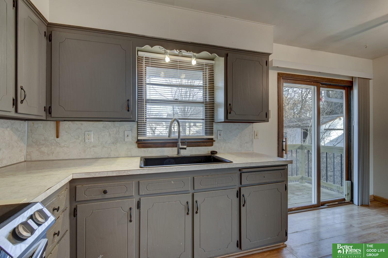
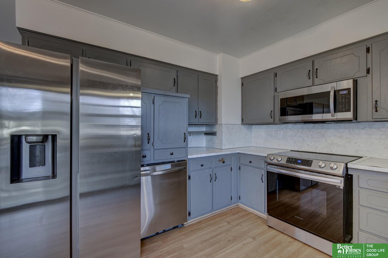
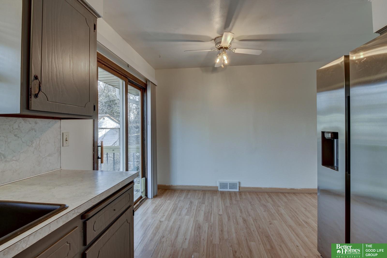
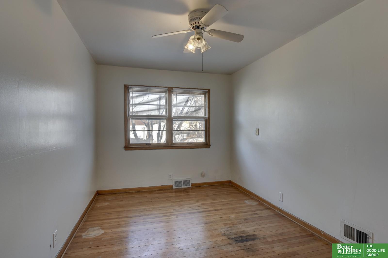
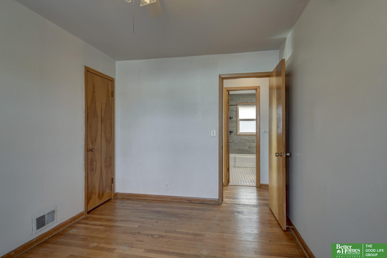
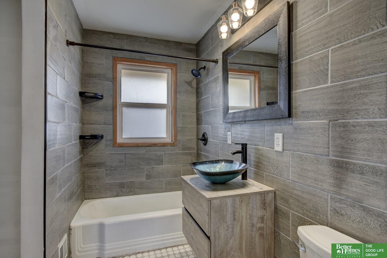
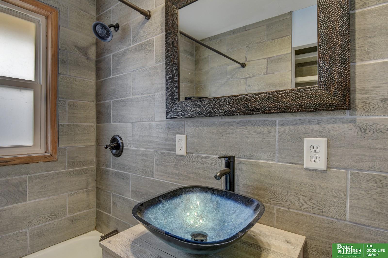
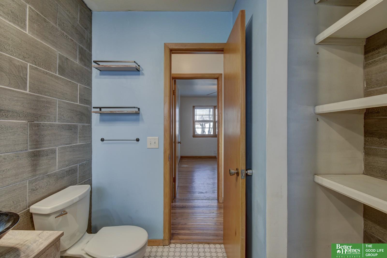
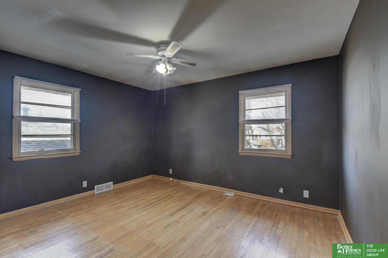
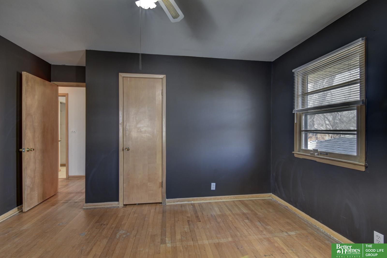
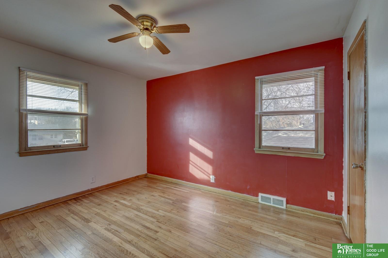
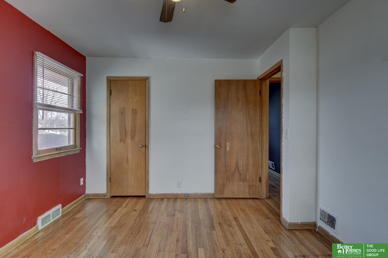
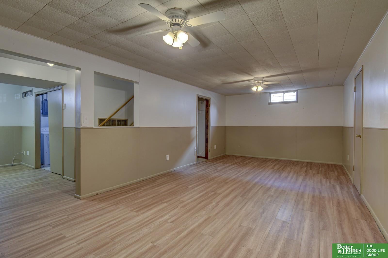
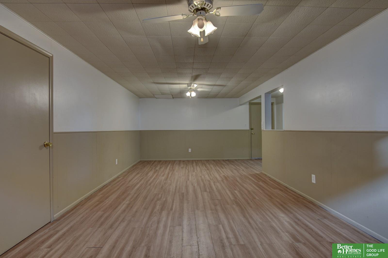
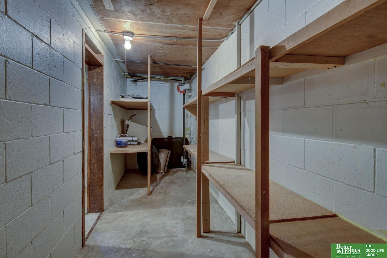
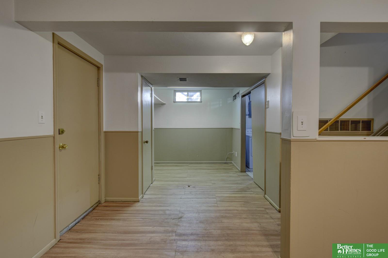
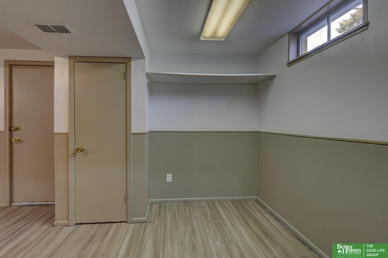
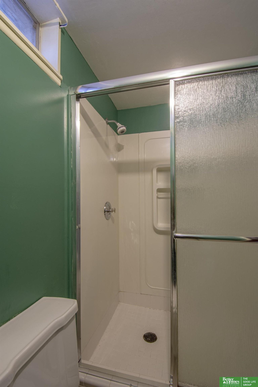
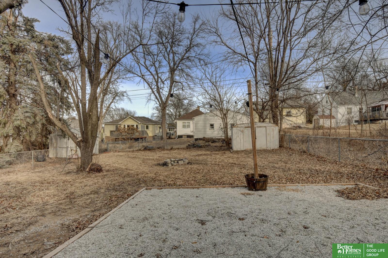
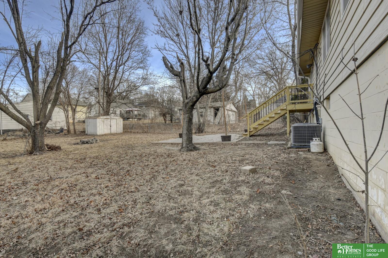
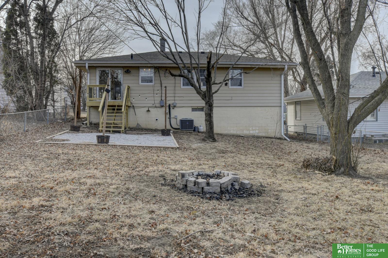
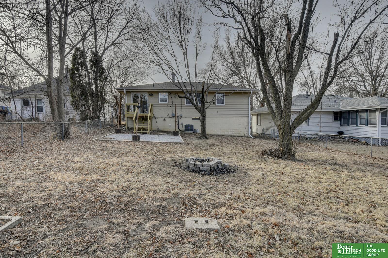
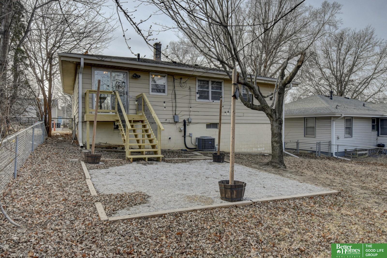
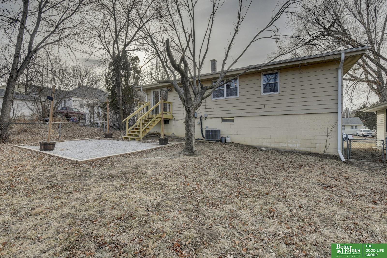
Welcome home to this delightful raised ranch in the heart of the Benson neighborhood! This home features hardwood floors throughout, a spacious living room, and generously sized bedrooms for comfortable living. The updated bathroom adds a modern touch, while the covered front porch is perfect for relaxing and enjoying the neighborhood. The finished basement provides additional living space, ideal for a rec room, home office, or extra storage. Step outside to a large fenced backyard, perfect for entertaining, pets, or gardening. Plus, enjoy peace of mind with a newer HVAC system and roof. Located just minutes from the historic Benson district, you'll have quick access to local dining, shopping, schools, and entertainment. Don't miss out on this wonderful opportunity! Schedule your showing today!

Share Property

Location

6936 Wirt Street, Omaha, NE 68104

Status

Sold

Date Sold

March 27, 2025
Oscar Barrera

Oscar Barrera

TITLE

REALTOR®

Property Amenities

Interior
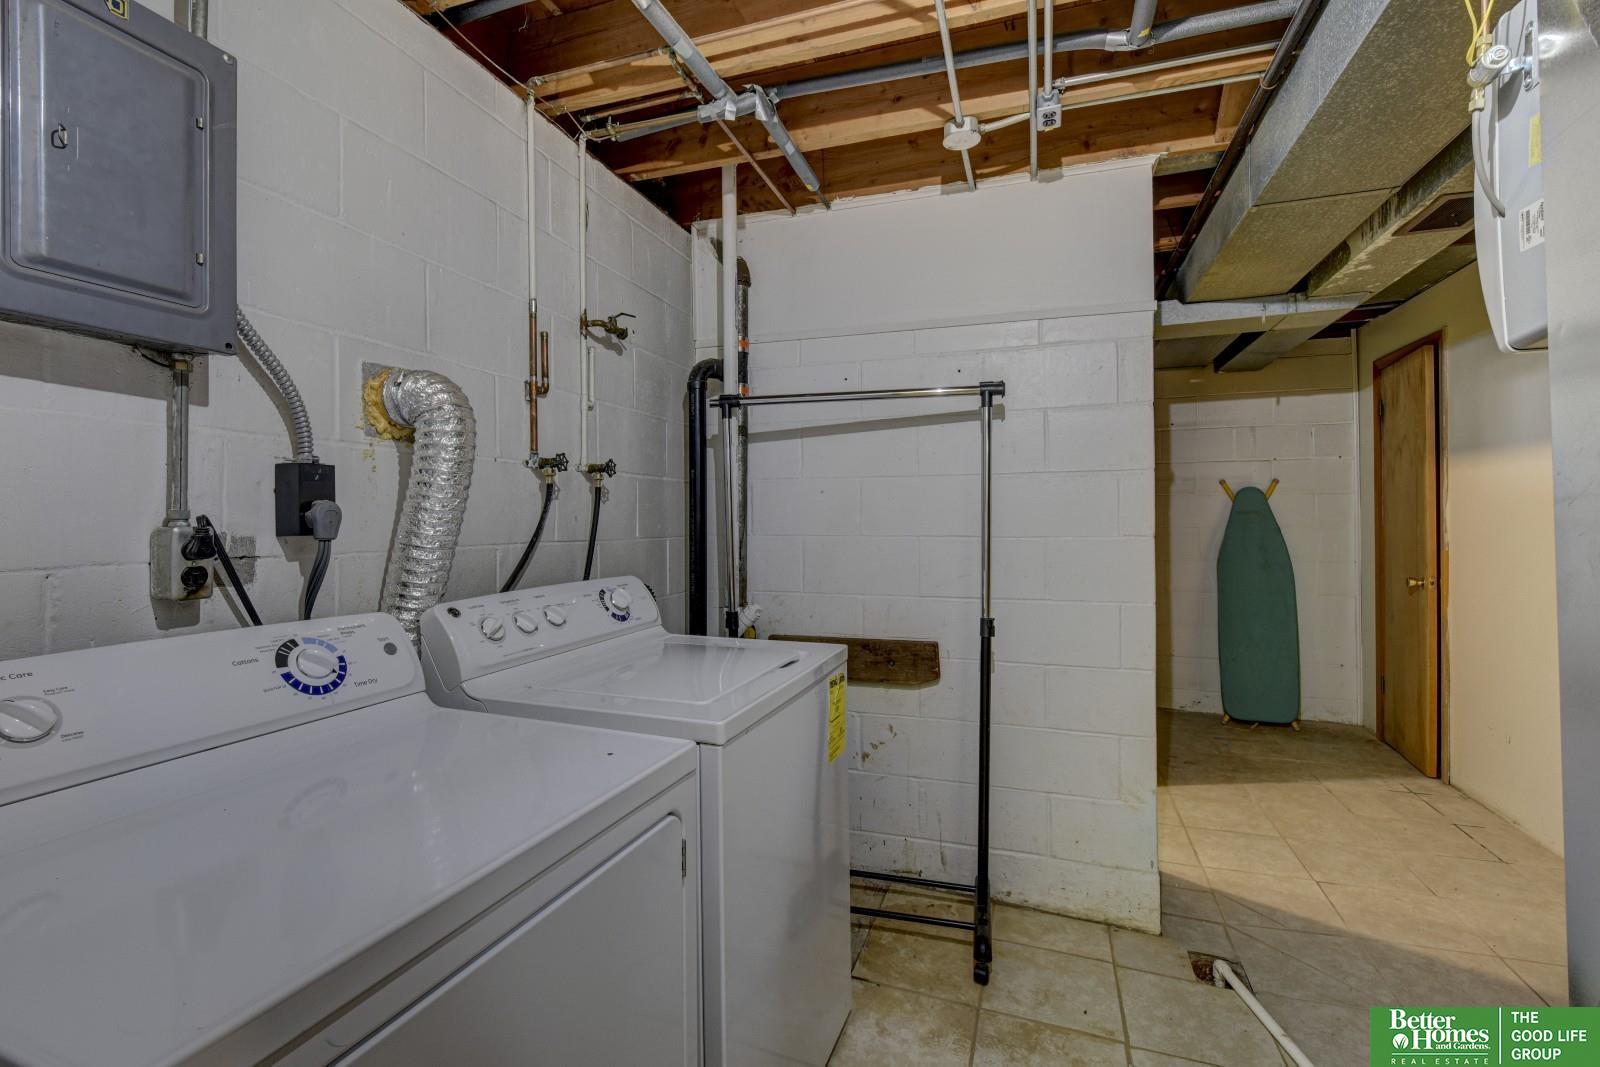
Appliances Range, Oven, Refrigerator, Washer, Dishwasher, Dryer
Flooring Wood, Carpet, Laminate
Total Bedrooms: 3
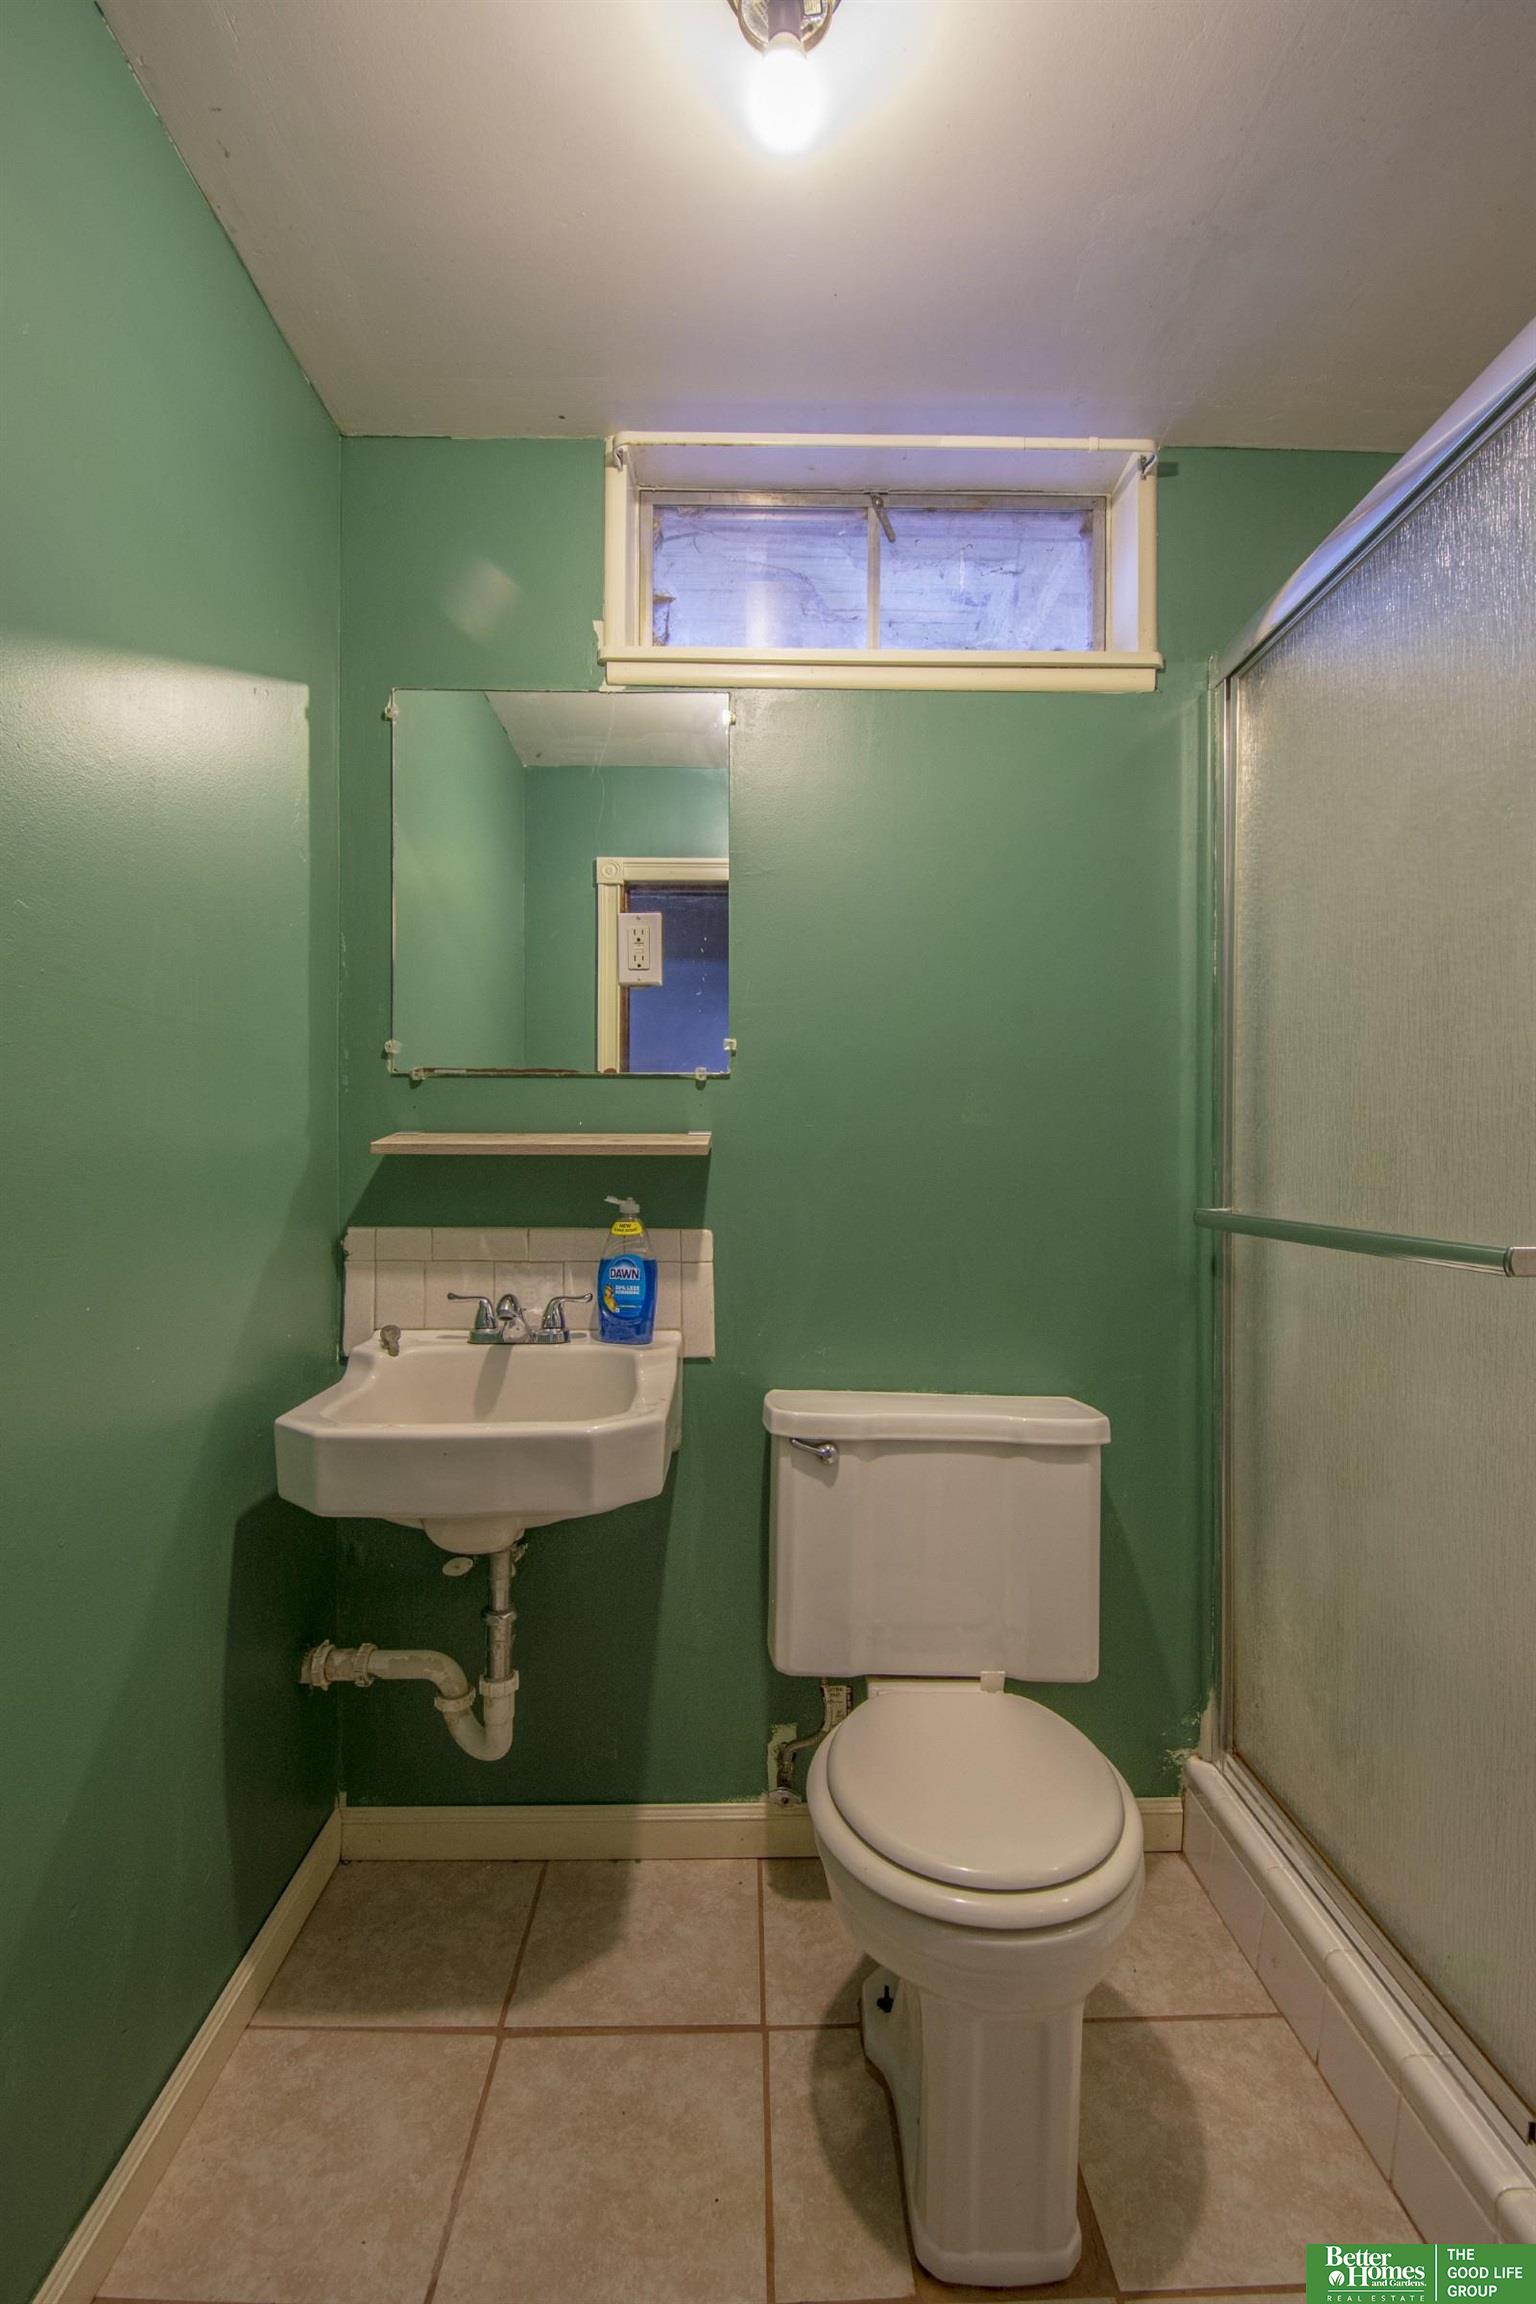
Three-Quarter Bathrooms: 1
Full Bathrooms: 1
Other Interior Features Ceiling Fan(s)
Area & Lot
Total area 1,580 Sq.Ft.
Lot Area 6,750 Sq.Ft.
Living area 1,580 Sq.Ft.
MLS® ID 22503085
Year Built 1962
School District Omaha
High School Benson
Middle School Monroe
Elementary School Benson West
Architecture Styles Raised Ranch, Traditional
Type Residential
Status Sold
Exterior
Air conditioning Central Air
Heat type Natural Gas, Forced Air
Water Source Public
Garage Space 1.0
Sewer Public Sewer
Parking Attached, Garage Door Opener
Lot Features Up to 1/4 Acre, City Lot
Roof Composition
Utilities Cable Available, Electricity Available, Natural Gas Available, Water Available, Sewer Available
Finance
Sales Price $220,000
Real Estate Tax $2,888 yearly

Experience the difference

When your real estate journey is guided by professionals who hold themselves to an exceptional standard, you gain more than representation — you gain a trusted advisor dedicated to your vision at every step.
