Leave a Message

Thank you for your message. We will be in touch with you shortly.

Explore Our Properties
7102 N 79th Court
7102 N 79th Court
7102 N 79th Court
7102 N 79th Court
7102 N 79th Court
7102 N 79th Court
7102 N 79th Court
7102 N 79th Court
7102 N 79th Court
7102 N 79th Court
7102 N 79th Court
7102 N 79th Court
7102 N 79th Court
7102 N 79th Court
7102 N 79th Court
7102 N 79th Court
7102 N 79th Court
7102 N 79th Court
7102 N 79th Court
7102 N 79th Court
7102 N 79th Court
7102 N 79th Court
7102 N 79th Court
7102 N 79th Court
7102 N 79th Court
7102 N 79th Court
7102 N 79th Court
7102 N 79th Court
7102 N 79th Court
7102 N 79th Court
7102 N 79th Court
7102 N 79th Court
7102 N 79th Court
7102 N 79th Court
7102 N 79th Court
7102 N 79th Court
7102 N 79th Court
7102 N 79th Court
7102 N 79th Court
7102 N 79th Court
7102 N 79th Court
7102 N 79th Court
7102 N 79th Court
7102 N 79th Court
7102 N 79th Court
7102 N 79th Court
7102 N 79th Court
7102 N 79th Court
7102 N 79th Court
7102 N 79th Court
7102 N 79th Court
7102 N 79th Court
VIEW PHOTOS
Courtesy of Better Homes and Gardens R.E.
$314,900

7102 N 79th Court

3 Beds 3 Baths 1,857 Sq.Ft. 3,780 Sq.Ft.

Description

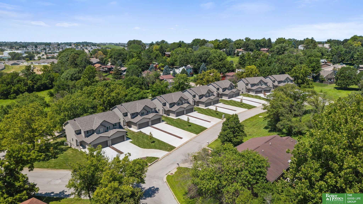
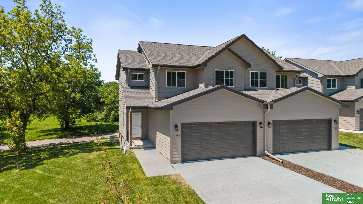
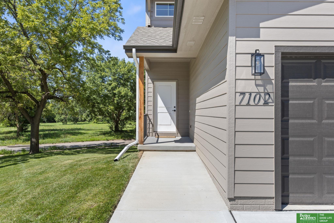
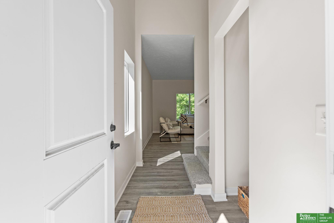
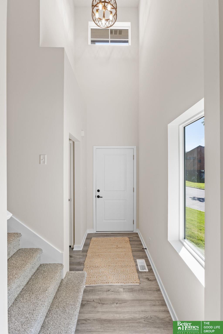
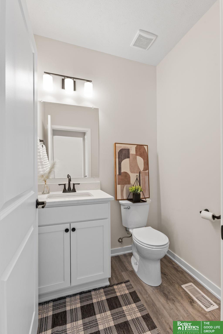
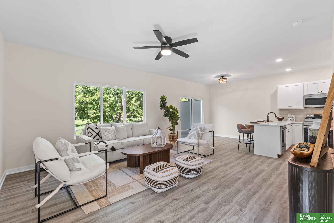
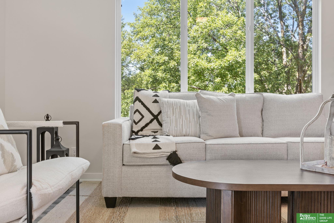
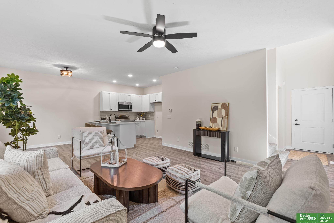
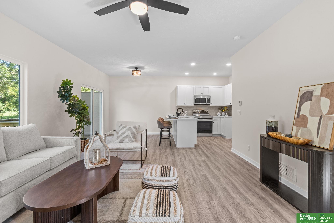
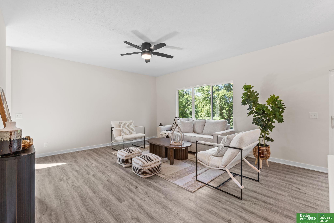
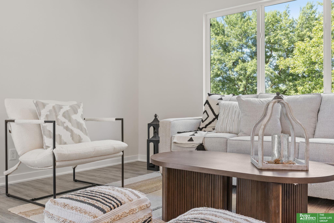
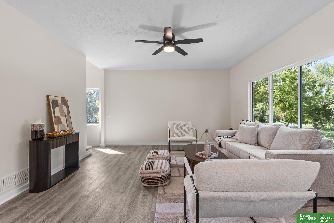
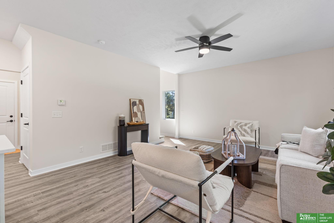
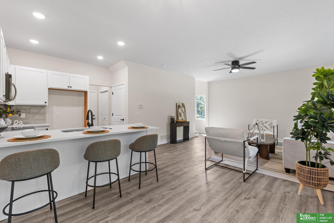
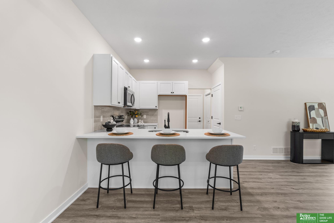
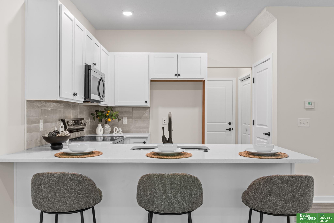
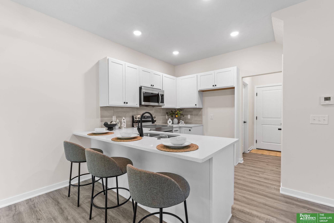
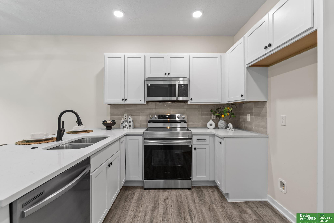
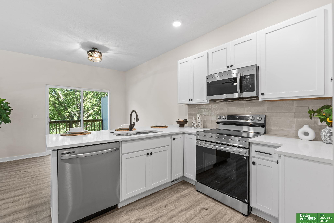
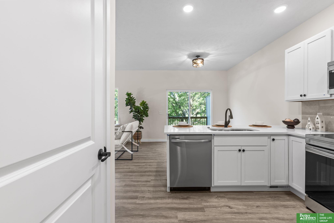
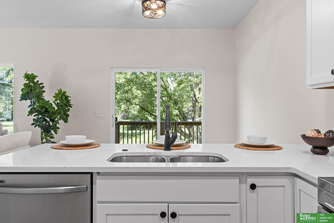
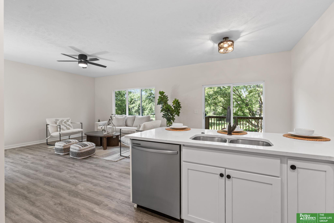
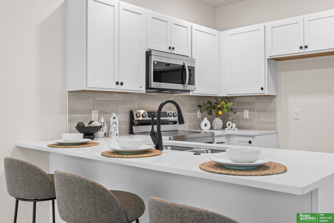
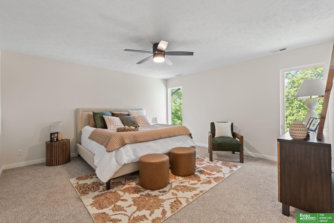
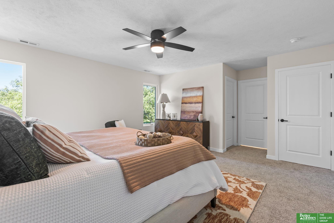
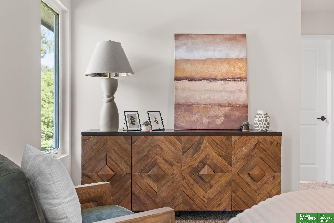
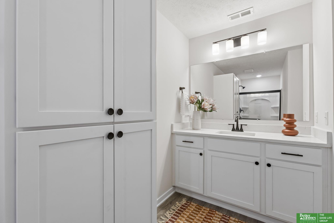
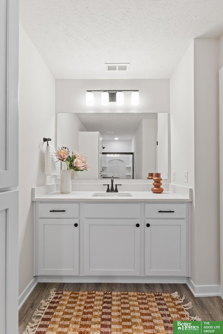
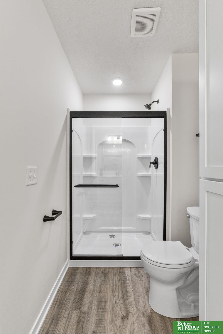
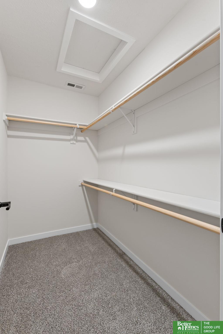
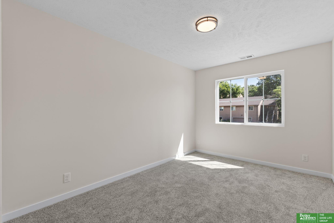
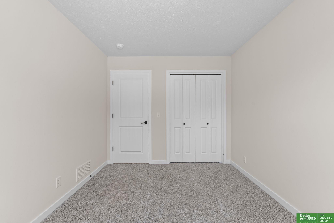
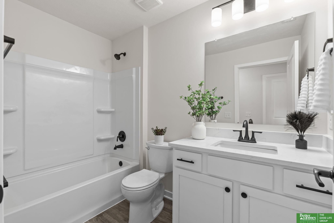
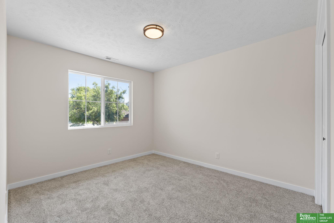
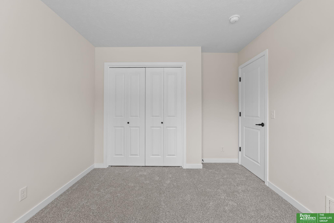
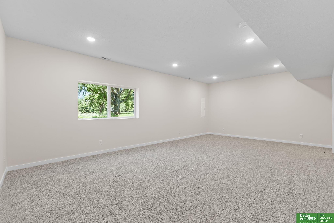
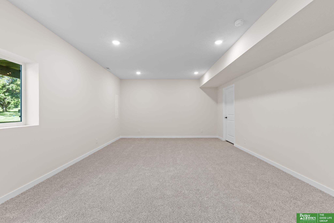
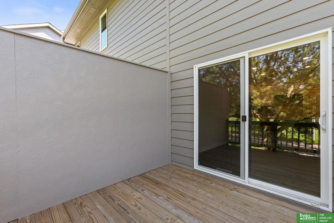
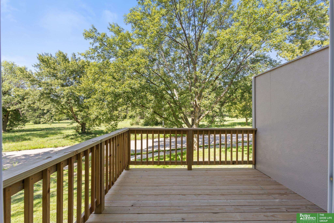
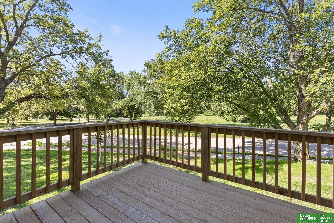
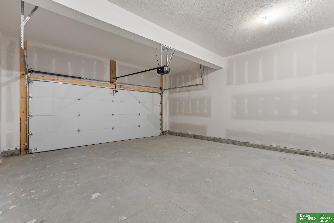
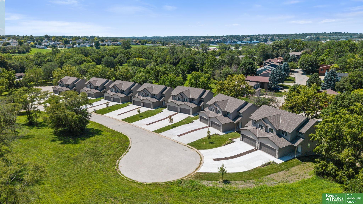
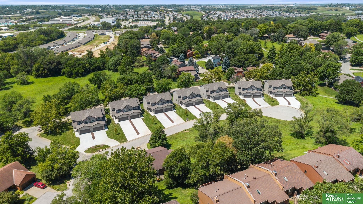
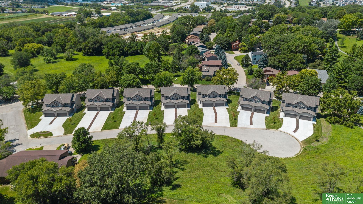
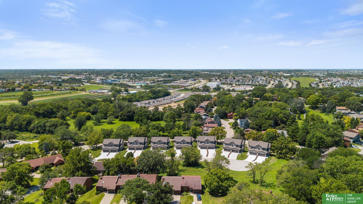
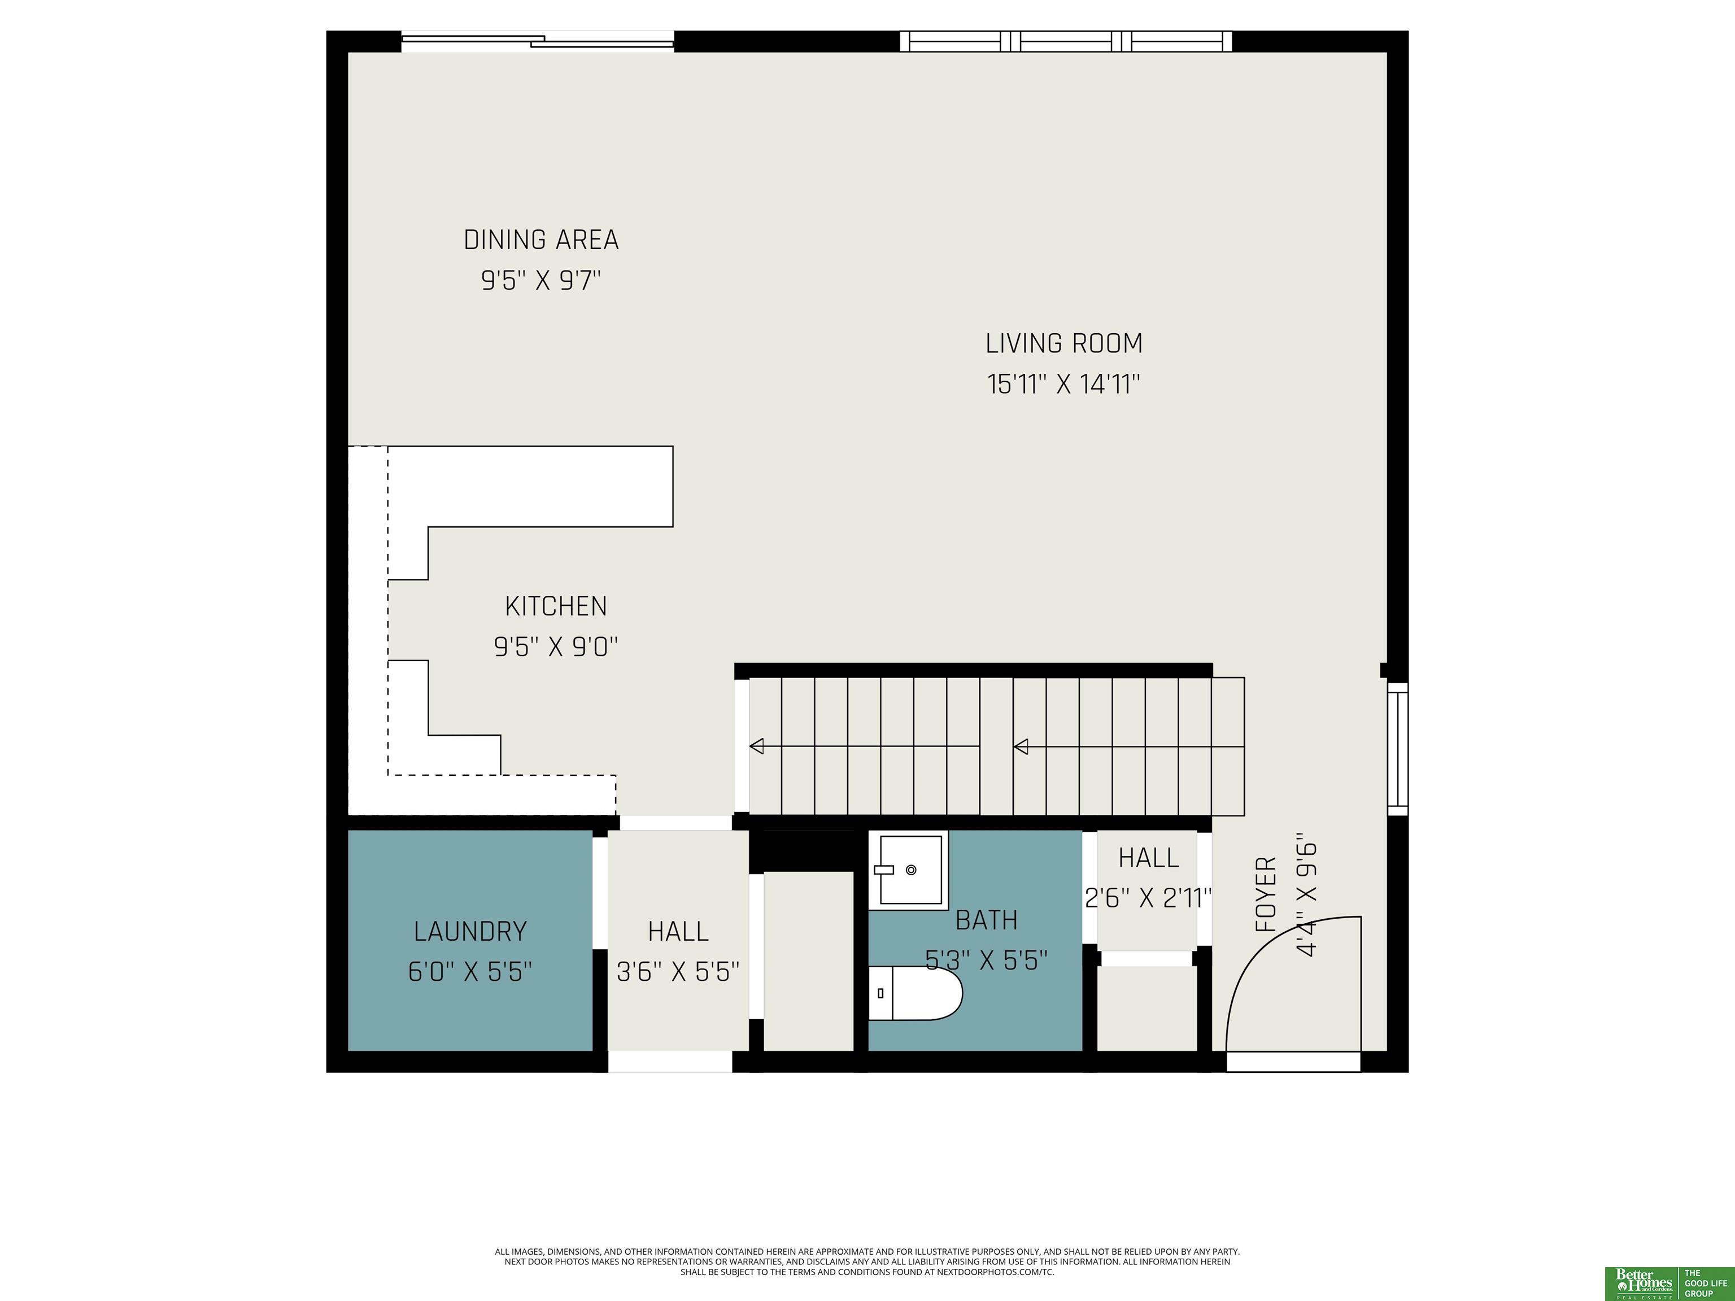
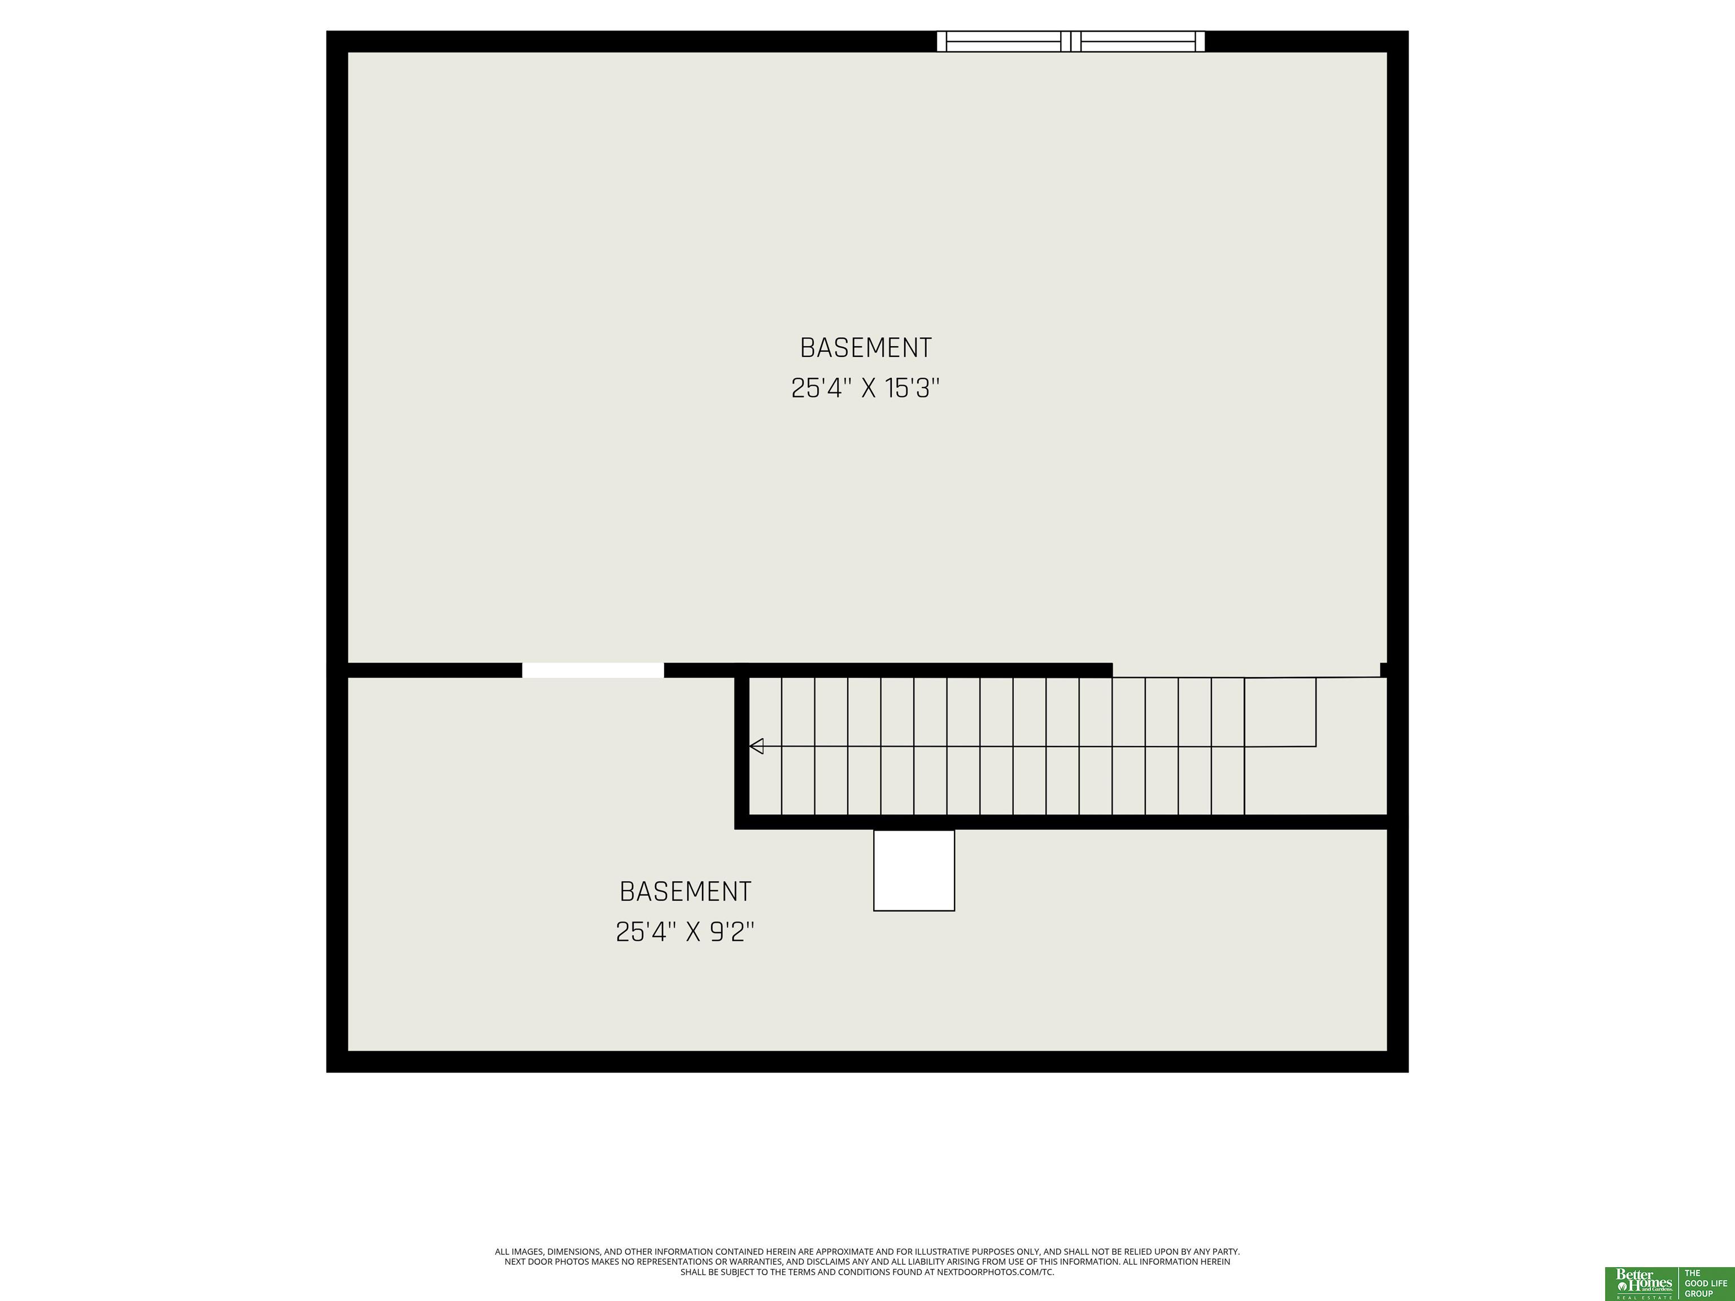
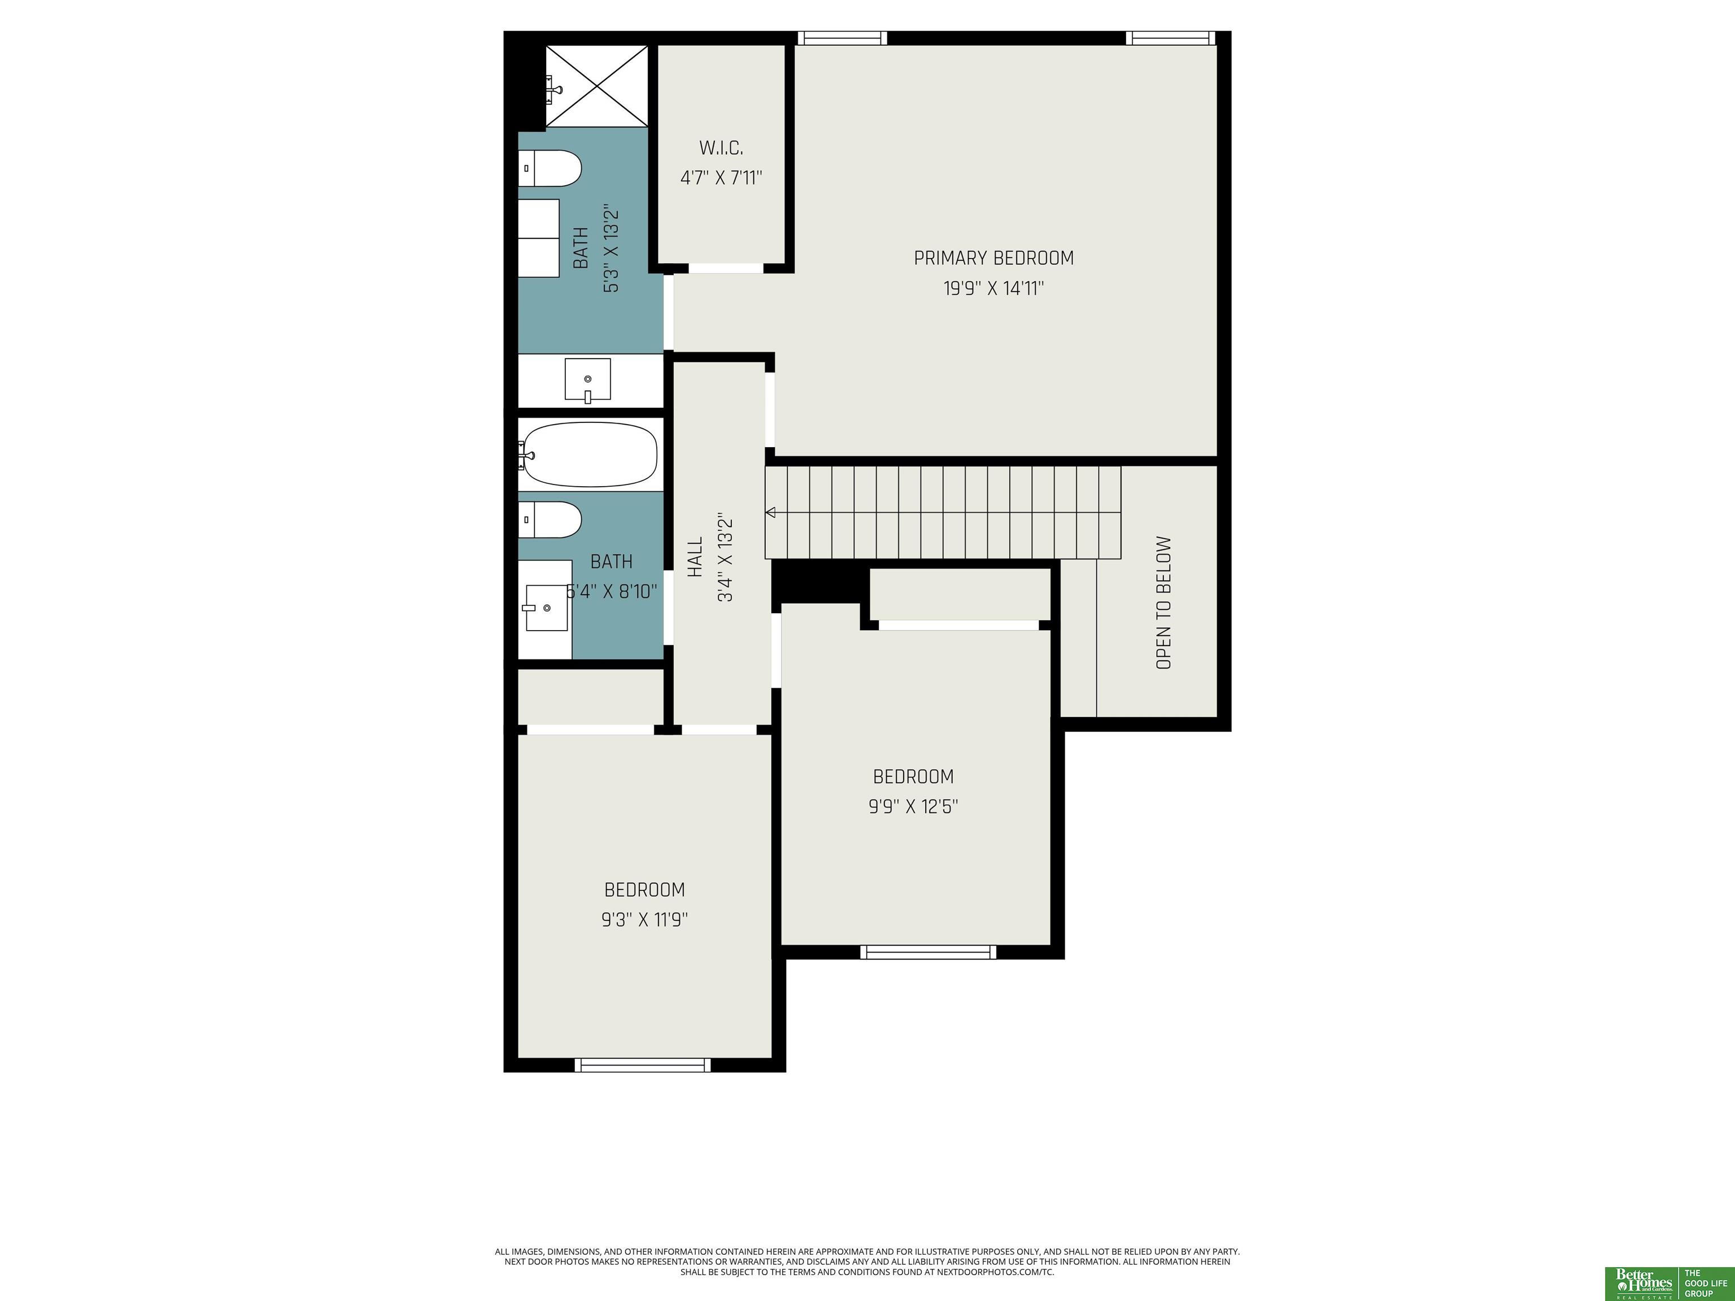
Builder incentive includes one year of HOA dues. Discover this brand-new Townhomes of Woodgate home, where modern living meets convenience & community! This thoughtfully designed home features 3 bedrooms, 3 bathrooms, a two-car garage, a private deck & a finished basement with daylight windows, offering just under 1,850 sqft of living space. The stylish kitchen boasts timeless white cabinetry, quartz countertops, and stainless steel appliances, all complemented by luxury plank flooring. Enjoy the ease of low-maintenance living with included exterior upkeep, plus access to premium amenities like a pool and clubhouse. Nestled among lush trees and walking trails, this picturesque retreat provides the perfect balance of serenity and connectivity. Move-in ready, this townhome is waiting to welcome you home! Staged images shown are of a similar home with the same floor plan. Preferred Lender credit available

Share Property

Location

7102 N 79th Court, Omaha, NE 68122

Status

For Sale
Lisa Pringle

Lisa Pringle

TITLE

REALTOR®

Sarah Pavel

Sarah Pavel

TITLE

REALTOR®

Property Amenities

Interior
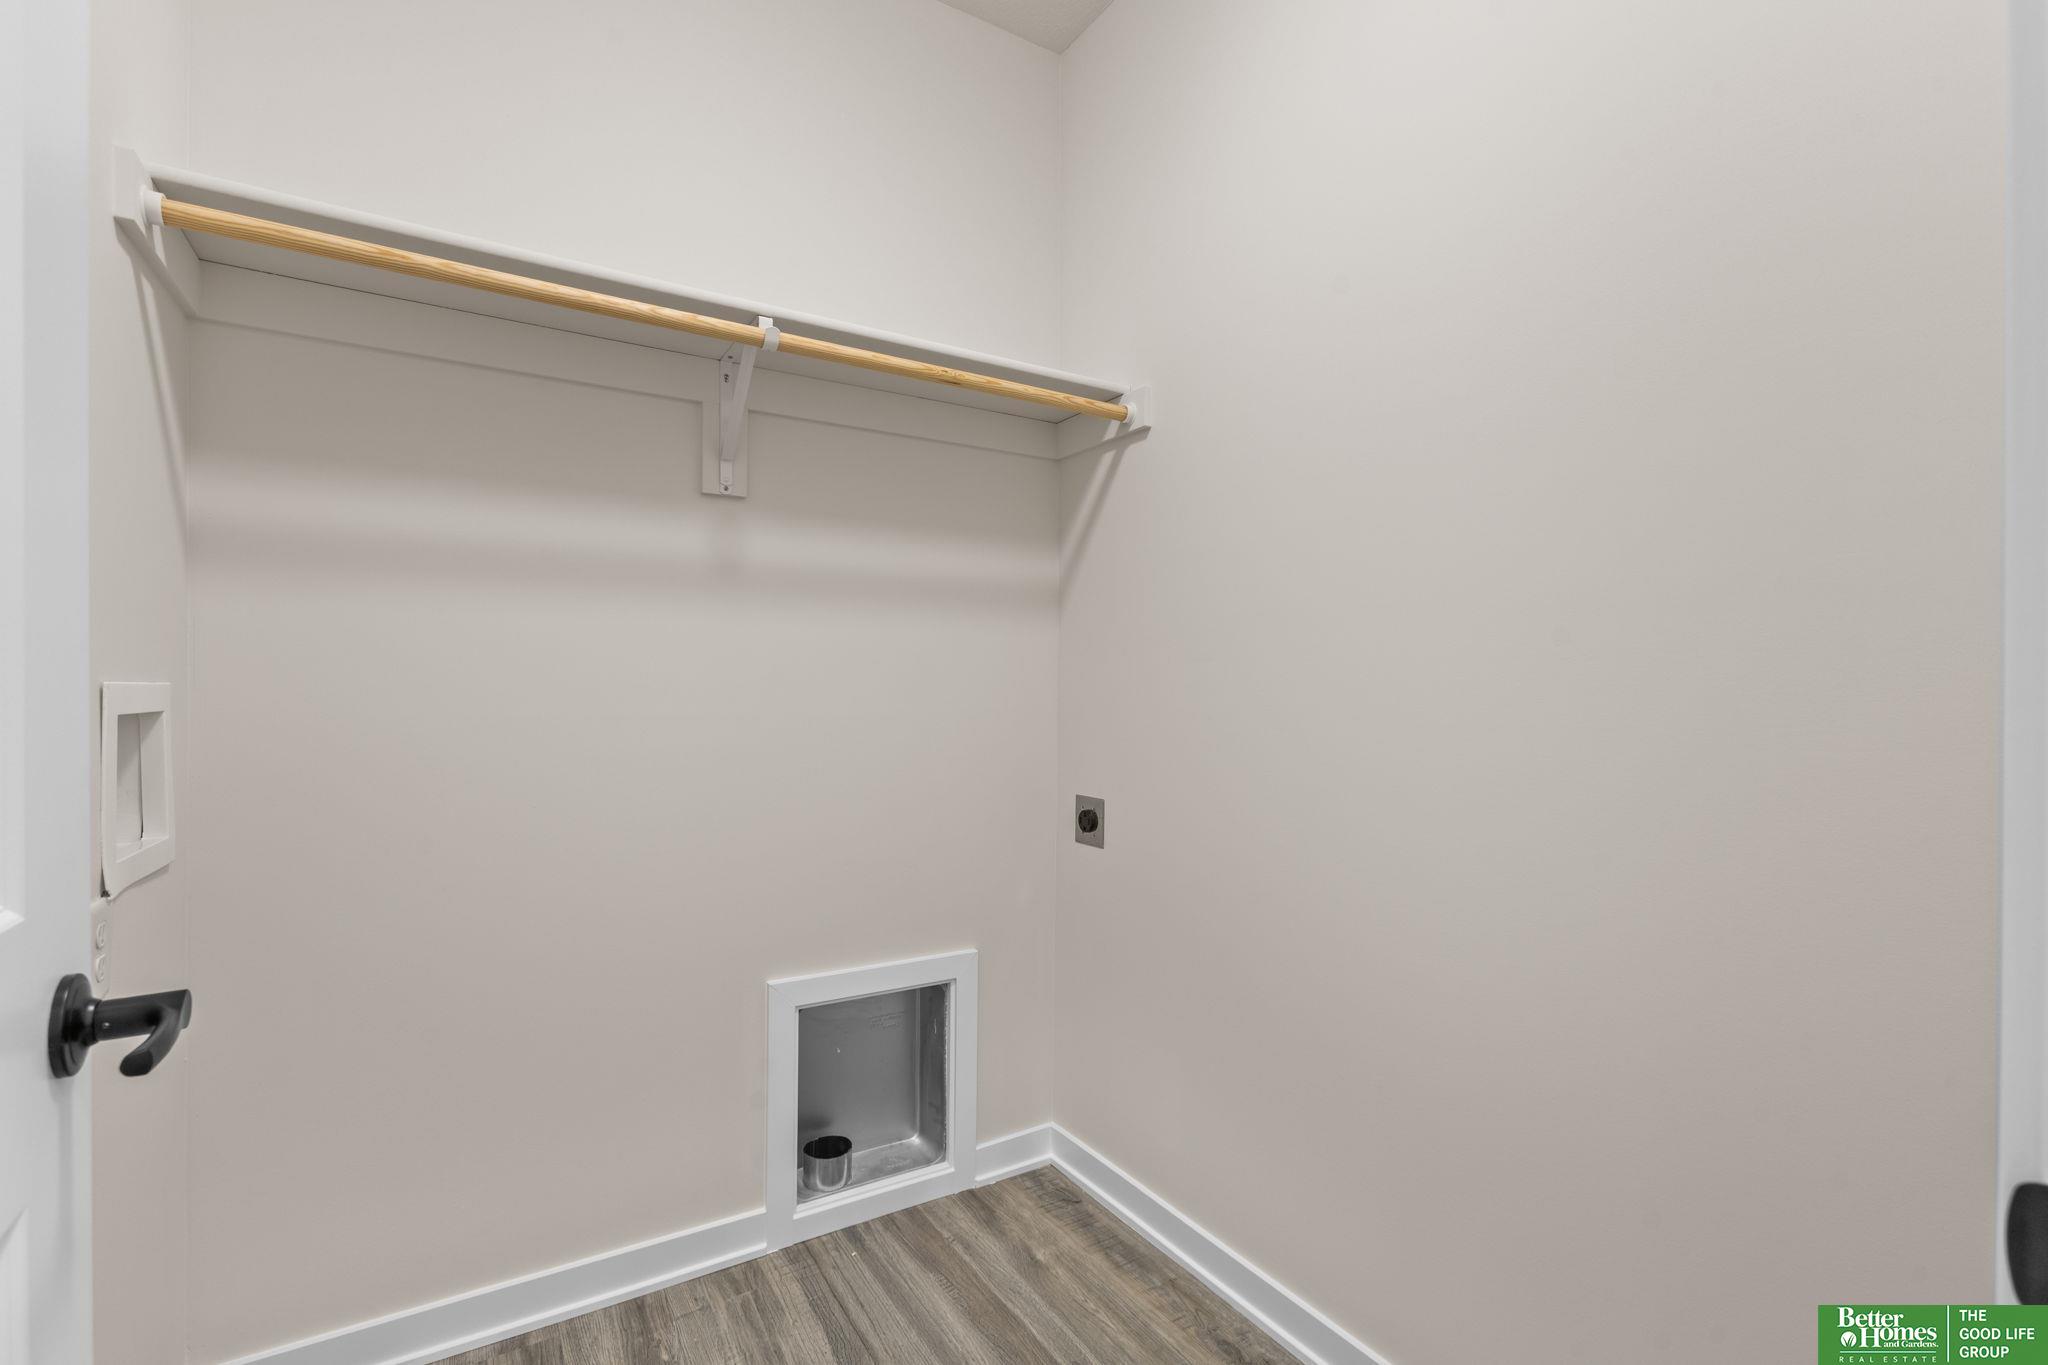
Laundry room Luxury Vinyl Plank
Appliances Range, Dishwasher
Flooring Carpet, Luxury Vinyl, Plank
Total Bedrooms: 3
Half Bathrooms: 1
Three-Quarter Bathrooms: 1
Full Bathrooms: 1
Area & Lot
Total area 1,857 Sq.Ft.
Lot Area 3,780 Sq.Ft.
Living area 1,857 Sq.Ft.
MLS® ID 22606612
Year Built 2025
School District Omaha
High School Northwest
Middle School Hale
Elementary School Springville
Type Townhouse
Status For Sale
Exterior
Stories 2
Air conditioning Central Air
Heat type Natural Gas, Forced Air
Water Source Public
Garage Space 2.0
Sewer Public Sewer
Parking Built-In, Garage
Lot Features Up to 1/4 Acre, Subdivided
Roof Composition
Utilities Electricity Available, Natural Gas Available, Water Available, Sewer Available
Finance
Sales Price $314,900
HOA Fees $229 monthly
Real Estate Tax $257 yearly
image

Schedule a Showing

We would love to show you our beautiful property. Please select your preferred date and time below. An agent will be in touch shortly to confirm your appointment.

Schedule a Showing

We would love to show you our beautiful property. Please select your preferred date and time below. An agent will be in touch shortly to confirm your appointment.

Thank you for your interest in 7102 N 79th Court, Omaha, NE 68122. We are reviewing your request and will be in touch shortly!

Mortgage Calculator

Estimate your monthly mortgage payment, including the principal and interest, property taxes, and HOA. Adjust the values to generate a more accurate rate.

All estimates are provided for informational purposes only. Actual amounts may vary.
$0,000 Your Payment 20 15 65
$0,000 Your Payment

Experience the difference

When your real estate journey is guided by professionals who hold themselves to an exceptional standard, you gain more than representation — you gain a trusted advisor dedicated to your vision at every step.