Leave a Message

Thank you for your message. We will be in touch with you shortly.

Explore Our Properties
721 N Iowa Avenue
721 N Iowa Avenue
721 N Iowa Avenue
721 N Iowa Avenue
721 N Iowa Avenue
721 N Iowa Avenue
721 N Iowa Avenue
721 N Iowa Avenue
721 N Iowa Avenue
721 N Iowa Avenue
721 N Iowa Avenue
721 N Iowa Avenue
721 N Iowa Avenue
721 N Iowa Avenue
721 N Iowa Avenue
721 N Iowa Avenue
721 N Iowa Avenue
721 N Iowa Avenue
VIEW PHOTOS
Courtesy of Better Homes and Gardens R.E.
$187,000

721 N Iowa Avenue

5 Beds 2 Baths 2,700 Sq.Ft. 7,405.2 Sq.Ft.

Description

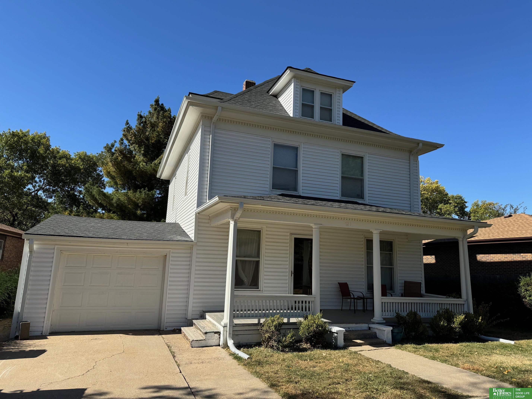
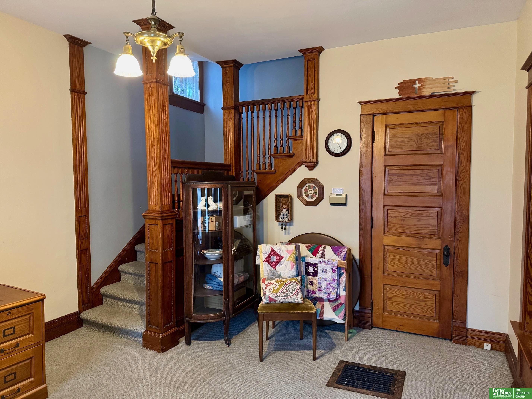
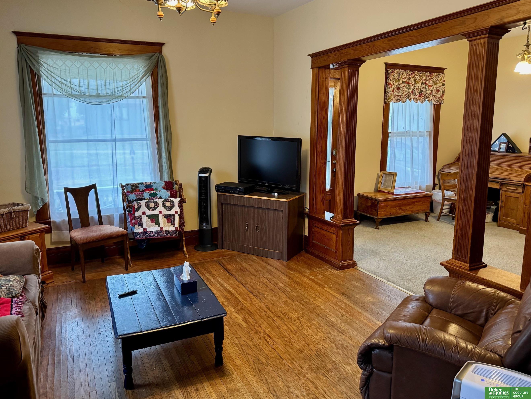
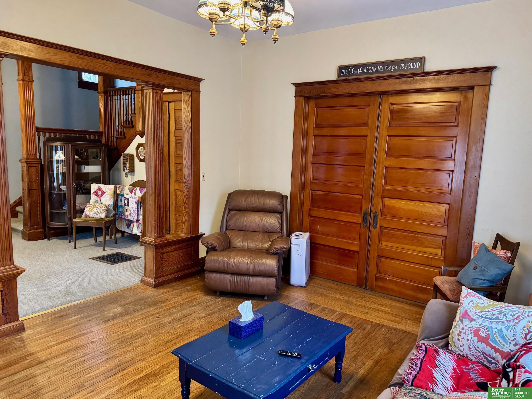
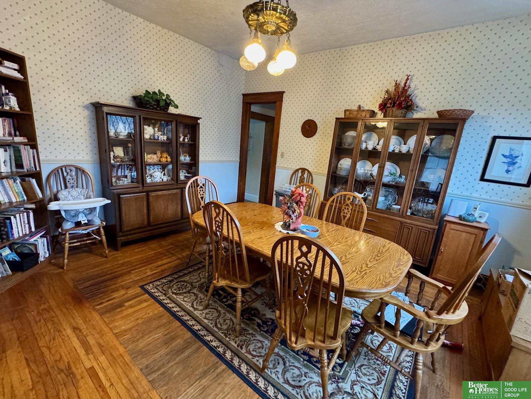
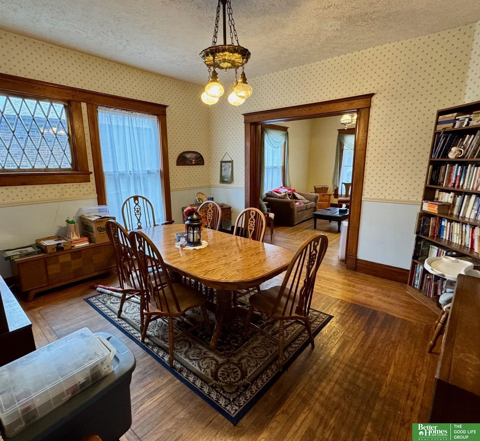
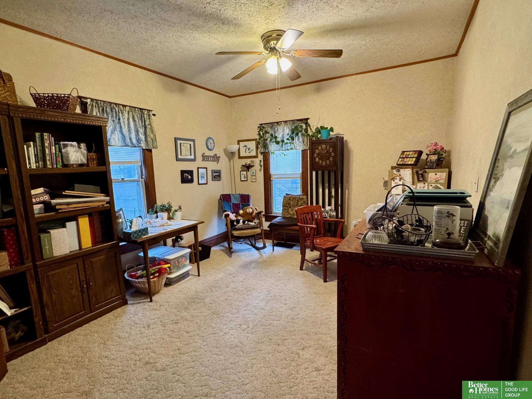
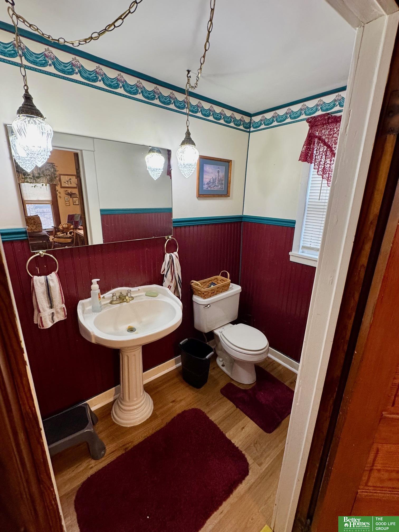
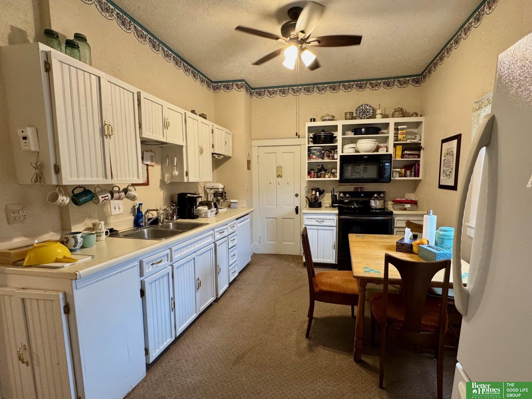
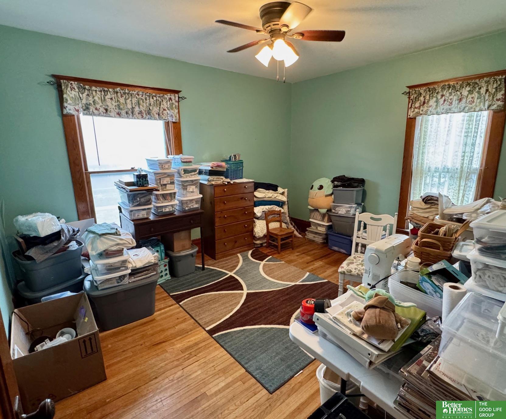
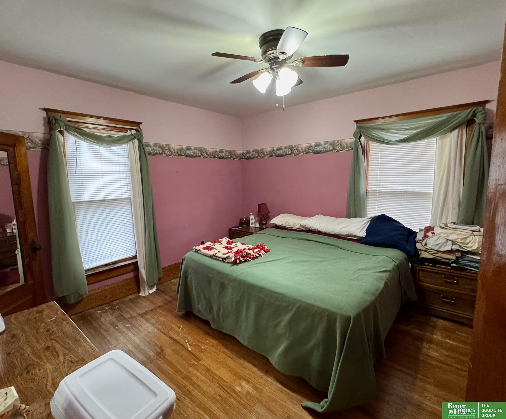
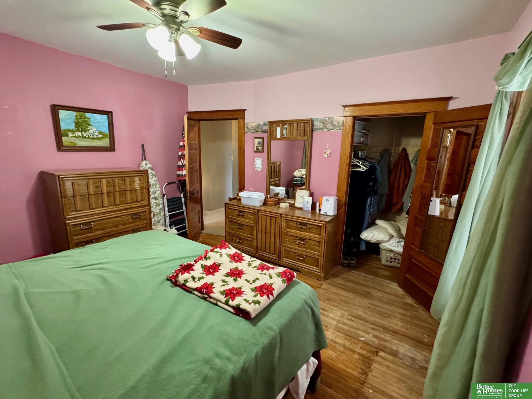
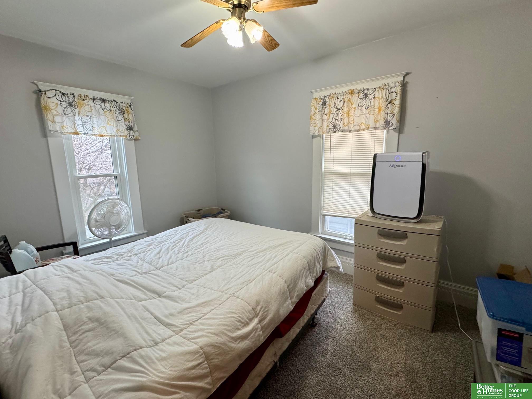
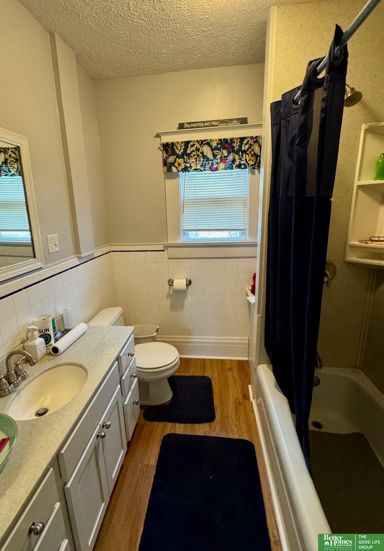
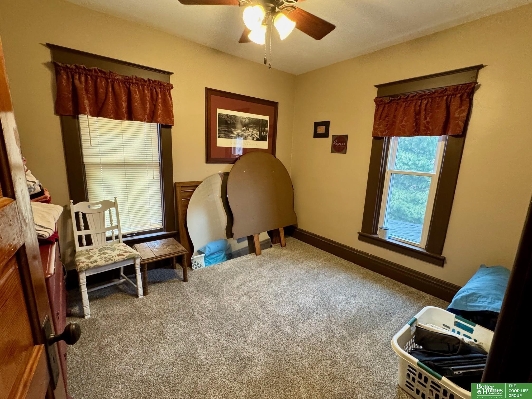
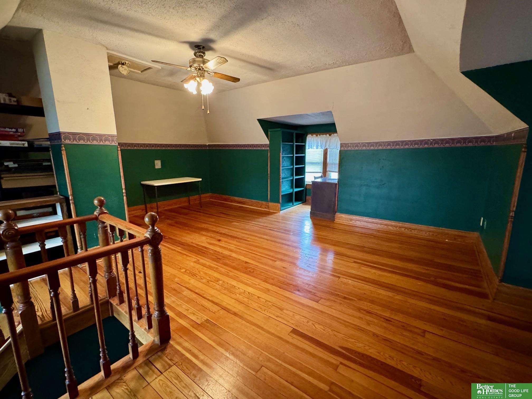
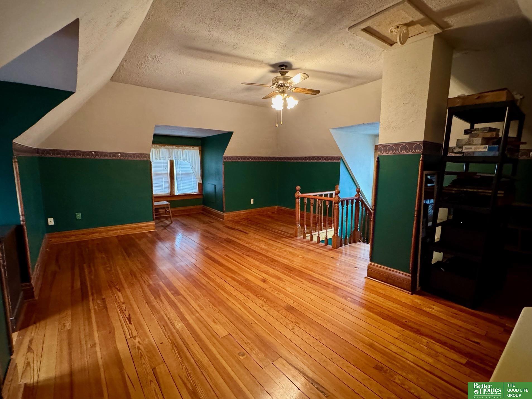
Contract Pending Own a little piece of history with this 5 bed/2 bath Sears Kit Home! Marvel at the original woodwork, high ceilings, pocket doors, and all of the incredible natural light. This beautiful home has 4 bedrooms on the second floor and an impressive, fully finished walk-up attic that would be perfect for a large master bedroom, home office, or playroom. Enjoy your morning coffee/tea or entertain guests on the back deck looking out at the comfortable, shaded backyard. You don't want to miss this stunning home--call and set up a showing today!

Share Property

Location

721 N Iowa Avenue, York, NE 68467

Status

Sold

Date Sold

June 24, 2025
Elise Owens

Elise Owens

TITLE

REALTOR®

Property Amenities

Interior
Total Bedrooms: 5
Half Bathrooms: 1
Full Bathrooms: 1
Area & Lot
Total area 2,700 Sq.Ft.
Lot Area 7,405.2 Sq.Ft.
Living area 2,700 Sq.Ft.
MLS® ID 22431424
Year Built 1916
School District York
High School York
Middle School York
Elementary School York
Type Residential
Status Sold
Exterior
Stories 25
Air conditioning Central Air
Heat type Natural Gas, Forced Air
Water Source Public
Garage Space 1.0
Sewer Public Sewer
Parking Attached
Lot Features Up to 1/4 Acre
Finance
Sales Price $187,000
Real Estate Tax $2,430 yearly

Experience the difference

When your real estate journey is guided by professionals who hold themselves to an exceptional standard, you gain more than representation — you gain a trusted advisor dedicated to your vision at every step.