Leave a Message

Thank you for your message. We will be in touch with you shortly.

Explore Our Properties
7211 S 140th Street
7211 S 140th Street
7211 S 140th Street
7211 S 140th Street
7211 S 140th Street
7211 S 140th Street
7211 S 140th Street
7211 S 140th Street
7211 S 140th Street
7211 S 140th Street
7211 S 140th Street
7211 S 140th Street
7211 S 140th Street
7211 S 140th Street
7211 S 140th Street
7211 S 140th Street
7211 S 140th Street
7211 S 140th Street
7211 S 140th Street
7211 S 140th Street
7211 S 140th Street
7211 S 140th Street
7211 S 140th Street
7211 S 140th Street
7211 S 140th Street
7211 S 140th Street
7211 S 140th Street
7211 S 140th Street
7211 S 140th Street
7211 S 140th Street
7211 S 140th Street
7211 S 140th Street
7211 S 140th Street
7211 S 140th Street
7211 S 140th Street
7211 S 140th Street
7211 S 140th Street
7211 S 140th Street
7211 S 140th Street
7211 S 140th Street
7211 S 140th Street
7211 S 140th Street
7211 S 140th Street
7211 S 140th Street
VIEW PHOTOS
Courtesy of Better Homes and Gardens R.E.
$395,000

7211 S 140th Street

4 Beds 3 Baths 3,104 Sq.Ft. 10,193.04 Sq.Ft.

Description

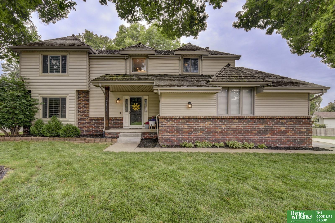
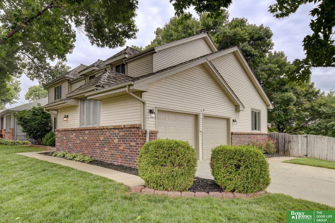
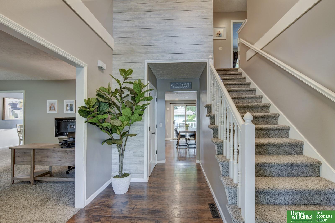
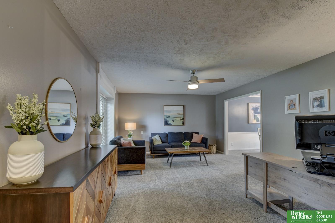
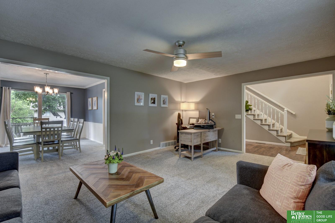
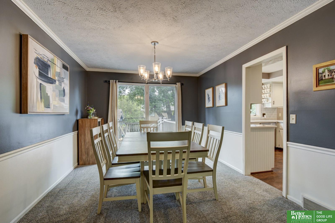
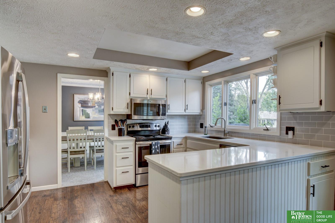
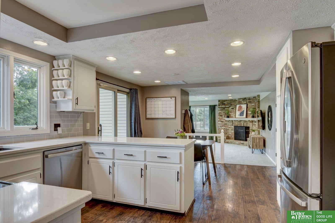
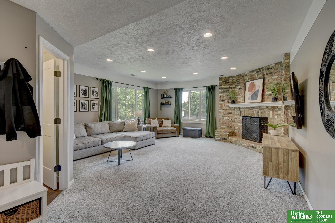
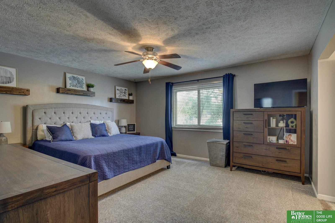
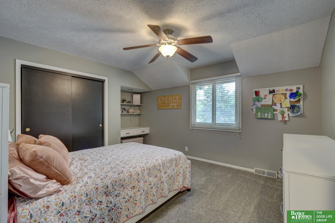
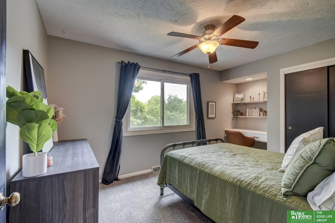
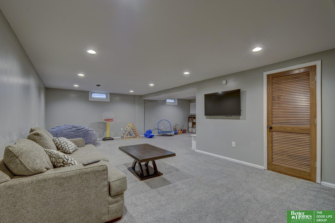
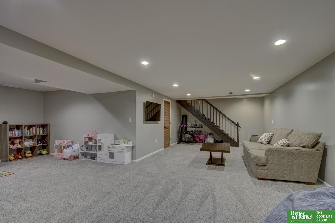
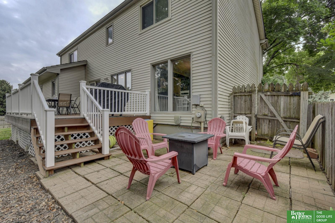
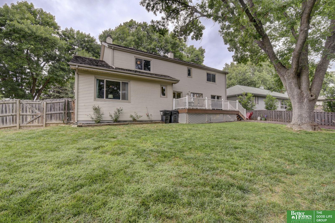
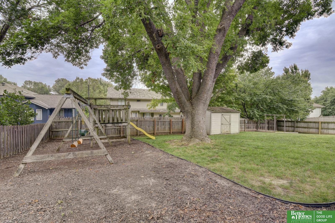
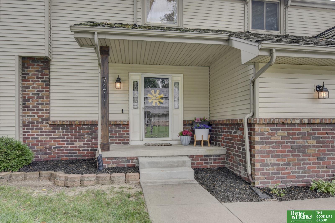
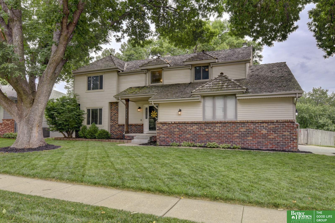
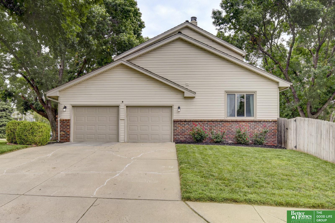
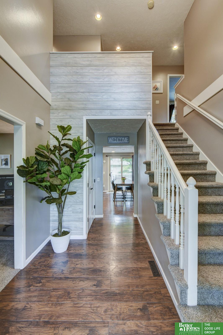
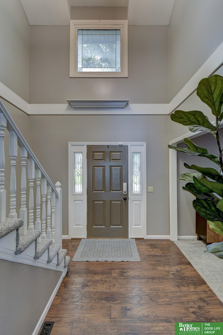
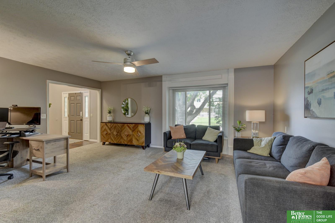
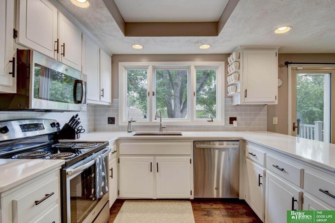
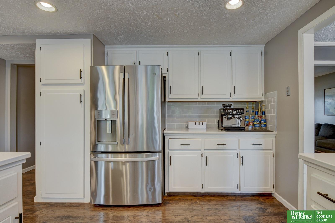
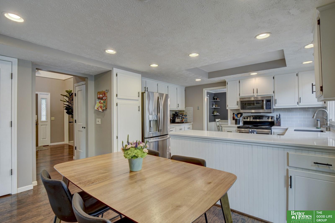
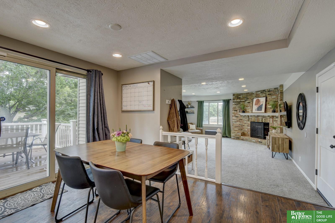
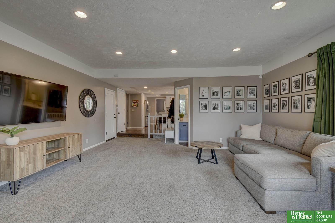
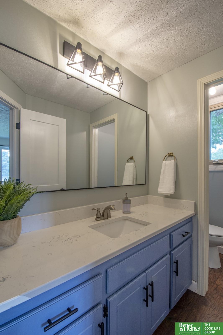
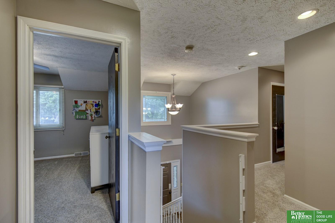
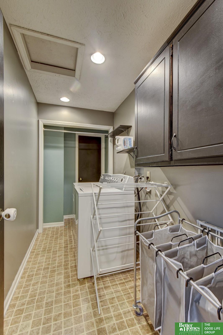
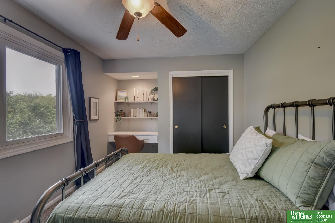
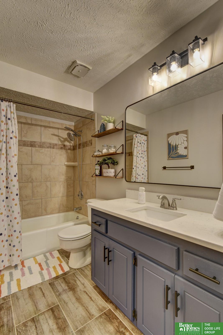
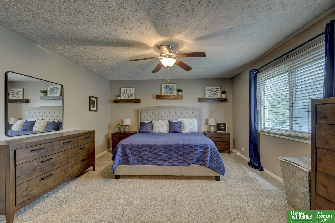
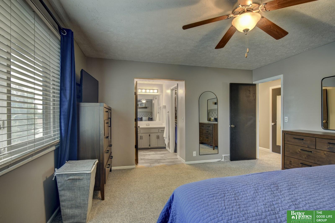
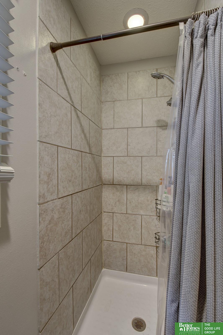
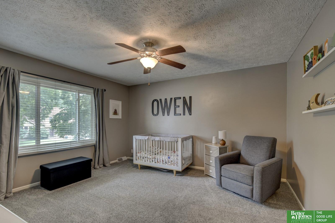
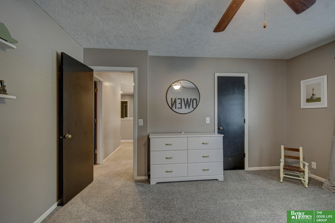
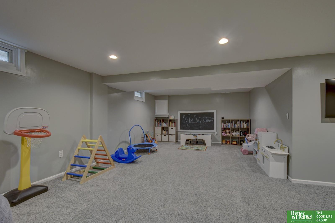
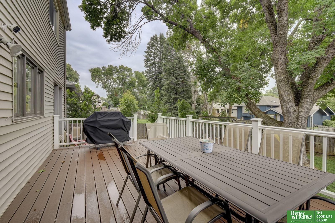
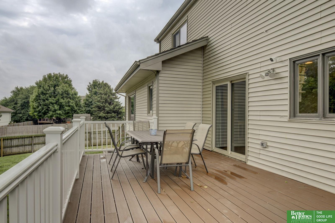
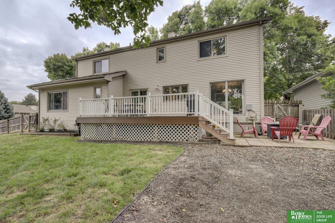
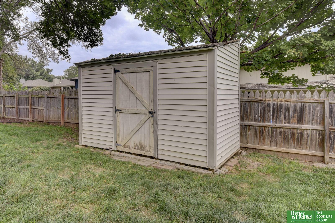
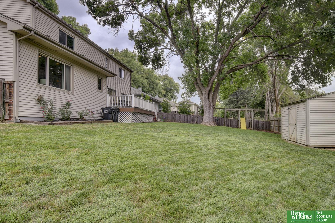
Contract Pending A MUST see located in beautiful Stonybrook South. This 2 story home sits on a large corner lot and features over 3100 sq ft of living space. You will be impressed from the minute you walk through the front door with the stunning 2 story entry and all of the updates this home has to offer. The main floor features a formal living and dining room, along with an updated kitchen with quartz countertops and stainless-steel appliances. You will also love relaxing in the large cozy family room. All carpet and flooring have been updated throughout the entire home. The upstairs features 4 large bedrooms, 2 updated baths and a 2nd floor laundry with hidden storage. The large open basement is perfect for entertaining. Enjoy the outdoors in your fully fenced backyard with a large composite deck and paved patio. Also included are a storage shed and playset. Hurry, this one won't last long!

Share Property

Location

7211 S 140th Street, Omaha, NE 68138

Status

Sold

Date Sold

October 1, 2024
Angela May

Angela May

TITLE

REALTOR®

Michelle Brotzki

Michelle Brotzki

TITLE

REALTOR®

Property Amenities

Interior
Laundry room Vinyl Floor
Fireplace Family Room, Wood Burning
Appliances Range - Cooktop Oven, Refrigerator, Water Softener, Washer, Dishwasher, Dryer, Disposal, Microwave
Flooring Carpet, Engineered Wood
Total Bedrooms: 4
Half Bathrooms: 1
Three-Quarter Bathrooms: 1
Full Bathrooms: 1
Other Interior Features Two Story Entry, 2nd Kitchen, Ceiling Fan(s), Formal Dining Room
Area & Lot
Total area 3,104 Sq.Ft.
Lot Area 10,193.04 Sq.Ft.
Living area 3,104 Sq.Ft.
MLS® ID 22421479
Year Built 1983
School District Millard
High School Millard South
Middle School Millard Central
Elementary School Norman Rockwell
Architecture Styles Traditional
Type Residential
Status Sold
Exterior
Stories 2
Air conditioning Central Air
Heat type Gas, Forced Air
Water Source Public
Garage Space 2.0
Sewer Public Sewer
Other Exterior Features Dog Run, Sprinkler System
Parking Built-In, Garage Door Opener
Lot Features Up to 1/4 Acre, Corner Lot
Roof Wood Shingle
Utilities Electricity Available, Natural Gas Available, Water Available, Sewer Available
Finance
Sales Price $395,000
HOA Fees $50 yearly
Real Estate Tax $5,307 yearly

Experience the difference

When your real estate journey is guided by professionals who hold themselves to an exceptional standard, you gain more than representation — you gain a trusted advisor dedicated to your vision at every step.