Leave a Message

Thank you for your message. We will be in touch with you shortly.

Explore Our Properties
7327 S 140th Avenue
7327 S 140th Avenue
7327 S 140th Avenue
7327 S 140th Avenue
7327 S 140th Avenue
7327 S 140th Avenue
7327 S 140th Avenue
7327 S 140th Avenue
7327 S 140th Avenue
7327 S 140th Avenue
7327 S 140th Avenue
7327 S 140th Avenue
7327 S 140th Avenue
7327 S 140th Avenue
7327 S 140th Avenue
7327 S 140th Avenue
7327 S 140th Avenue
7327 S 140th Avenue
7327 S 140th Avenue
7327 S 140th Avenue
7327 S 140th Avenue
7327 S 140th Avenue
7327 S 140th Avenue
7327 S 140th Avenue
7327 S 140th Avenue
7327 S 140th Avenue
7327 S 140th Avenue
7327 S 140th Avenue
7327 S 140th Avenue
7327 S 140th Avenue
7327 S 140th Avenue
7327 S 140th Avenue
7327 S 140th Avenue
7327 S 140th Avenue
7327 S 140th Avenue
7327 S 140th Avenue
7327 S 140th Avenue
VIEW PHOTOS
Courtesy of Better Homes and Gardens R.E.
$370,000

7327 S 140th Avenue

3 Beds 3 Baths 2,278 Sq.Ft. 7,800 Sq.Ft.

Description

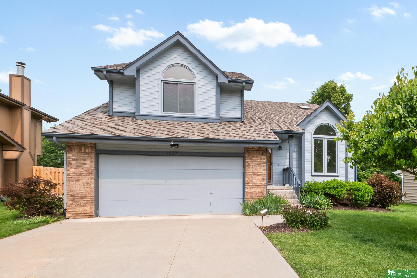
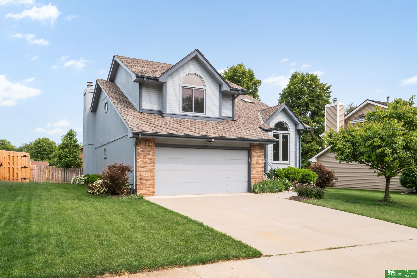
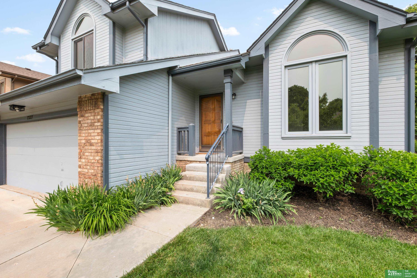
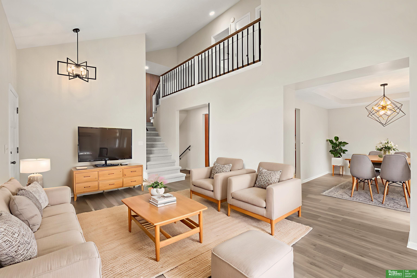
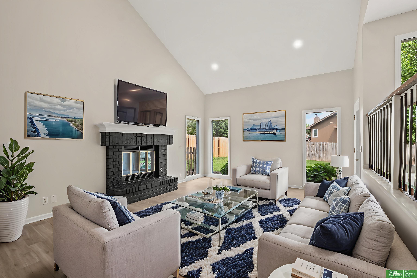
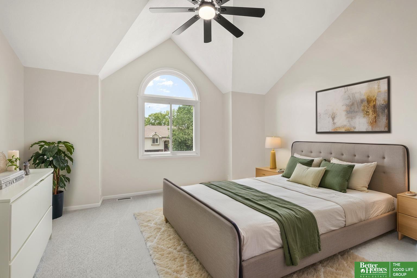
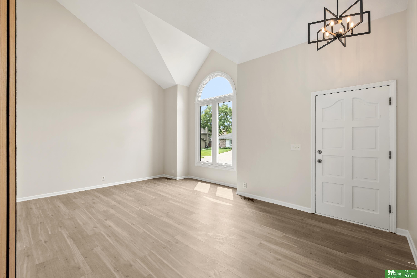
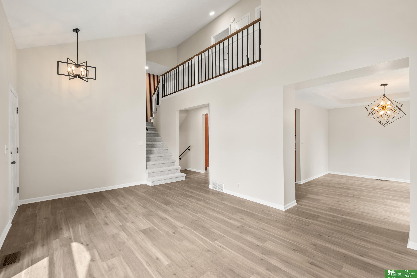
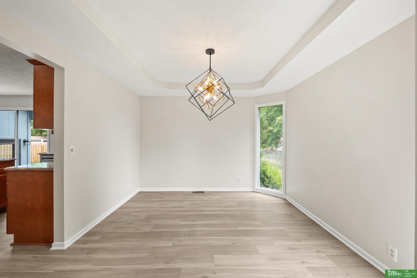
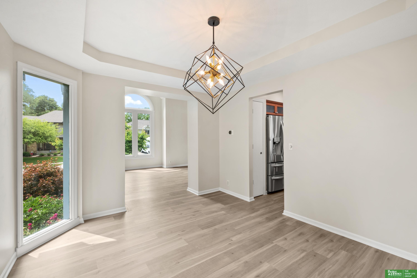
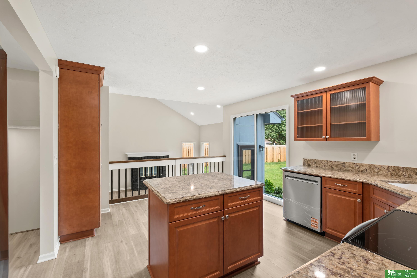
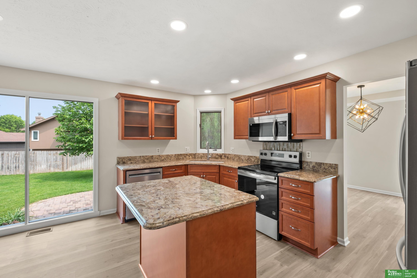
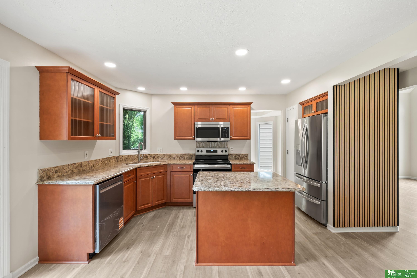
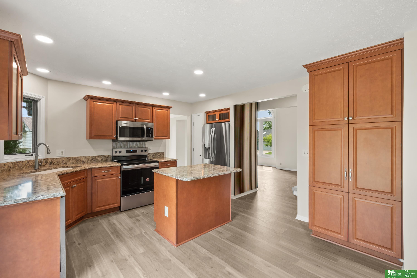
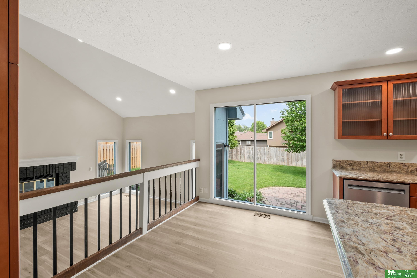
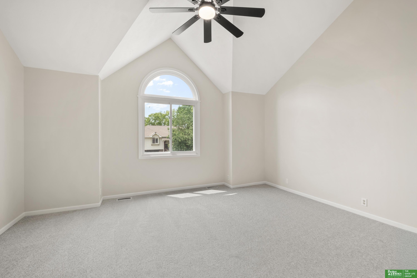
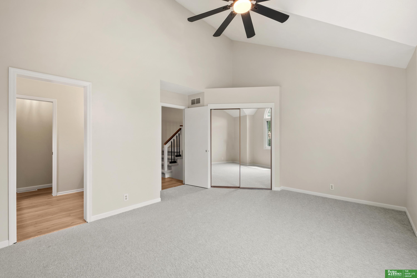
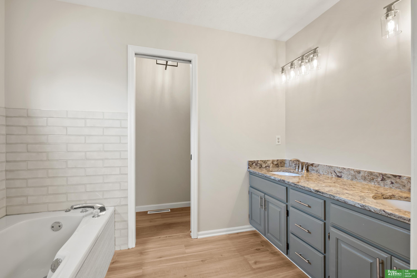
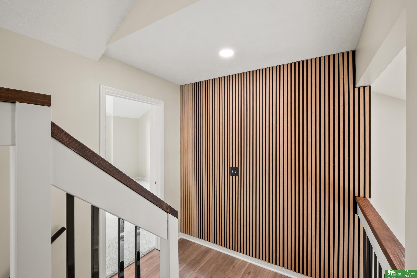
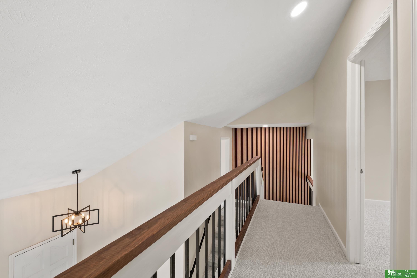
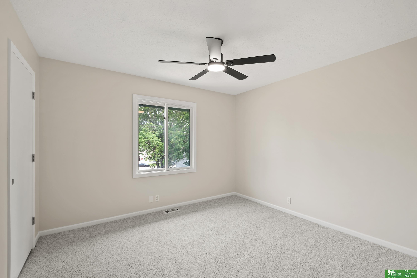
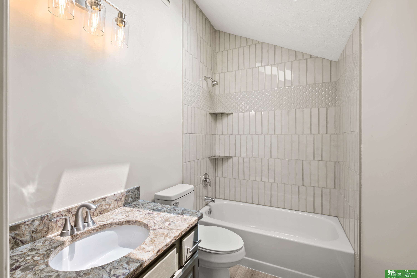
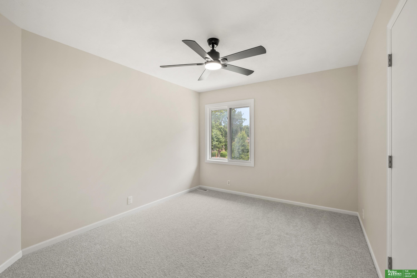
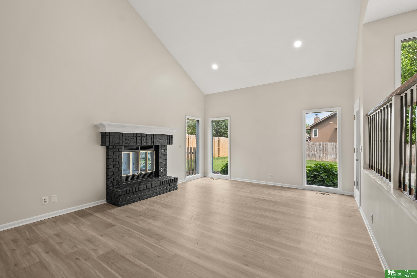
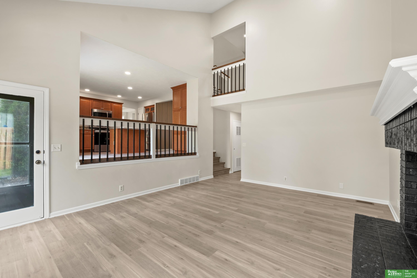
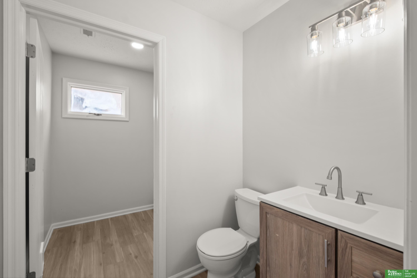
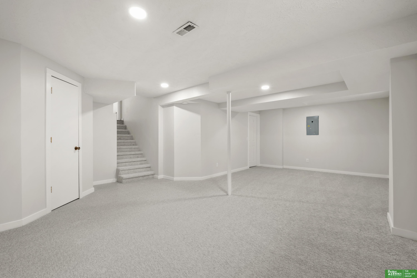
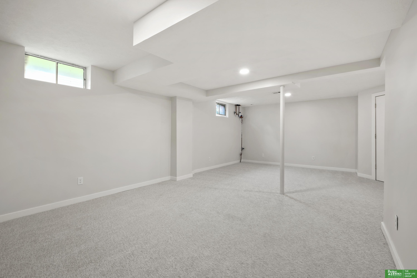
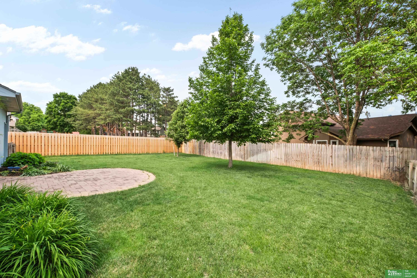
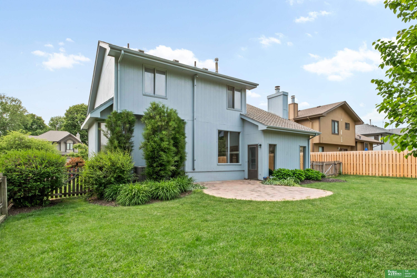
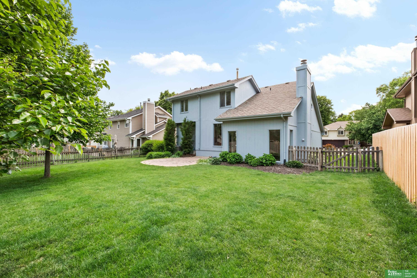
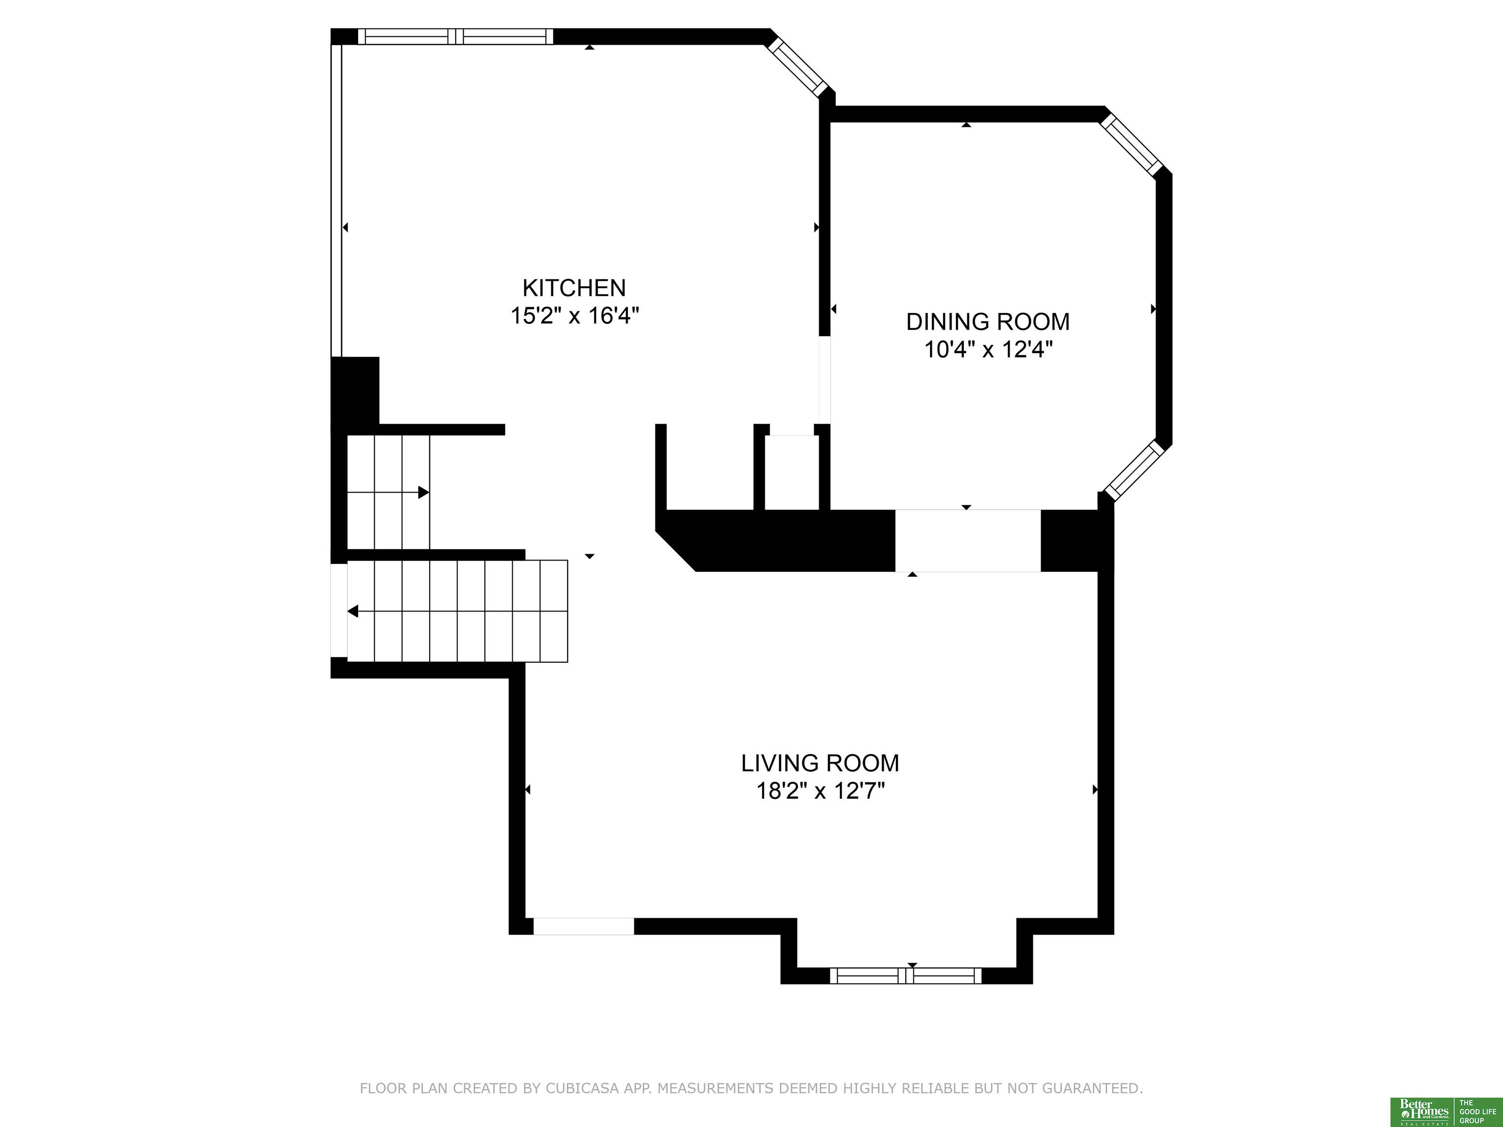
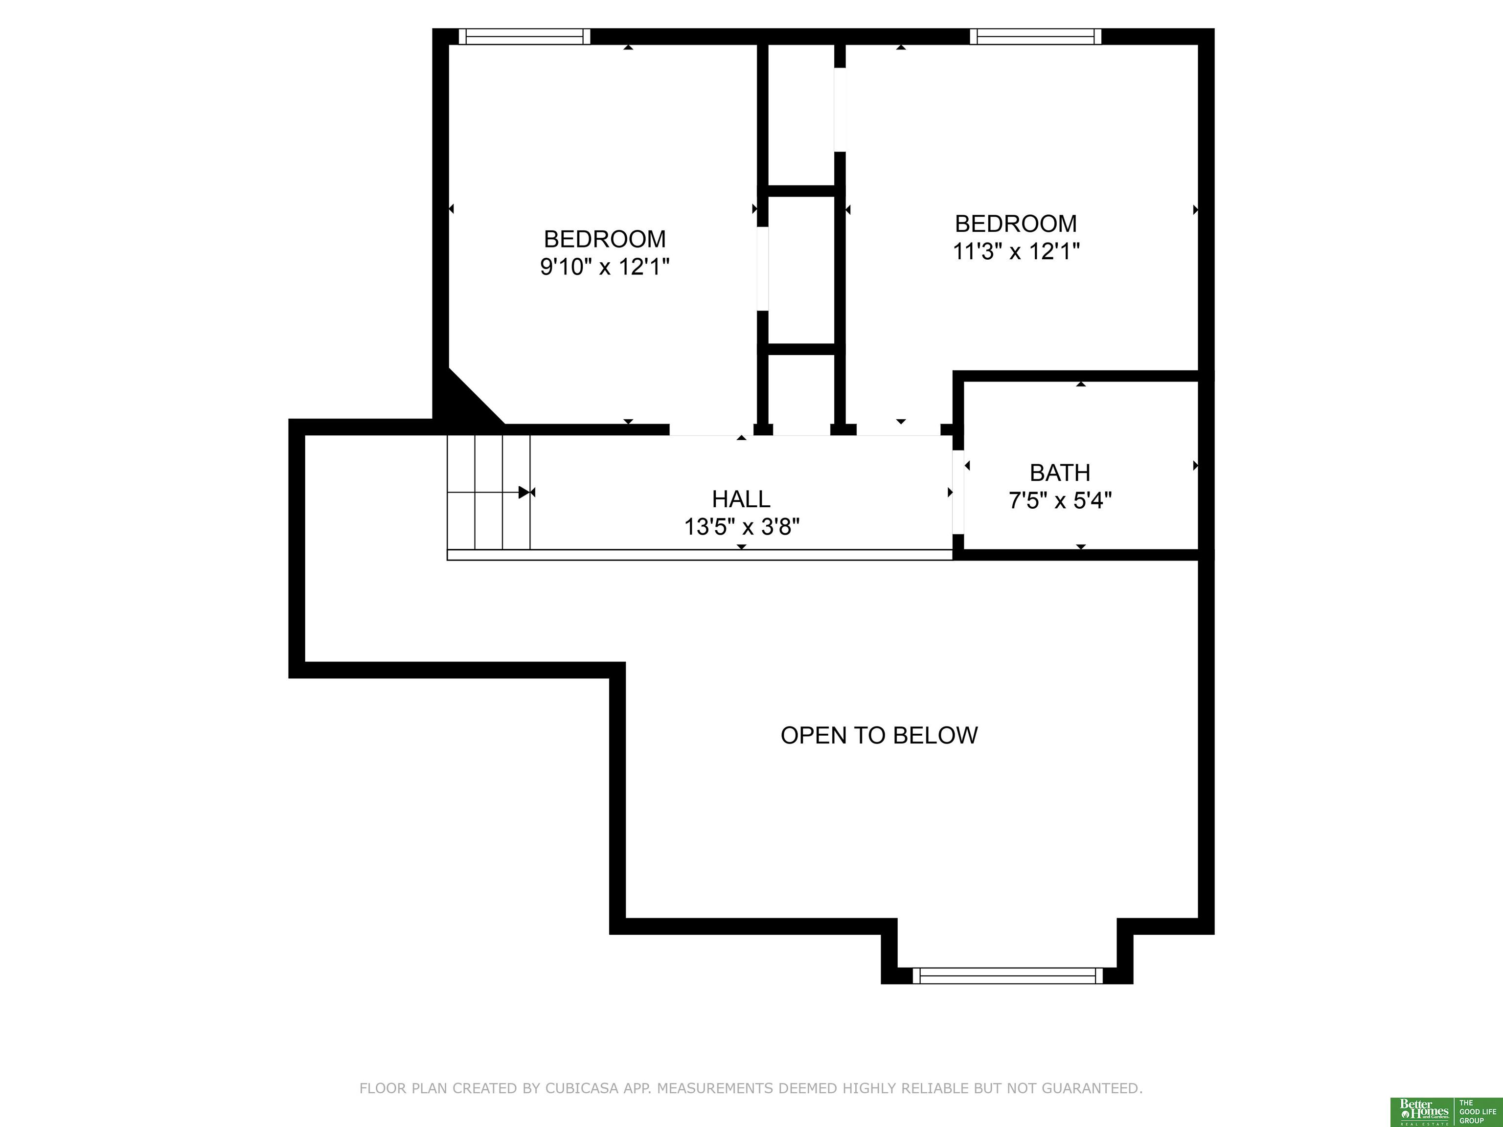
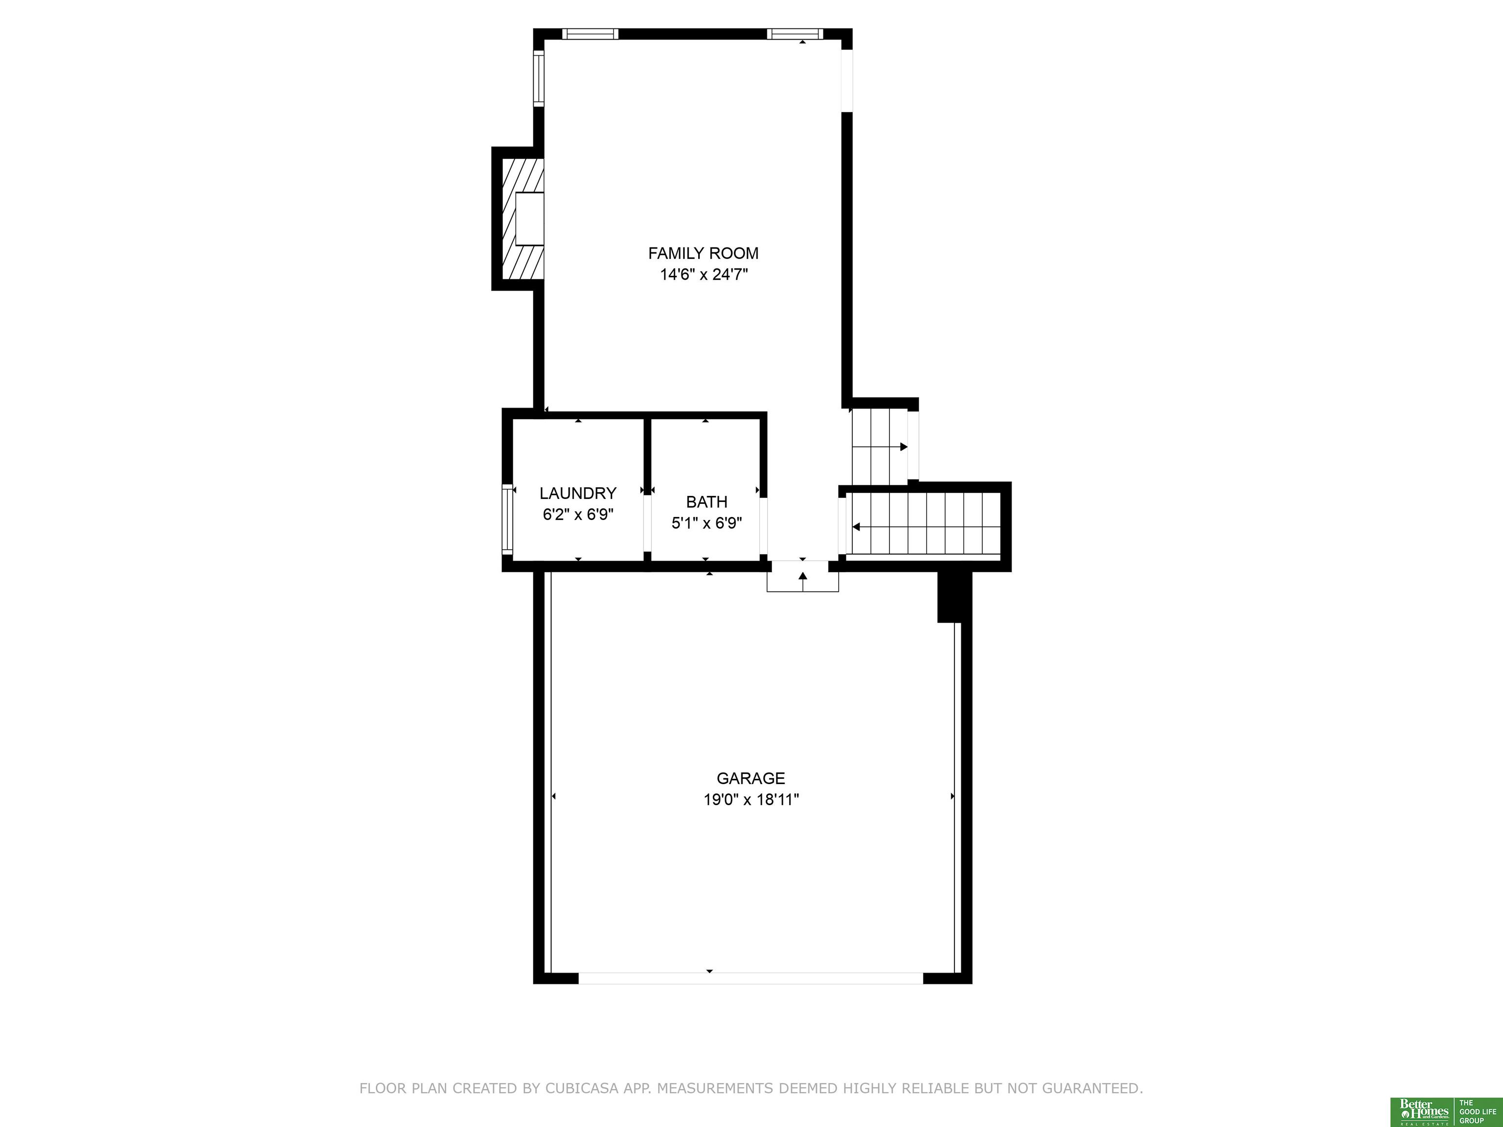
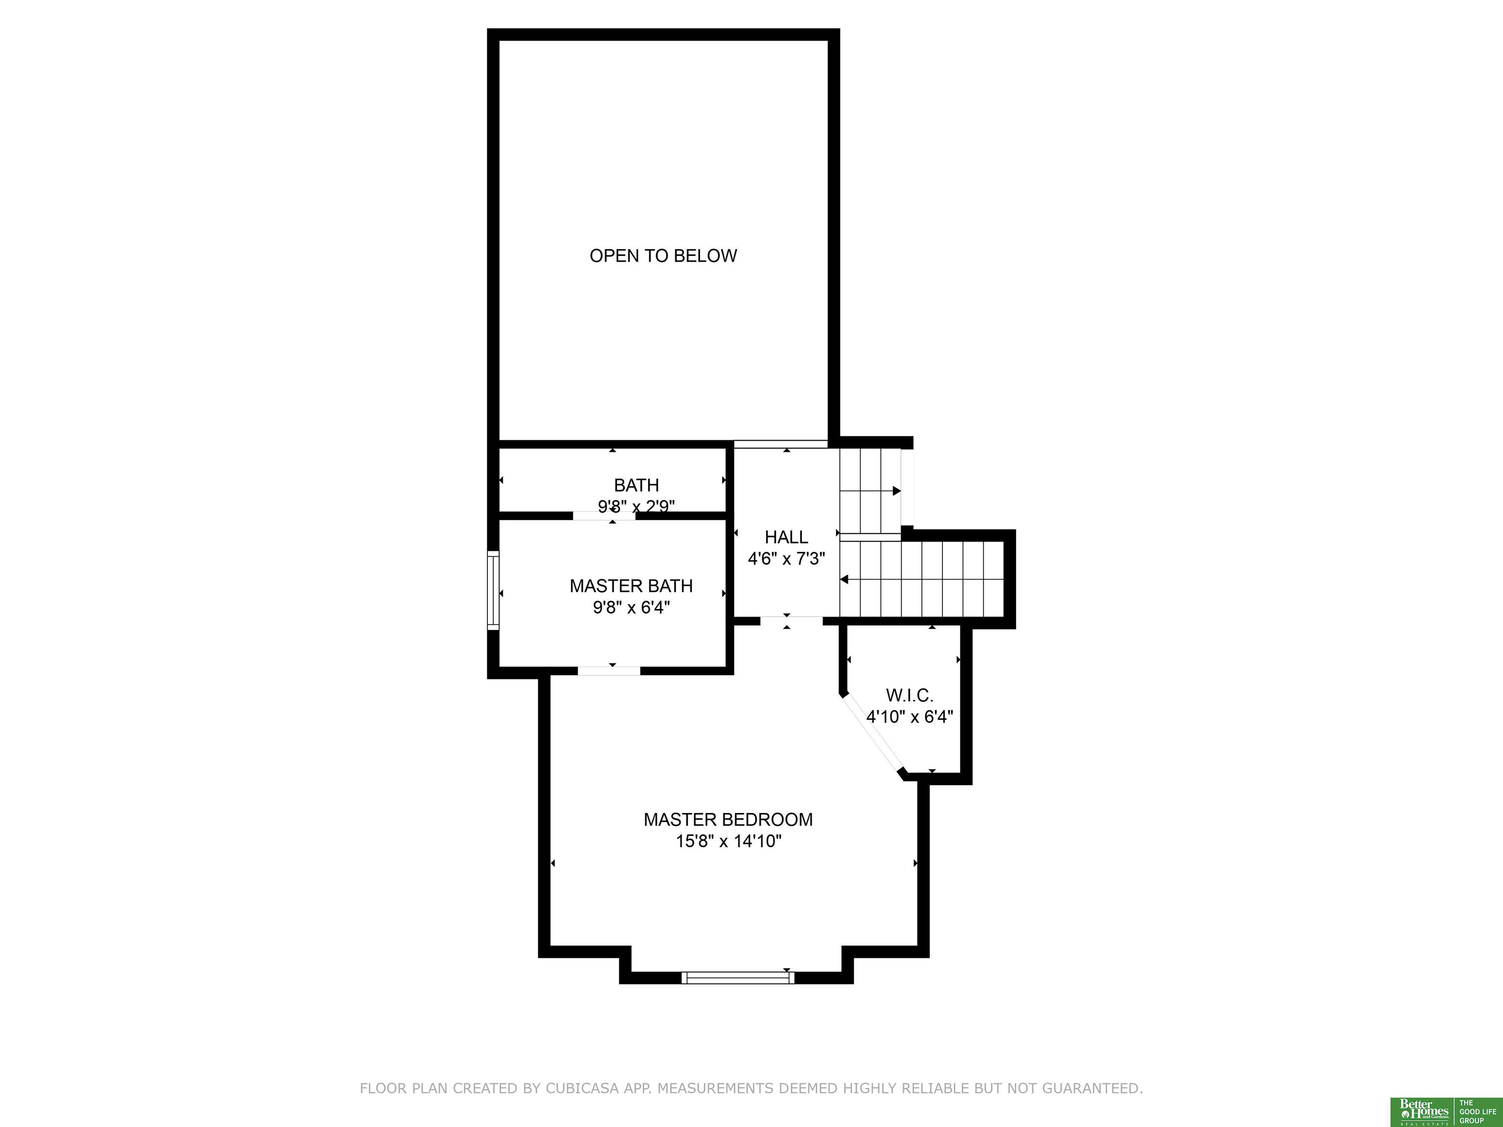
Step into this reimagined retreat in Stonybrook South, where everyday living meets timeless design. Vaulted ceilings and natural light highlight spacious living areas. The kitchen is ideal for the home cook, with quality cabinetry, updated appliances, a large island, and generous counter space. A formal dining area adds flexibility for hosting. The main living room features a brick fireplace and custom sound-dampening accent wall. Luxury vinyl plank flooring flows throughout, with plush carpet in the bedrooms. The primary suite is a private escape with vaulted ceilings, a walk-in closet, and a beautifully tiled ensuite bath. Two additional bedrooms share an equally updated full bath. Outside, enjoy fresh landscaping, a fully fenced yard, and a stone patio perfect for relaxing or entertaining. Thoughtful upgrades throughout blend comfort and style in one of Sarpy County's most desirable neighborhoods. *Agent has equity

Share Property

Location

7327 S 140th Avenue, Omaha, NE 68138

Status

Sold

Date Sold

July 28, 2025
Sebastian Chavez-shirley

Sebastian Chavez-shirley

TITLE

REALTOR®

Sara Harvey

Sara Harvey

TITLE

REALTOR®

Property Amenities

Interior
Fireplace Family Room, Wood Burning
Total Bedrooms: 3
Full Bathrooms: 2
Area & Lot
Total area 2,278 Sq.Ft.
Lot Area 7,800 Sq.Ft.
Living area 2,278 Sq.Ft.
MLS® ID 22514727
Year Built 1986
School District Millard
High School Millard South
Middle School Millard Central
Elementary School Norman Rockwell
Type Residential
Status Sold
Exterior
Air conditioning Central Air
Heat type Electric, Forced Air
Water Source Public
Garage Space 2.0
Sewer Public Sewer
Parking Built-In, Garage
Lot Features Up to 1/4 Acre
Finance
Sales Price $370,000
Real Estate Tax $2,035 yearly

Experience the difference

When your real estate journey is guided by professionals who hold themselves to an exceptional standard, you gain more than representation — you gain a trusted advisor dedicated to your vision at every step.