Leave a Message

Thank you for your message. We will be in touch with you shortly.

Explore Our Properties
763 N 58 Street
763 N 58 Street
763 N 58 Street
763 N 58 Street
763 N 58 Street
763 N 58 Street
763 N 58 Street
763 N 58 Street
763 N 58 Street
763 N 58 Street
763 N 58 Street
763 N 58 Street
763 N 58 Street
763 N 58 Street
763 N 58 Street
763 N 58 Street
763 N 58 Street
763 N 58 Street
763 N 58 Street
763 N 58 Street
763 N 58 Street
763 N 58 Street
763 N 58 Street
763 N 58 Street
763 N 58 Street
763 N 58 Street
763 N 58 Street
763 N 58 Street
763 N 58 Street
763 N 58 Street
VIEW PHOTOS
Courtesy of Better Homes and Gardens R.E.
$450,000

763 N 58 Street

3 Beds 2 Baths 1,595 Sq.Ft. 6,098.4 Sq.Ft.

Description

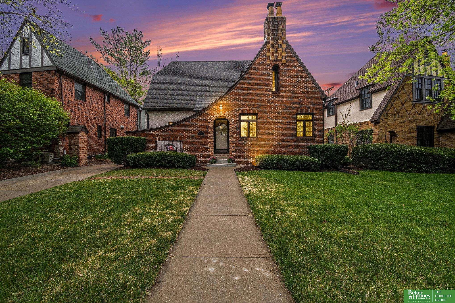
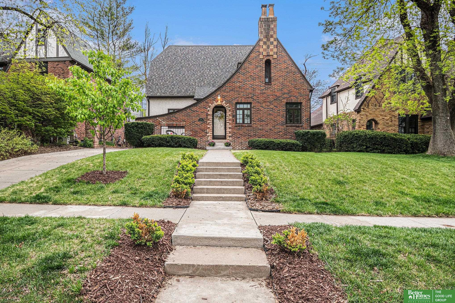
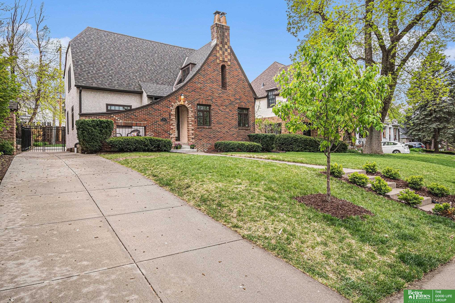
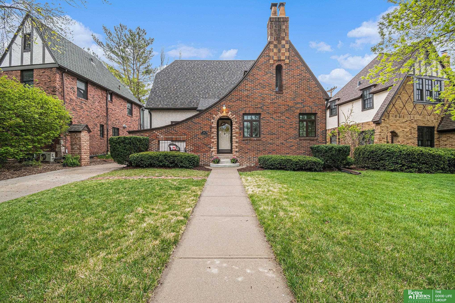
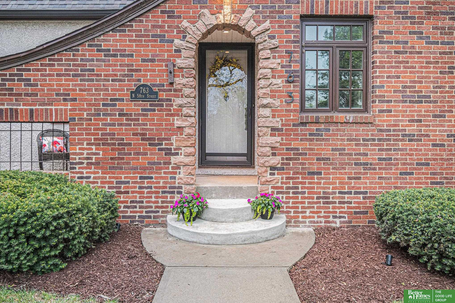
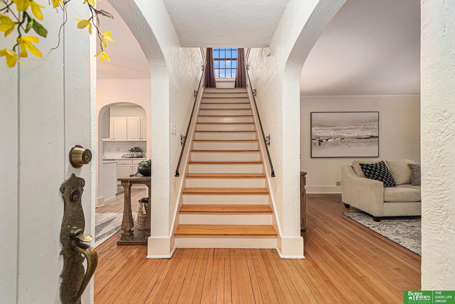
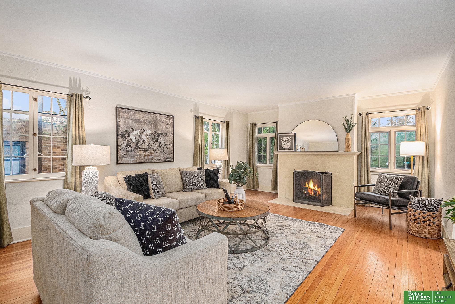
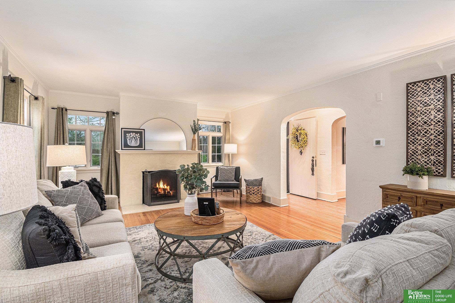
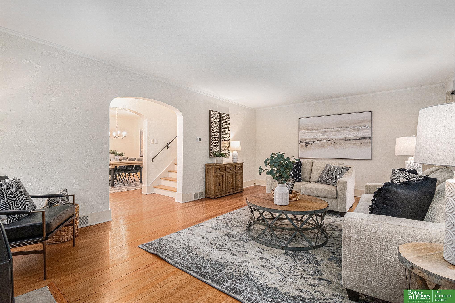
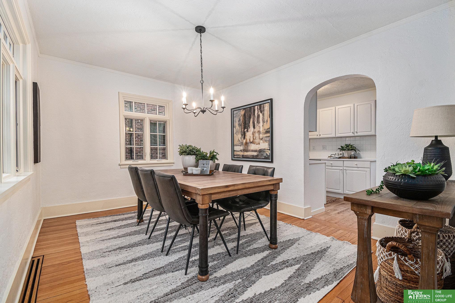
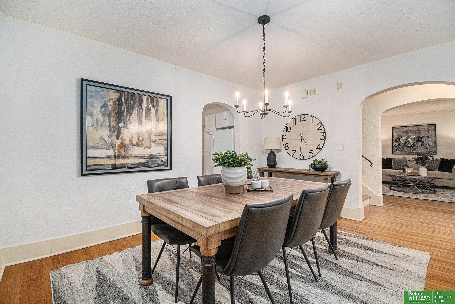
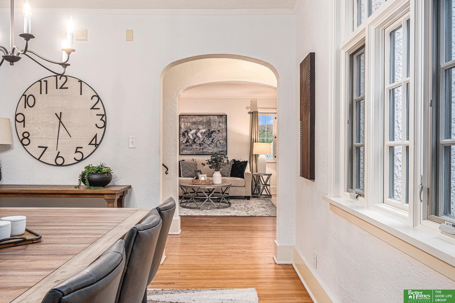
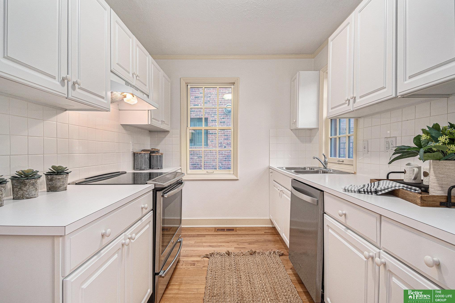
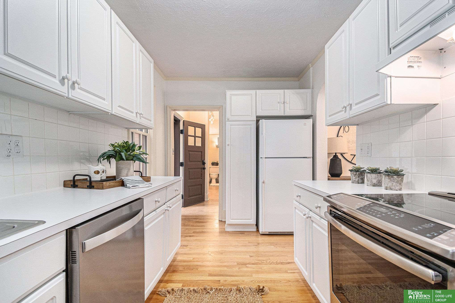
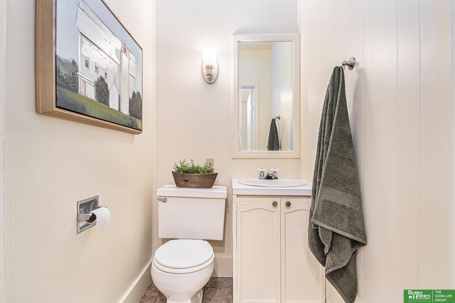
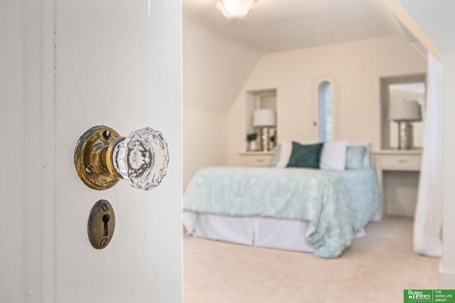
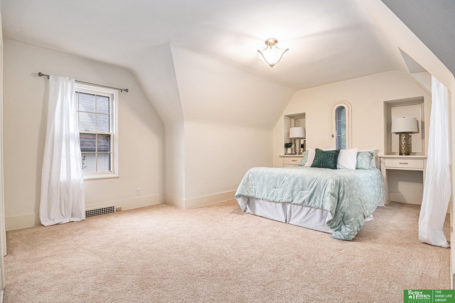
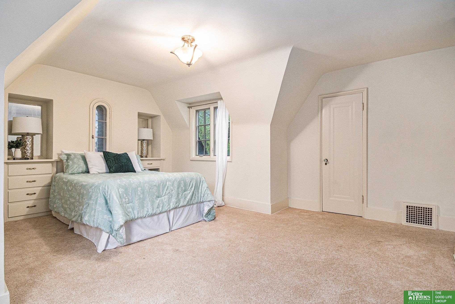
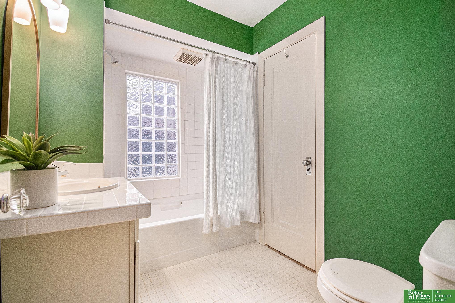
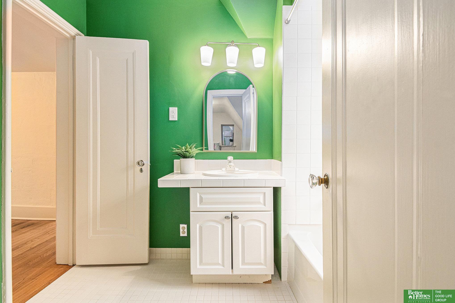
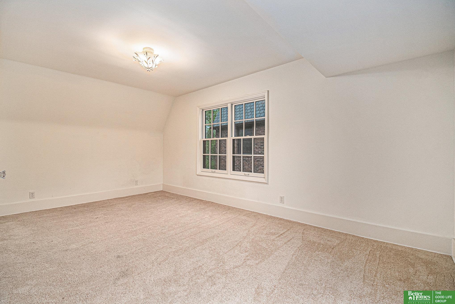
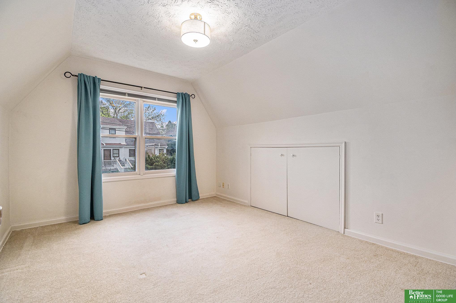
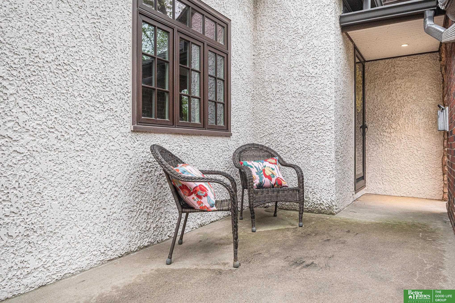
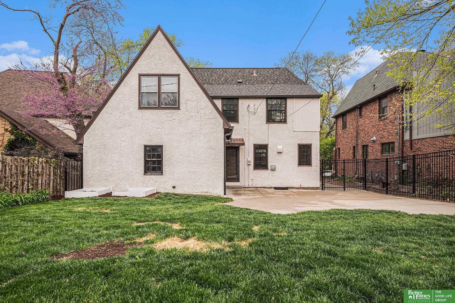
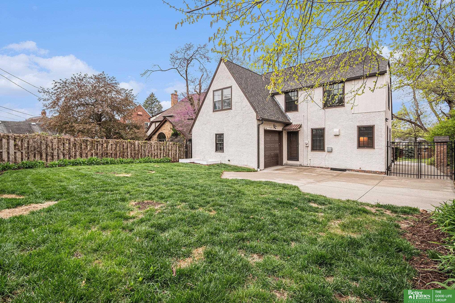
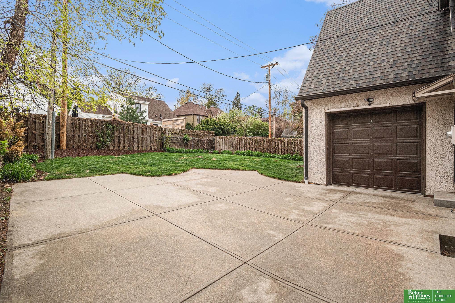
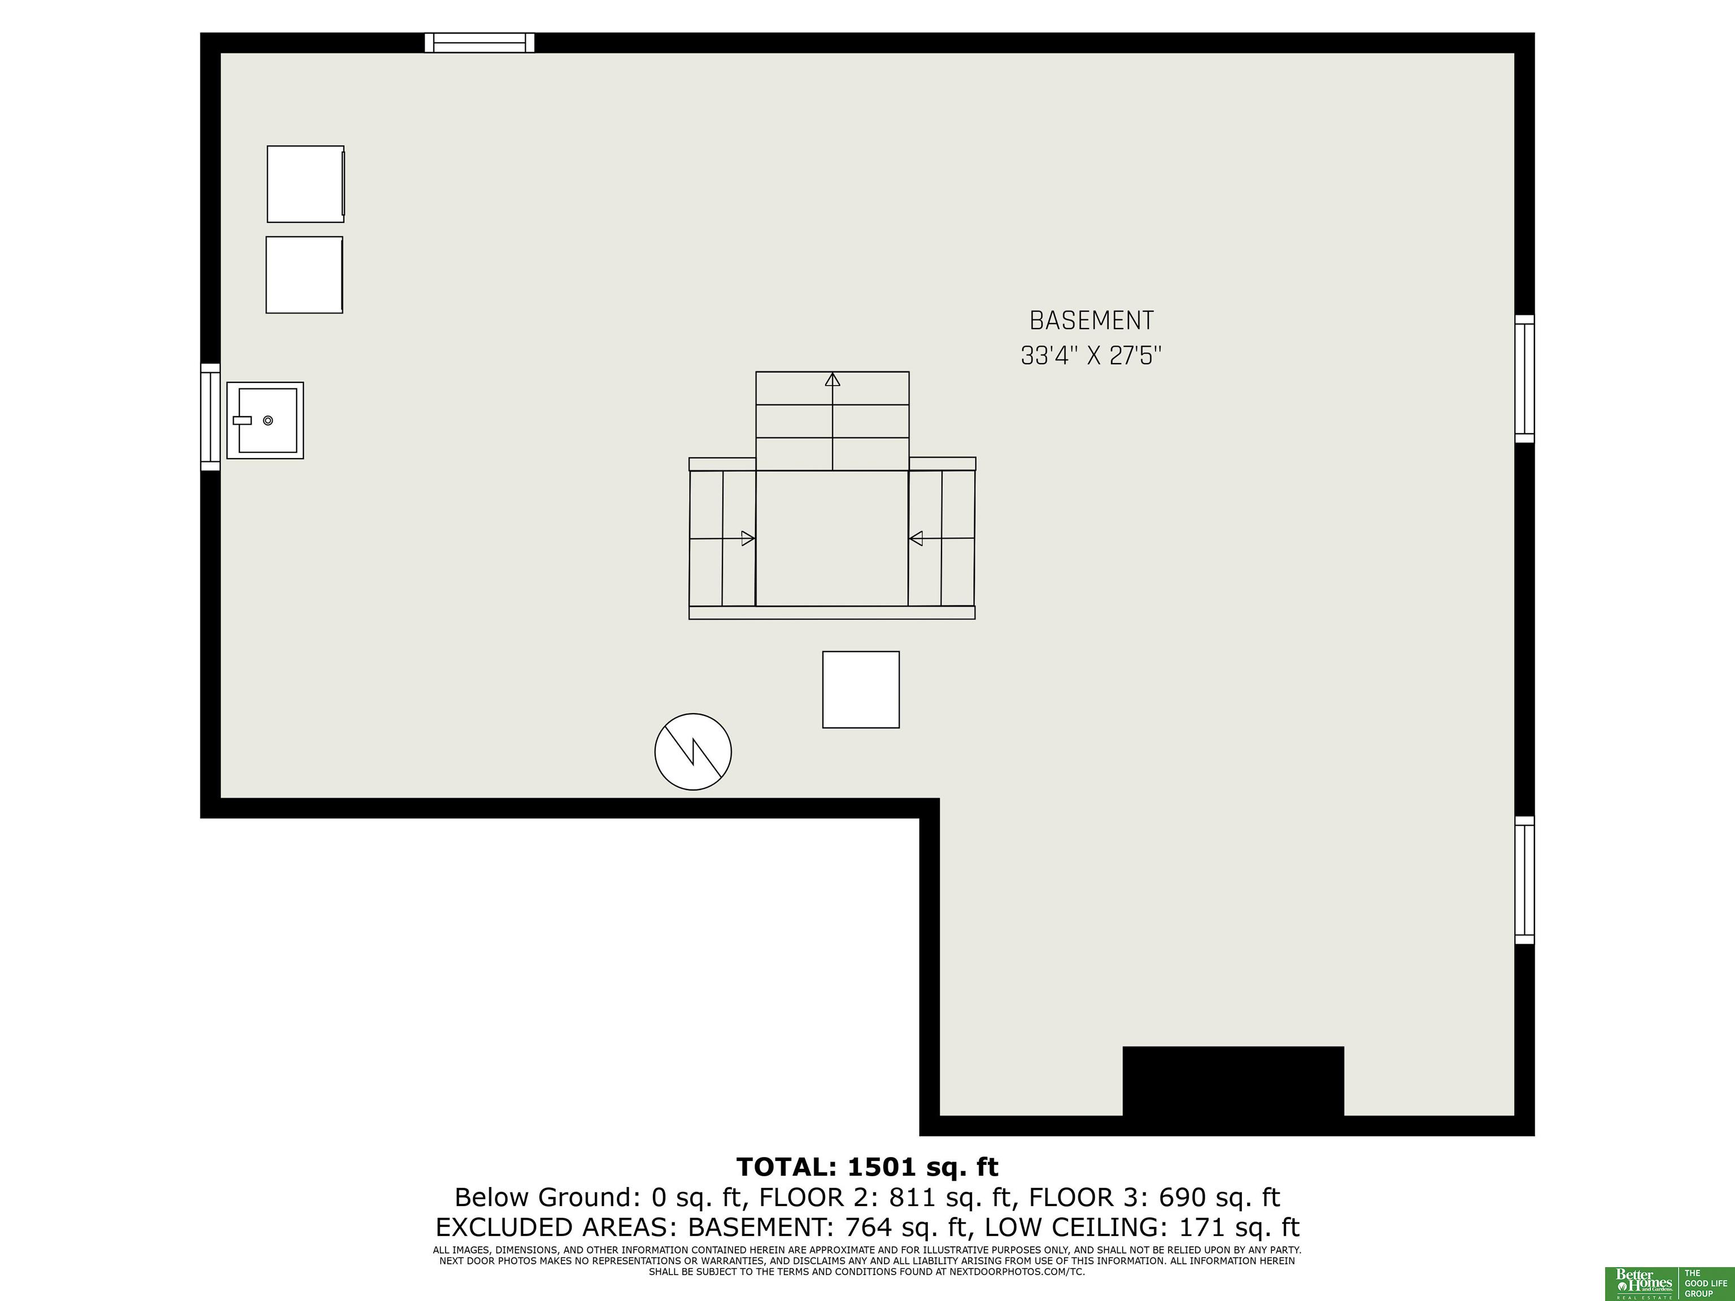
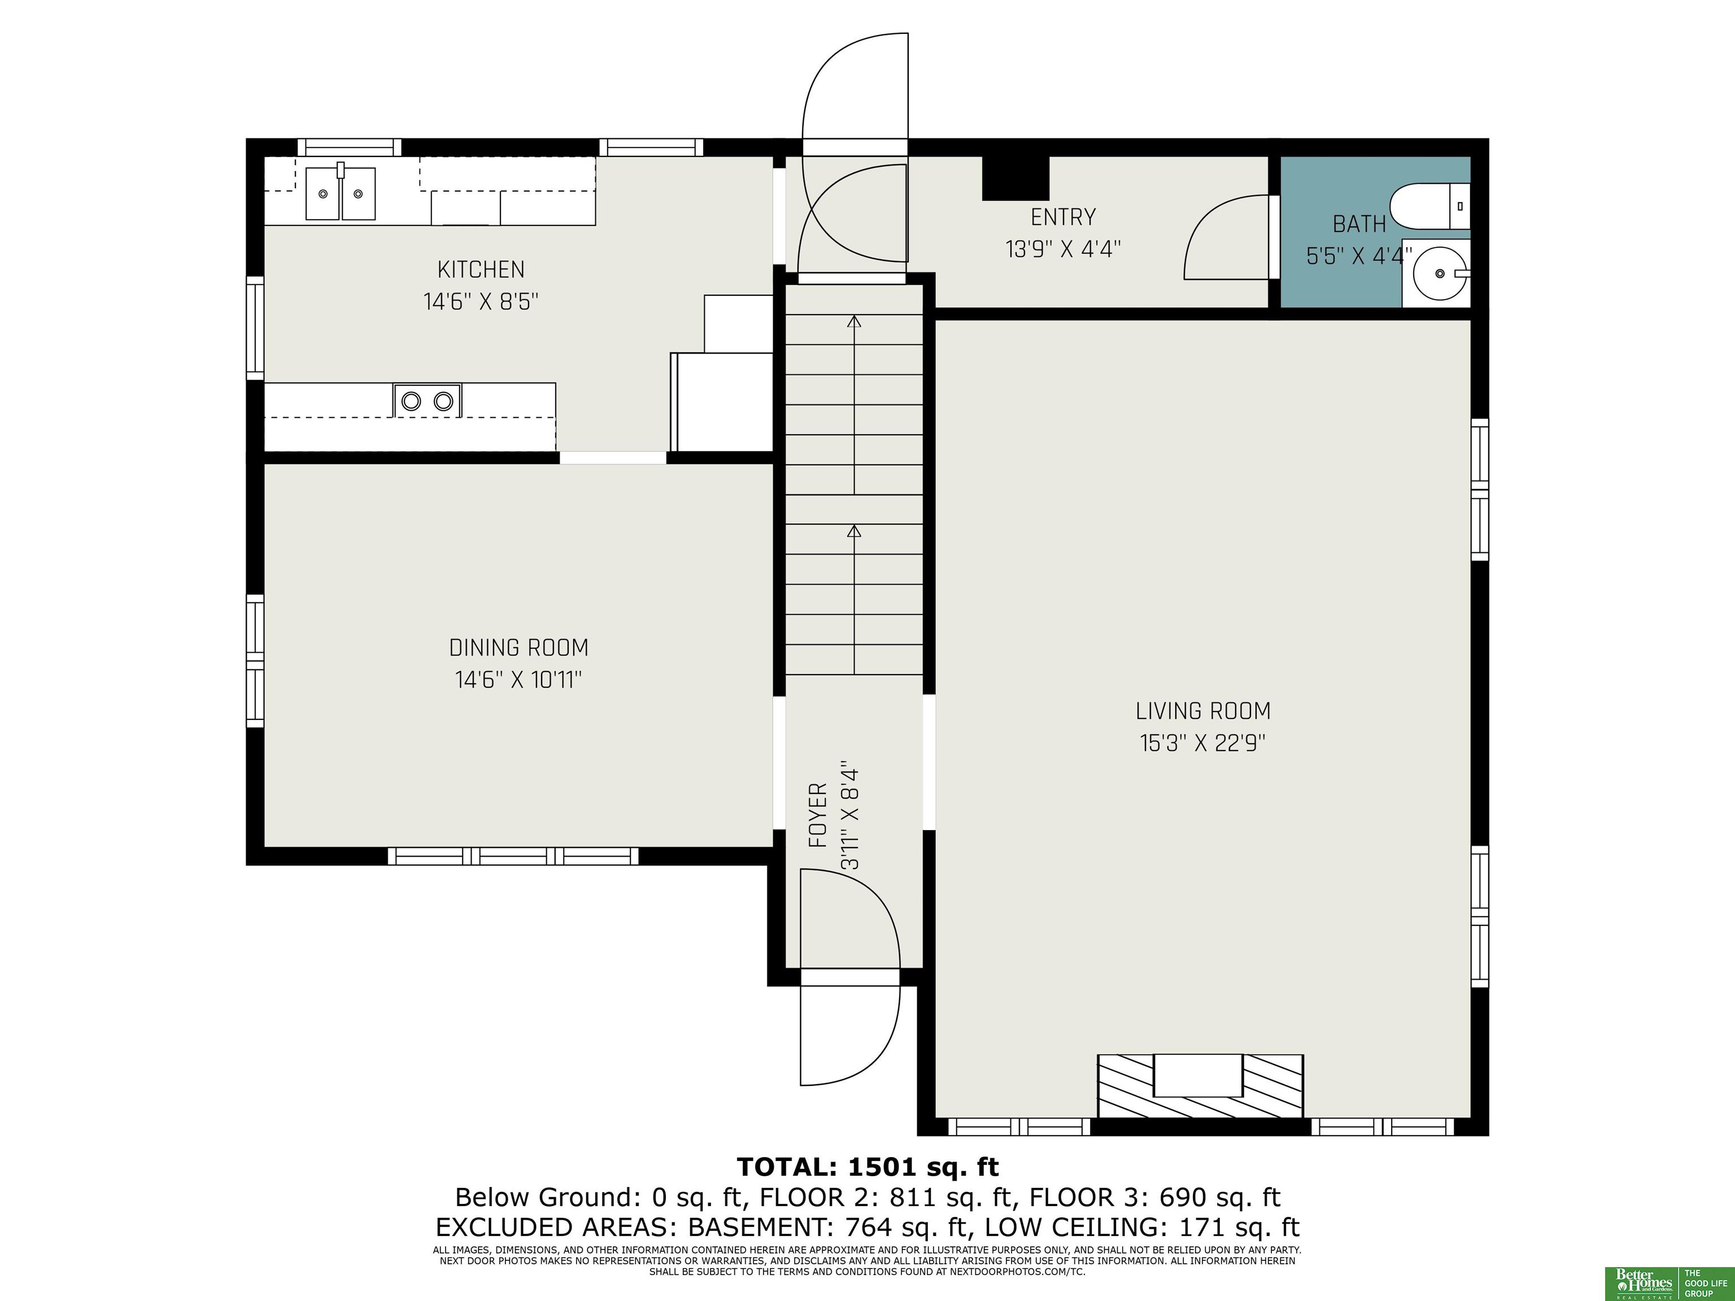
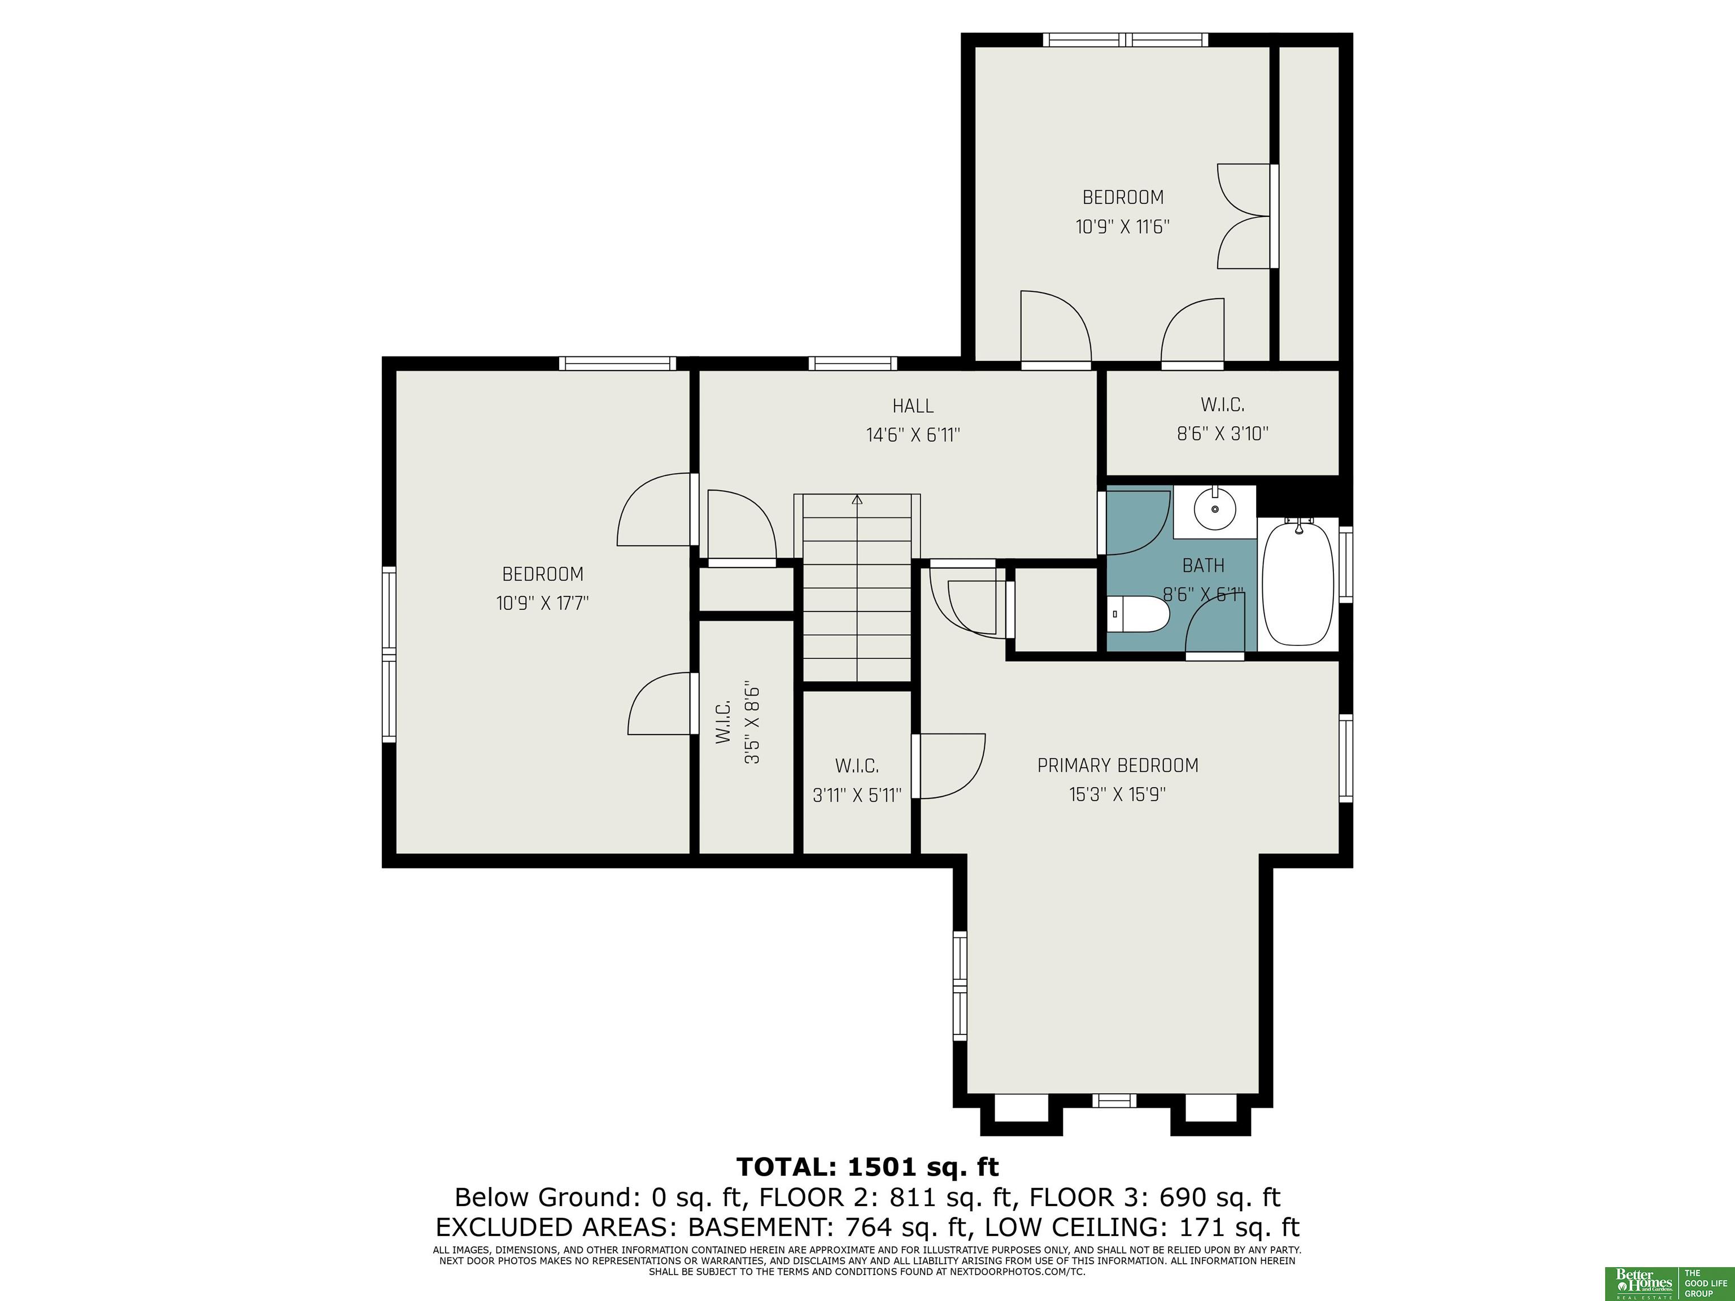
Contract pending. Pre-Inspected! Step into a timeless tale with this charming 3-bedroom, 2-bathroom Tudor nestled in the heart of Memorial Park. Wrapped in classic brick and stucco, this home seamlessly blends traditional charm with modern convenience. Discover the beautifully refinished wood floors throughout the home. A unique addition of a half bath adds practicality, while the spacious main floor provides ample room for a convenient drop zone, perfect for keeping belongings organized. Ascend the wide wooden stairs to find bedrooms with walk-in closets, including a master with bathroom access, built-ins, and a quaint Rapunzel windows. Practical updates ensure peace of mind, with AC unit '19, furnace '23, roof '18, water heater '16, and windows '12. Memorial Park, St. Margaret Mary, Brownell Talbot, and Dundee's downtown are all within reach, offering a vibrant community and endless amenities. Don't let this midtown sweetheart slip through your fingers.. Open Sat. 04/27 12-2:00 PM

Share Property

Location

763 N 58 Street, Omaha, NE 68132

Status

Sold

Date Sold

May 30, 2024
John Begley

John Begley

TITLE

REALTOR®

Karen Ryan

Karen Ryan

TITLE

REALTOR®

Property Amenities

Interior
Fireplace Living Room, Gas Log Lighter
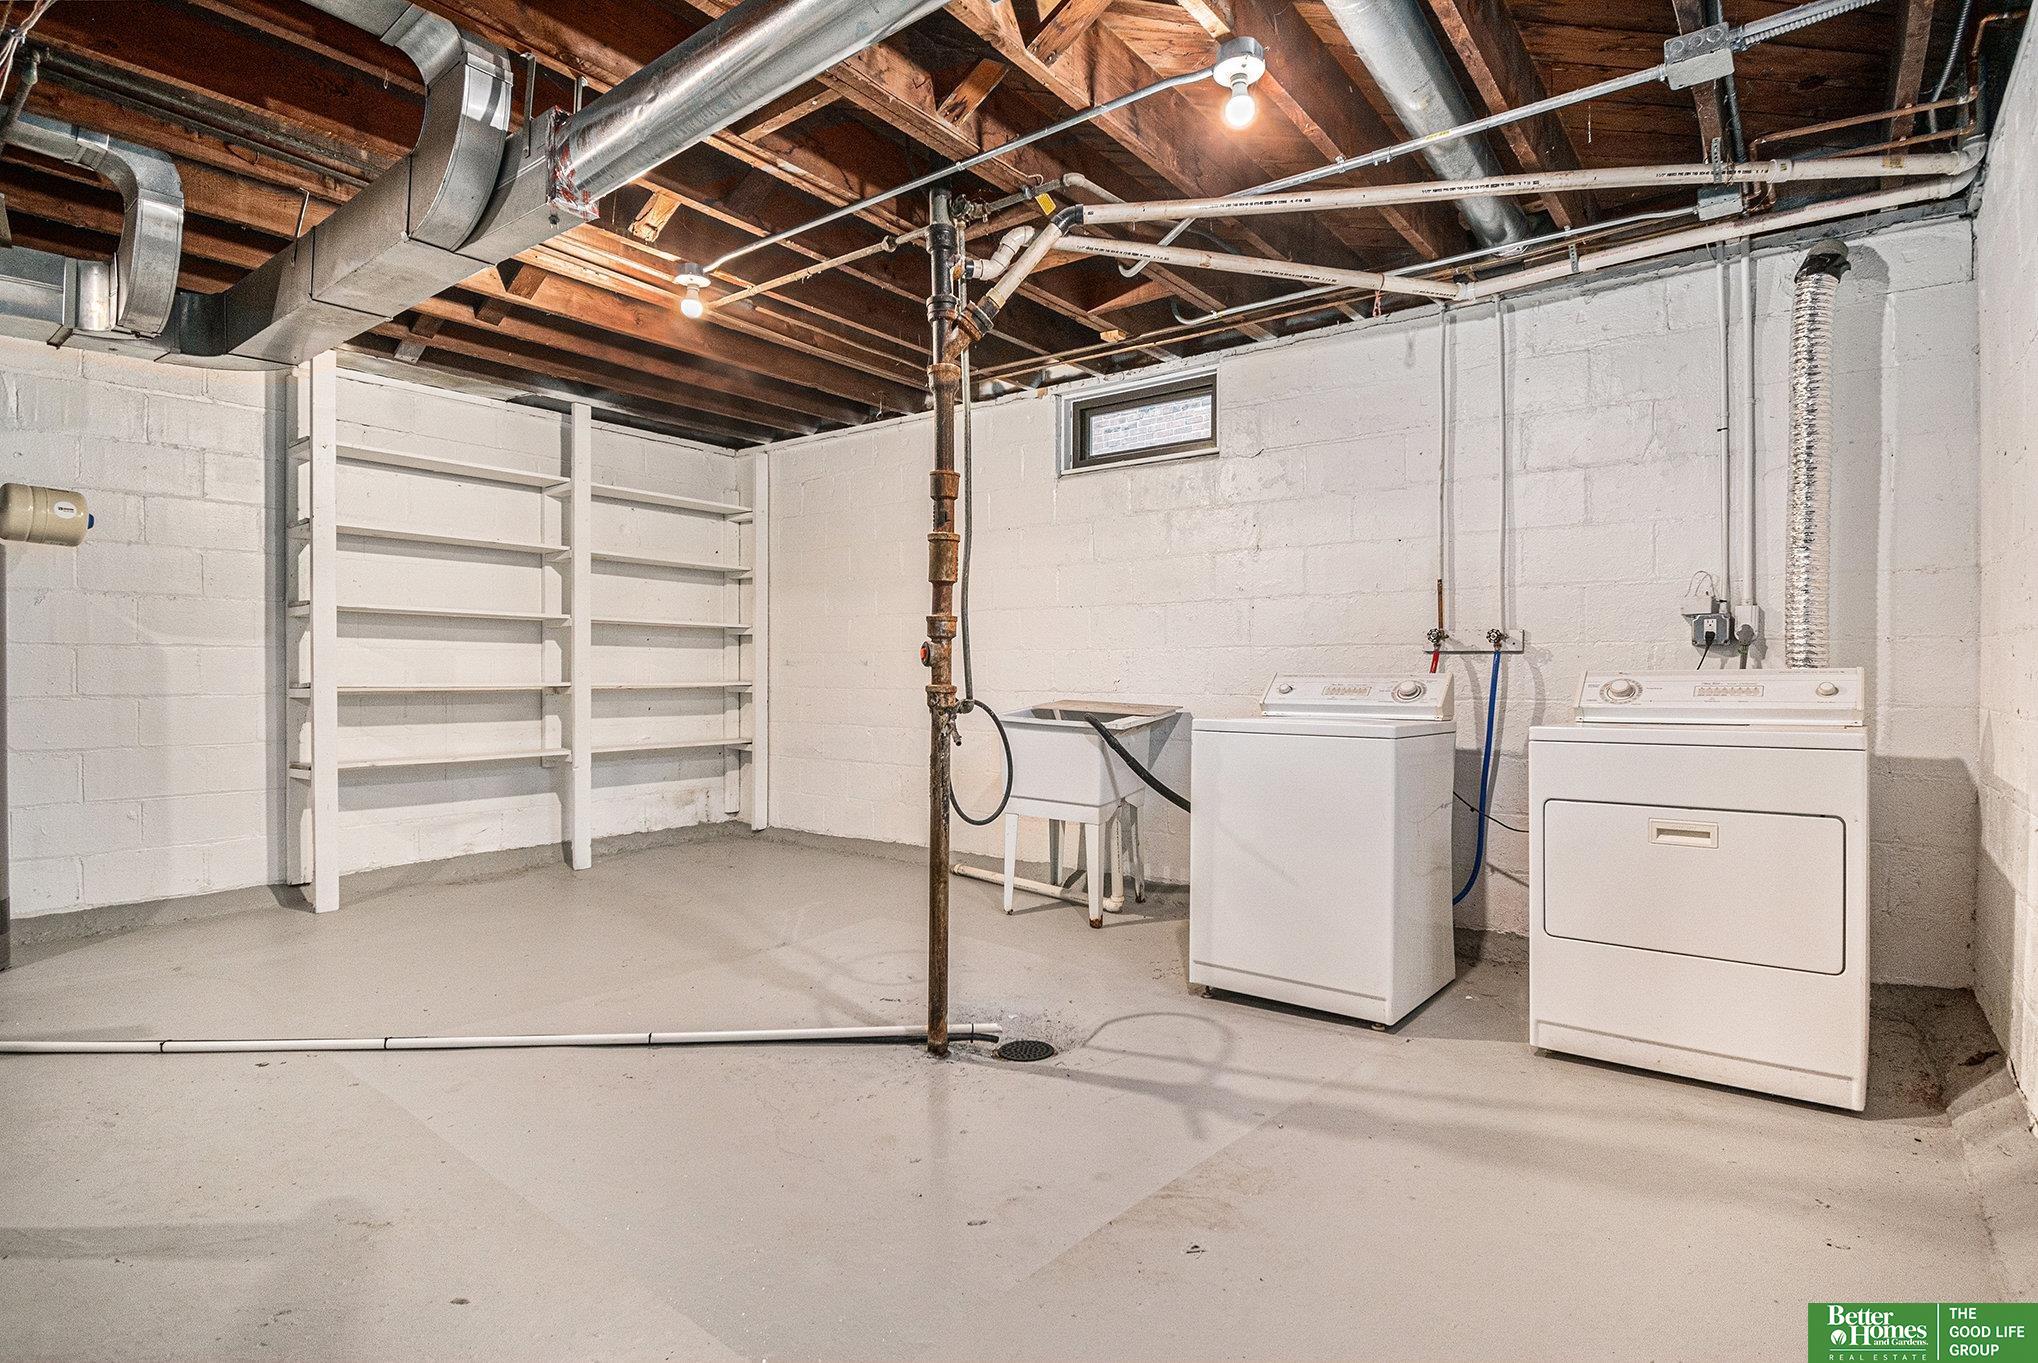
Appliances Range - Cooktop Oven, Refrigerator, Washer, Dishwasher, Dryer, Disposal, Microwave
Flooring Carpet, Ceramic Tile, Concrete, Wood
Total Bedrooms: 3
Half Bathrooms: 1
Full Bathrooms: 1
Other Interior Features 9 Ceiling
Area & Lot
Total area 1,595 Sq.Ft.
Lot Area 6,098.4 Sq.Ft.
Living area 1,595 Sq.Ft.
MLS® ID 22408936
Year Built 1926
School District Omaha
High School Benson
Middle School Lewis and Clark
Elementary School Harrison
Architecture Styles Tudor
Type Residential
Status Sold
Exterior
Stories 2
Air conditioning Central Air
Heat type Gas, Forced Air
Water Source Public
Garage Space 1.0
Parking Attached, Garage Door Opener
Lot Features Up to 1/4 Acre, City Lot
Roof Composition
Utilities Cable Available, Electricity Available, Natural Gas Available, Water Available, Sewer Available, Fiber Optic, Cable TV
Finance
Sales Price $450,000
Real Estate Tax $6,291 yearly

Experience the difference

When your real estate journey is guided by professionals who hold themselves to an exceptional standard, you gain more than representation — you gain a trusted advisor dedicated to your vision at every step.