Leave a Message

Thank you for your message. We will be in touch with you shortly.

Explore Our Properties
7725 S 101st Street
7725 S 101st Street
7725 S 101st Street
7725 S 101st Street
7725 S 101st Street
7725 S 101st Street
7725 S 101st Street
7725 S 101st Street
7725 S 101st Street
7725 S 101st Street
7725 S 101st Street
7725 S 101st Street
7725 S 101st Street
7725 S 101st Street
7725 S 101st Street
7725 S 101st Street
7725 S 101st Street
7725 S 101st Street
7725 S 101st Street
7725 S 101st Street
7725 S 101st Street
7725 S 101st Street
7725 S 101st Street
VIEW PHOTOS
Courtesy of BHHS Ambassador Real Estate
$335,000

7725 S 101st Street

6 Beds 4 Baths 3,328 Sq.Ft. 8,600 Sq.Ft.

Description

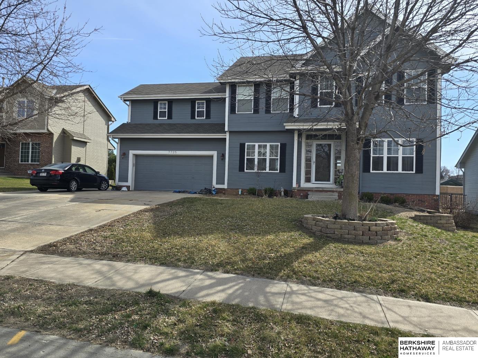
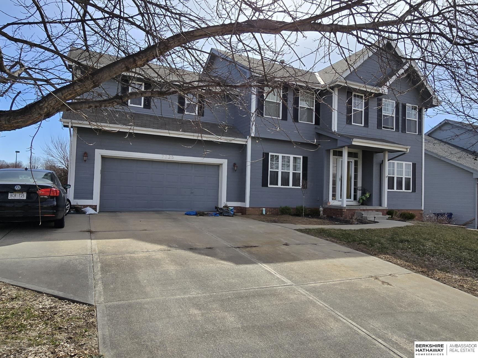
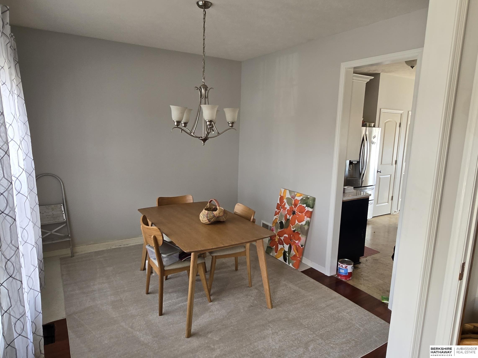
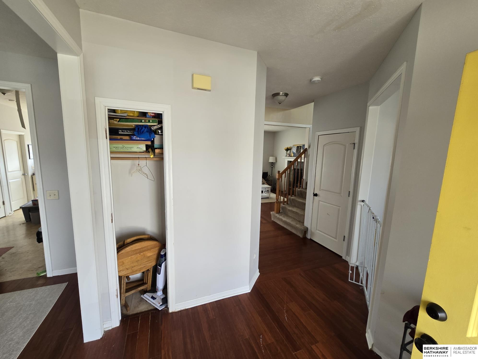
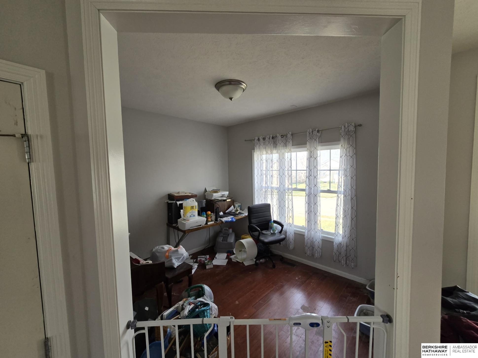
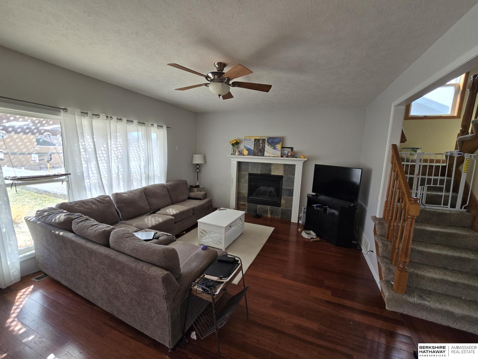
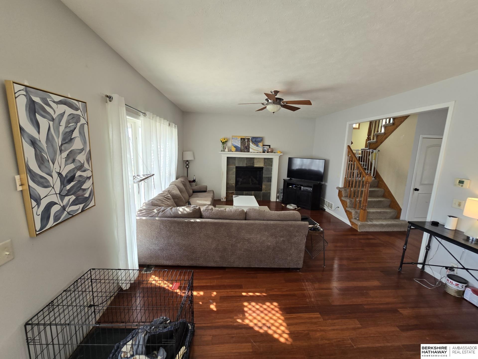
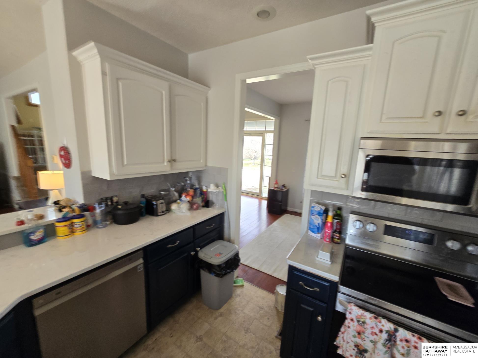
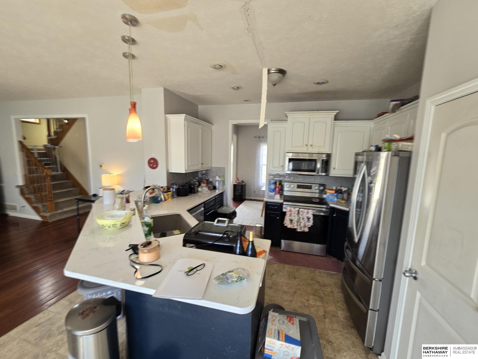
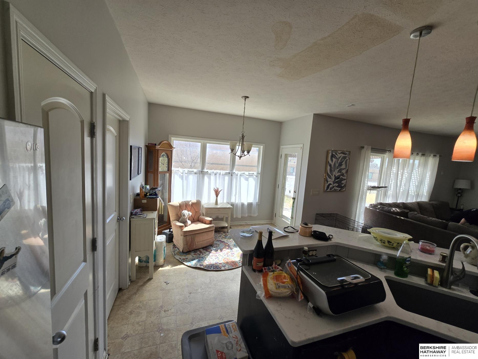
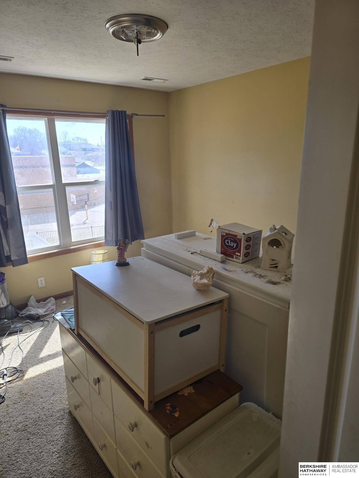
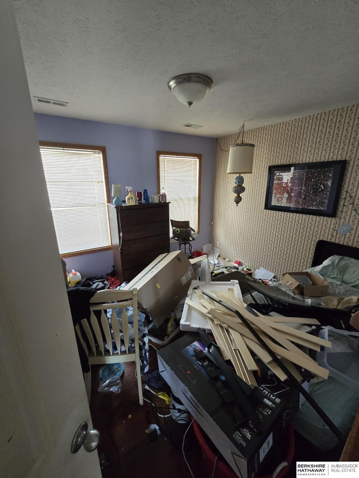
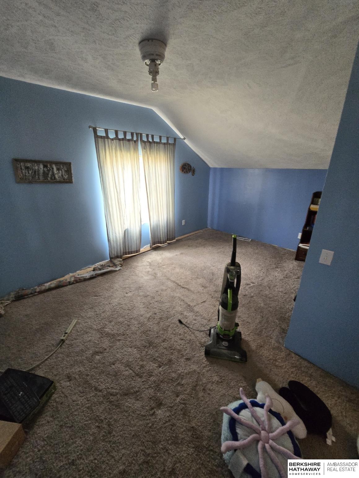
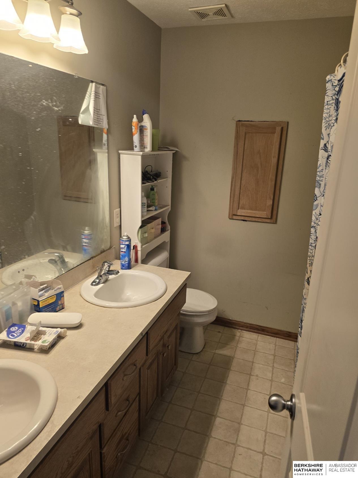
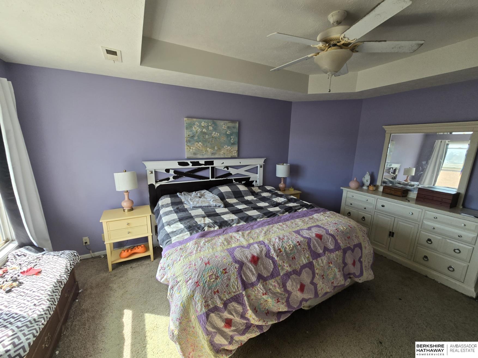
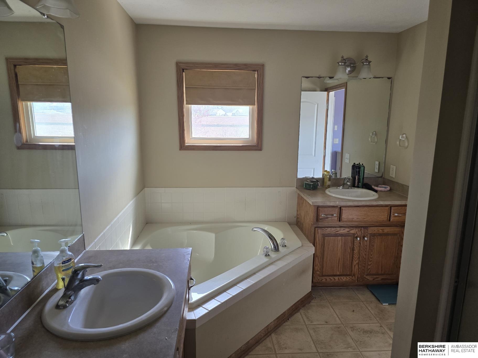
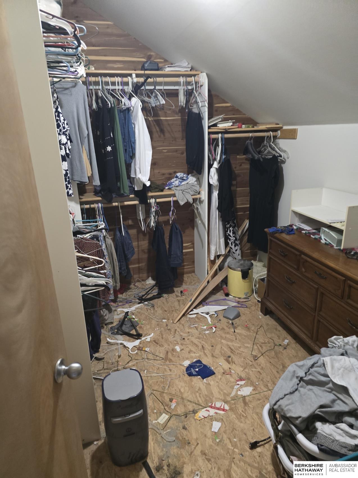
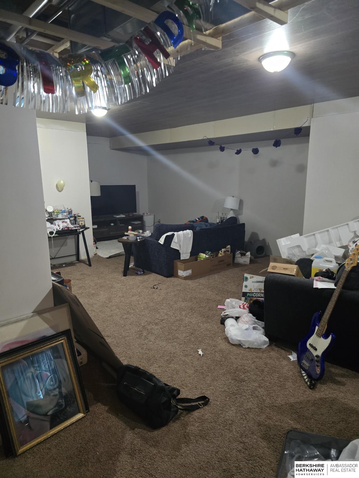
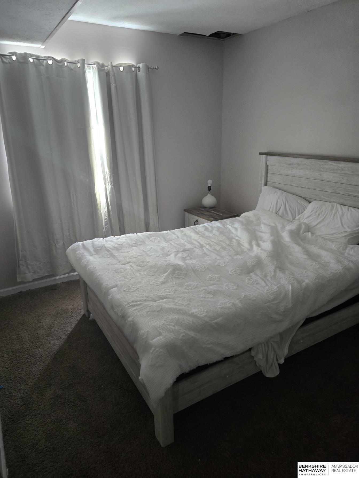
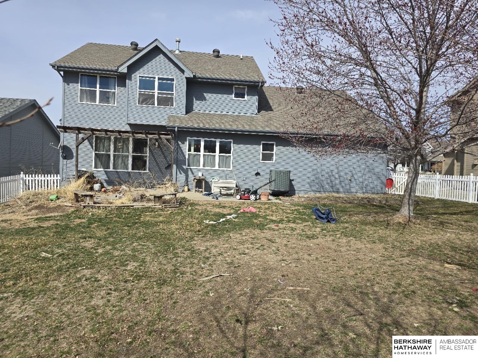
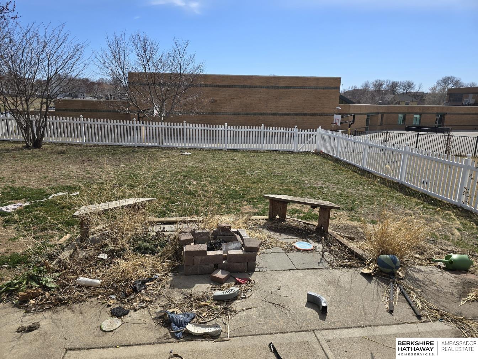
Looking for a fixer upper with great potential?? This home would be a great investment property to flip, or if you are looking to put in some sweat equity to make it yours, this is a great opportunity. Custom built 6-bedroom home has amazing value in the desired Val Vista neighborhood! Backs to elementary school and close to many local restaurants and amenities. Newer appliances and kitchen quartz countertops. Oversized 2 car tandem garage and newer exterior paint. Same owner for over 17 years! Home being sold AS IS, seller to make no repairs. AMA

Share Property

Location

7725 S 101st Street, La Vista, NE 68128

Status

Sold

Date Sold

May 20, 2024
Jason Kroll

Jason Kroll

TITLE

REALTOR®

Property Amenities

Interior
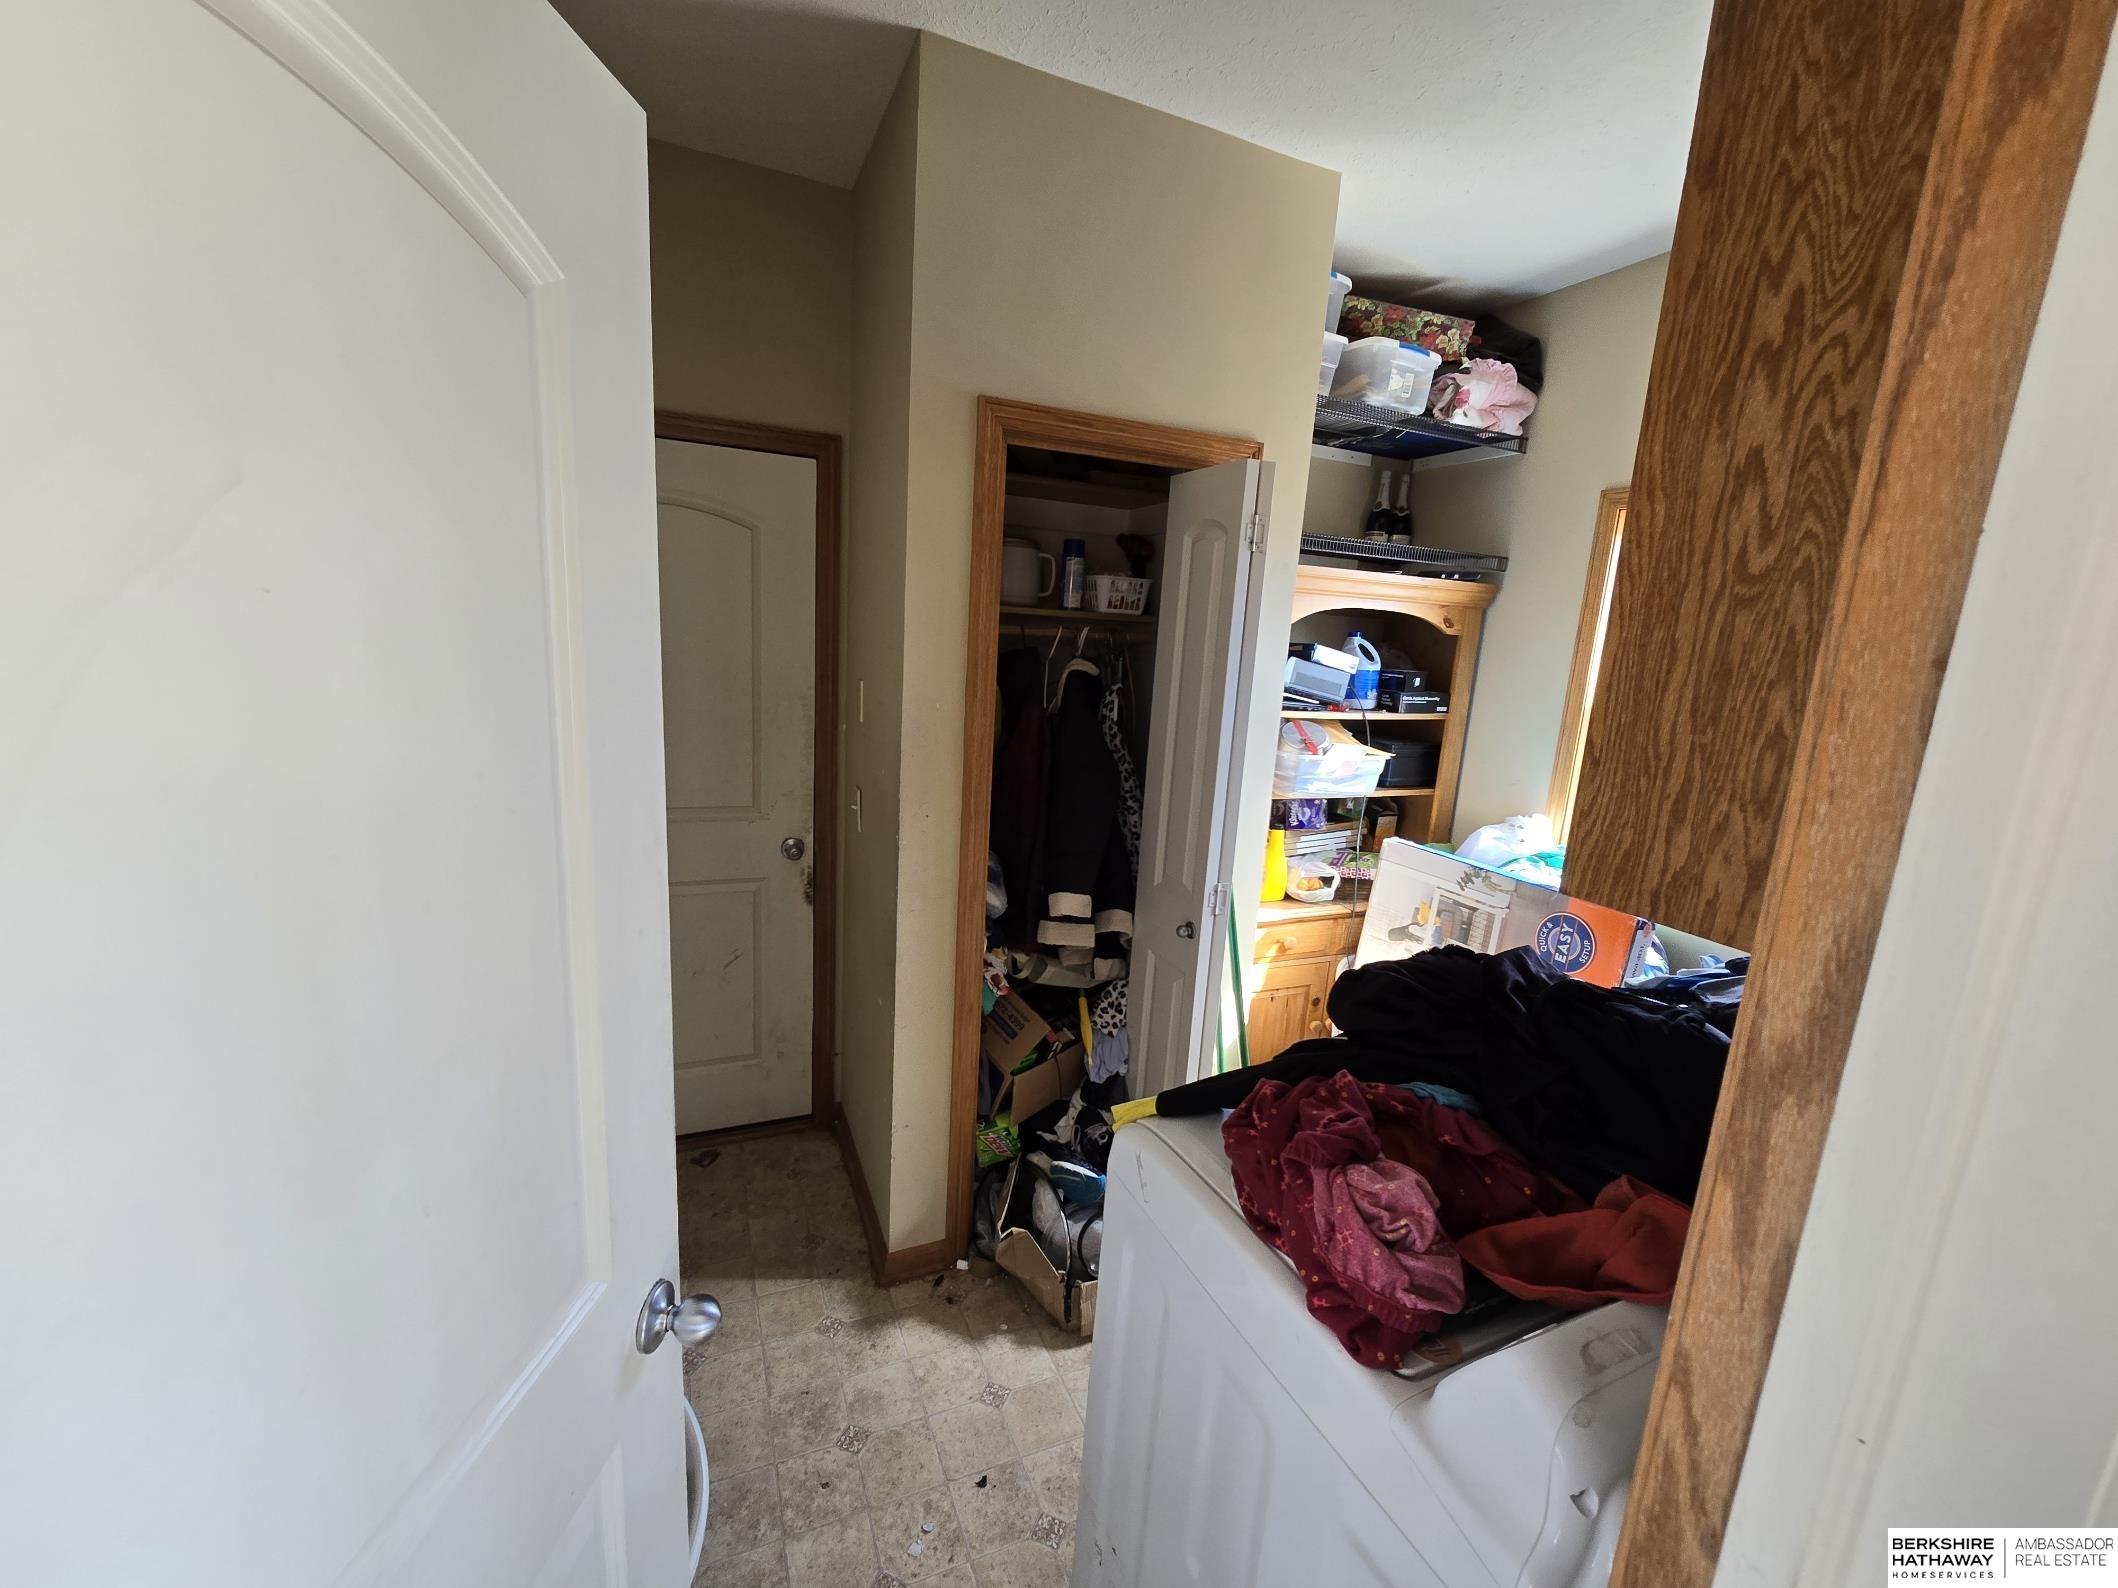
Laundry room Vinyl Floor
Fireplace Living Room, Direct-Vent Gas Fire
Appliances Range - Cooktop Oven, Oven - No Cooktop, Refrigerator, Washer, Dishwasher, Dryer, Disposal, Microwave
Flooring Carpet, Vinyl, Engineered Wood
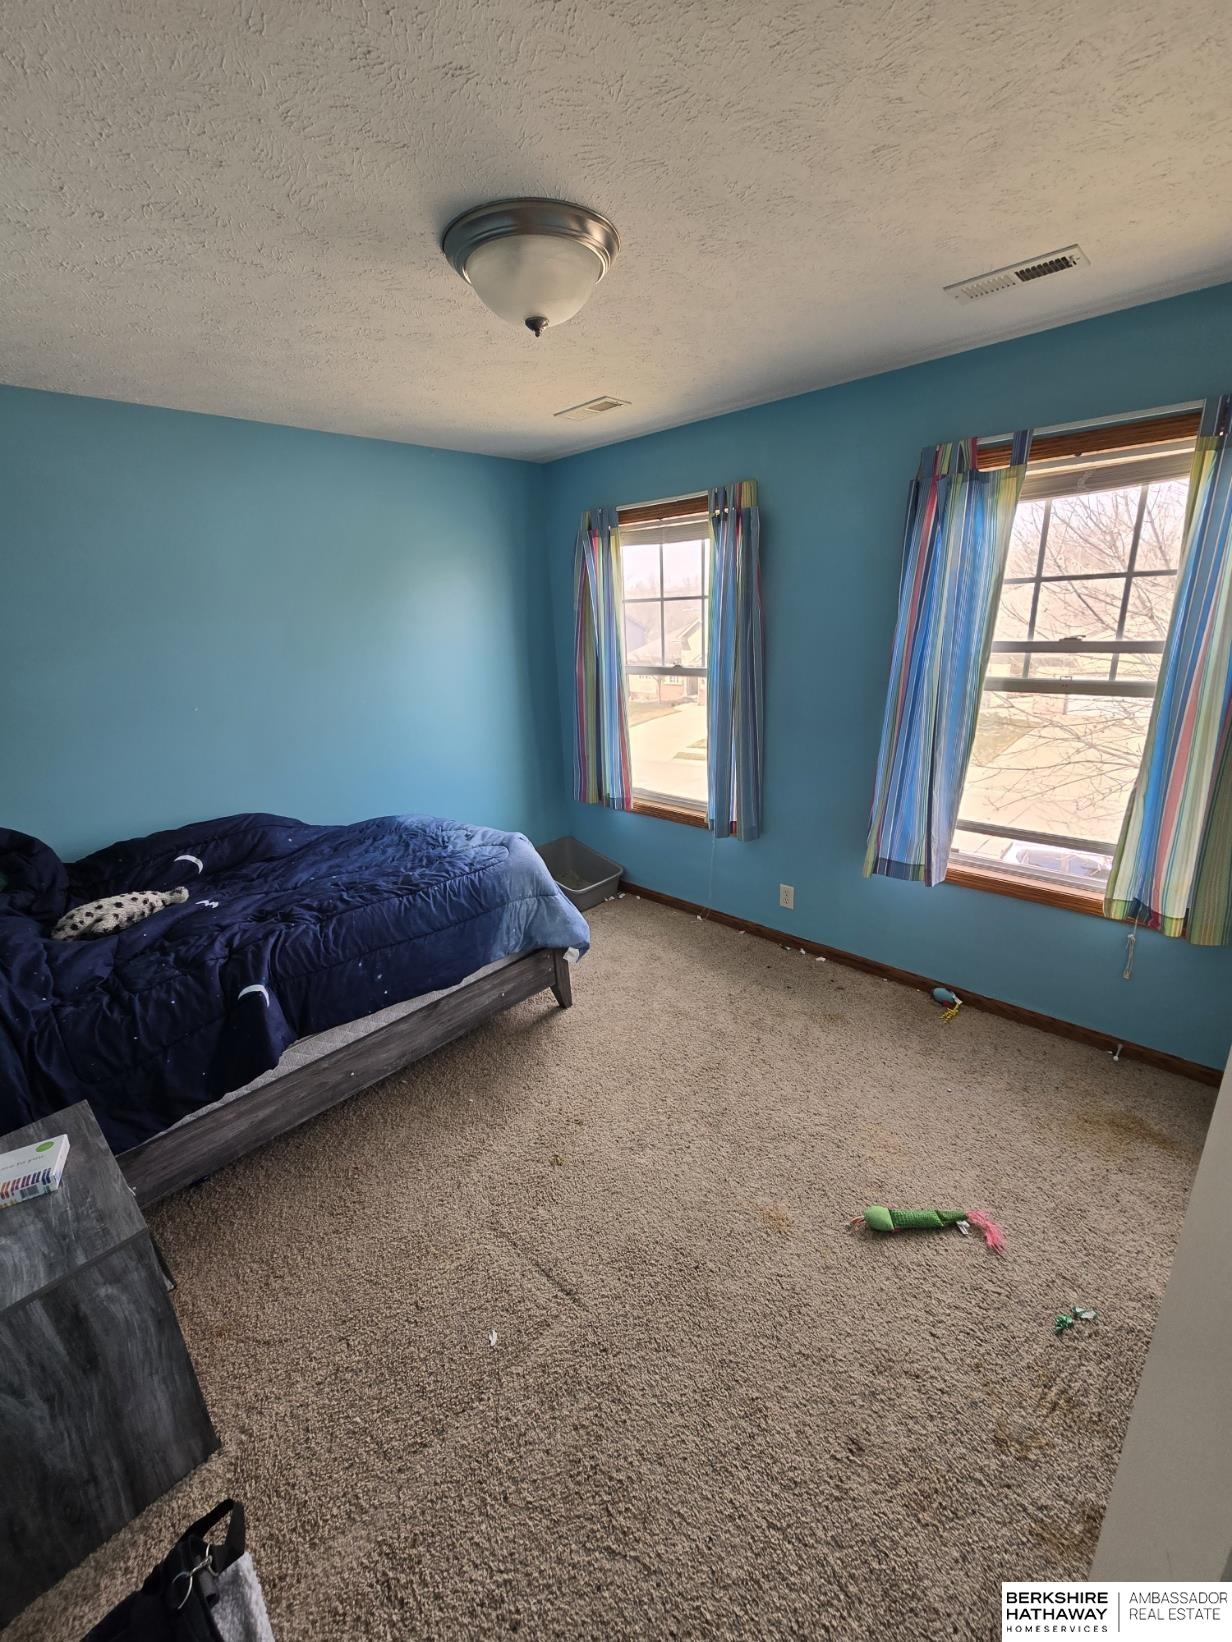
Total Bedrooms: 6
Half Bathrooms: 1
Three-Quarter Bathrooms: 1
Full Bathrooms: 2
Other Interior Features 9 Ceiling, 2nd Kitchen, Ceiling Fan(s), Formal Dining Room
Area & Lot
Total area 3,328 Sq.Ft.
Lot Area 8,600 Sq.Ft.
Living area 3,328 Sq.Ft.
MLS® ID 22404985
Year Built 2006
School District Papillion-La Vista
High School Papillion-La Vista
Middle School La Vista
Elementary School Portal
Type Residential
Status Sold
Exterior
Stories 2
Air conditioning Central Air
Heat type Gas, Forced Air
Water Source Public
Garage Space 2.0
Sewer Public Sewer
Parking Attached, Tandem, Garage Door Opener
Lot Features Up to 1/4 Acre, City Lot, Subdivided, Public Sidewalk, Curb Cut
Roof Composition
Utilities Electricity Available, Natural Gas Available, Water Available, Sewer Available, Phone Available, Cable TV
Finance
Sales Price $335,000
HOA Fees $74 yearly
Real Estate Tax $5,873 yearly

Experience the difference

When your real estate journey is guided by professionals who hold themselves to an exceptional standard, you gain more than representation — you gain a trusted advisor dedicated to your vision at every step.
