Leave a Message

Thank you for your message. We will be in touch with you shortly.

Explore Our Properties
7752 N 107Th Street
7752 N 107Th Street
7752 N 107Th Street
7752 N 107Th Street
7752 N 107Th Street
7752 N 107Th Street
7752 N 107Th Street
7752 N 107Th Street
7752 N 107Th Street
7752 N 107Th Street
7752 N 107Th Street
7752 N 107Th Street
7752 N 107Th Street
7752 N 107Th Street
7752 N 107Th Street
7752 N 107Th Street
7752 N 107Th Street
7752 N 107Th Street
7752 N 107Th Street
7752 N 107Th Street
7752 N 107Th Street
7752 N 107Th Street
7752 N 107Th Street
7752 N 107Th Street
7752 N 107Th Street
7752 N 107Th Street
7752 N 107Th Street
7752 N 107Th Street
7752 N 107Th Street
7752 N 107Th Street
VIEW PHOTOS
Courtesy of Better Homes and Gardens R.E.
$337,500

7752 N 107Th Street

3 Beds 3 Baths 2,479 Sq.Ft. 6,969.6 Sq.Ft.

Description

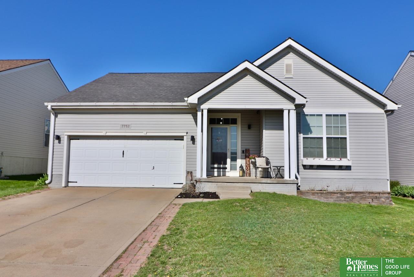
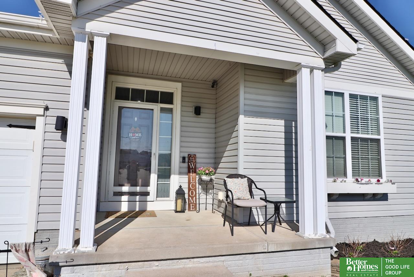
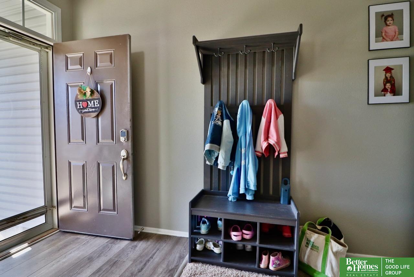
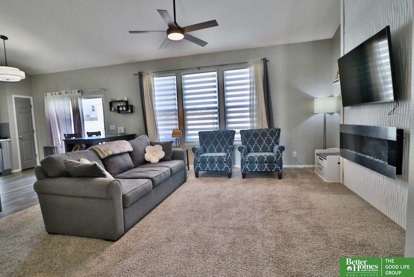
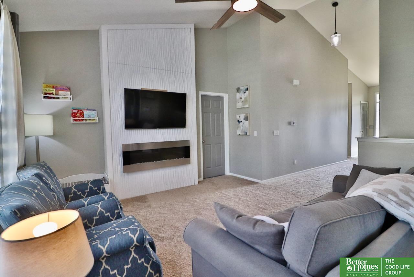
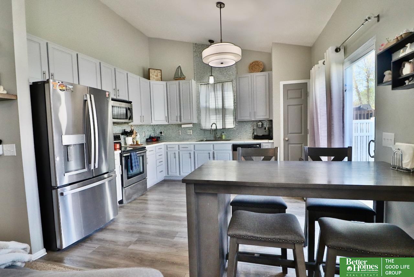
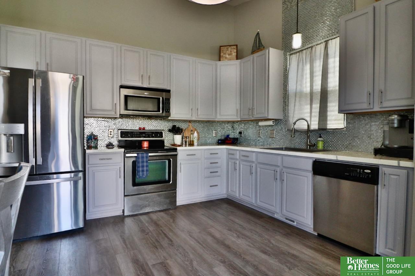
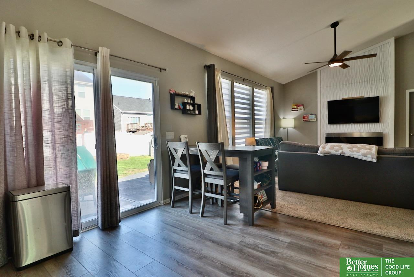
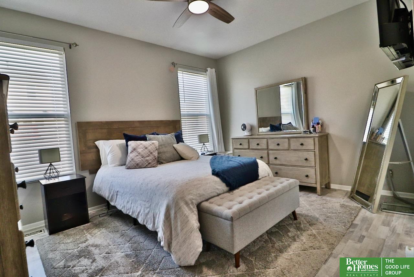
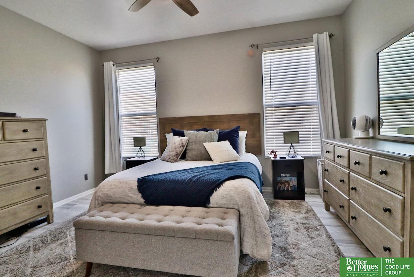
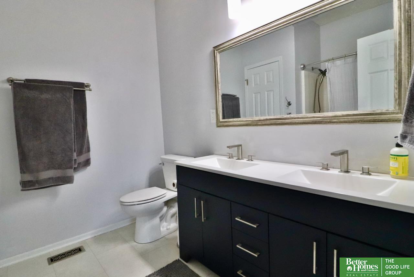
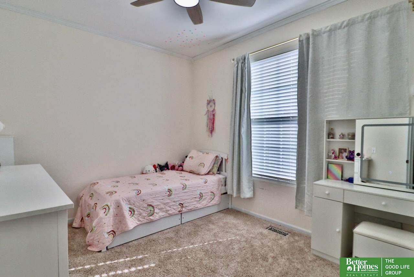
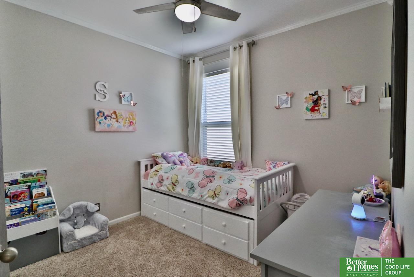
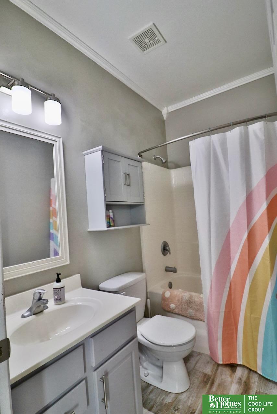
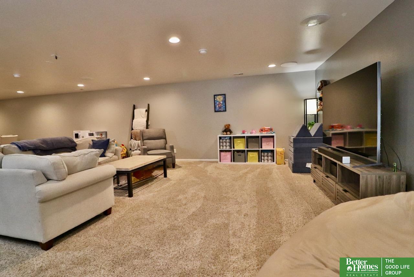
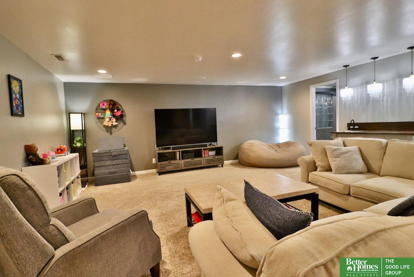
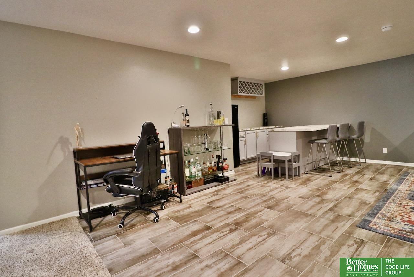
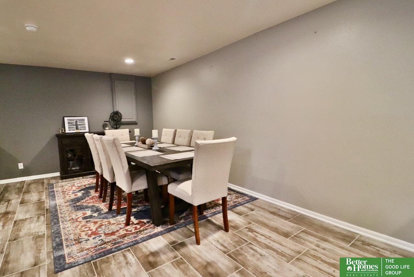
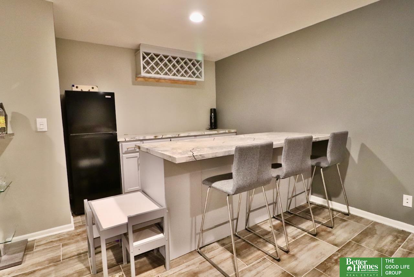
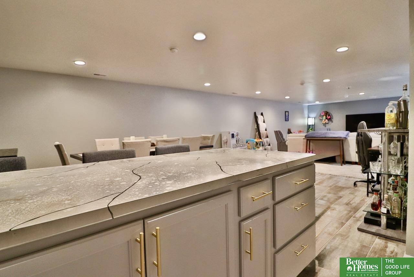
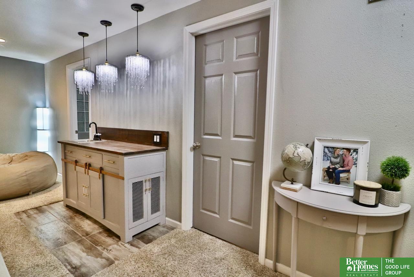
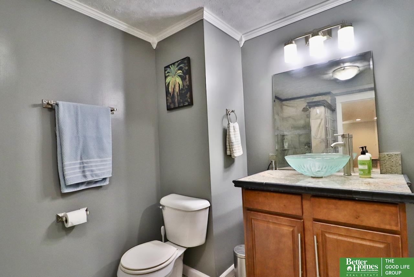
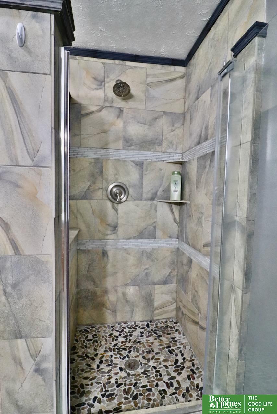
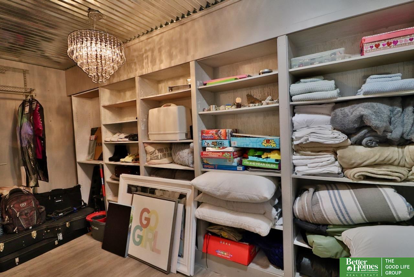
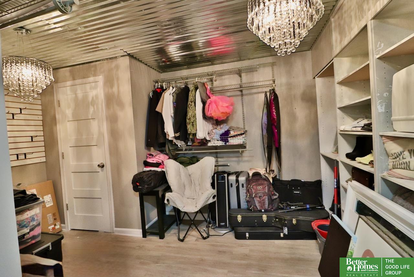
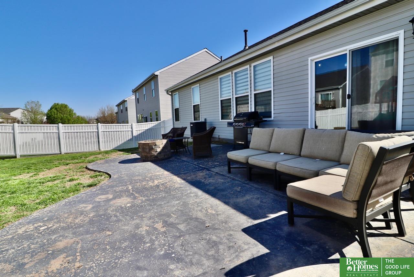
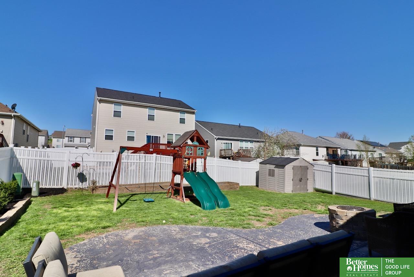
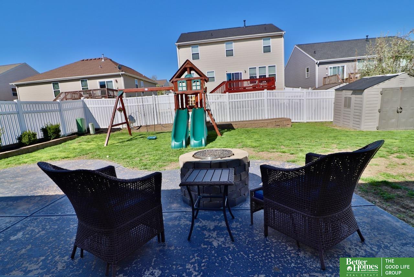
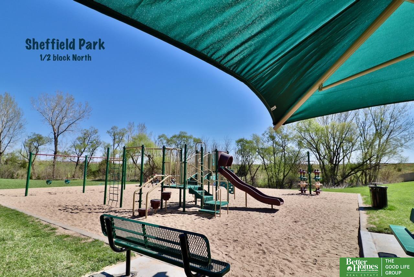
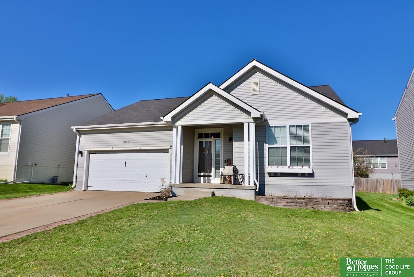
Pre-inspected 3bed, 3bath Ranch in Avalon North, move-in ready! Open kitchen/livingroom/dining concept. Primary bath renovated with new flooring, vanity, stool and fixtures. Finished basement decked out for fun & relaxation. Wet bar, wired for projector & surround sound, 3/4 bath, and a designer walk-in closet. Newer carpet & LVP. Tall ceilings & oversized windows. Fully fenced back yard with raised garden beds, large patio, built-in gas fire pit, shed & play set included. Neighborhood park is a few houses away! Washer/Dryer negotiable. Showings begin 4/24 @ 4:30. Open House 4/24 4:30-6:30. Video available on request.

Share Property

Location

7752 N 107 Street, Omaha, NE 68122

Status

Sold

Date Sold

June 29, 2026
Jen Manhart

Jen Manhart

TITLE

REALTOR®

Peter Manhart

Peter Manhart

TITLE

REALTOR®

Property Amenities

Interior
Laundry room Luxury Vinyl Plank
Fireplace Living Room, Electric
Appliances Range, Refrigerator, Dishwasher, Microwave
Flooring Carpet, Ceramic Tile, Laminate, Luxury Vinyl, Plank
Total Bedrooms: 3
Three-Quarter Bathrooms: 1
Full Bathrooms: 2
Other Interior Features High Ceilings, Ceiling Fan(s), Drain Tile, Pantry
Area & Lot
Total area 2,479 Sq.Ft.
Lot Area 6,969.6 Sq.Ft.
Living area 2,479 Sq.Ft.
MLS® ID 22610597
Year Built 2007
School District Omaha
High School Westview
Middle School Alfonza W. Davis
Elementary School Prairie Wind
Architecture Styles Ranch
Type Residential
Status Sold
Exterior
Air conditioning Central Air
Heat type Natural Gas, Forced Air
Water Source Public
Garage Space 2.0
Sewer Public Sewer
Other Exterior Features Drain Tile
Parking Attached, Garage Door Opener
Lot Features Up to 1/4 Acre, Subdivided, Public Sidewalk, Level
Roof Composition
Utilities Electricity Available, Natural Gas Available, Water Available, Sewer Available
Finance
Sales Price $337,500
HOA Fees $75 yearly
Real Estate Tax $5,013 yearly

North Central / Northeast

Experience the difference

When your real estate journey is guided by professionals who hold themselves to an exceptional standard, you gain more than representation — you gain a trusted advisor dedicated to your vision at every step.