Leave a Message

Thank you for your message. We will be in touch with you shortly.

Explore Our Properties
7812 S 71st Street
7812 S 71st Street
7812 S 71st Street
7812 S 71st Street
7812 S 71st Street
7812 S 71st Street
7812 S 71st Street
7812 S 71st Street
7812 S 71st Street
7812 S 71st Street
7812 S 71st Street
7812 S 71st Street
7812 S 71st Street
7812 S 71st Street
7812 S 71st Street
7812 S 71st Street
7812 S 71st Street
7812 S 71st Street
7812 S 71st Street
7812 S 71st Street
7812 S 71st Street
7812 S 71st Street
7812 S 71st Street
7812 S 71st Street
7812 S 71st Street
7812 S 71st Street
7812 S 71st Street
7812 S 71st Street
7812 S 71st Street
7812 S 71st Street
7812 S 71st Street
7812 S 71st Street
VIEW PHOTOS
Courtesy of Better Homes and Gardens R.E.
$316,250

7812 S 71st Street

3 Beds 2 Baths 2,095 Sq.Ft. 7,405.2 Sq.Ft.

Description

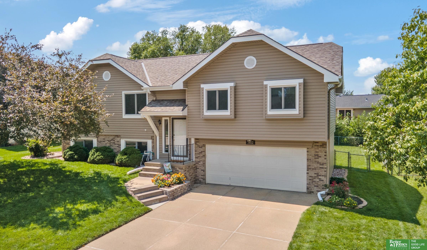
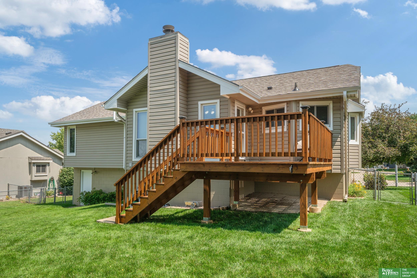
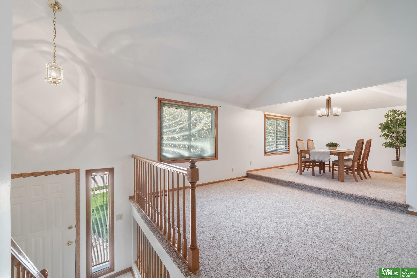
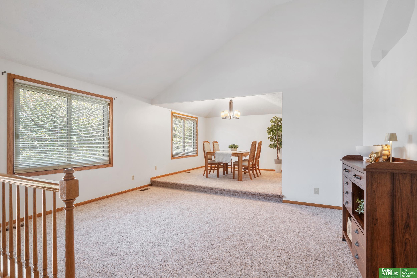
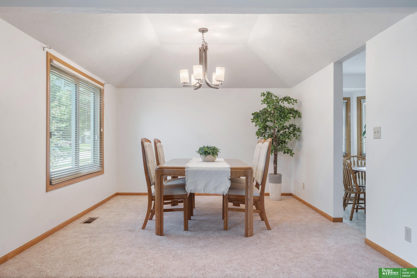
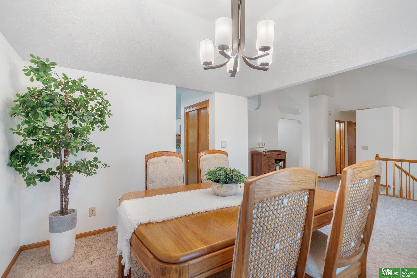
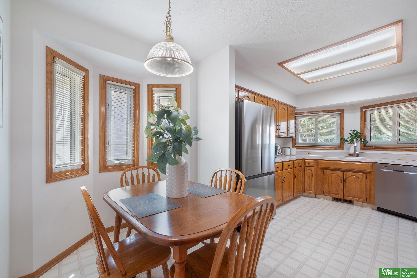
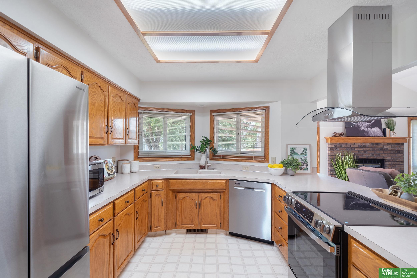
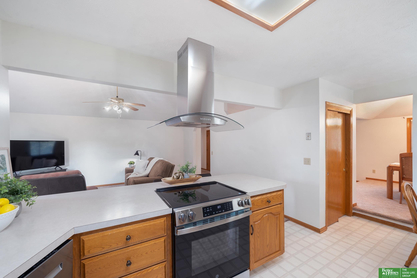
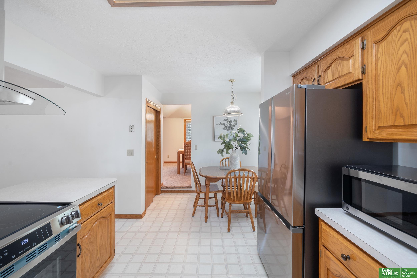
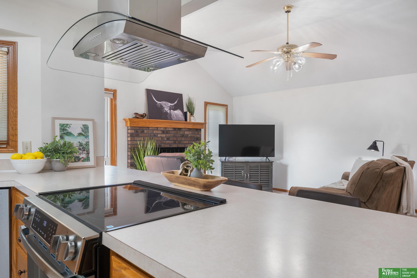
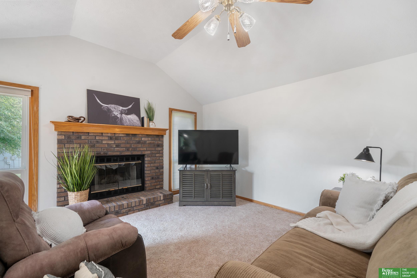
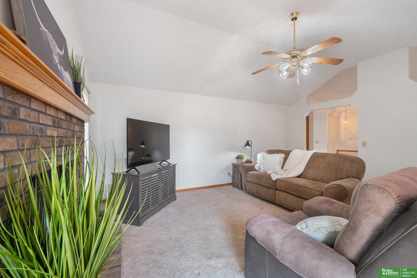
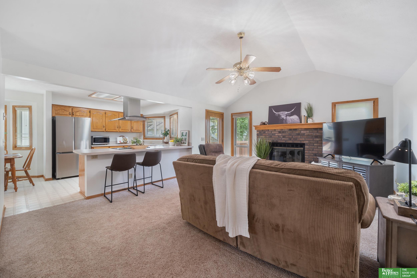
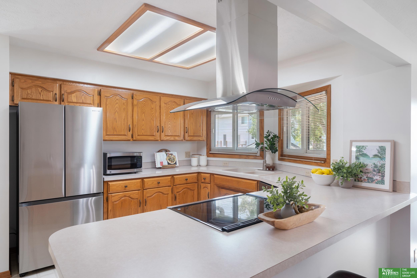
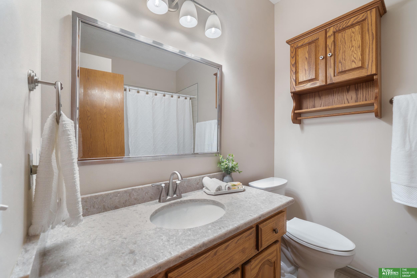
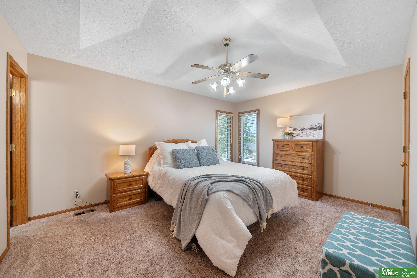
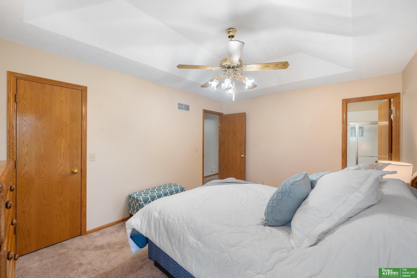
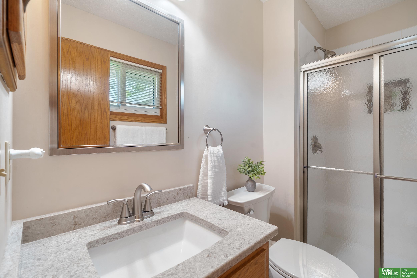
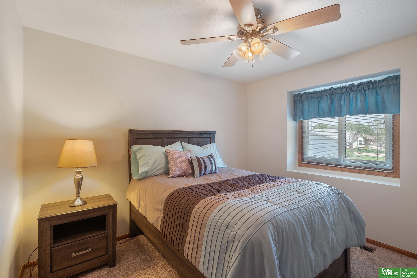
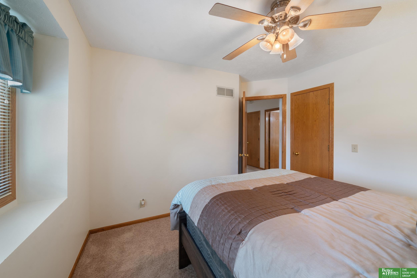
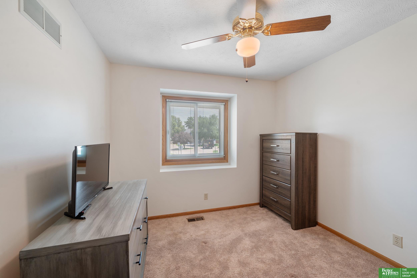
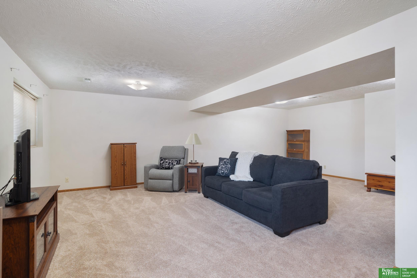
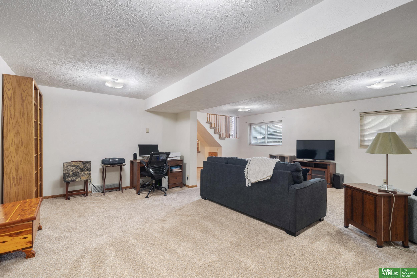
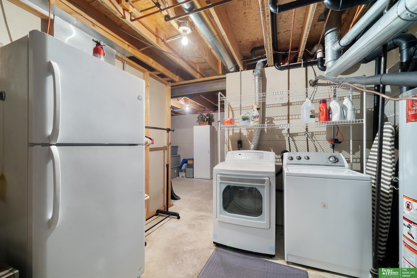
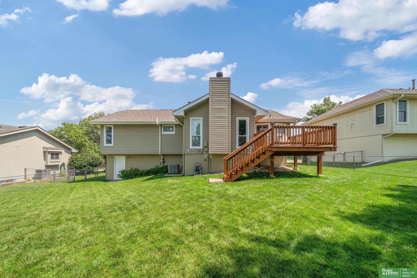
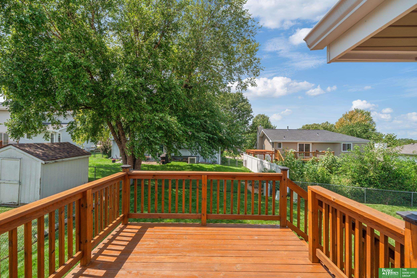
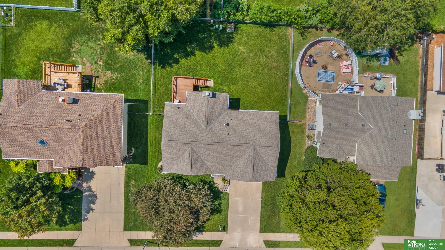
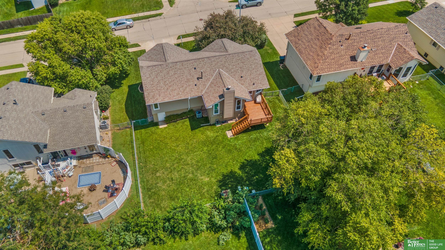
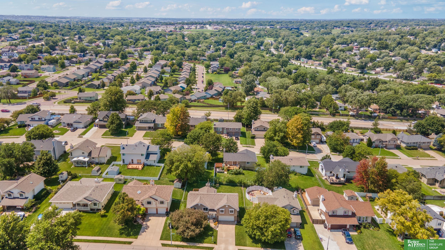
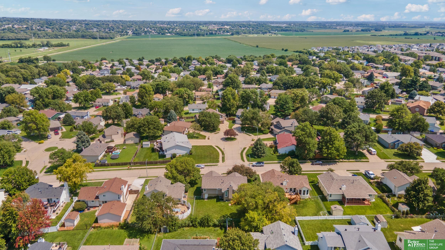
Showings Start Friday, August 8th. Move-In Ready & Pre-Inspected! Lovingly maintained by the same owner for 33 years, this 3-bed, 2-bath home in the Ardmore neighborhood features major 2025 updates: new roof, A/C, stainless steel appliances, and a stylish hood vent. Enjoy an open-concept main floor with formal/informal dining, two living areas, 3 bedrooms, an updated full bath, an updated 3/4 bathroom. Windows were replaced in 2010 (lifetime warranty), and the seller kept detailed maintenance records. The lower level offers a spacious rec room, laundry area, large storage room, and is plumbed for a bathroom. Outside, enjoy a fully privacy-fenced backyard with a service door to the garage and a radon mitigation system. Close to shopping, dining, a neighborhood park, and just minutes from Offutt AFB!

Share Property

Location

7812 S 71st Street, La Vista, NE 68128

Status

Sold

Date Sold

September 25, 2025
Laura Osborn

Laura Osborn

TITLE

REALTOR®

Property Amenities

Interior
Fireplace Family Room
Appliances Range, Refrigerator, Washer, Dishwasher, Dryer, Microwave
Total Bedrooms: 3
Three-Quarter Bathrooms: 1
Full Bathrooms: 1
Area & Lot
Total area 2,095 Sq.Ft.
Lot Area 7,405.2 Sq.Ft.
Living area 2,095 Sq.Ft.
MLS® ID 22522020
Year Built 1992
School District Papillion-La Vista
High School Papillion-La Vista
Middle School La Vista
Elementary School Hickory Hill
Type Residential
Status Sold
Exterior
Air conditioning Central Air
Heat type Natural Gas, Forced Air
Water Source Public
Garage Space 2.0
Sewer Public Sewer
Parking Attached
Lot Features Up to 1/4 Acre
Finance
Sales Price $316,250
Real Estate Tax $4,576 yearly

Experience the difference

When your real estate journey is guided by professionals who hold themselves to an exceptional standard, you gain more than representation — you gain a trusted advisor dedicated to your vision at every step.
