
Leave a Message

Thank you for your message. We will be in touch with you shortly.

Explore Our Properties
7930 Maxine Drive
7930 Maxine Drive
7930 Maxine Drive
7930 Maxine Drive
7930 Maxine Drive
7930 Maxine Drive
7930 Maxine Drive
7930 Maxine Drive
7930 Maxine Drive
7930 Maxine Drive
7930 Maxine Drive
7930 Maxine Drive
7930 Maxine Drive
7930 Maxine Drive
7930 Maxine Drive
7930 Maxine Drive
7930 Maxine Drive
7930 Maxine Drive
7930 Maxine Drive
7930 Maxine Drive
7930 Maxine Drive
7930 Maxine Drive
7930 Maxine Drive
7930 Maxine Drive
7930 Maxine Drive
7930 Maxine Drive
7930 Maxine Drive
7930 Maxine Drive
7930 Maxine Drive
7930 Maxine Drive
7930 Maxine Drive
7930 Maxine Drive
VIEW PHOTOS
Courtesy of Better Homes and Gardens R.E.
$530,000

7930 Maxine Drive

5 Beds 4 Baths 3,308 Sq.Ft. 9,347 Sq.Ft.

Description

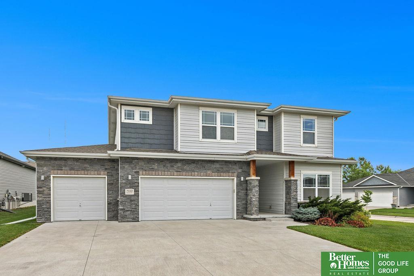
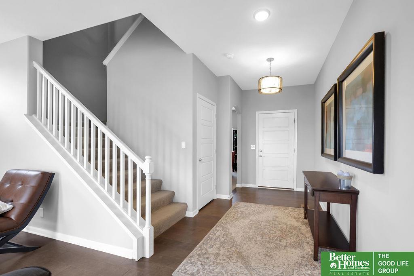
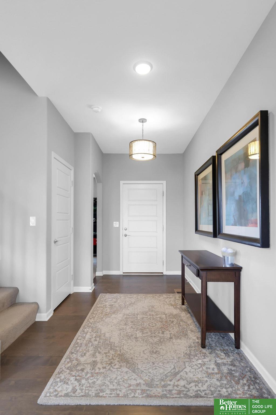
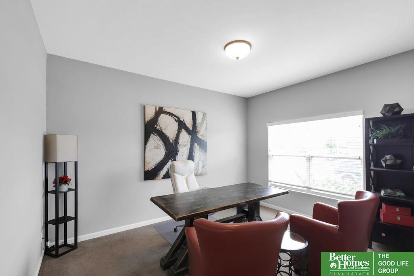
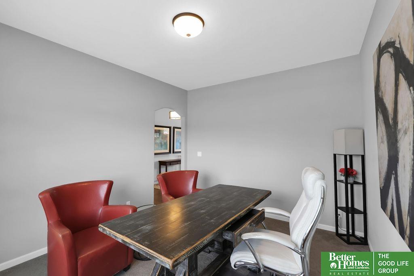
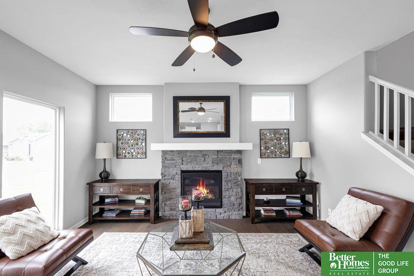
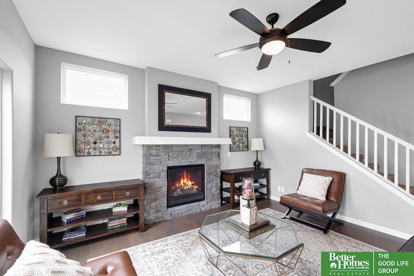
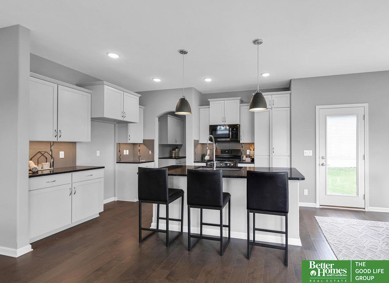
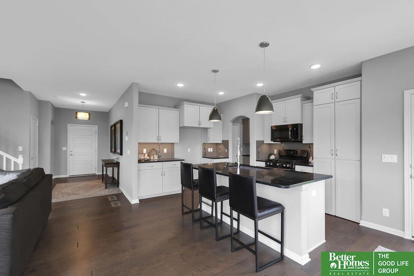
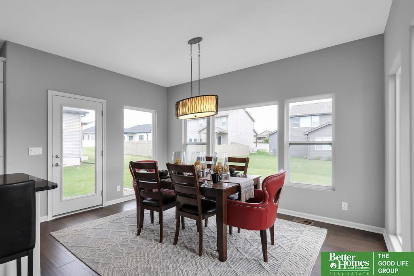
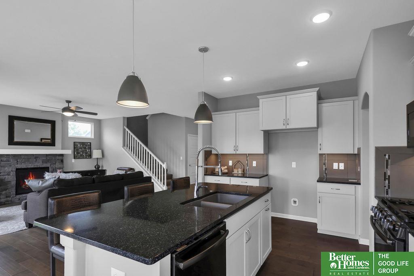
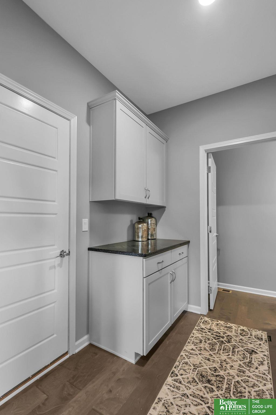
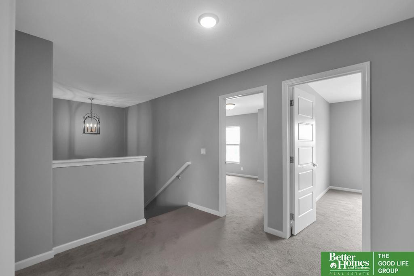
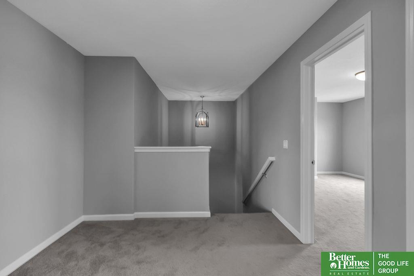
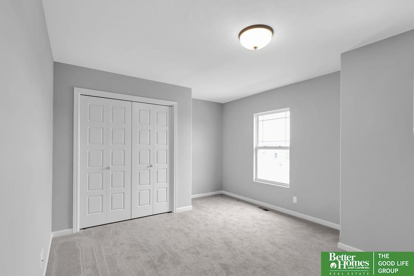
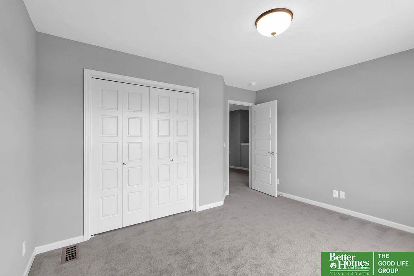
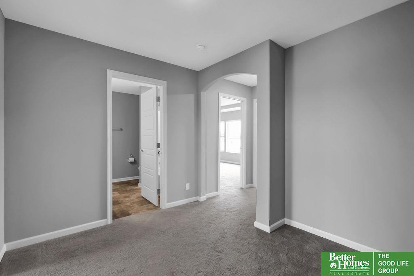
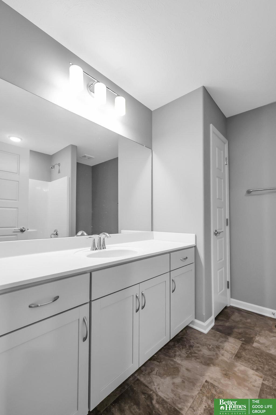
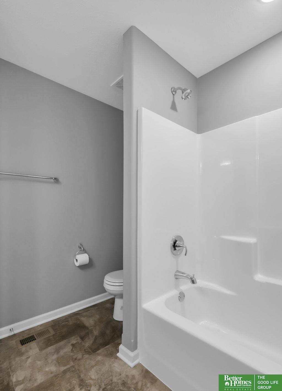
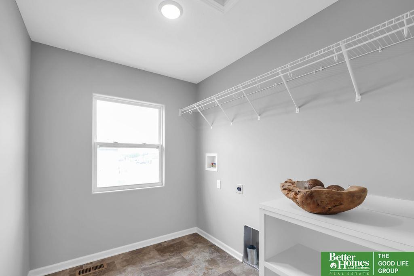
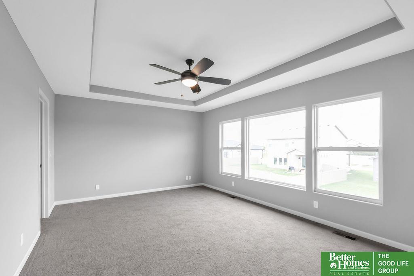
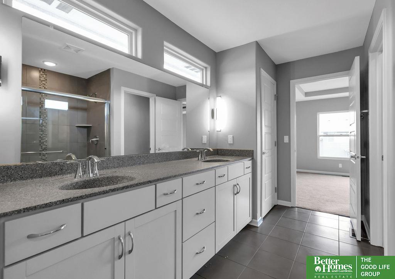
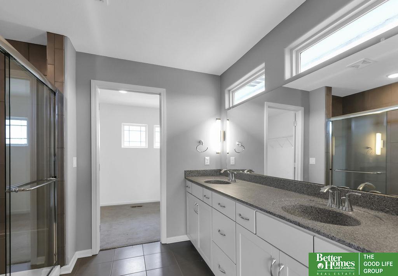
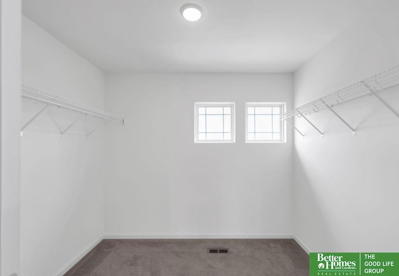
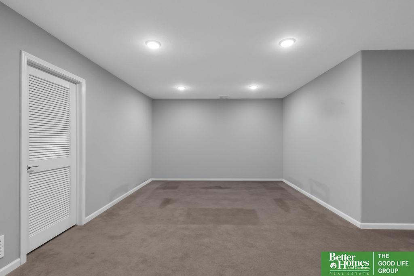
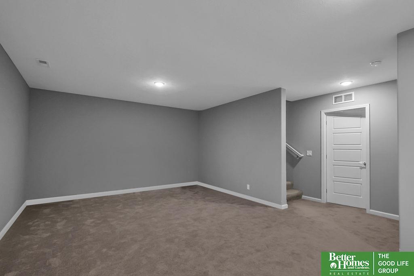
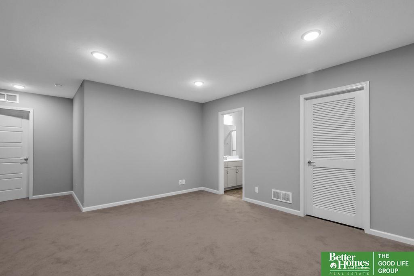
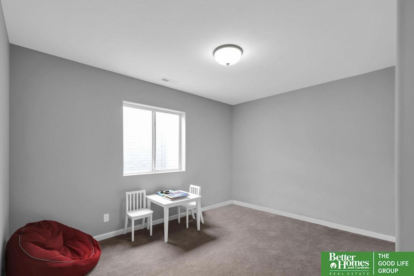
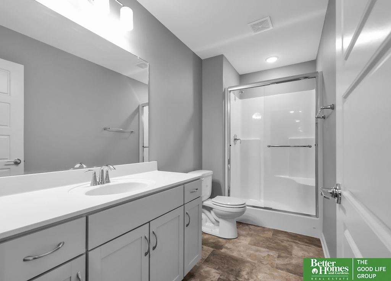
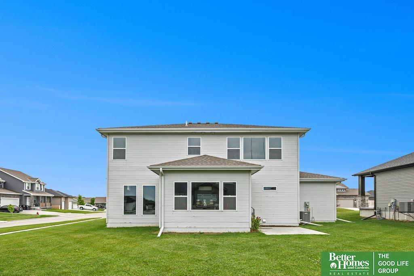
Discover your dream home in the heart of South Lincoln! This stunning two-story home offers the perfect blend of comfort & convenience, featuring a sunlit interior that flows seamlessly through its spacious living areas. Nestled in a prime location with easy access to shopping, dining, & parks, this home also boasts a large backyard, perfect for outdoor entertaining, gardening, or simply relaxing. The gourmet kitchen, complete with a large island, walk-in pantry, & ample counter space, is a chef's delight, ideal for hosting gatherings. Thoughtfully designed, the main level includes a convenient drop zone & a dedicated office space, perfect for working from home. Upstairs, the luxurious primary suite features his-and-her sinks, while the secondary bedrooms are generously sized. Additional highlights include a 3.5-stall garage with ample storage.

Share Property

Location

7930 Maxine Drive, Lincoln, NE 68516

Status

Pending

Date Sold

August 28, 2026
Judd Leuck

Judd Leuck

TITLE

REALTOR®

Jenn Haeg

Jenn Haeg

TITLE

REALTOR® | Team Lead

Property Amenities

Interior
Fireplace Direct-Vent Gas Fire
Appliances Range, Dishwasher, Disposal
Total Bedrooms: 5
Half Bathrooms: 1
Three-Quarter Bathrooms: 2
Full Bathrooms: 1
Area & Lot
Total area 3,308 Sq.Ft.
Lot Area 9,347 Sq.Ft.
Living area 3,308 Sq.Ft.
MLS® ID 22617390
Year Built 2018
School District Lincoln Public Schools
High School Standing Bear
Middle School Moore
Elementary School Wysong
Type Residential
Status Pending
Exterior
Stories 2
Air conditioning Central Air
Heat type Electric, Forced Air
Water Source Public
Garage Space 3.0
Sewer Public Sewer
Parking Attached
Lot Features Up to 1/4 Acre, Subdivided
Roof Composition
Finance
Sales Price $530,000
HOA Fees $75 yearly
Real Estate Tax $7,641 yearly
image

Schedule a Showing

We would love to show you our beautiful property. Please select your preferred date and time below. An agent will be in touch shortly to confirm your appointment.

Schedule a Showing

We would love to show you our beautiful property. Please select your preferred date and time below. An agent will be in touch shortly to confirm your appointment.

Thank you for your interest in 7930 Maxine Drive, Lincoln, NE 68516. We are reviewing your request and will be in touch shortly!

Mortgage Calculator

Estimate your monthly mortgage payment, including the principal and interest, property taxes, and HOA. Adjust the values to generate a more accurate rate.

All estimates are provided for informational purposes only. Actual amounts may vary.
$0,000 Your Payment 20 15 65
$0,000 Your Payment

Experience the difference

When your real estate journey is guided by professionals who hold themselves to an exceptional standard, you gain more than representation — you gain a trusted advisor dedicated to your vision at every step.