Leave a Message

Thank you for your message. We will be in touch with you shortly.

Explore Our Properties
8011 S 183rd Street
8011 S 183rd Street
8011 S 183rd Street
8011 S 183rd Street
8011 S 183rd Street
8011 S 183rd Street
8011 S 183rd Street
8011 S 183rd Street
8011 S 183rd Street
8011 S 183rd Street
8011 S 183rd Street
8011 S 183rd Street
8011 S 183rd Street
8011 S 183rd Street
8011 S 183rd Street
8011 S 183rd Street
8011 S 183rd Street
8011 S 183rd Street
8011 S 183rd Street
8011 S 183rd Street
8011 S 183rd Street
8011 S 183rd Street
8011 S 183rd Street
8011 S 183rd Street
8011 S 183rd Street
8011 S 183rd Street
8011 S 183rd Street
8011 S 183rd Street
8011 S 183rd Street
8011 S 183rd Street
8011 S 183rd Street
8011 S 183rd Street
8011 S 183rd Street
8011 S 183rd Street
8011 S 183rd Street
8011 S 183rd Street
8011 S 183rd Street
8011 S 183rd Street
8011 S 183rd Street
8011 S 183rd Street
8011 S 183rd Street
8011 S 183rd Street
8011 S 183rd Street
8011 S 183rd Street
8011 S 183rd Street
8011 S 183rd Street
8011 S 183rd Street
8011 S 183rd Street
8011 S 183rd Street
8011 S 183rd Street
8011 S 183rd Street
8011 S 183rd Street
8011 S 183rd Street
8011 S 183rd Street
8011 S 183rd Street
8011 S 183rd Street
VIEW PHOTOS
Courtesy of Better Homes and Gardens R.E.
$685,000

8011 S 183rd Street

5 Beds 3 Baths 3,561 Sq.Ft. 10,890 Sq.Ft.

Description

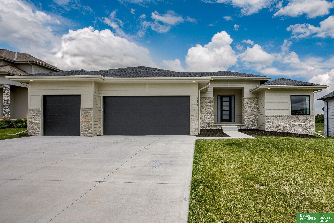
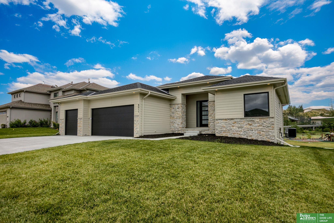
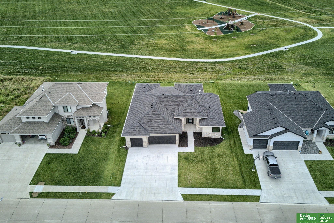
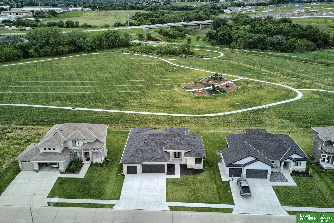
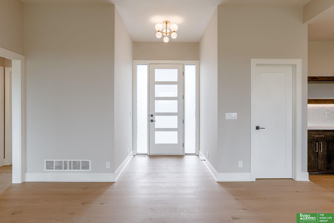
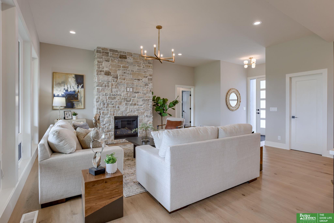
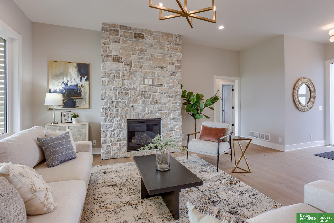
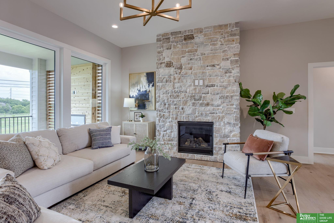
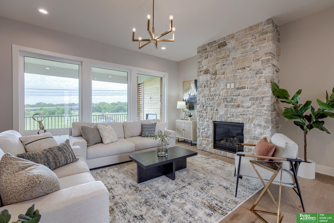
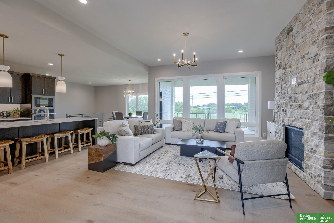
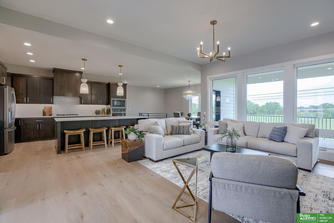
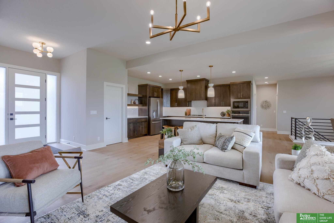
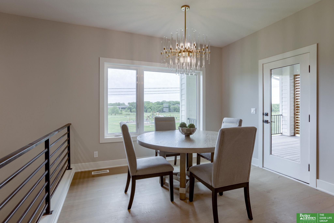
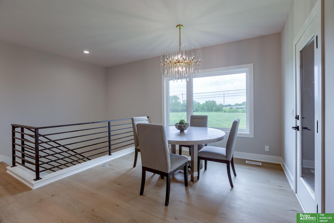
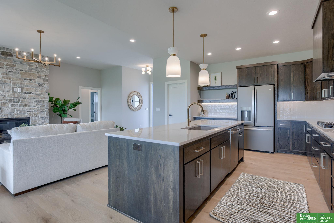
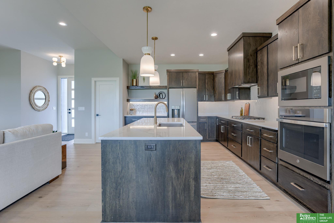
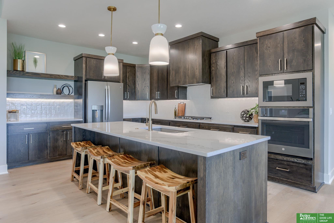
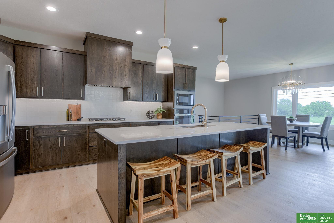
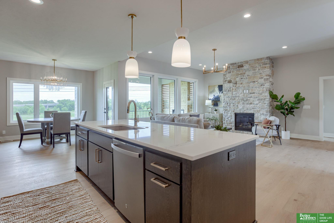
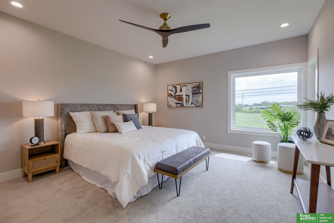
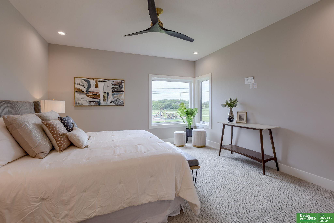
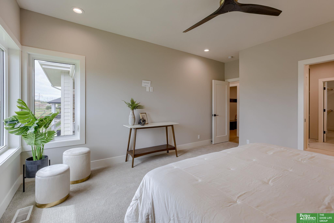
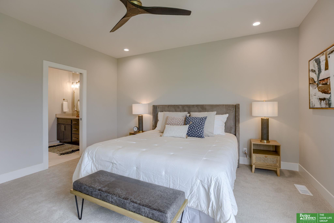
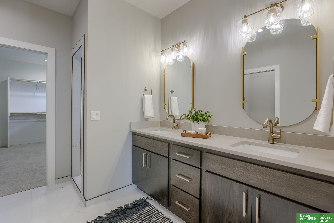
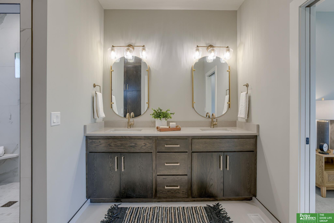
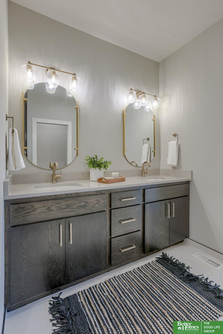
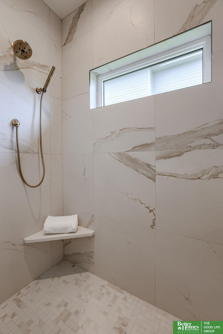
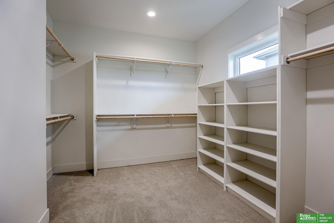
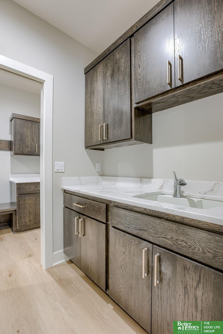
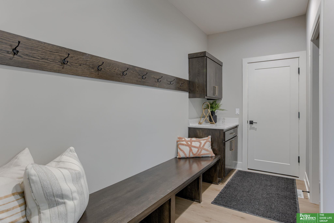
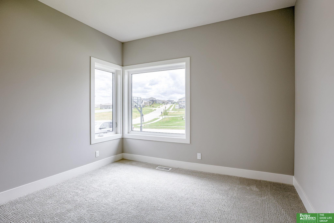
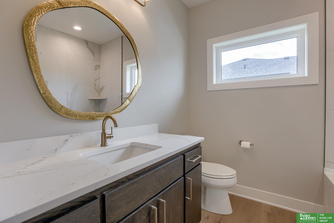
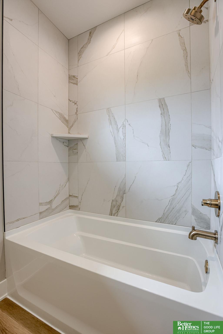
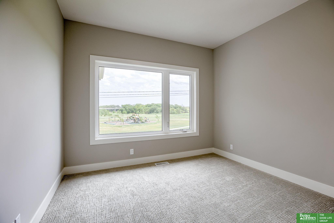
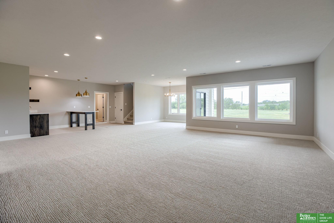
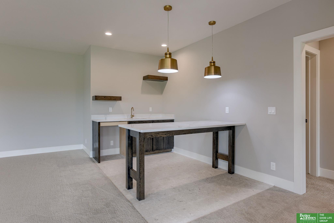
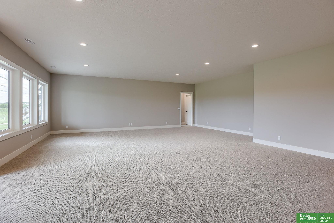
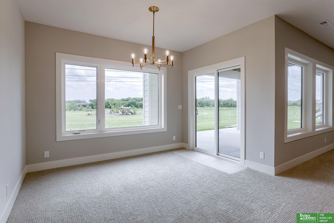
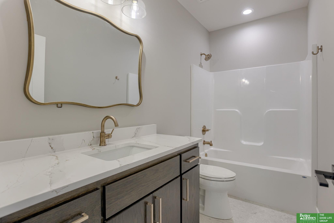
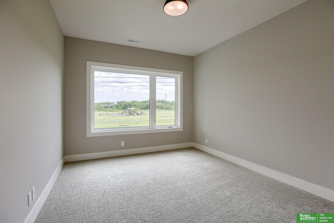
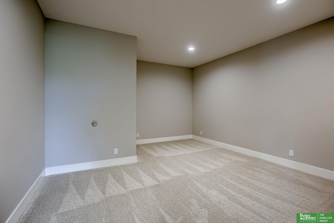
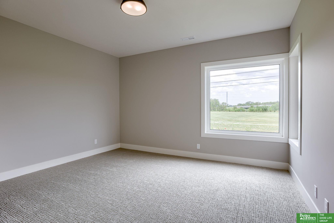
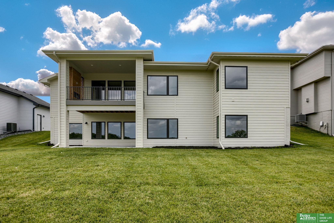
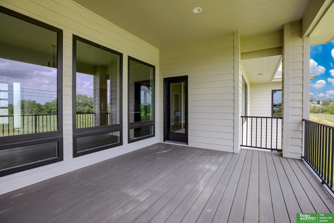
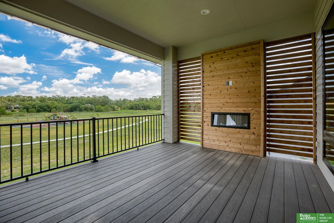
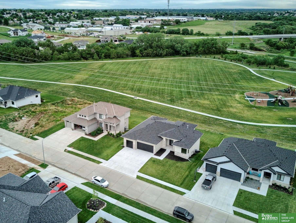
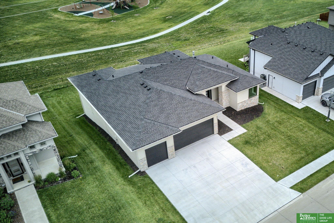
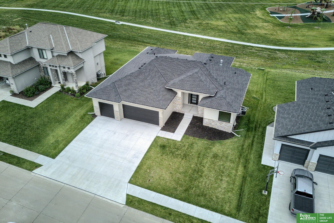
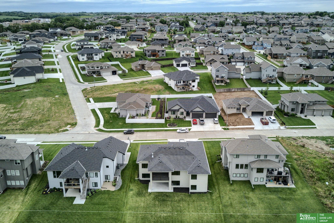
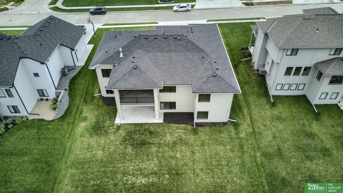
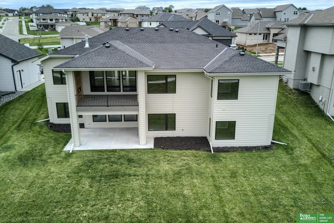
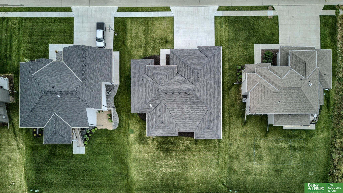
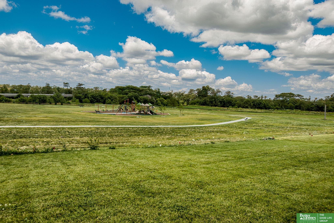
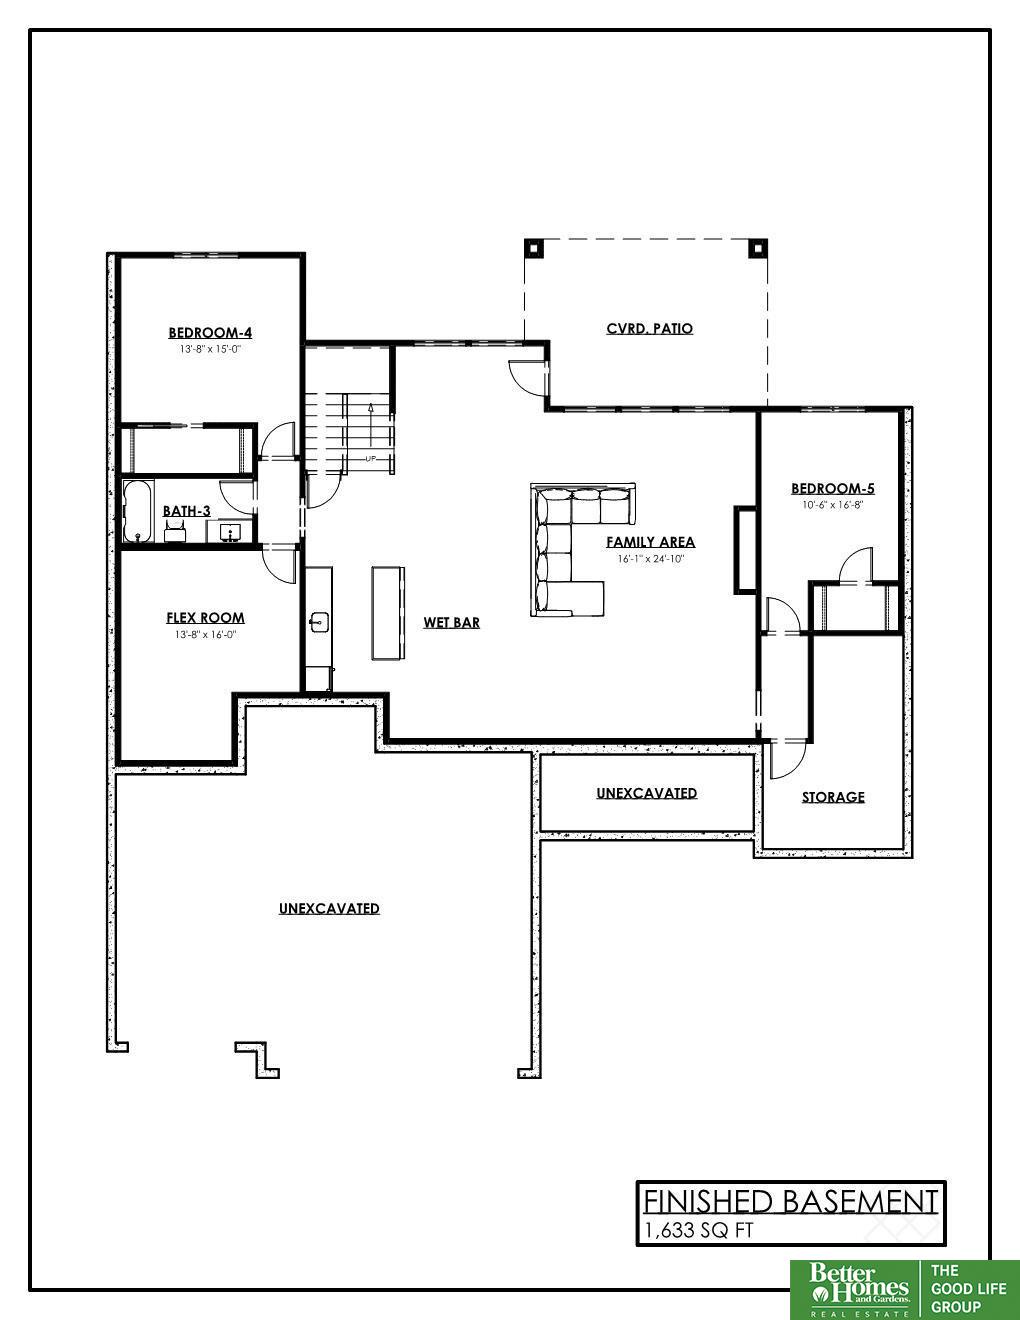
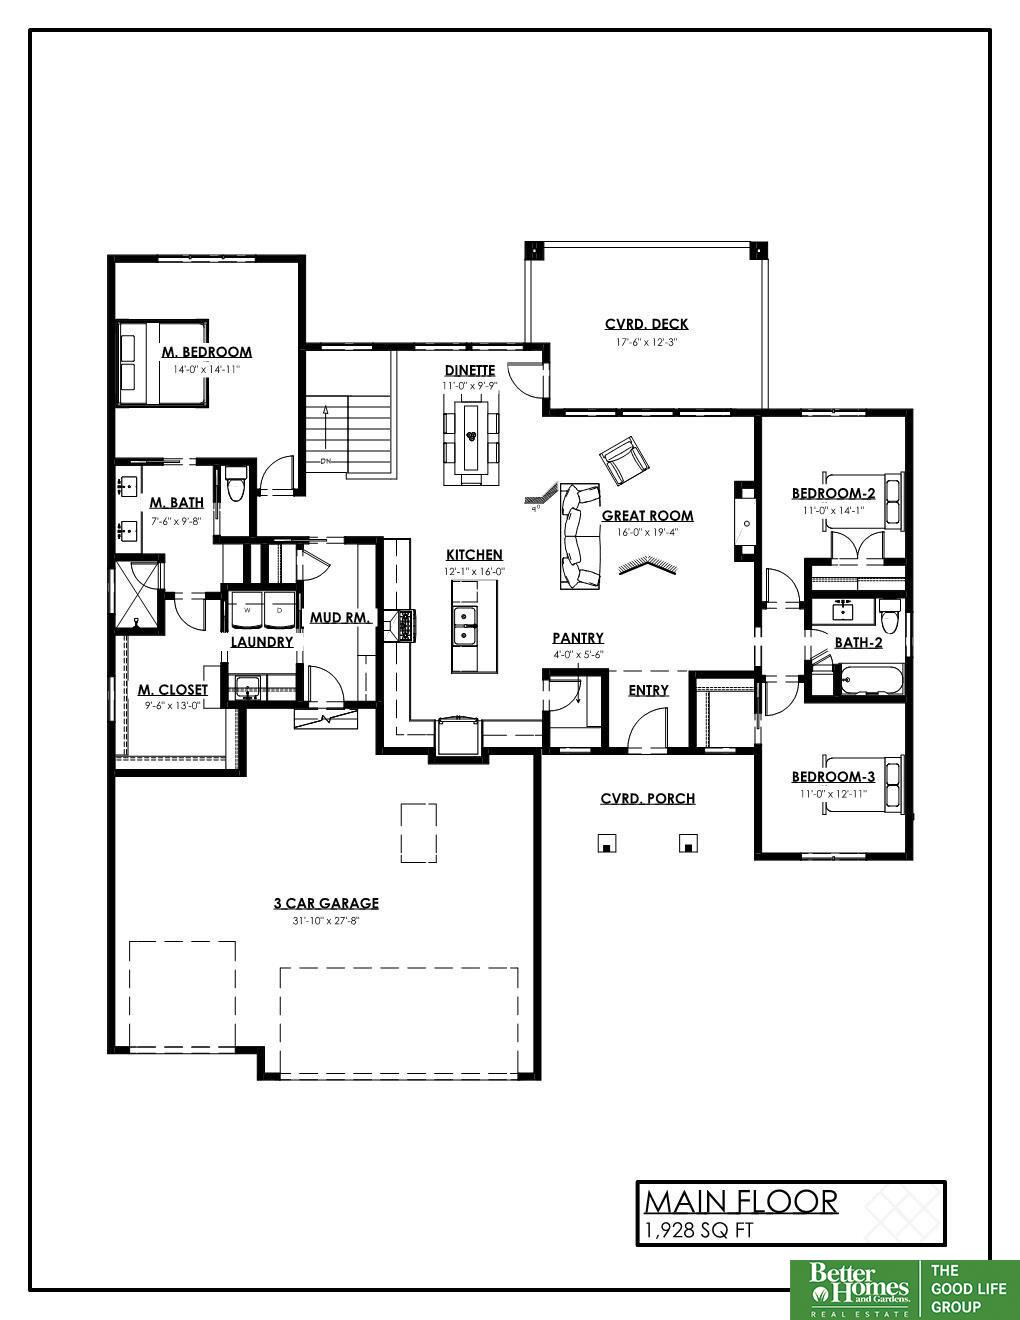
Now COMPLETE and move-in ready! Kelly Construction's 5 bed 3 bath "Chestnut" plan located in Garden Oaks. Beautiful walk-out ranch situated on a prime lot backing to green space , 22 acre neighborhood park with professional play equipment & walking trails - no rear neighbors! Built with excellence in quality, details & finishes throughout. Open main level featuring living room with soaring 10' ceilings & stone fireplace & fantastic kitchen with all appliances included. Primary suite with 3/4 bath offering dual vanities, walk-in shower & walk-in closet conveniently linked to the laundry room. Two additional bedrooms & full upgraded bath complete the main level. Relax on the private covered composite deck with linear fireplace or entertain in the fully finished lower level boasting a wet bar, two bedrooms both with walk-in closets & oversized flex room great for exercise, work, or play. BUY THIS HOME WITH A 5.5% INTEREST RATE!

Share Property

Location

8011 S 183rd Street, Omaha, NE 68136

Status

Sold

Date Sold

June 26, 2025
Johnathan O'Gorman

Johnathan O'Gorman

TITLE

REALTOR®

Property Amenities

Interior
Fireplace Living Room
Appliances Humidifier, Oven, Refrigerator, Dishwasher, Disposal, Microwave, Cooktop
Total Bedrooms: 5
Three-Quarter Bathrooms: 1
Full Bathrooms: 2
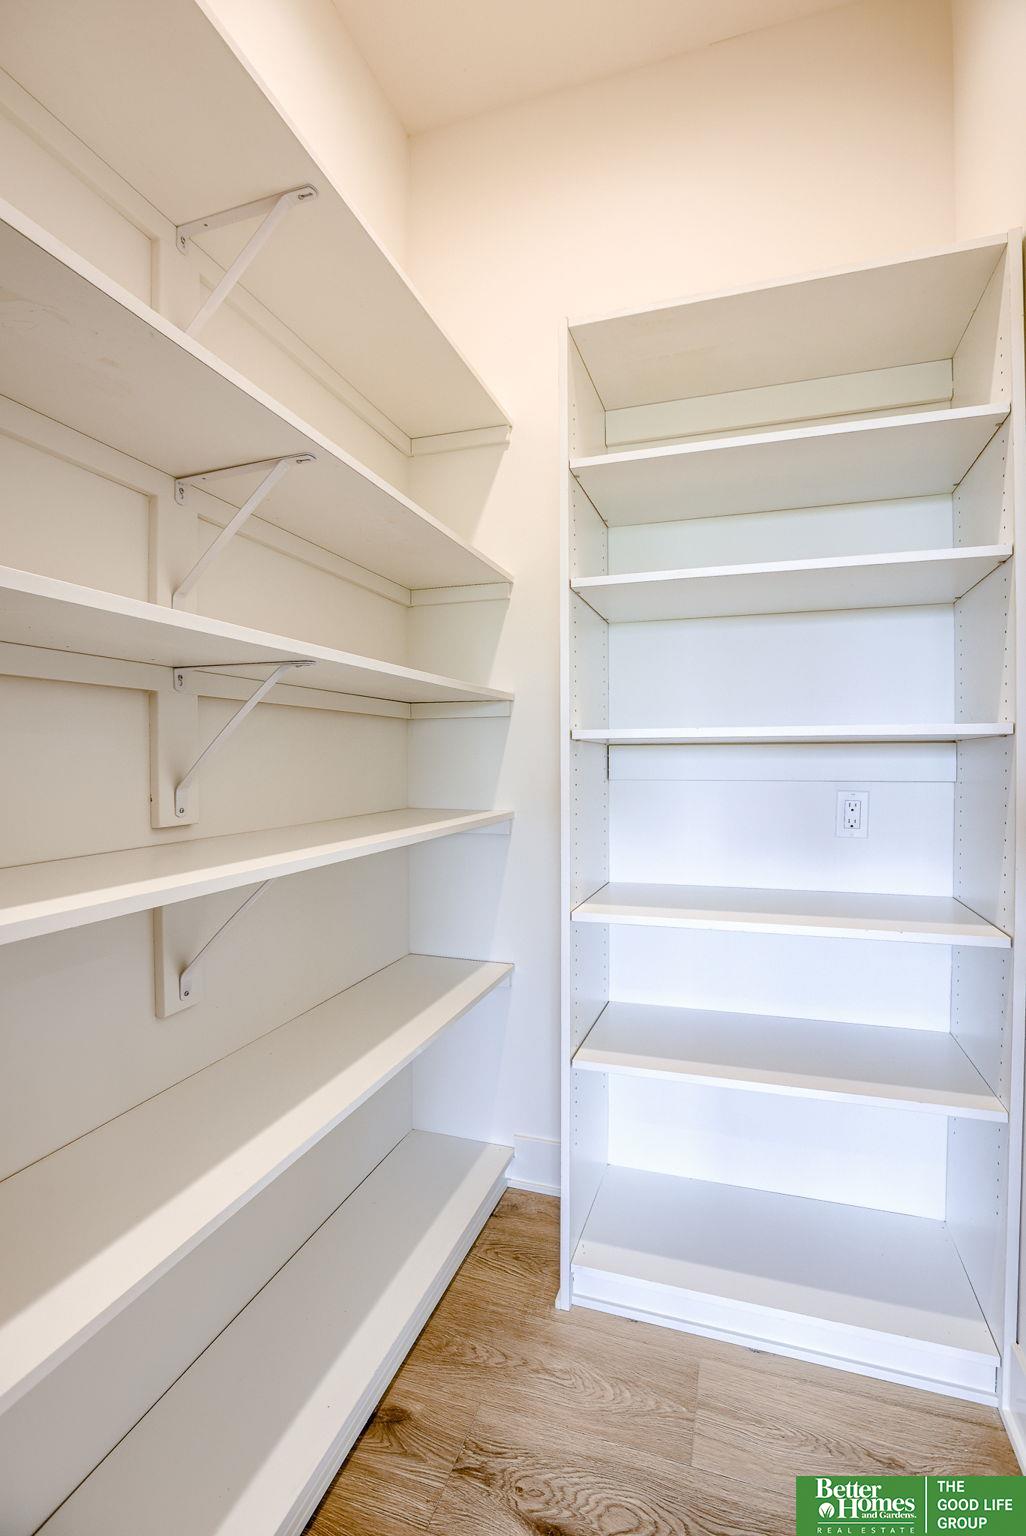
Other Interior Features Wet Bar, High Ceilings, Ceiling Fan(s), Pantry
Area & Lot
Total area 3,561 Sq.Ft.
Lot Area 10,890 Sq.Ft.
Living area 3,561 Sq.Ft.
MLS® ID 22507392
Year Built 2023
School District Millard
High School Millard West
Middle School Beadle
Elementary School Wheeler
Architecture Styles Ranch
Type Residential
Status Sold
Exterior
Air conditioning Central Air
Heat type Natural Gas, Forced Air
Water Source Public
Garage Space 3.0
Sewer Public Sewer
Other Exterior Features Sprinkler System
Parking Attached, Garage Door Opener
Lot Features Up to 1/4 Acre, Subdivided, Public Sidewalk, Curb Cut, Curb and Gutter
Roof Composition
Utilities Cable Available
Finance
Sales Price $685,000
Real Estate Tax $13,796 yearly

Experience the difference

When your real estate journey is guided by professionals who hold themselves to an exceptional standard, you gain more than representation — you gain a trusted advisor dedicated to your vision at every step.
