Leave a Message

Thank you for your message. We will be in touch with you shortly.

Explore Our Properties
8012 S 200th Street
8012 S 200th Street
8012 S 200th Street
8012 S 200th Street
8012 S 200th Street
8012 S 200th Street
8012 S 200th Street
8012 S 200th Street
8012 S 200th Street
8012 S 200th Street
8012 S 200th Street
8012 S 200th Street
8012 S 200th Street
8012 S 200th Street
8012 S 200th Street
8012 S 200th Street
8012 S 200th Street
8012 S 200th Street
8012 S 200th Street
8012 S 200th Street
8012 S 200th Street
8012 S 200th Street
8012 S 200th Street
8012 S 200th Street
8012 S 200th Street
8012 S 200th Street
8012 S 200th Street
8012 S 200th Street
8012 S 200th Street
8012 S 200th Street
8012 S 200th Street
8012 S 200th Street
8012 S 200th Street
8012 S 200th Street
8012 S 200th Street
8012 S 200th Street
8012 S 200th Street
8012 S 200th Street
8012 S 200th Street
8012 S 200th Street
8012 S 200th Street
8012 S 200th Street
VIEW PHOTOS
Courtesy of Better Homes and Gardens R.E.
$389,000

8012 S 200th Street

3 Beds 2 Baths 1,880 Sq.Ft. 10,890 Sq.Ft.

Description

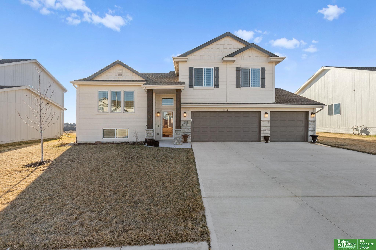
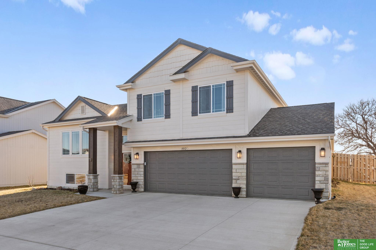
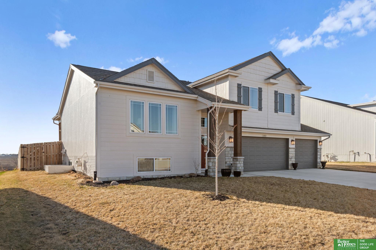
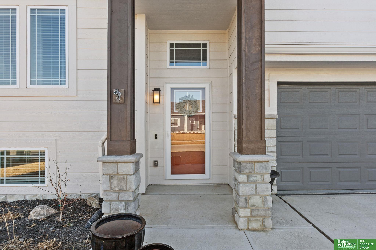
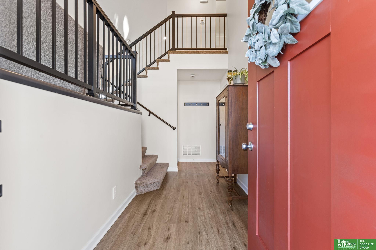
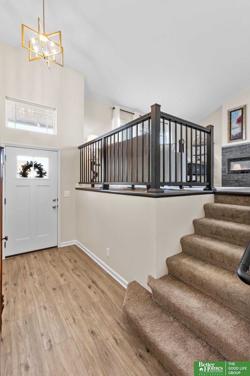
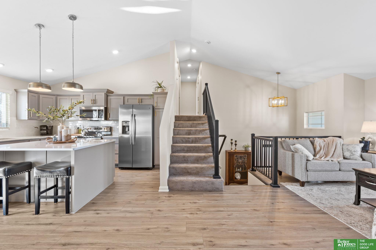
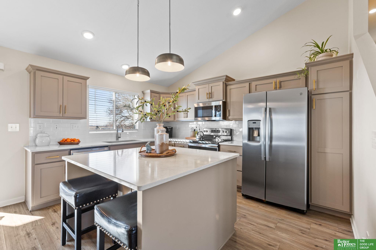
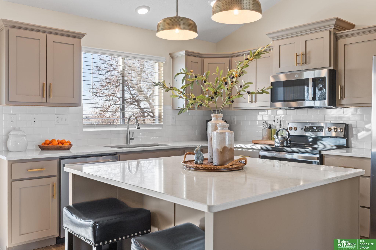
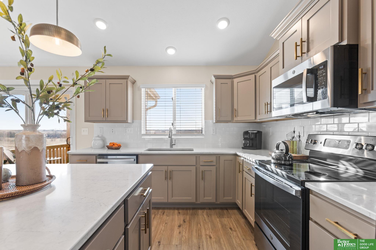
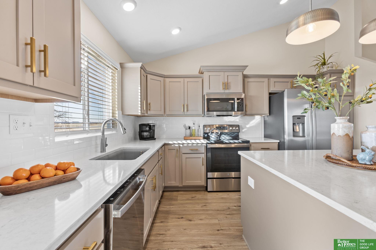
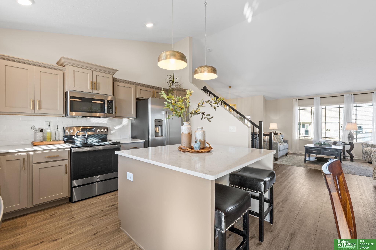
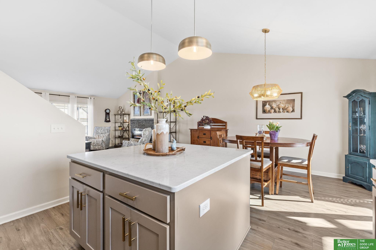
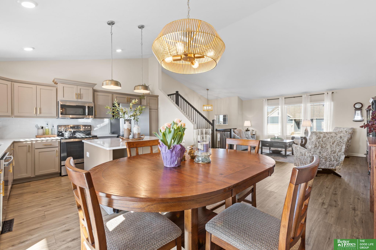
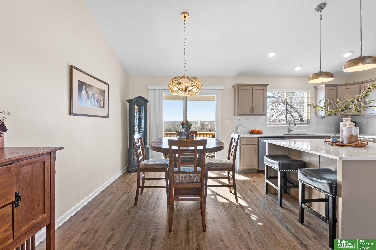
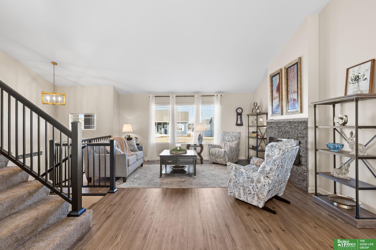
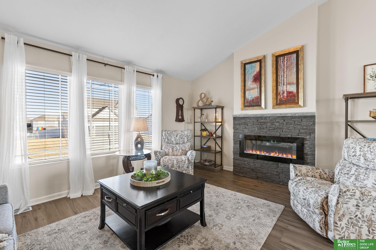
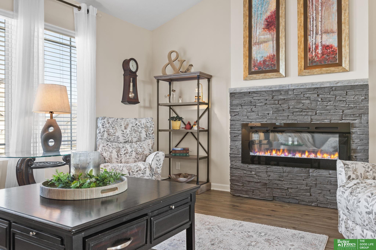
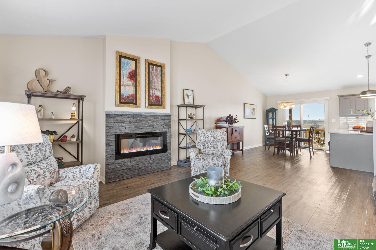
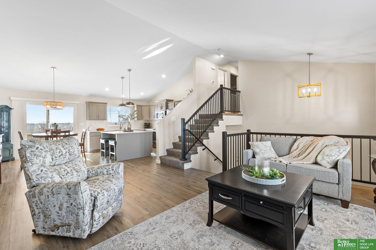
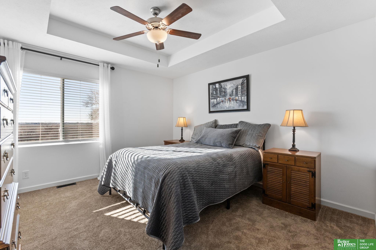
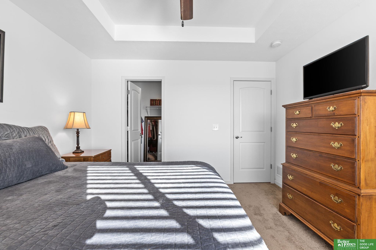
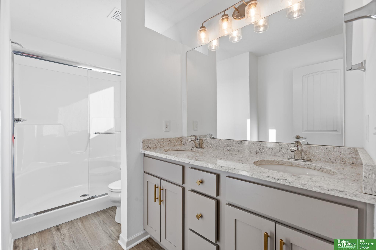
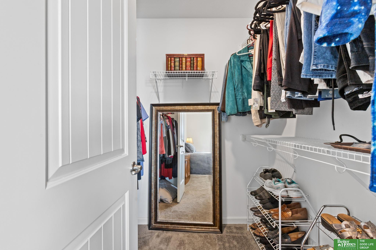
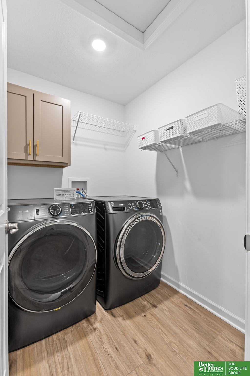
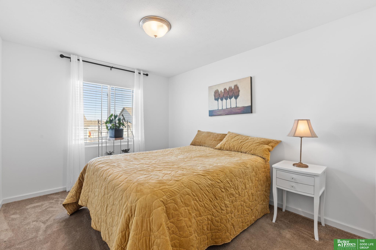
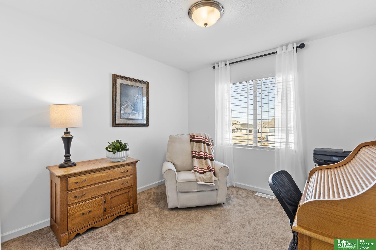
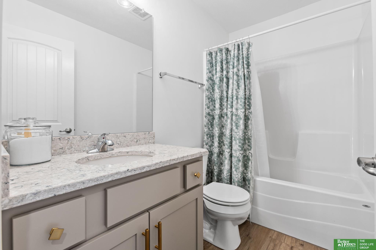
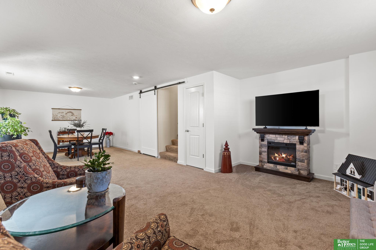
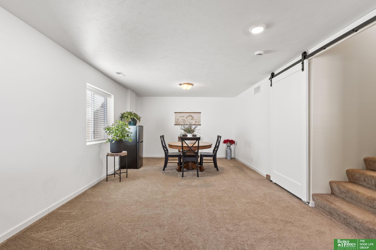
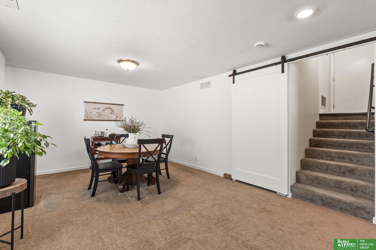
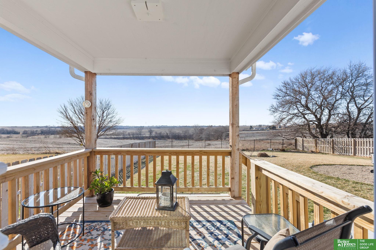
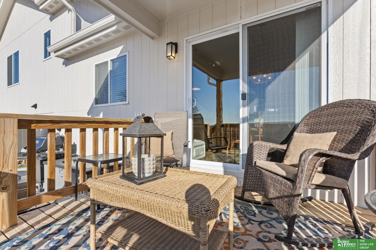
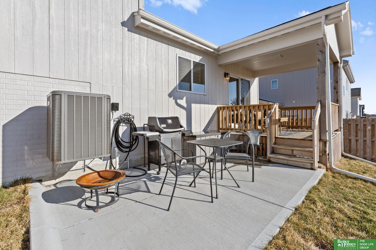
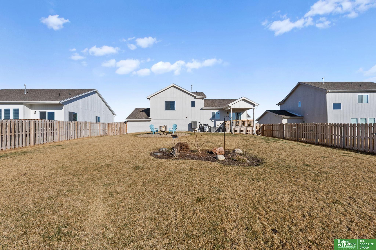
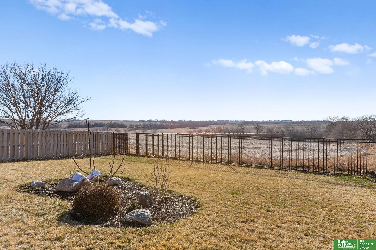
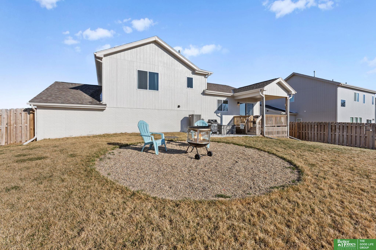
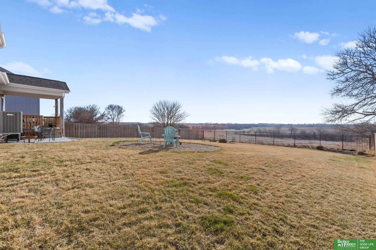
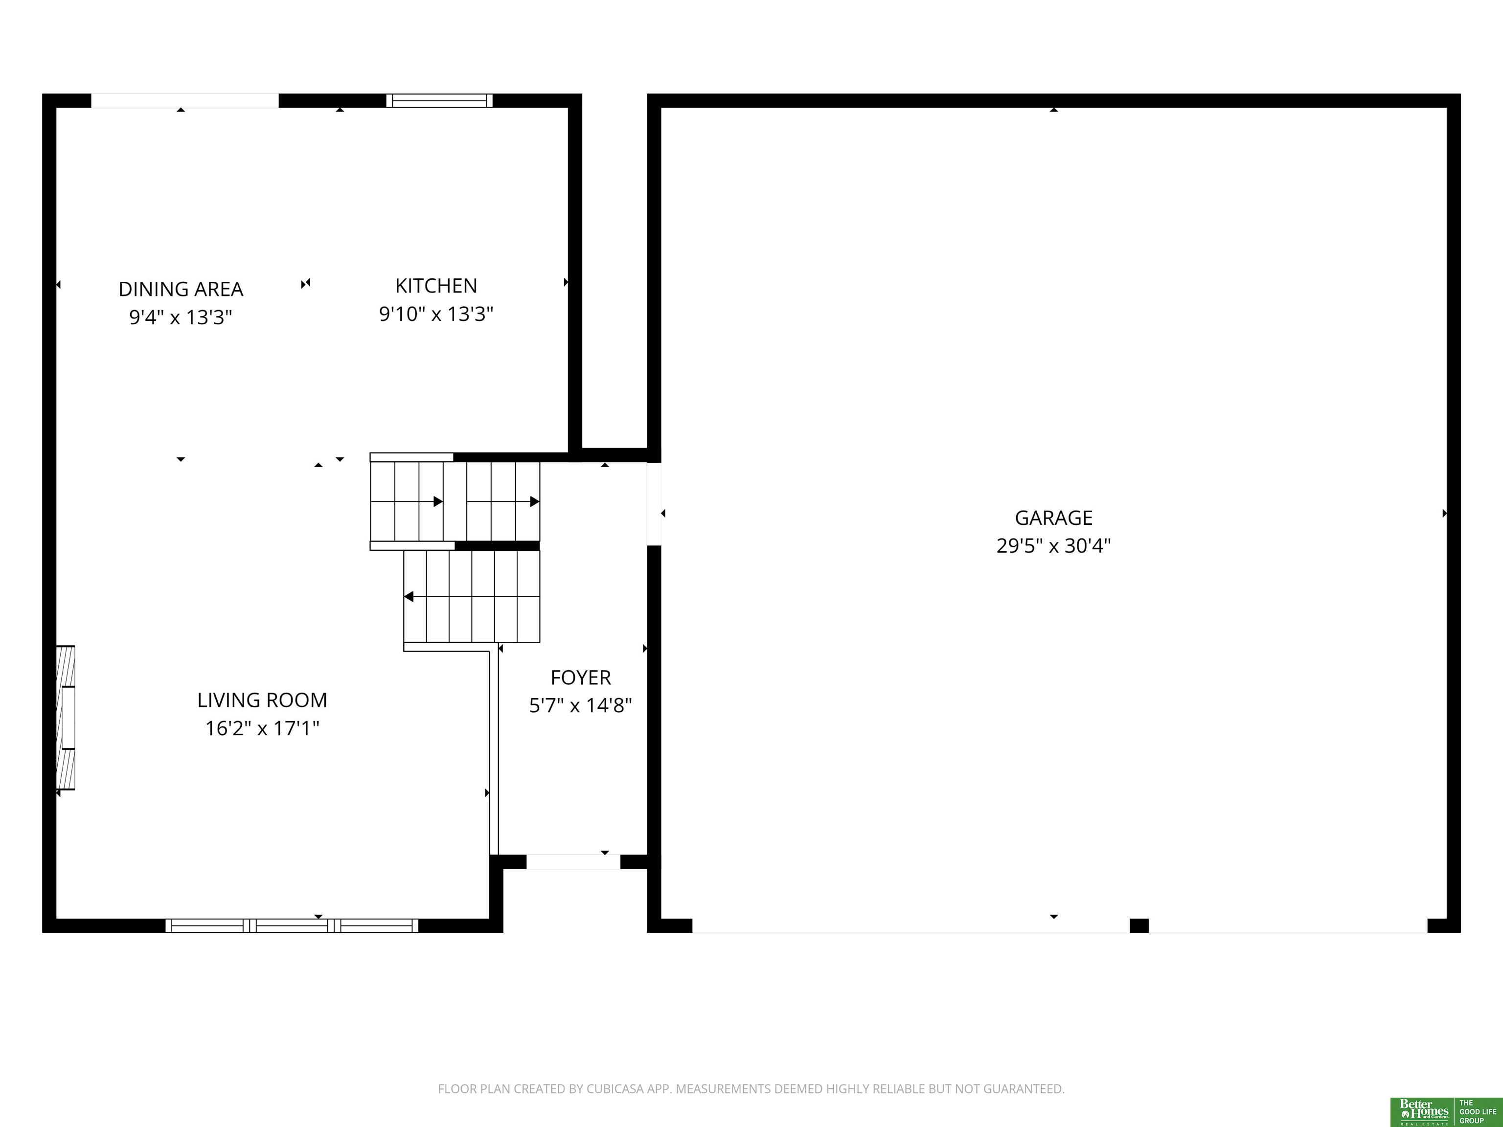
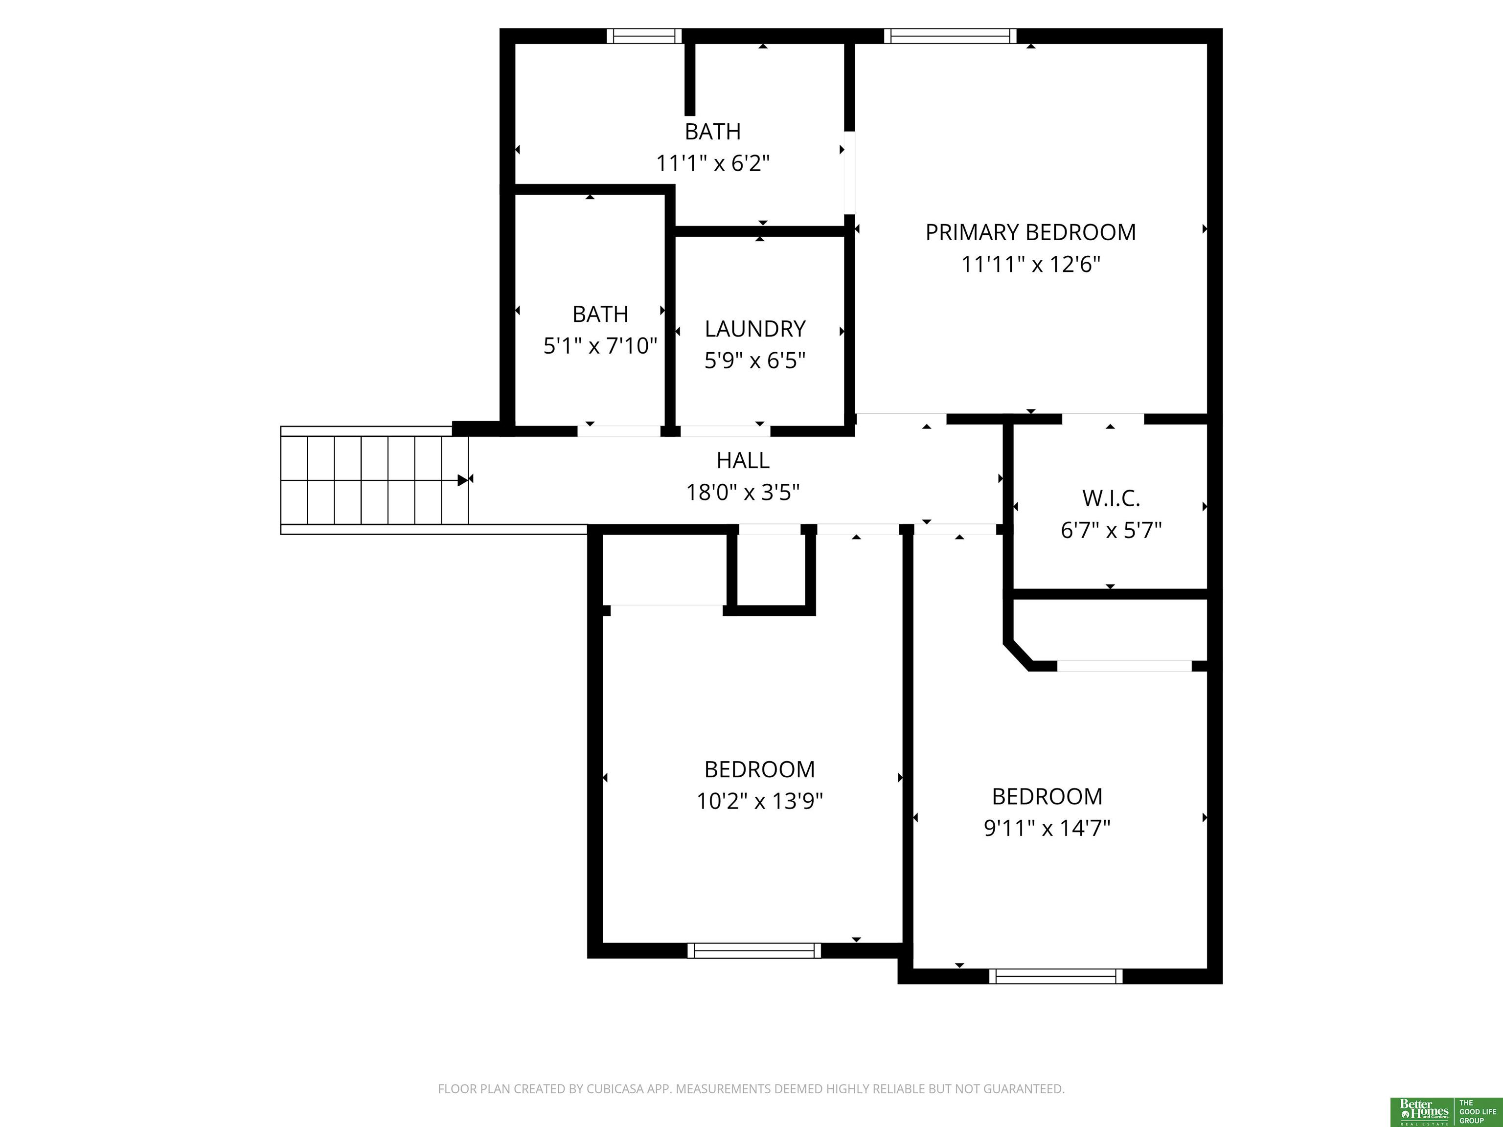
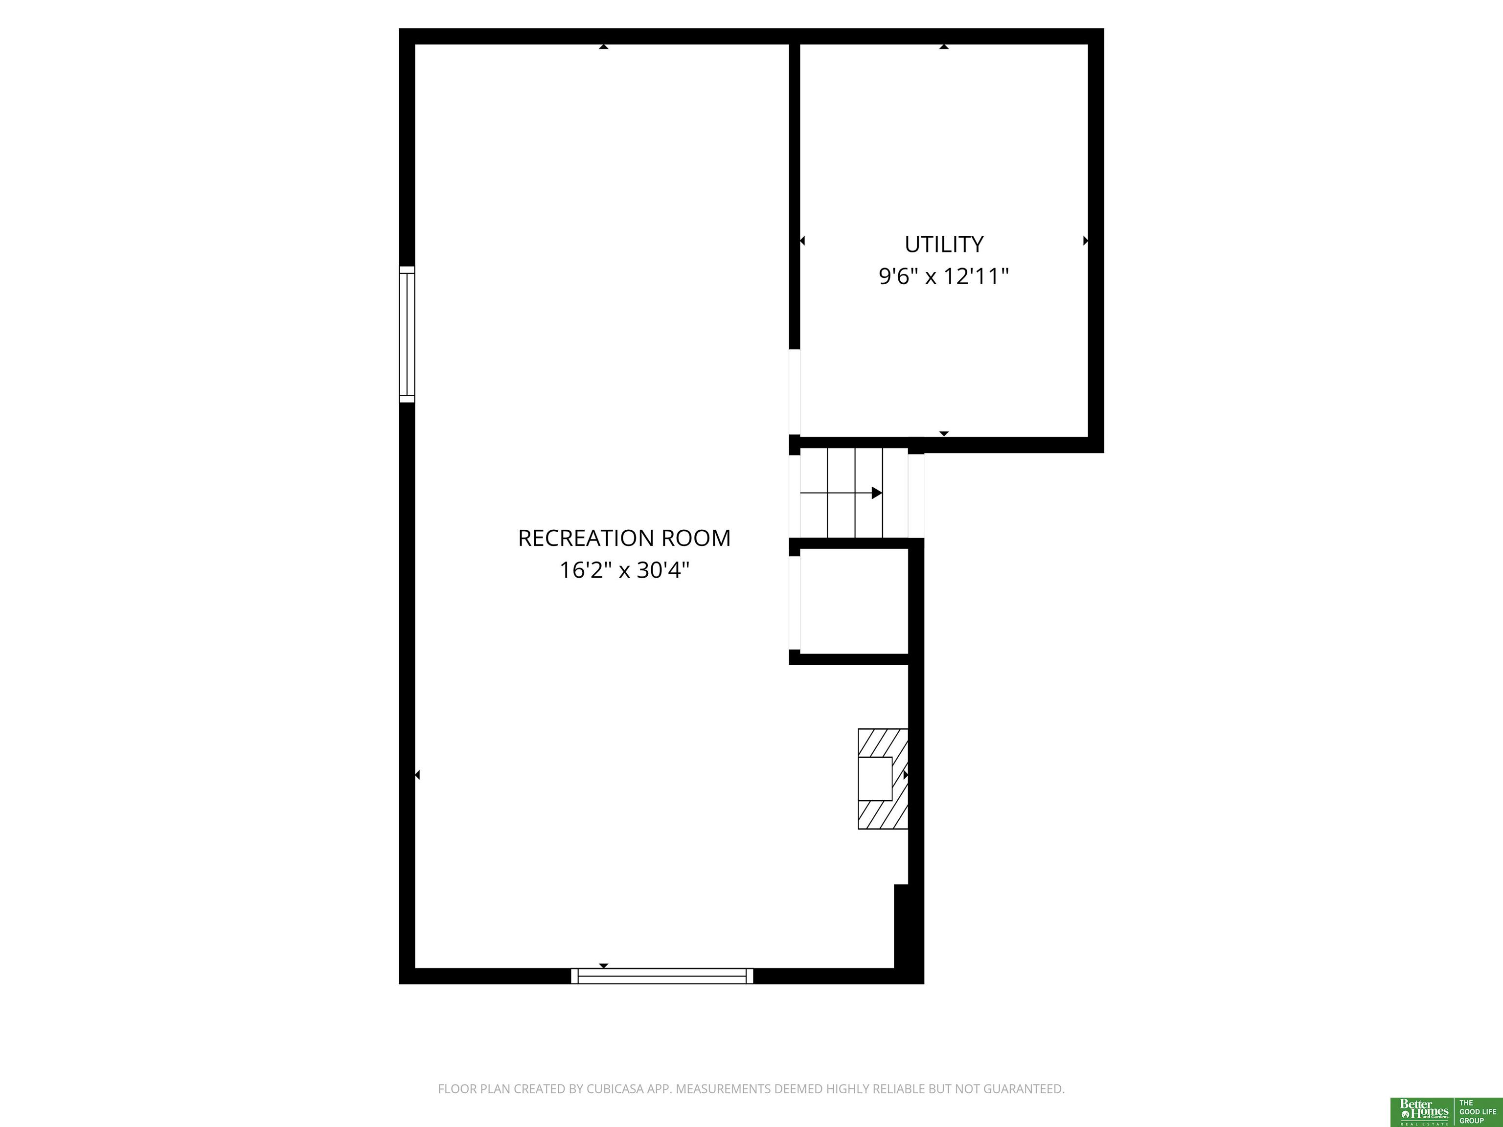
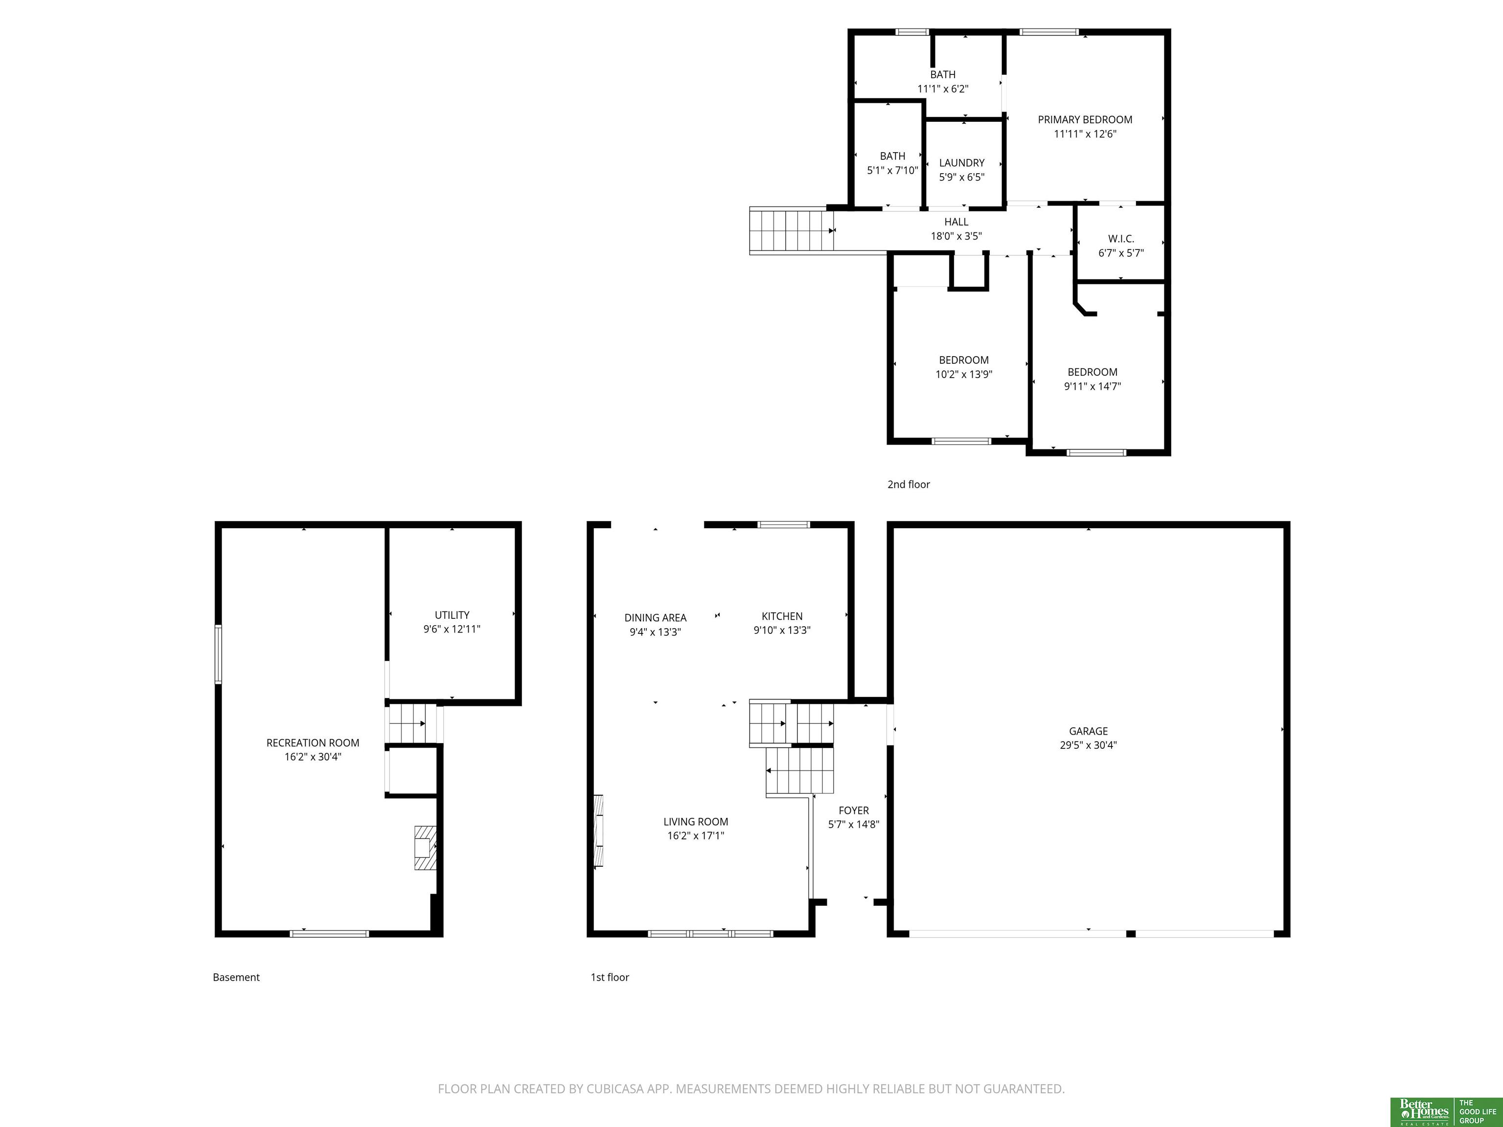
Built in 2023, this home offers a bright, open layout with intentional design throughout. A welcoming foyer leads into the main living space, where tall ceilings designer lighting, and a linear electric fireplace create a strong focal point. The kitchen is set up for real life--large eat-in island, dedicated dining area, and quartz countertops throughout. Upstairs, all three bedrooms are thoughtfully laid out, including a primary suite with a walk-in closet and dual vanity bath. The second-floor laundry is exactly where you want it--close to the bedrooms. The finished lower level adds flexible space for entertaining, working out, or just spreading out, with large windows that keep it feeling open. Outside, the large, fully fenced backyard offers rare privacy with no rear neighbors, and a covered deck extends your living space even further. Additional features include luxury vinyl plank flooring, sprinkler system, and an oversized 3-car garage. The perfect new home, without the wait!

Share Property

Location

8012 S 200th Street, Gretna, NE 68018

Status

Sold

Date Sold

May 1, 2026
Nick Benner

Nick Benner

TITLE

REALTOR®

Property Amenities

Interior
Fireplace Gas Log
Total Bedrooms: 3
Three-Quarter Bathrooms: 1
Full Bathrooms: 1
Area & Lot
Total area 1,880 Sq.Ft.
Lot Area 10,890 Sq.Ft.
Living area 1,880 Sq.Ft.
MLS® ID 22607029
Year Built 2023
School District Gretna
High School Gretna
Middle School Aspen Creek
Elementary School Whitetail Creek
Type Residential
Status Sold
Exterior
Air conditioning Central Air
Heat type Natural Gas, Forced Air
Water Source Public
Garage Space 3.0
Sewer Public Sewer
Other Exterior Features Sprinkler System
Parking Attached
Lot Features Over 1/4 up to 1/2 Acre
Finance
Sales Price $389,000
HOA Fees $50 yearly
Real Estate Tax $8,233 yearly

Experience the difference

When your real estate journey is guided by professionals who hold themselves to an exceptional standard, you gain more than representation — you gain a trusted advisor dedicated to your vision at every step.