Leave a Message

Thank you for your message. We will be in touch with you shortly.

Explore Our Properties
803 S 59 Street
803 S 59 Street
803 S 59 Street
803 S 59 Street
803 S 59 Street
803 S 59 Street
803 S 59 Street
803 S 59 Street
803 S 59 Street
803 S 59 Street
803 S 59 Street
803 S 59 Street
803 S 59 Street
803 S 59 Street
803 S 59 Street
803 S 59 Street
803 S 59 Street
803 S 59 Street
803 S 59 Street
803 S 59 Street
803 S 59 Street
803 S 59 Street
803 S 59 Street
803 S 59 Street
803 S 59 Street
803 S 59 Street
803 S 59 Street
803 S 59 Street
803 S 59 Street
803 S 59 Street
803 S 59 Street
803 S 59 Street
803 S 59 Street
803 S 59 Street
803 S 59 Street
803 S 59 Street
803 S 59 Street
803 S 59 Street
803 S 59 Street
803 S 59 Street
803 S 59 Street
803 S 59 Street
803 S 59 Street
803 S 59 Street
803 S 59 Street
803 S 59 Street
803 S 59 Street
803 S 59 Street
803 S 59 Street
803 S 59 Street
803 S 59 Street
VIEW PHOTOS
Courtesy of Better Homes and Gardens R.E.
$350,000

803 S 59 Street

4 Beds 2 Baths 1,694 Sq.Ft. 6,098.4 Sq.Ft.

Description

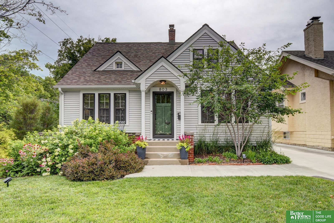
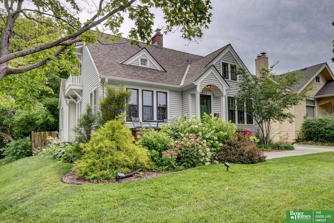
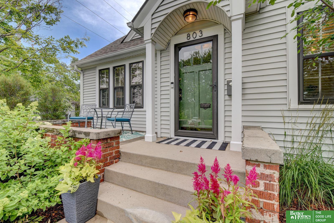
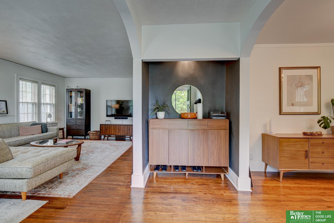
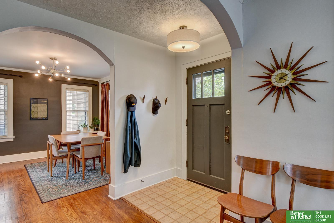
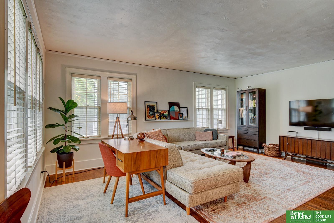
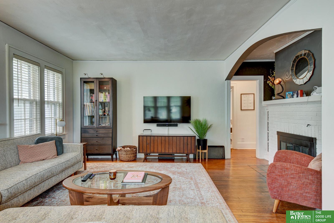
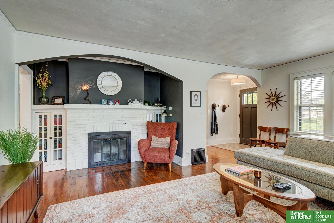
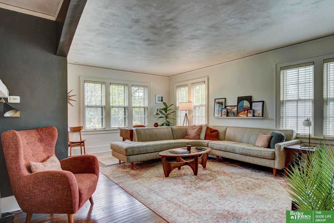
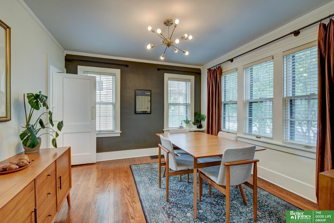
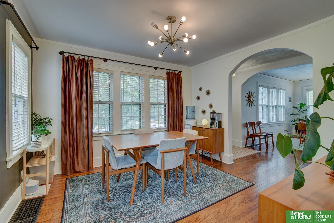
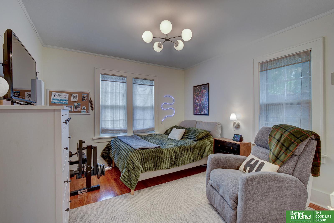
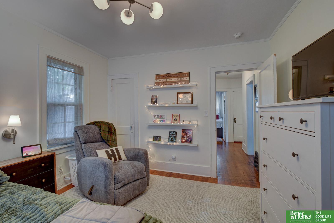
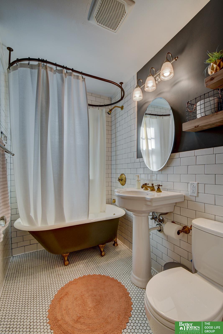
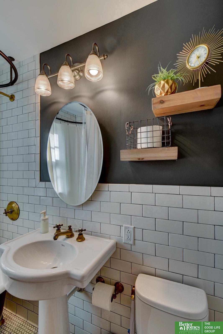
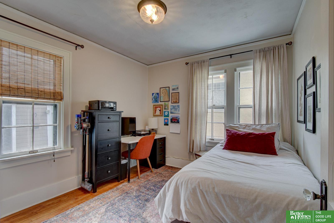
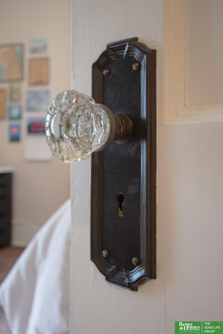
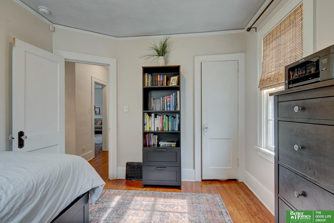
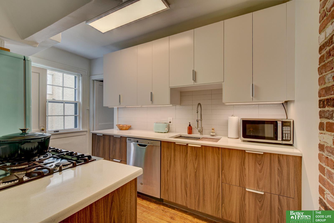
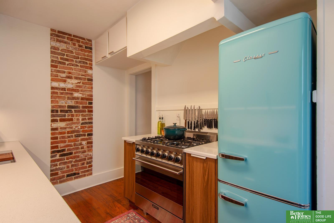
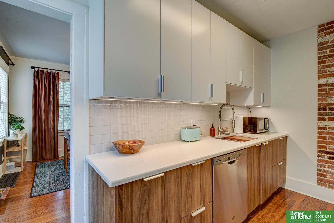
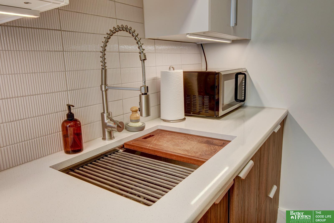
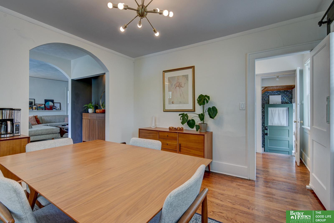
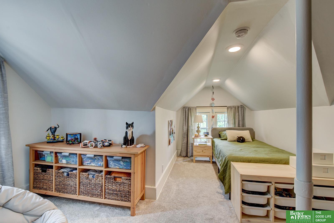
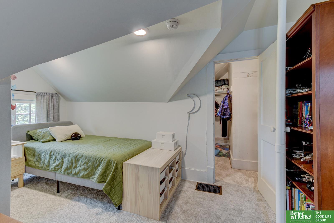
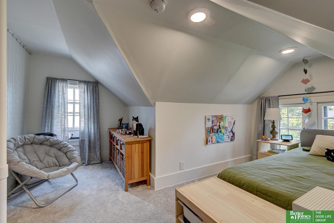
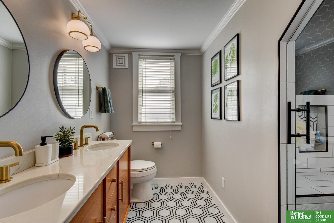
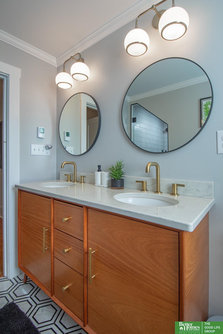
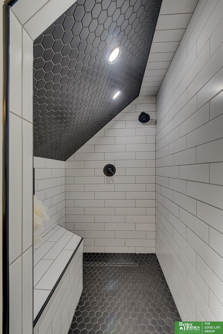
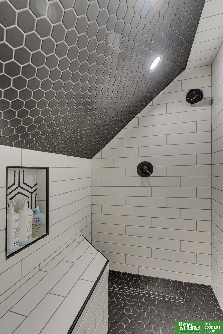
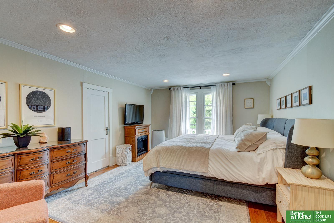
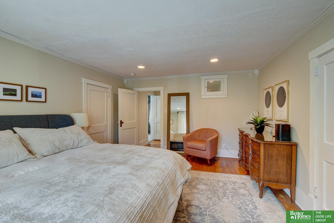
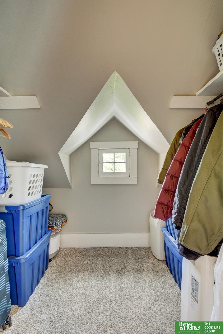
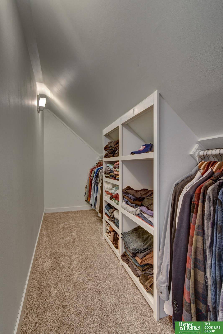
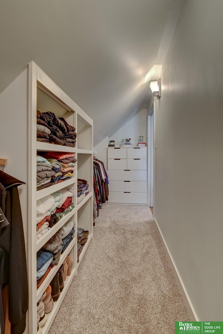
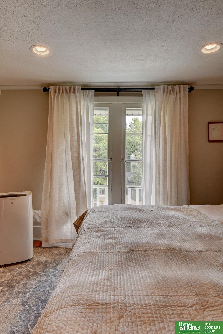
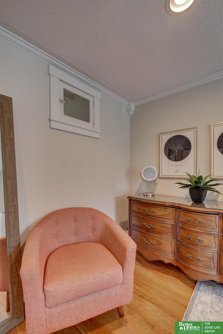
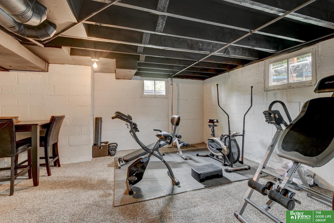
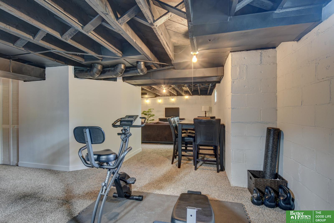
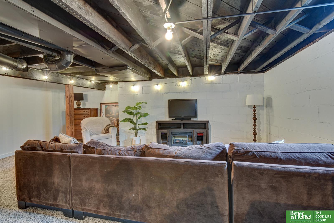
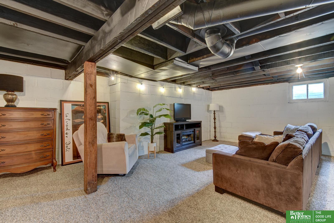
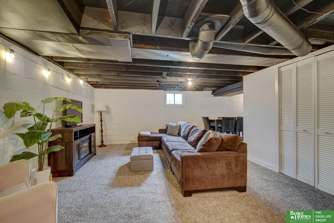
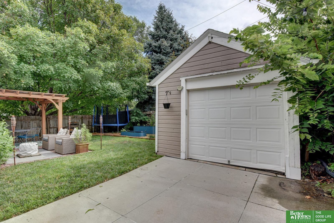
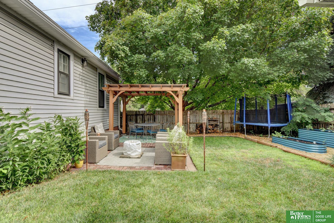
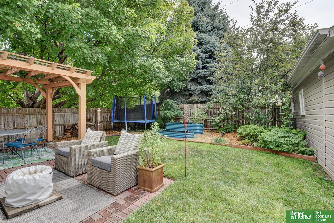
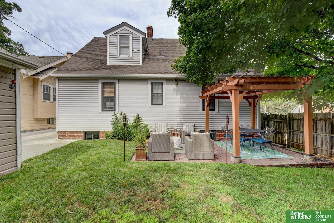
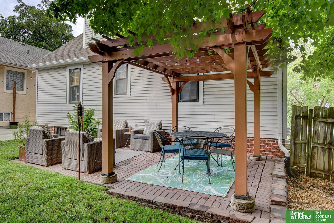
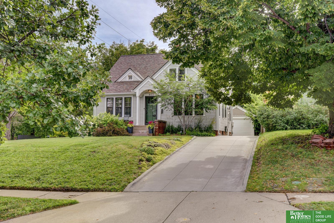
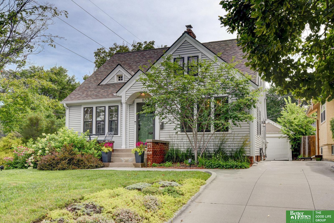
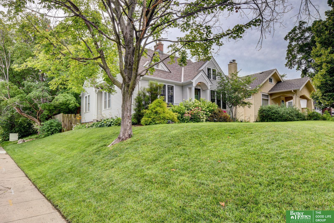
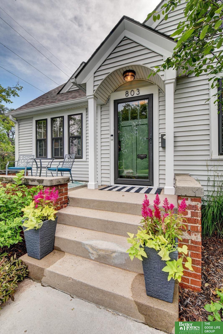
Presenting this absolutely beautiful turn-key Craftsman home, full of charm and style. Light, bright, and spacious, the main floor features a huge living room, large dining room, and a stunning all-new kitchen with stainless appliances and solid surface counters. You'll also find two generous bedrooms and a gorgeous tiled bath with a clawfoot tub. Upstairs is a true retreat--an incredible new bathroom with heated floors, custom shower, and double vanity. Use the entire floor as a luxurious primary suite or use the extra room as a den or office. The basement offers even more space for a family room, workout zone, or play area--so many ways to enjoy it. The backyard is flat and perfect for relaxing or playing complete with a patio and pergola. Pre-inspected and in excellent shape, this home is truly special. Move right in and start enjoying!

Share Property

Location

803 S 59 Street, Omaha, NE 68106

Status

Sold

Date Sold

August 18, 2025
Tim Reeder

Tim Reeder

TITLE

Associate Broker & Realtor®

Nancy Bierman

Nancy Bierman

TITLE

REALTOR®

Property Amenities

Interior
Fireplace Gas Log
Appliances Range, Refrigerator, Dishwasher, Disposal
Total Bedrooms: 4
Three-Quarter Bathrooms: 1
Full Bathrooms: 1
Area & Lot
Total area 1,694 Sq.Ft.
Lot Area 6,098.4 Sq.Ft.
Living area 1,694 Sq.Ft.
MLS® ID 22519192
Year Built 1927
School District Omaha
High School Central
Middle School Lewis and Clark
Elementary School Washington
Type Residential
Status Sold
Exterior
Stories 2
Air conditioning Central Air
Heat type Natural Gas, Forced Air
Water Source Public
Garage Space 1.0
Sewer Public Sewer
Parking Detached
Lot Features Up to 1/4 Acre
Roof Composition
Finance
Sales Price $350,000
Real Estate Tax $4,960 yearly

Experience the difference

When your real estate journey is guided by professionals who hold themselves to an exceptional standard, you gain more than representation — you gain a trusted advisor dedicated to your vision at every step.