Leave a Message

Thank you for your message. We will be in touch with you shortly.

Explore Our Properties
803 Terrace Avenue
803 Terrace Avenue
803 Terrace Avenue
803 Terrace Avenue
803 Terrace Avenue
803 Terrace Avenue
803 Terrace Avenue
803 Terrace Avenue
803 Terrace Avenue
803 Terrace Avenue
803 Terrace Avenue
803 Terrace Avenue
803 Terrace Avenue
803 Terrace Avenue
803 Terrace Avenue
803 Terrace Avenue
803 Terrace Avenue
803 Terrace Avenue
803 Terrace Avenue
803 Terrace Avenue
803 Terrace Avenue
803 Terrace Avenue
803 Terrace Avenue
803 Terrace Avenue
803 Terrace Avenue
803 Terrace Avenue
803 Terrace Avenue
803 Terrace Avenue
VIEW PHOTOS
Courtesy of Better Homes and Gardens R.E.
$250,000

803 Terrace Avenue

3 Beds 2 Baths 1,428 Sq.Ft. 10,454.4 Sq.Ft.

Description

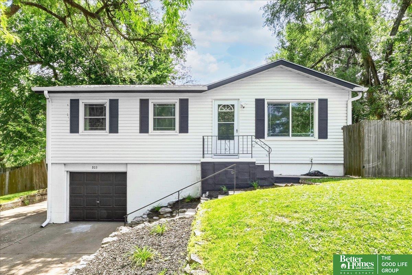
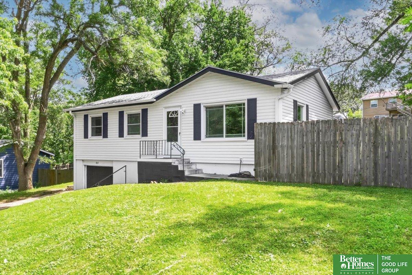
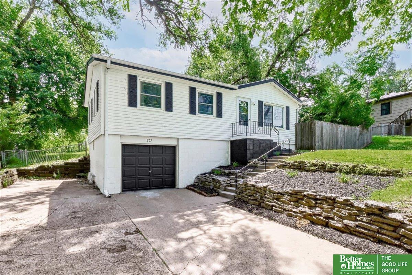
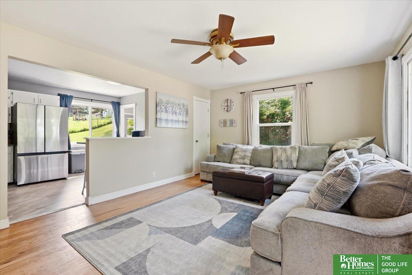
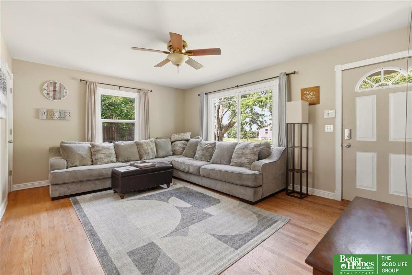
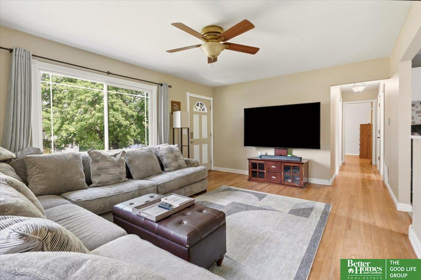
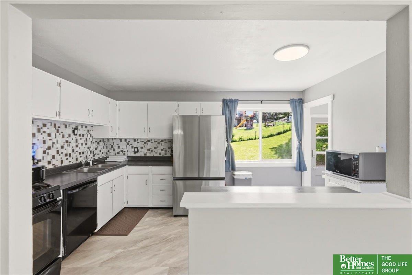
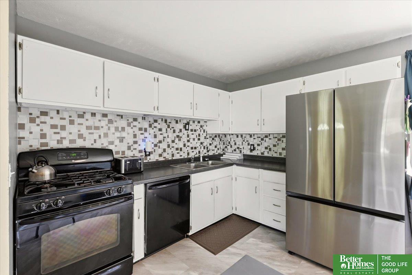
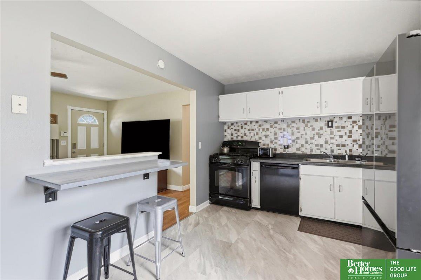
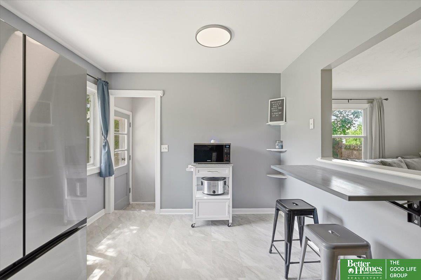
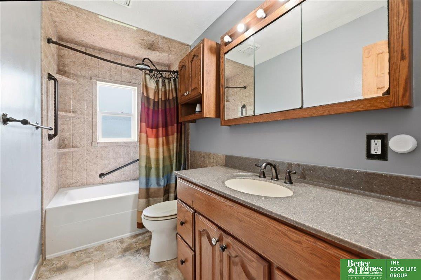
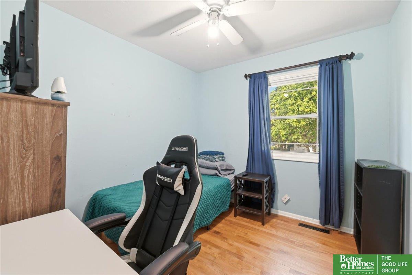
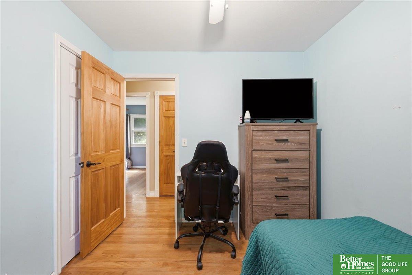
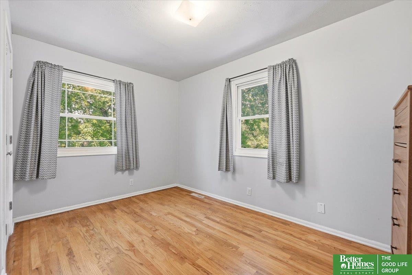
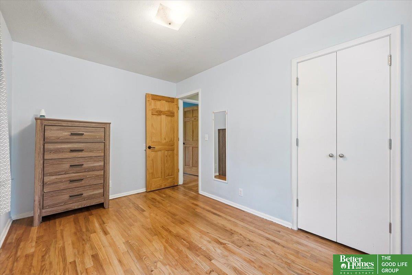
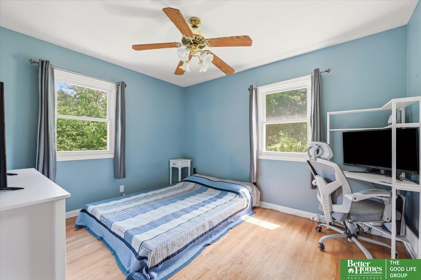
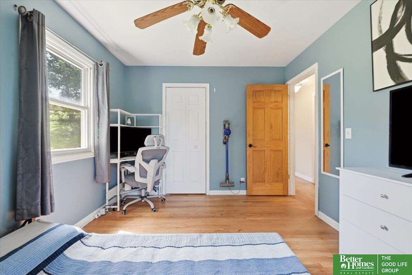
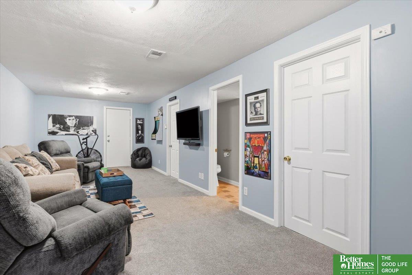
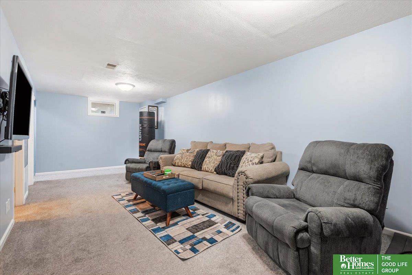
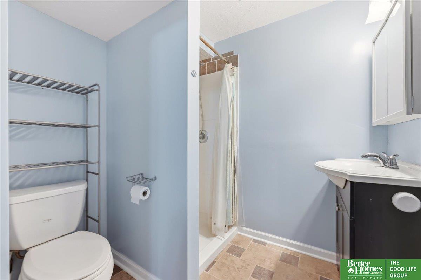
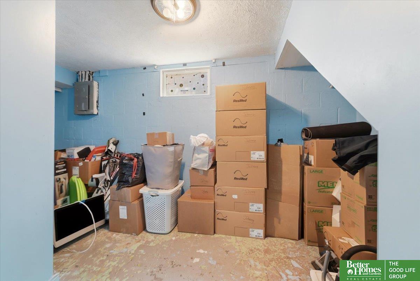
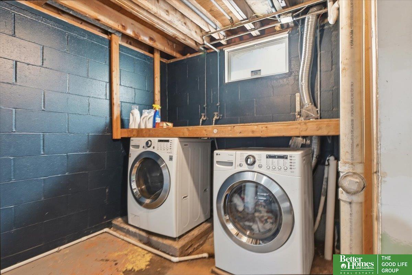
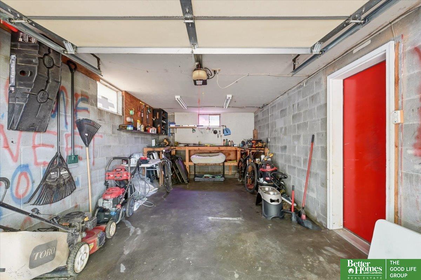
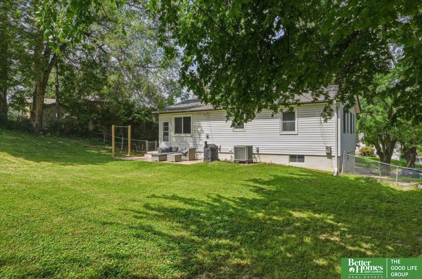
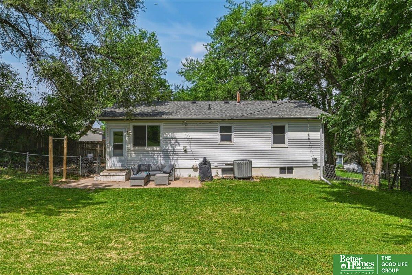
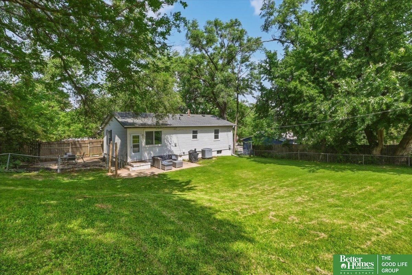
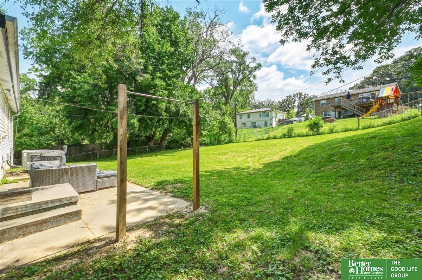
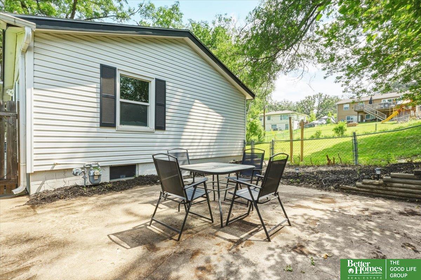
Check out this Bellevue raised ranch that's completely move in ready!! Beautiful wooden floors and nice open layout with tons of natural light. The main floor has a spacious kitchen that opens to a nice sized living room and has 3 bedrooms and full bathroom. Downstairs you will find a cozy family room 3/4 bathroom and bonus room that can be used for storage or could easily be converted into a non conforming bedroom. The 1 car garage is a little bigger than your usual 1 car and there's a good sized parking pad on the side as well for all your parking needs. The yard is huge and has a nice little patio area right off the back door but then turn the corner and check out your huge patio/fire pit area!! So much yard and so many possibilities to make it your own personal backyard oasis. This house truly is ready for you to make it yours and comes with all the appliances so all you have to do is bring your stuff! The location is great and within walking distance to Bellevue schools a

Share Property

Location

803 Terrace Avenue, Bellevue, NE 68005

Status

Sold

Date Sold

August 14, 2026
Renee Arnold

Renee Arnold

TITLE

REALTOR®

Property Amenities

Interior
Appliances Range, Refrigerator, Washer, Dishwasher, Dryer, Microwave
Flooring Carpet, Wood, Vinyl
Total Bedrooms: 3
Three-Quarter Bathrooms: 1
Full Bathrooms: 1
Area & Lot
Total area 1,428 Sq.Ft.
Lot Area 10,454.4 Sq.Ft.
Living area 1,428 Sq.Ft.
MLS® ID 22618542
Year Built 1961
School District Bellevue
High School Bellevue East
Middle School Logan Fontenelle
Elementary School Wake Robin
Architecture Styles Raised Ranch
Type Residential
Status Sold
Exterior
Air conditioning Central Air
Heat type Natural Gas, Forced Air
Water Source Public
Garage Space 1.0
Sewer Public Sewer
Parking Attached, Extra Parking Slab
Lot Features Up to 1/4 Acre
Roof Composition
Finance
Sales Price $250,000
Real Estate Tax $3,256 yearly

Bellevue

Experience the difference

When your real estate journey is guided by professionals who hold themselves to an exceptional standard, you gain more than representation — you gain a trusted advisor dedicated to your vision at every step.