Leave a Message

Thank you for your message. We will be in touch with you shortly.

Explore Our Properties
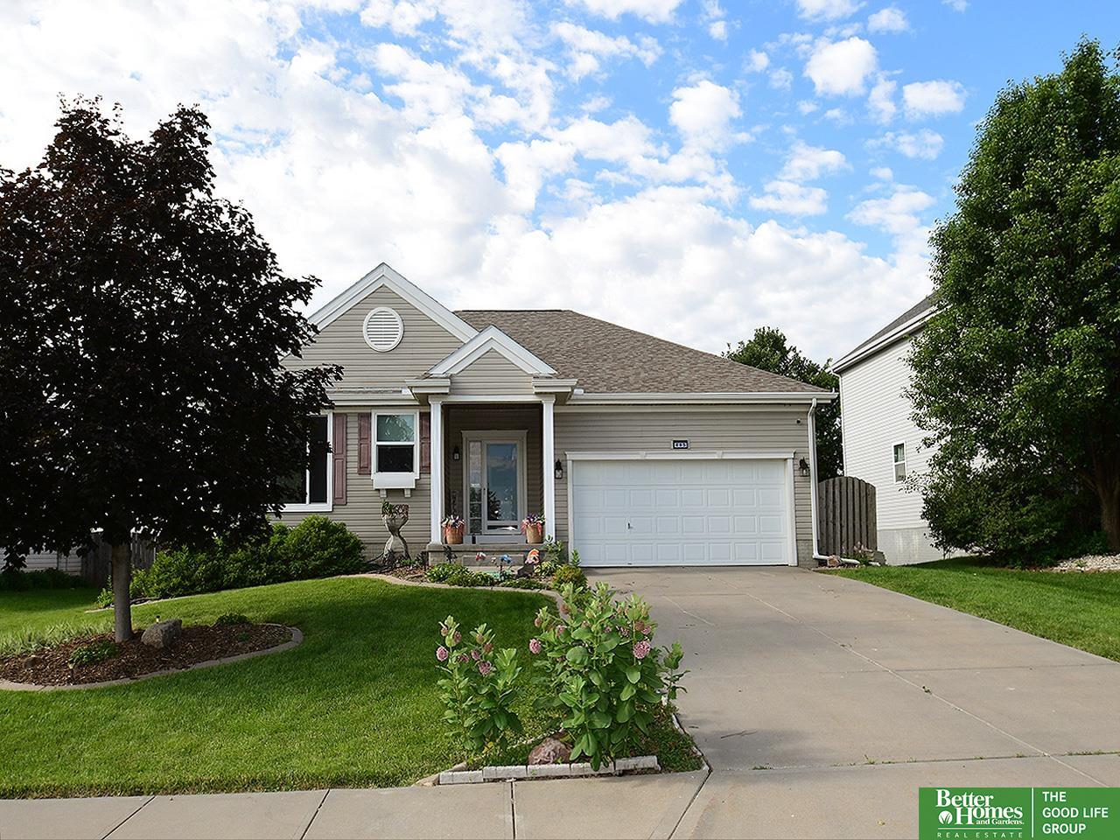
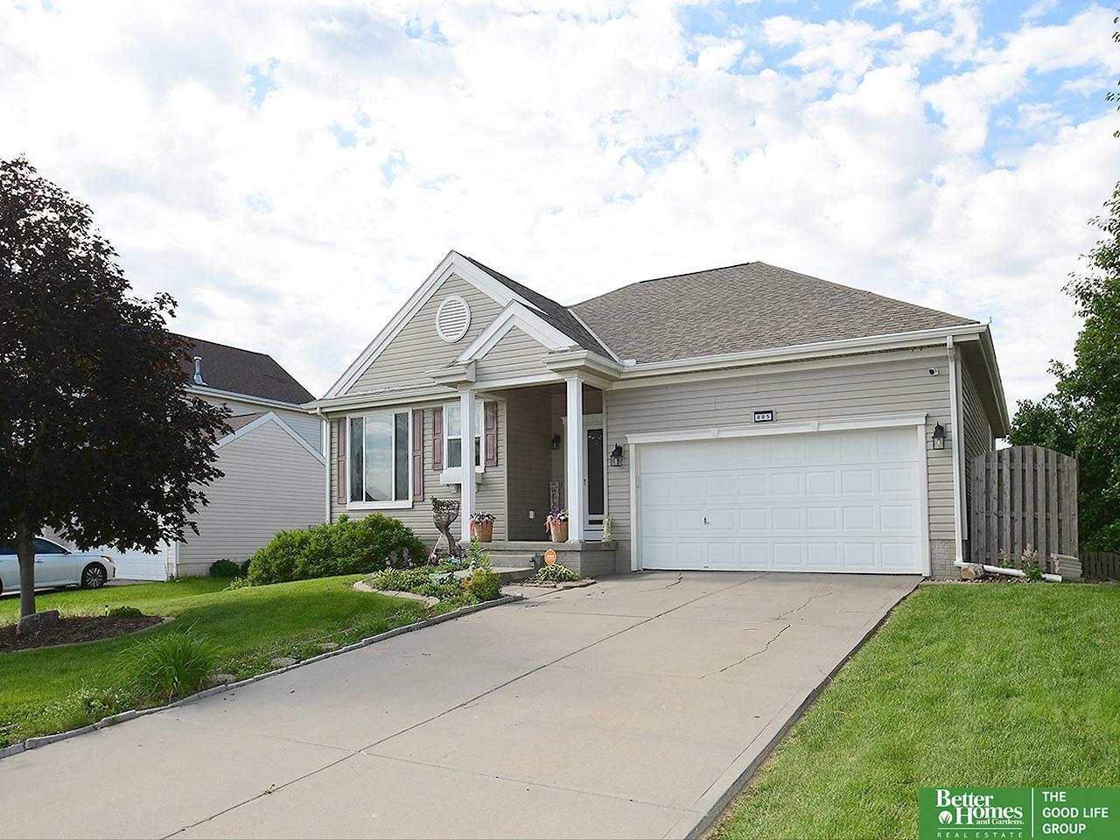
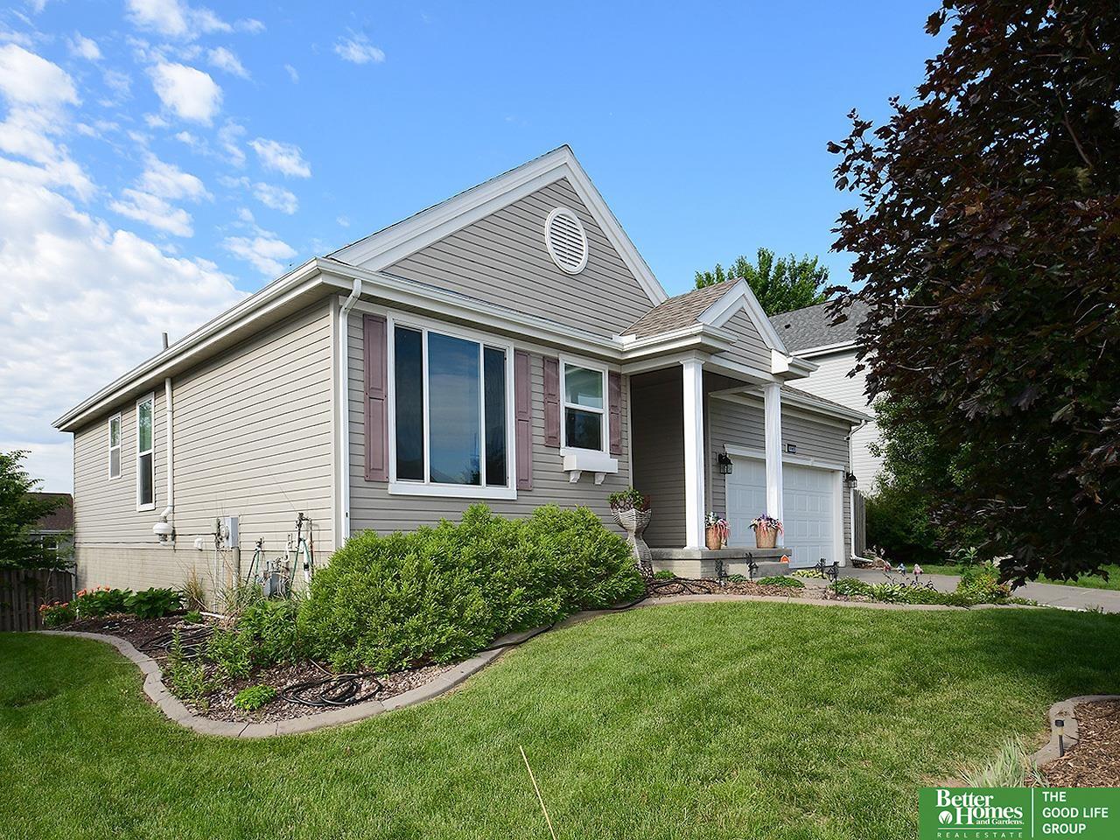
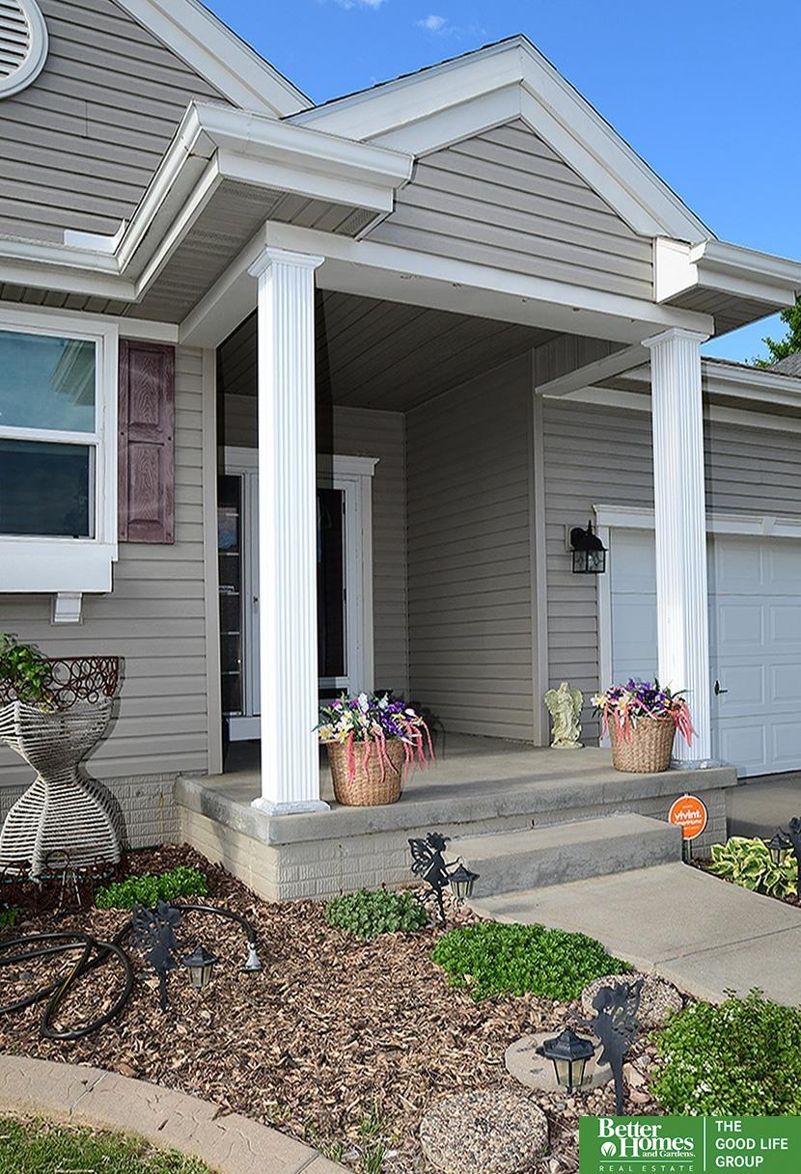
805 Stony Point Drive
VIEW PHOTOS
Courtesy of Better Homes and Gardens R.E.
$350,000

805 Stony Point Drive

3 Beds 3 Baths 2,466 Sq.Ft. 8,581.32 Sq.Ft.

Description

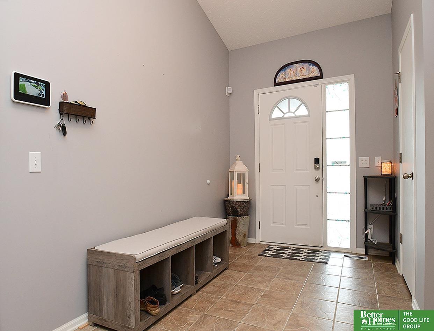
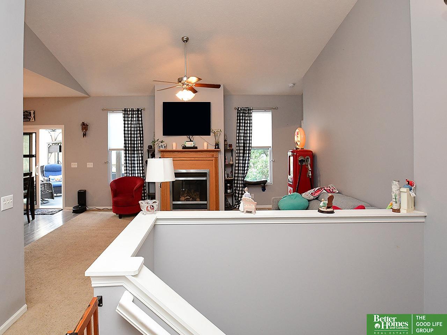
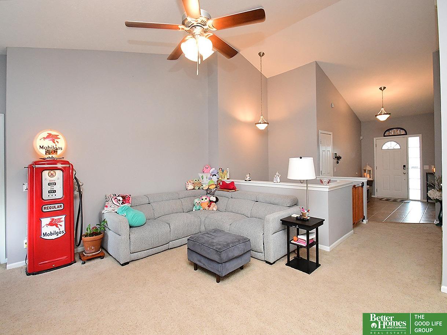
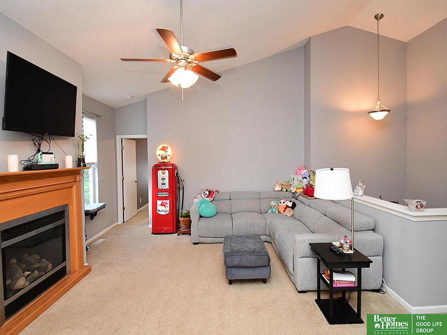
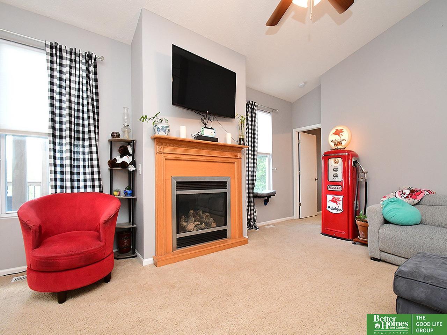
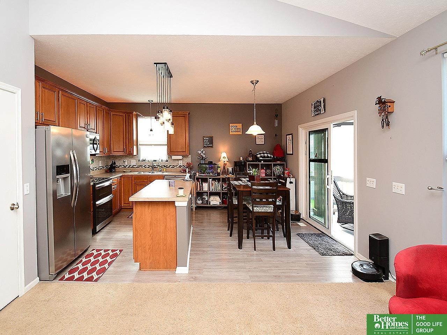
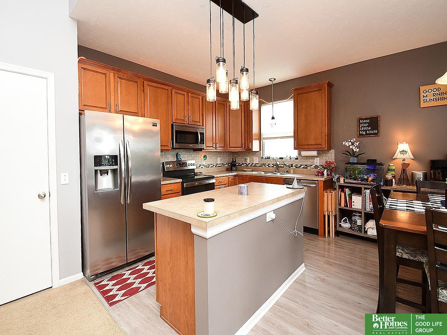
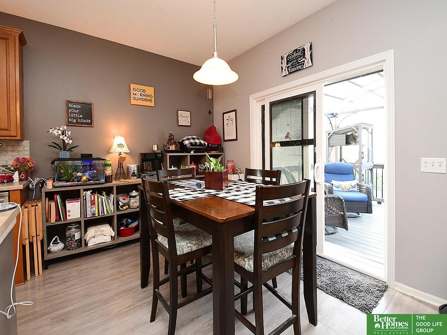
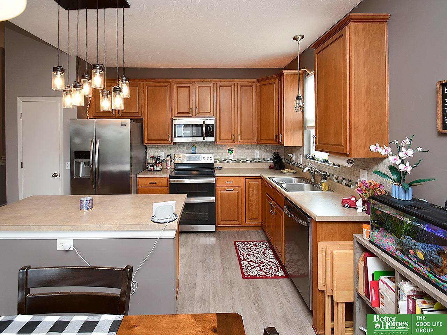
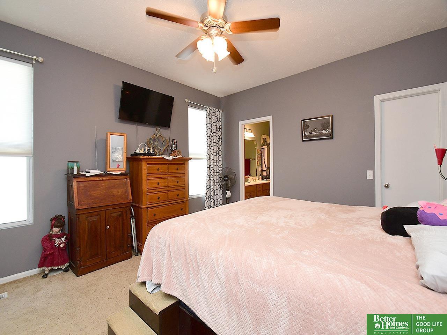
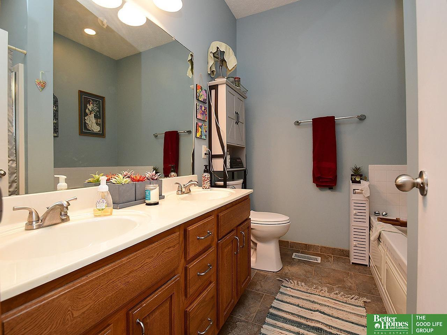
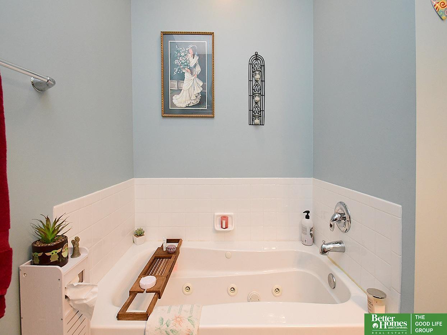
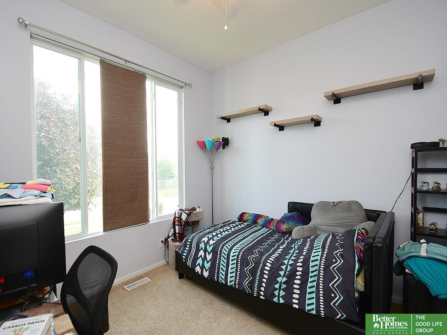
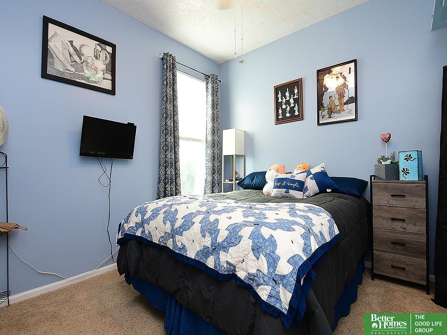
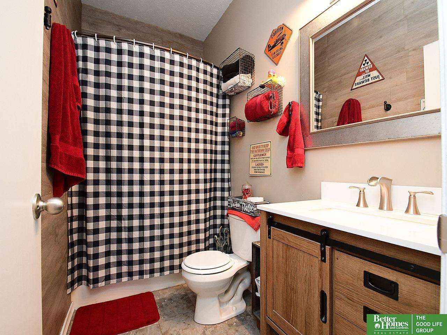
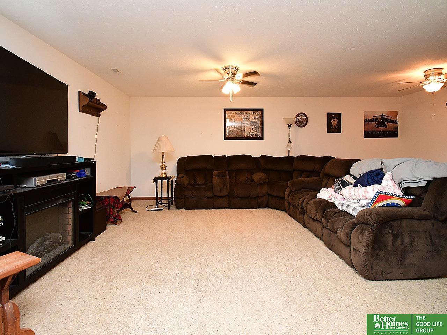
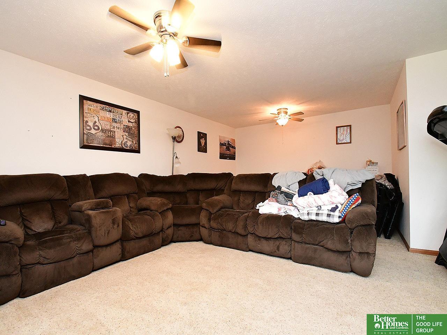
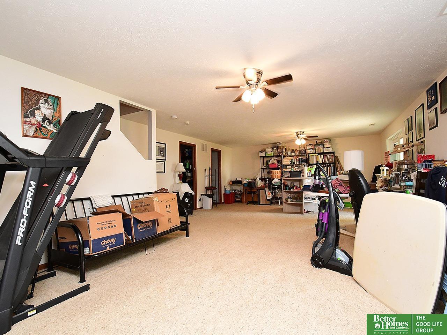
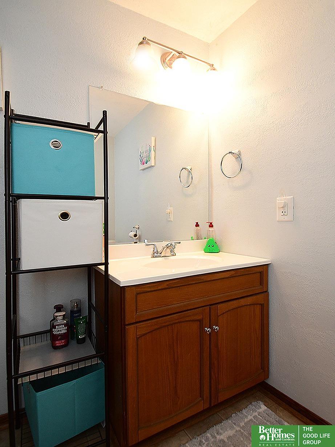
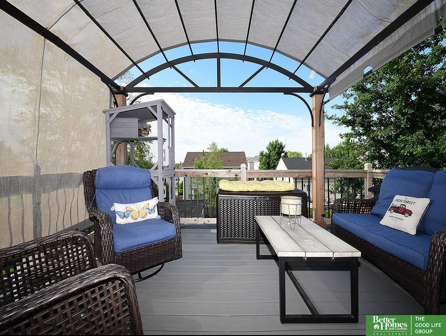
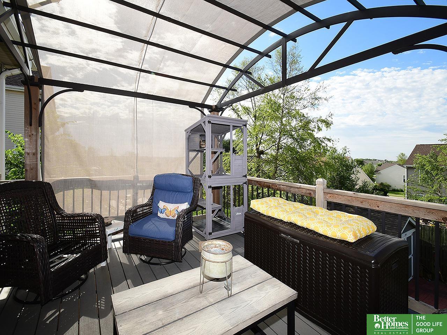
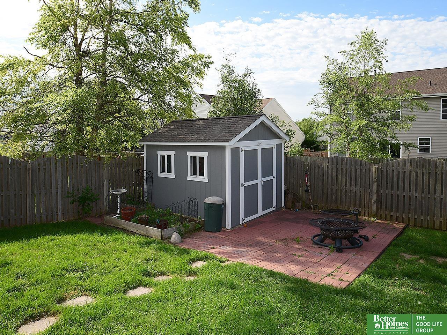
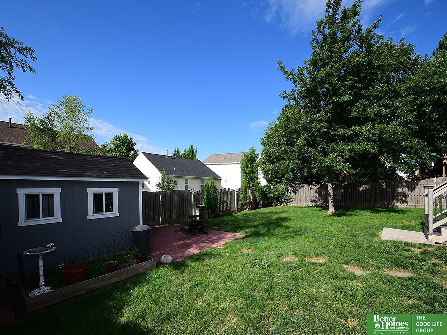
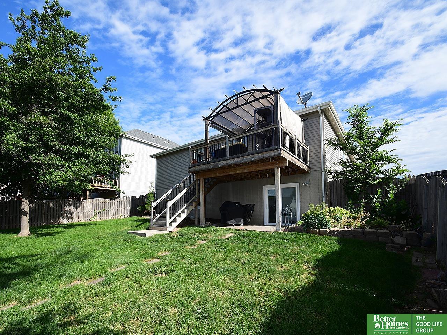
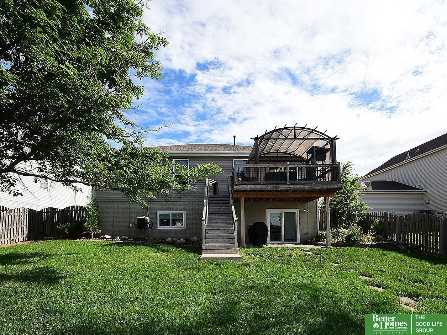
Price improvement! OPEN HOUSE | SATURDAY, JULY 20 | 1-3 PM. Wonderful walk out ranch nestled perfectly on a very nice lot in Papillion's super popular Summit Ridge neighborhood! Light and bright nice open floor plan with eat in kitchen which walks out through new Pella sliding glass doors to composite deck which overlooks yard with big 12 X 10 shed. Sprinkler system included! Large open concept and main floor laundry! Huge primary suite with walk in closet and dual vanities and separate tub! Very big finished walk out basement. Very close to parks, Walnut Creek Rec, Shadow Lake Shopping, and close to Offutt AFB. Welcome home!

Share Property

Location

805 Stony Point Drive, Papillion, NE 68046

Status

Sold

Date Sold

September 3, 2024
Ethan Brown

Ethan Brown

TITLE

REALTOR®

Property Amenities

Interior
Appliances Range - Cooktop Oven, Refrigerator, Washer, Dishwasher, Dryer, Microwave
Total Bedrooms: 3
Three-Quarter Bathrooms: 1
Full Bathrooms: 2
Area & Lot
Total area 2,466 Sq.Ft.
Lot Area 8,581.32 Sq.Ft.
Living area 2,466 Sq.Ft.
MLS® ID 22414620
Year Built 2006
School District Papillion-La Vista
High School Papillion-La Vista South
Middle School Liberty
Elementary School Patriot Elementary School
Architecture Styles Ranch
Type Residential
Status Sold
Exterior
Air conditioning Central Air
Heat type Gas, Forced Air
Water Source Public
Garage Space 2.0
Sewer Public Sewer
Parking Attached
Lot Features Up to 1/4 Acre
Finance
Sales Price $350,000
HOA Fees $115 yearly
Real Estate Tax $6,602 yearly

Papillion

Experience the difference

When your real estate journey is guided by professionals who hold themselves to an exceptional standard, you gain more than representation — you gain a trusted advisor dedicated to your vision at every step.

