Leave a Message

Thank you for your message. We will be in touch with you shortly.

Explore Our Properties
810 S 190th Avenue
810 S 190th Avenue
810 S 190th Avenue
810 S 190th Avenue
810 S 190th Avenue
810 S 190th Avenue
810 S 190th Avenue
810 S 190th Avenue
810 S 190th Avenue
810 S 190th Avenue
810 S 190th Avenue
810 S 190th Avenue
810 S 190th Avenue
810 S 190th Avenue
810 S 190th Avenue
810 S 190th Avenue
810 S 190th Avenue
810 S 190th Avenue
810 S 190th Avenue
810 S 190th Avenue
810 S 190th Avenue
810 S 190th Avenue
810 S 190th Avenue
810 S 190th Avenue
810 S 190th Avenue
810 S 190th Avenue
810 S 190th Avenue
810 S 190th Avenue
810 S 190th Avenue
810 S 190th Avenue
810 S 190th Avenue
810 S 190th Avenue
810 S 190th Avenue
810 S 190th Avenue
810 S 190th Avenue
810 S 190th Avenue
810 S 190th Avenue
810 S 190th Avenue
810 S 190th Avenue
810 S 190th Avenue
810 S 190th Avenue
810 S 190th Avenue
810 S 190th Avenue
810 S 190th Avenue
810 S 190th Avenue
810 S 190th Avenue
810 S 190th Avenue
810 S 190th Avenue
810 S 190th Avenue
810 S 190th Avenue
810 S 190th Avenue
810 S 190th Avenue
810 S 190th Avenue
810 S 190th Avenue
810 S 190th Avenue
810 S 190th Avenue
810 S 190th Avenue
810 S 190th Avenue
810 S 190th Avenue
VIEW PHOTOS
Courtesy of Better Homes and Gardens R.E.
$515,000

810 S 190th Avenue

4 Beds 3 Baths 2,988 Sq.Ft. 8,712 Sq.Ft.

Description

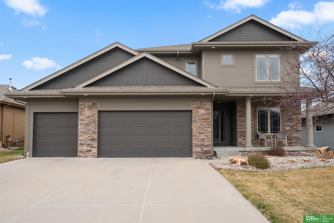
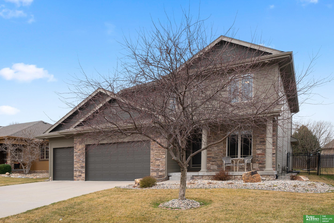
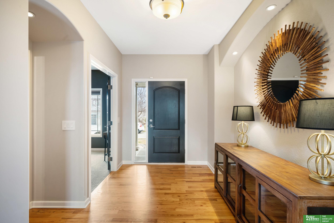
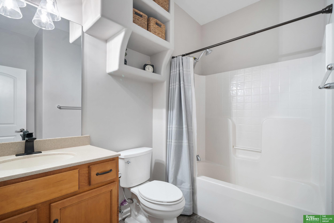
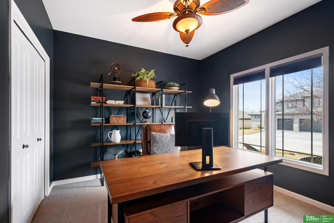
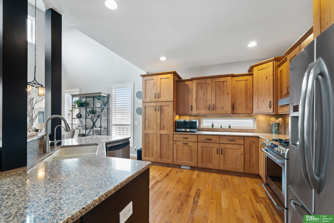
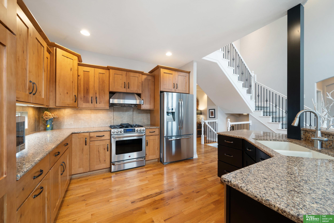
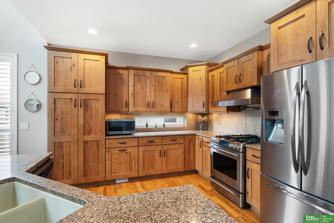
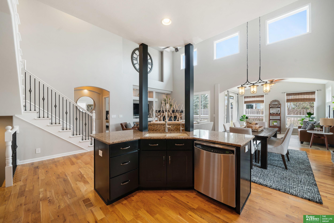
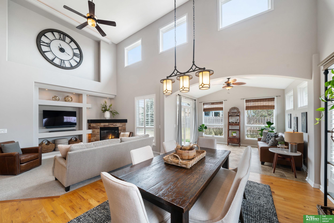
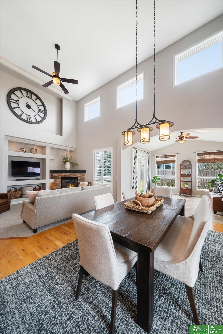
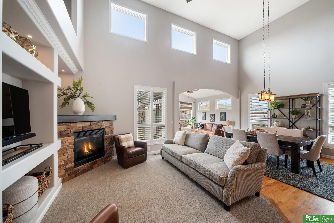
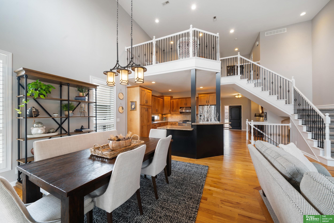
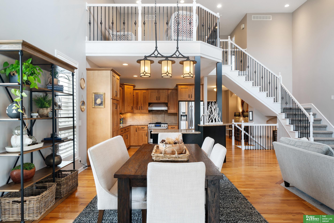
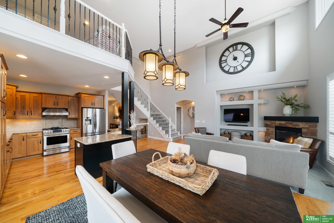
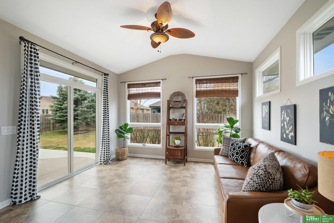
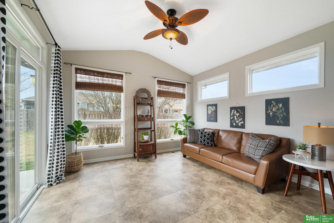
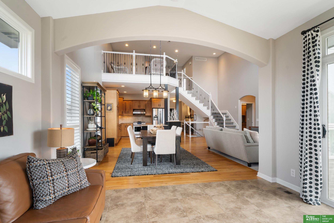
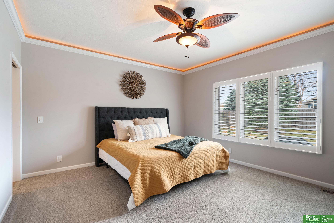
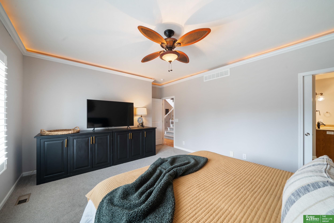
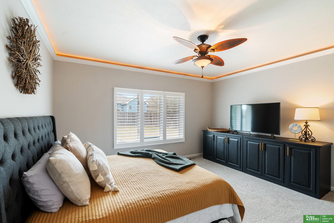
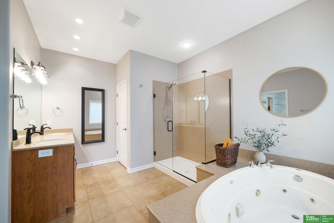
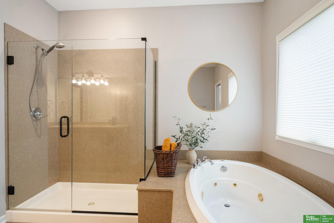
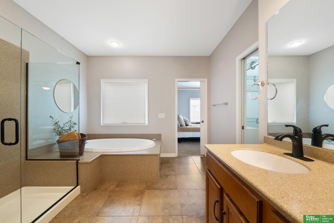
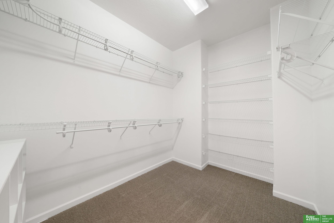
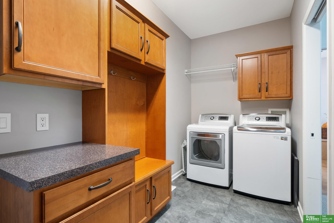
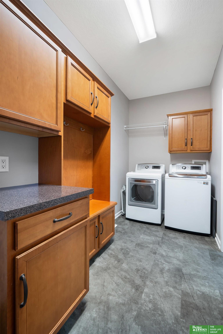
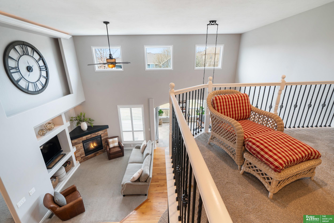
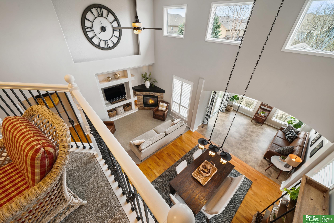
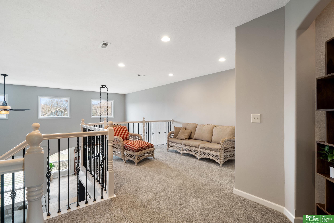
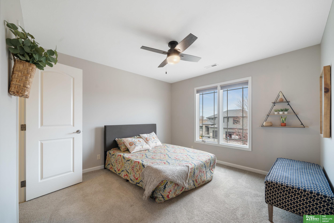
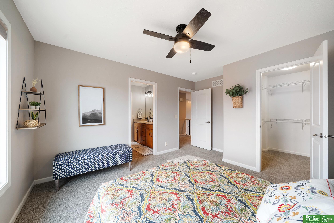
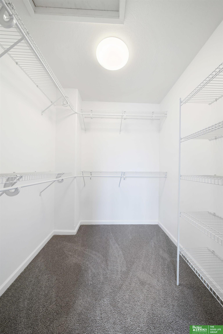
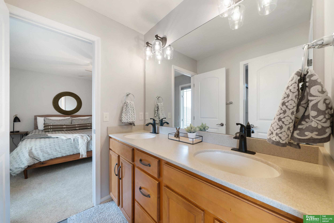
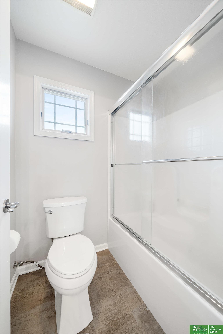
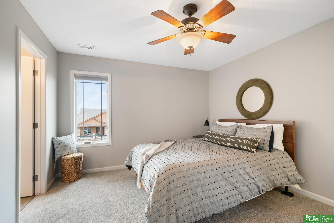
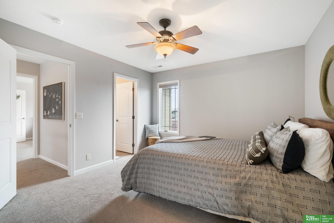
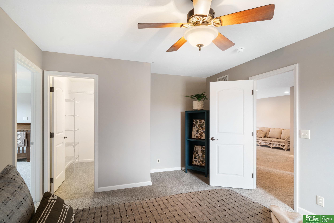
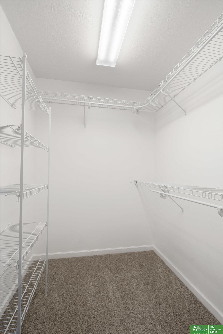
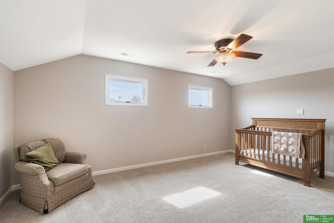
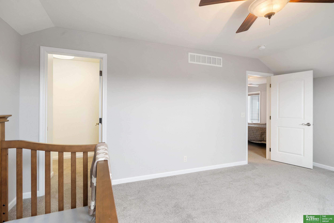
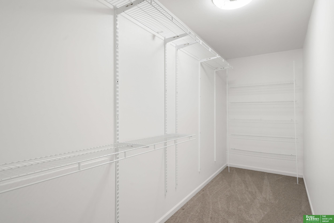
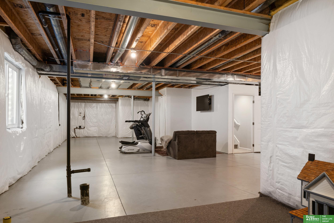
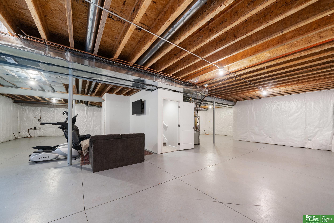
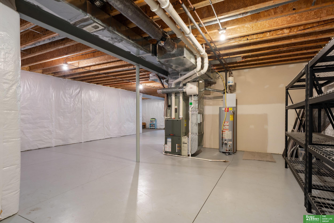
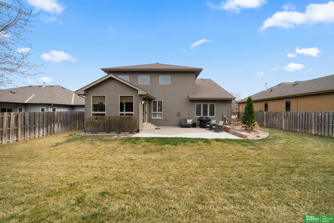
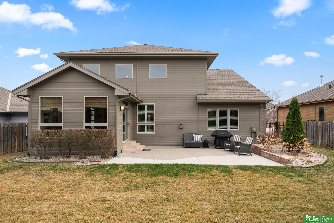
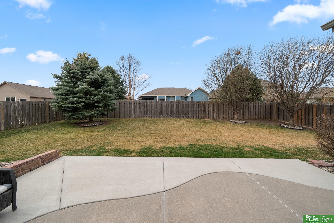
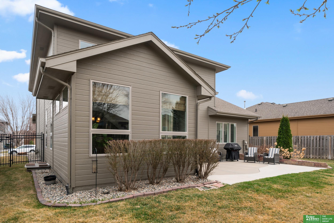
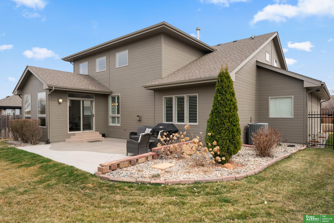
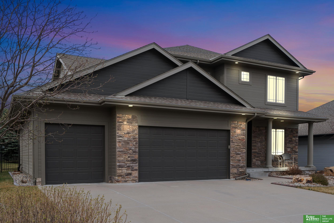
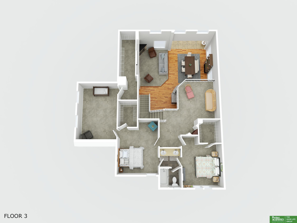
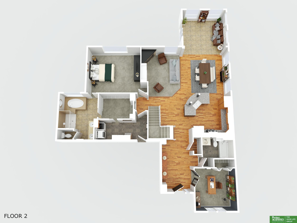
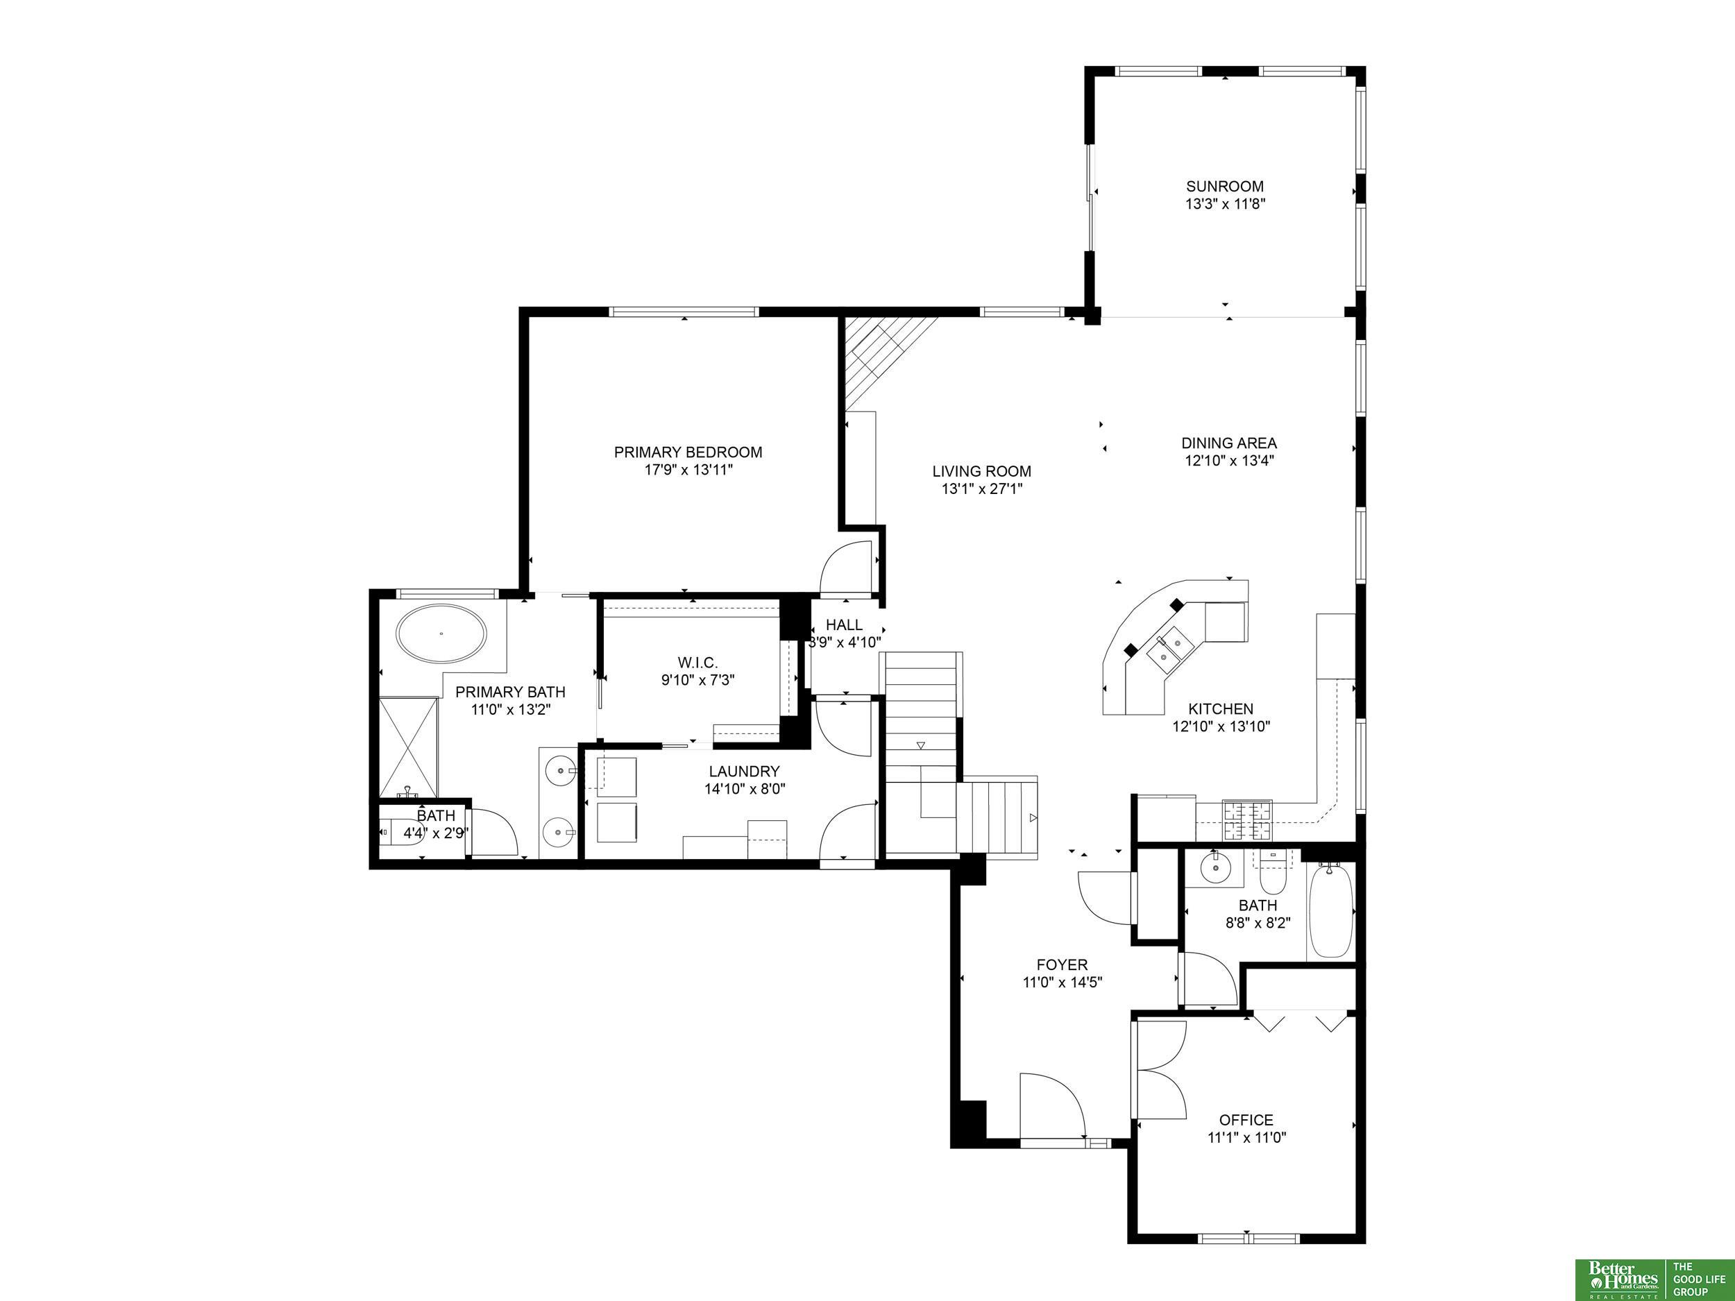
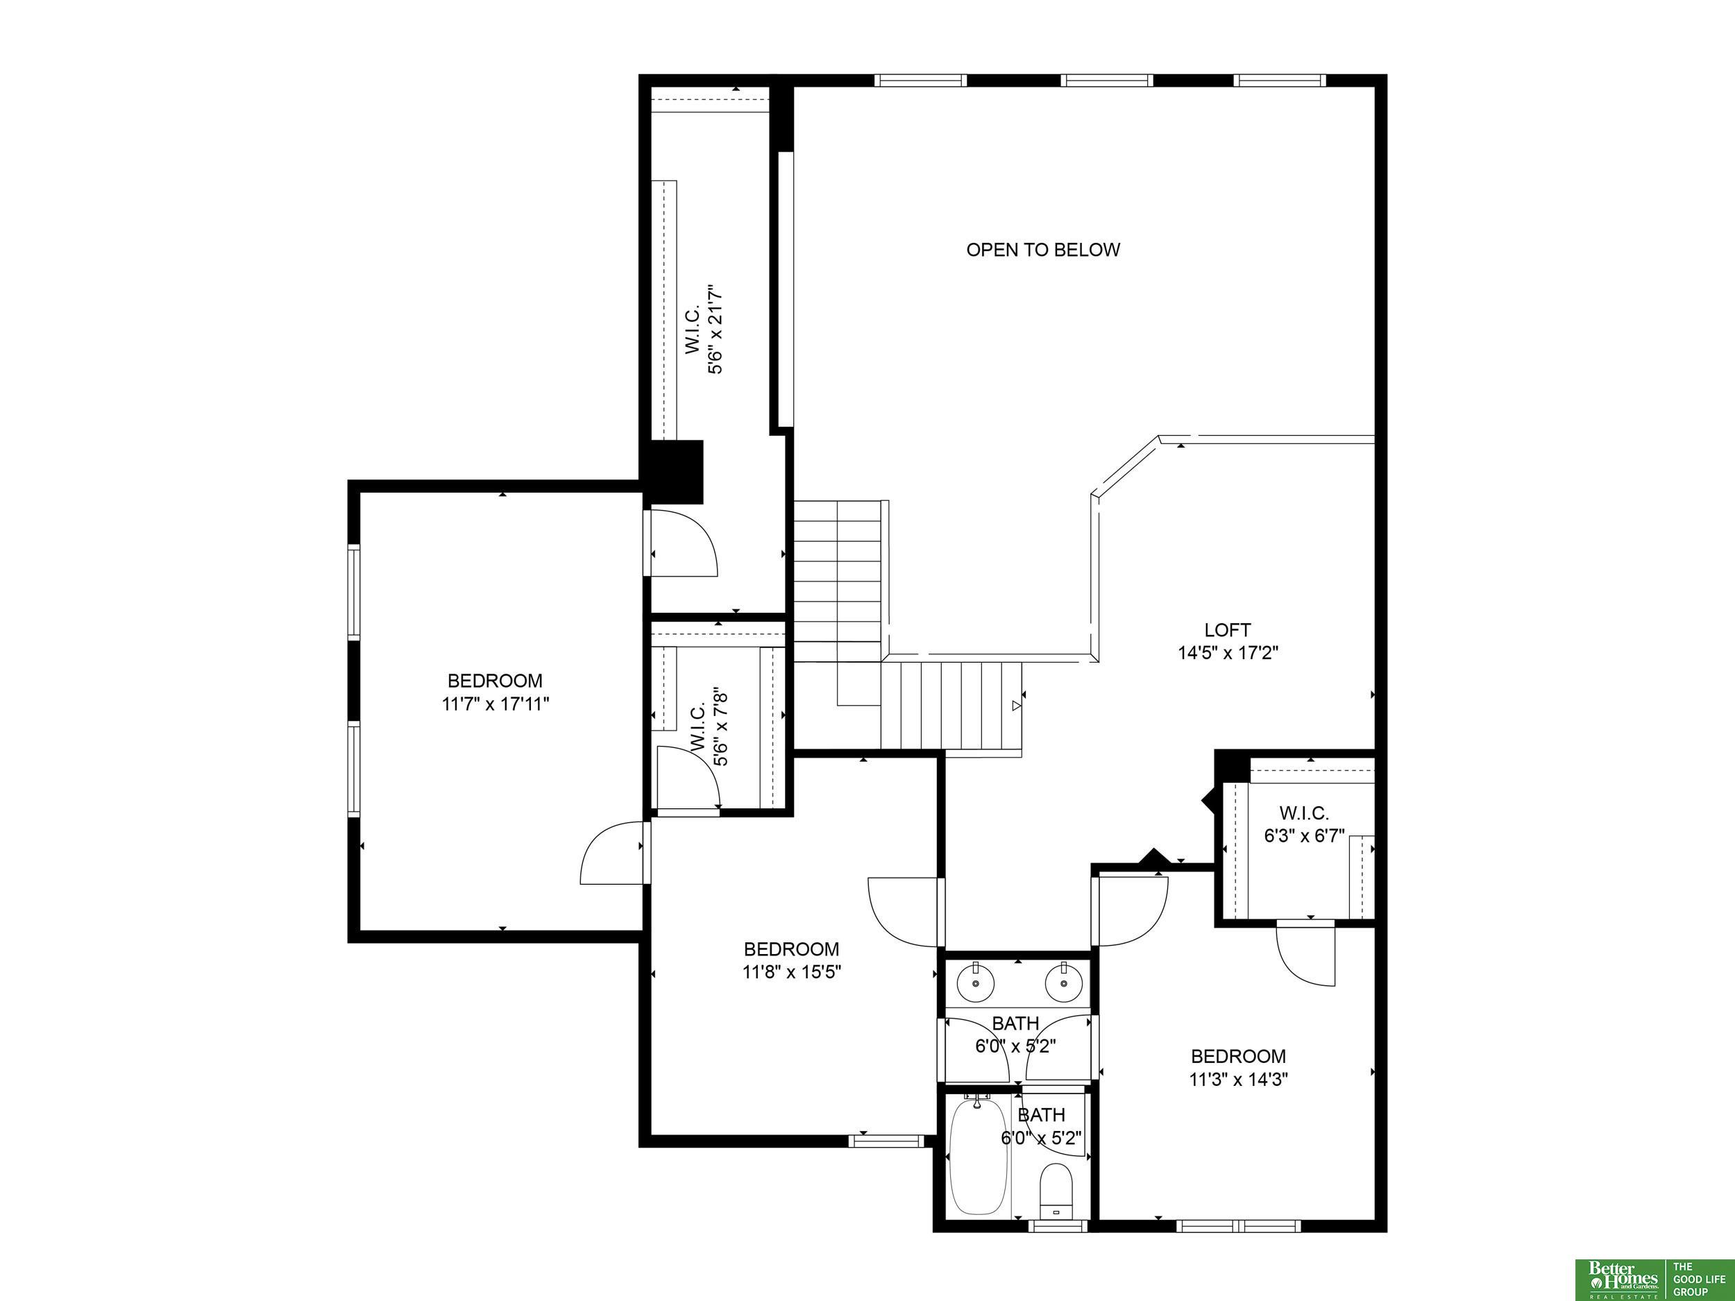
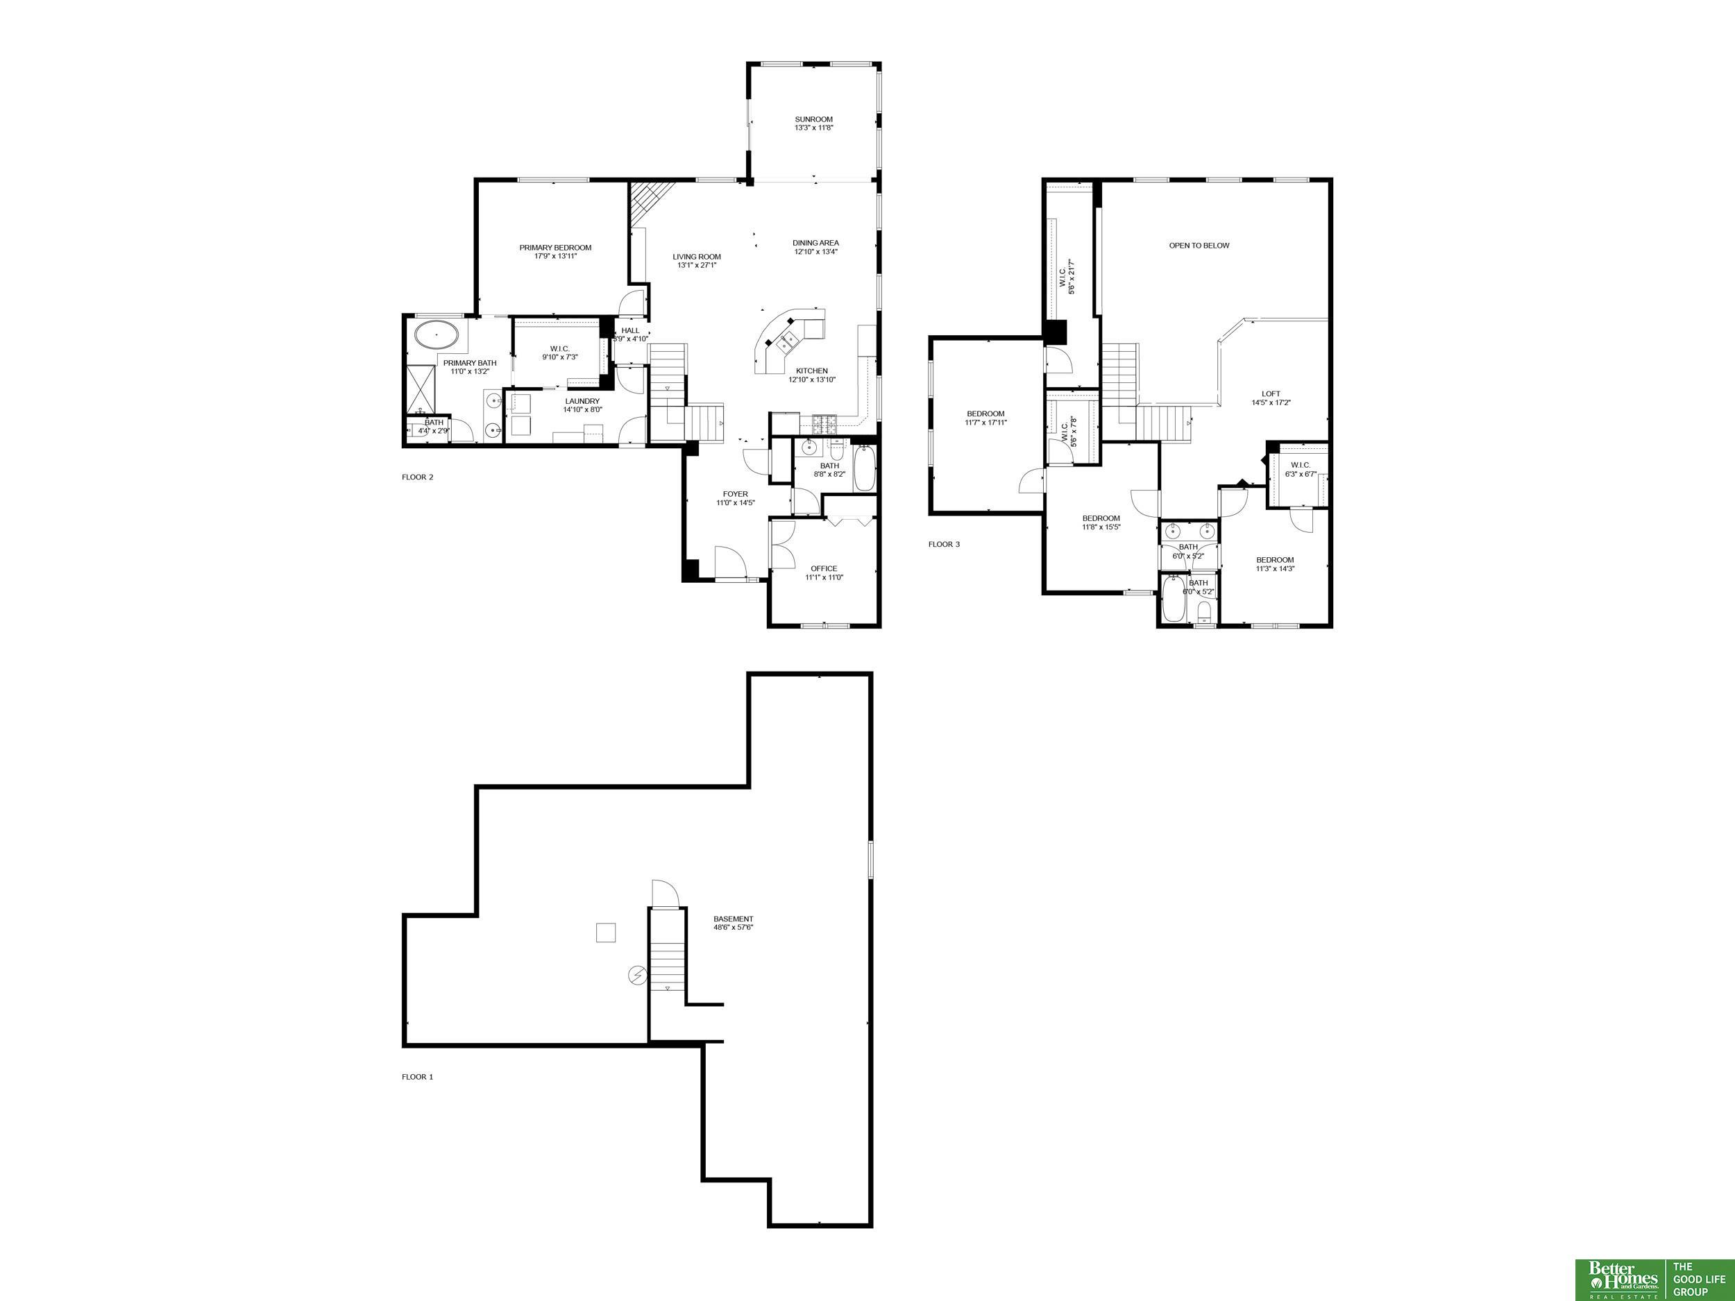
This is the home you've been waiting for - Welcome to The Grove! This bright & inviting 1.5-story home has been beautifully updated throughout with all-new carpet, new paint, brand new LVT in the mud/laundry room, custom window shutters with a transferrable lifetime warranty, & so much more! The kitchen is a showstopper with gorgeous natural hickory cabinetry, roll-out shelving, an undercabinet central vacuum, & all the appliances stay (including washer and dryer). You'll love having the primary bedroom on the main floor with a dreamy updated en-suite featuring a walk-in shower, deep soaking tub, & a large walk-in closet conveniently connecting to the mud/laundry room. The second floor has the perfect loft space, three bedrooms, an updated Jack-and-Jill bathroom, plus more closet space than you ever knew you needed! Just off the sunroom, you won't want to miss your soon-to-be favorite spot on the patio - complete with direct gas hookup for endless barbeques. Don't miss this one! AMA

Share Property

Location

810 S 190th Avenue, Omaha, NE 68022

Status

Sold

Date Sold

May 28, 2024
Paul Hanson

Paul Hanson

TITLE

REALTOR®

Property Amenities

Interior
Laundry room 9 Ceiling
Fireplace Direct-Vent Gas Fire, Great Room
Appliances Humidifier, Range - Cooktop Oven, Refrigerator, Washer, Dishwasher, Dryer, Disposal, Microwave
Flooring Carpet, Ceramic Tile, Wood
Total Bedrooms: 4
Full Bathrooms: 3
Other Interior Features Central Vacuum, 9 Ceiling, Jack and Jill Bath
Area & Lot
Total area 2,988 Sq.Ft.
Lot Area 8,712 Sq.Ft.
Living area 2,988 Sq.Ft.
MLS® ID 22406586
Year Built 2008
School District Elkhorn
High School Elkhorn South
Middle School Elkhorn Ridge
Elementary School Spring Ridge
Architecture Styles Traditional
Type Residential
Status Sold
Exterior
Stories 2
Air conditioning Central Air
Heat type Gas, Forced Air
Water Source Public
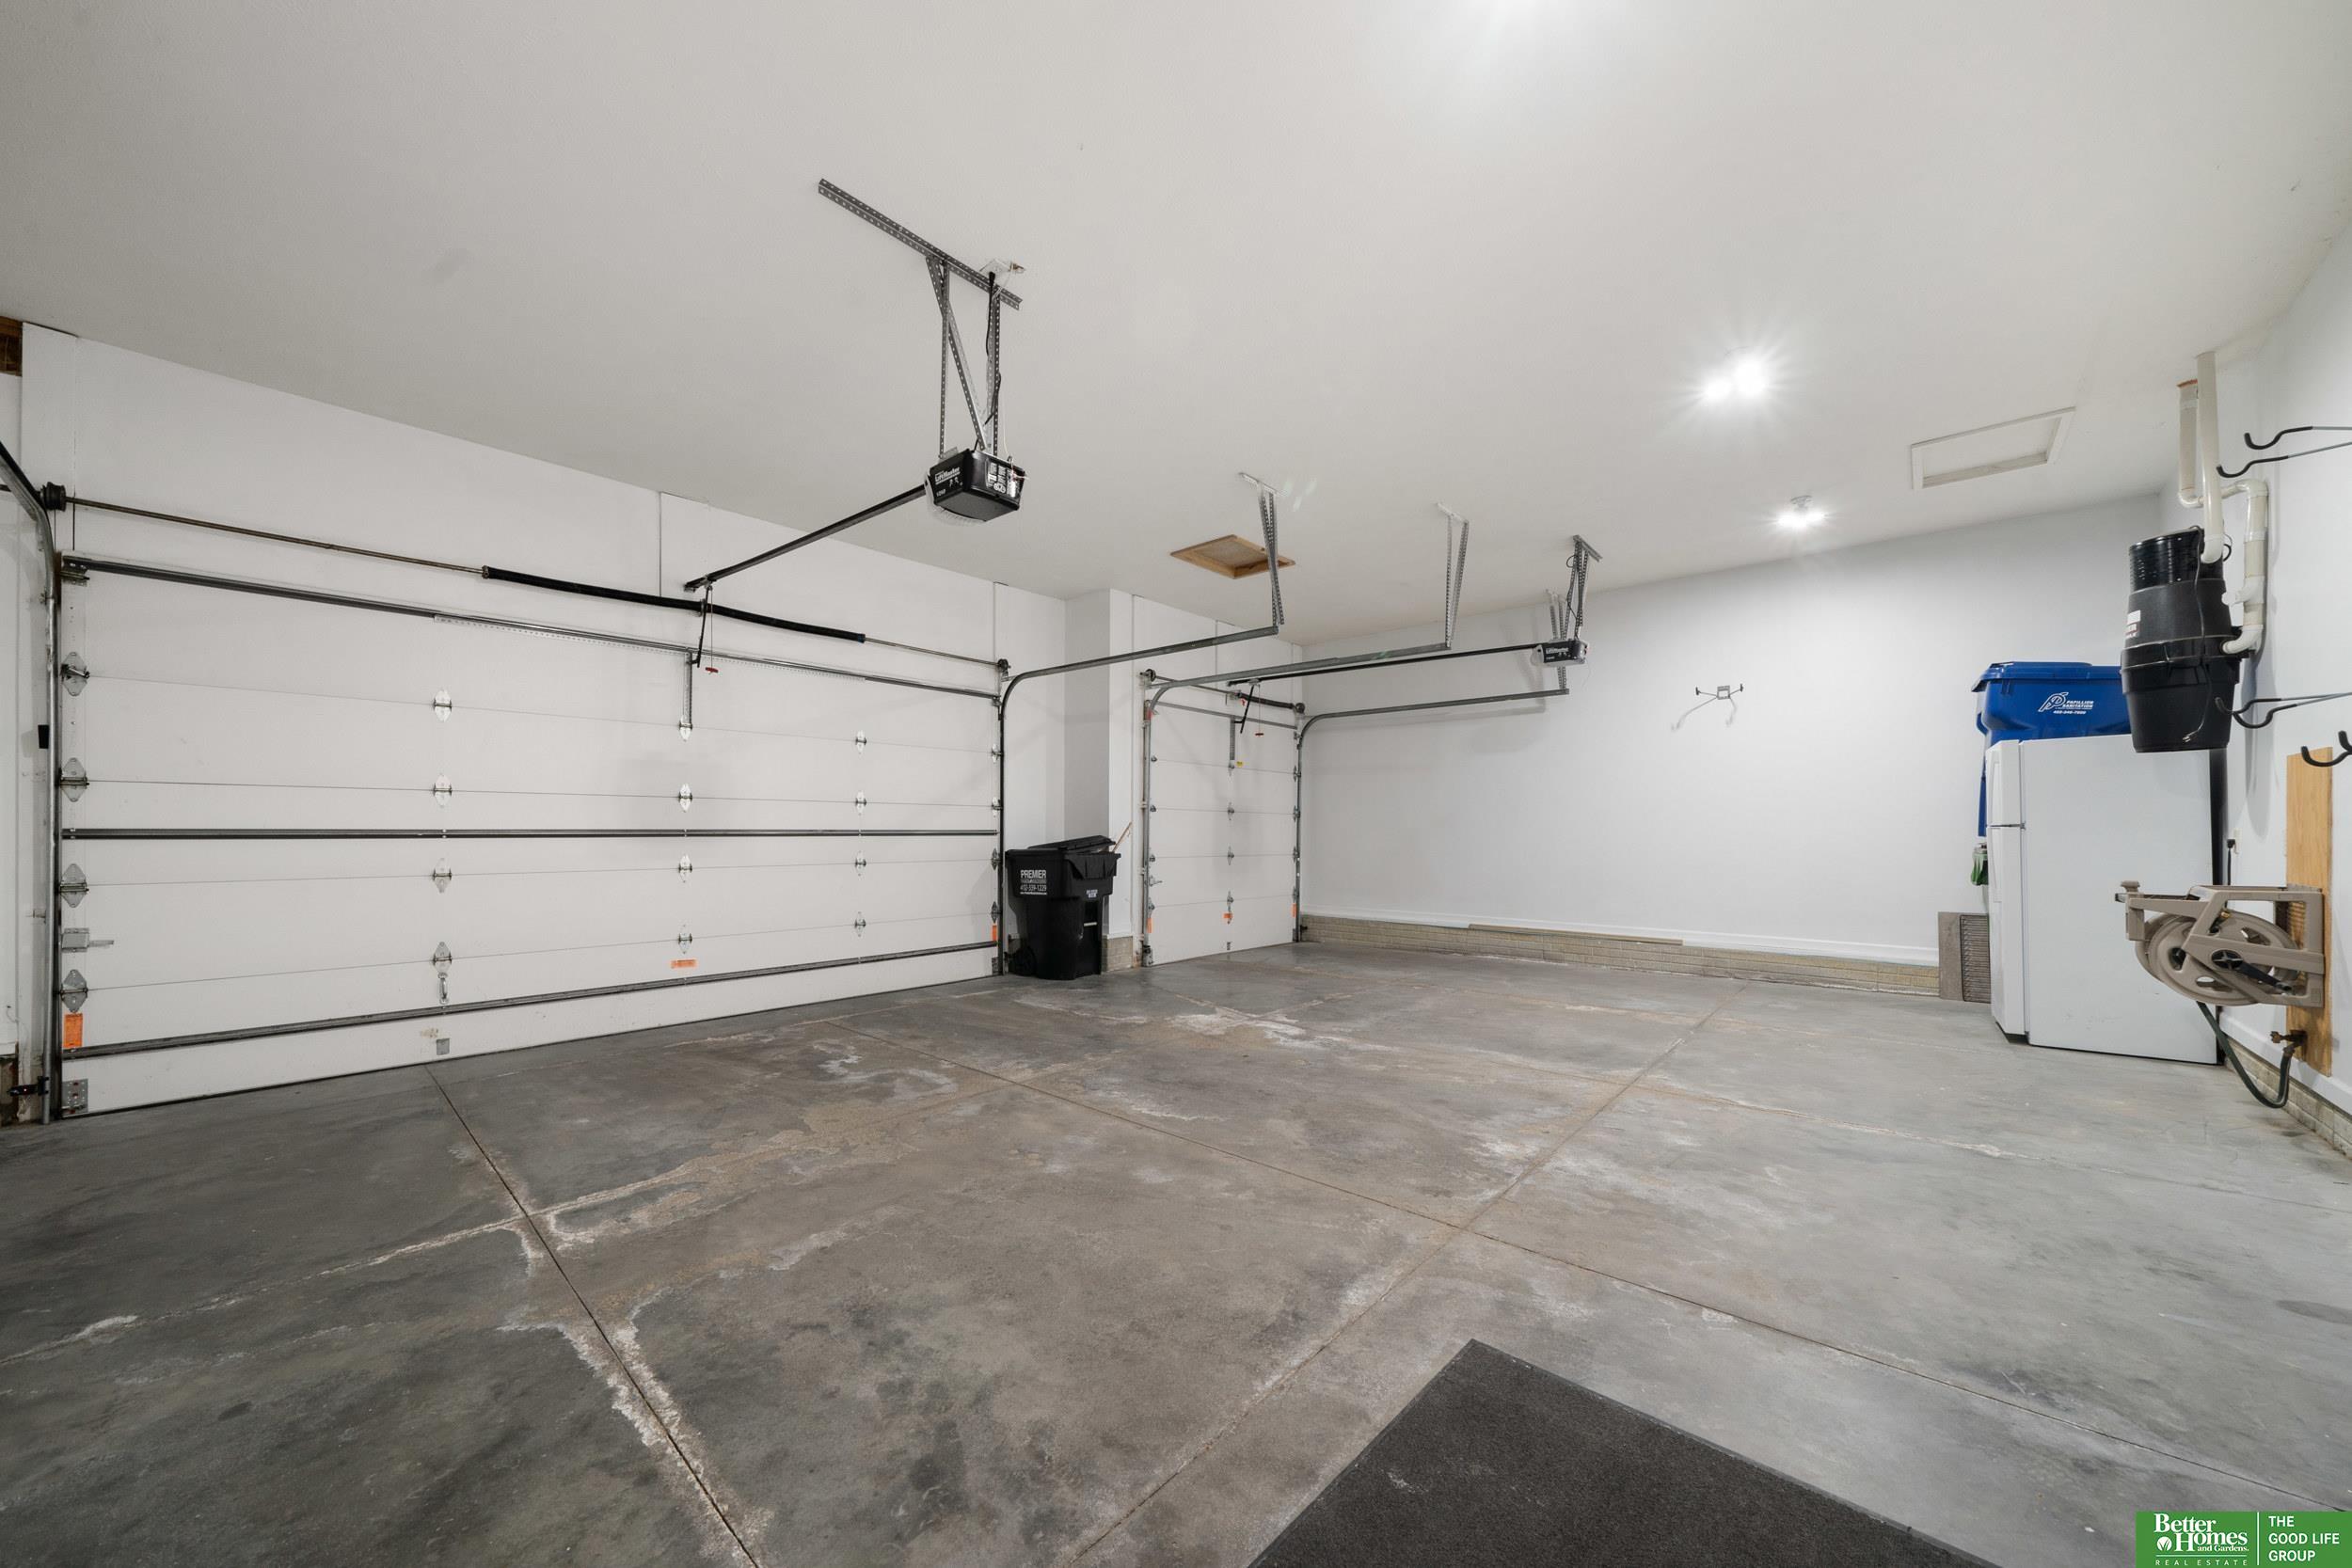
Garage Space 3.0
Sewer Public Sewer
Other Exterior Features Sprinkler System
Parking Built-In, Garage Door Opener
Lot Features Up to 1/4 Acre, Subdivided, Public Sidewalk
Roof Composition
Utilities Electricity Available, Natural Gas Available, Water Available, Sewer Available
Finance
Sales Price $515,000
HOA Fees $150 yearly
Real Estate Tax $8,815 yearly

Experience the difference

When your real estate journey is guided by professionals who hold themselves to an exceptional standard, you gain more than representation — you gain a trusted advisor dedicated to your vision at every step.

