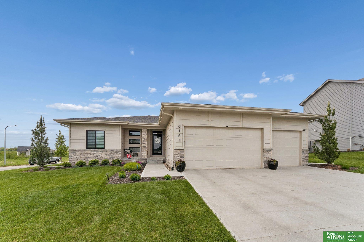
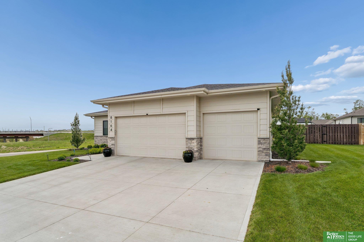
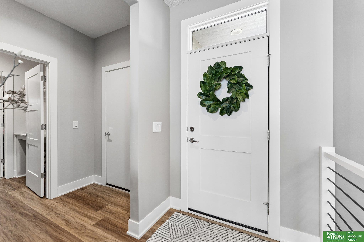

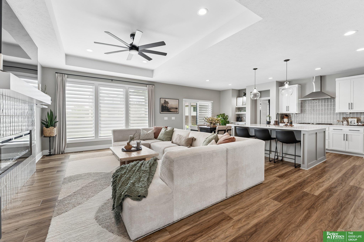
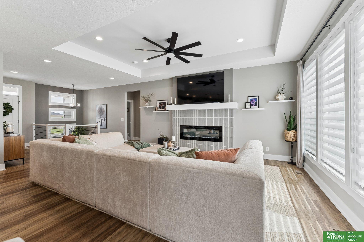
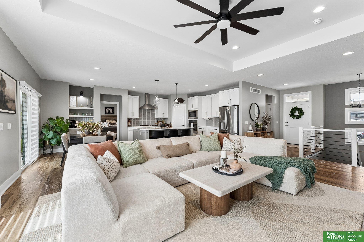
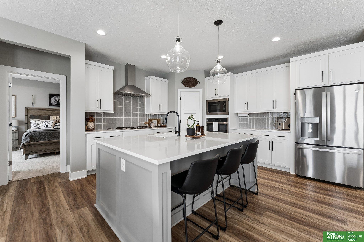
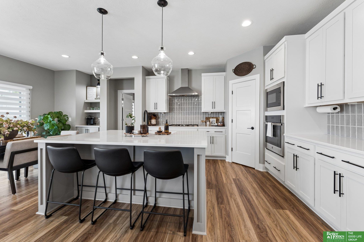
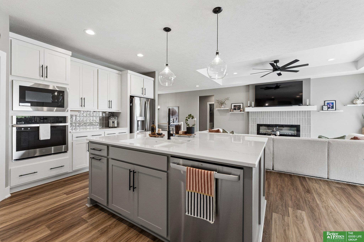
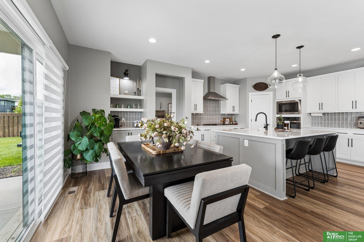
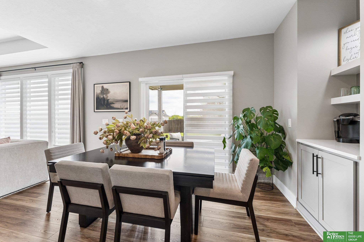
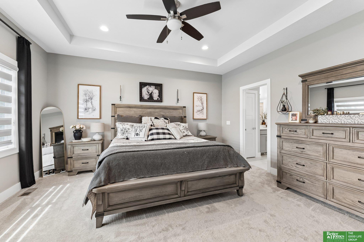
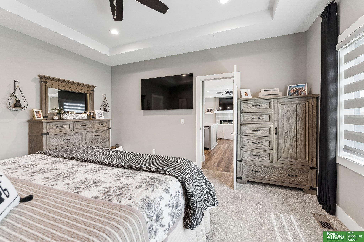
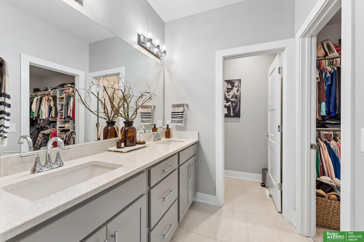
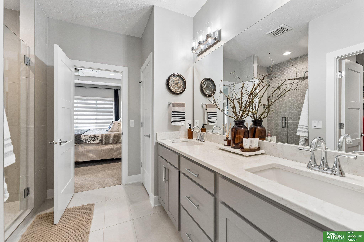
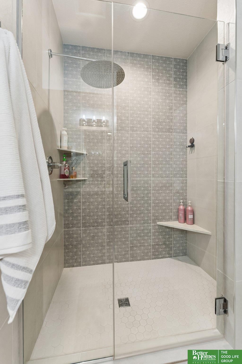
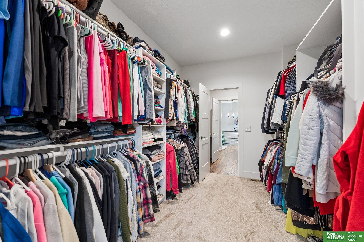
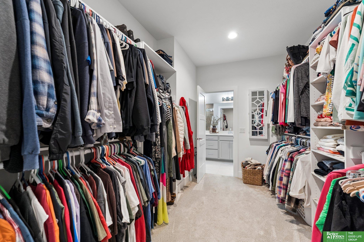
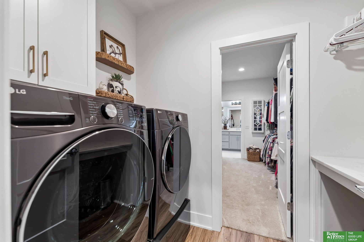
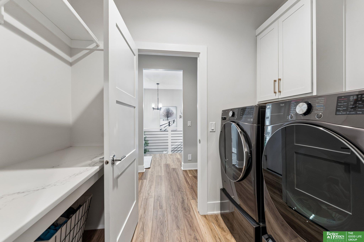
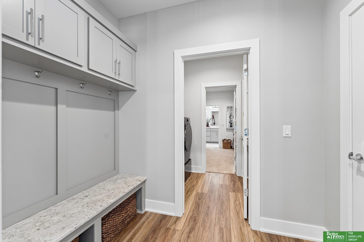
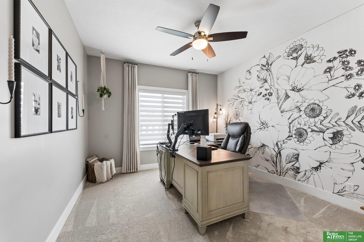
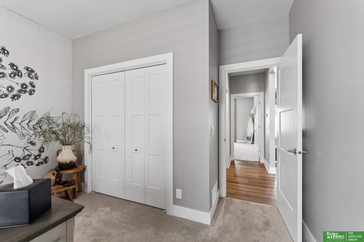
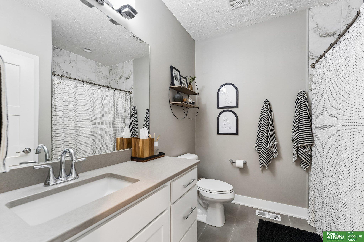
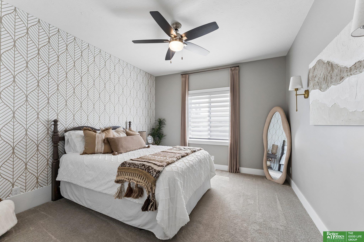
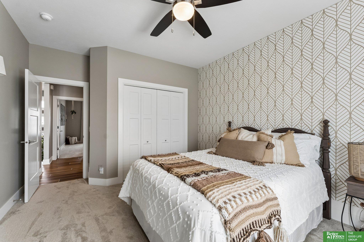
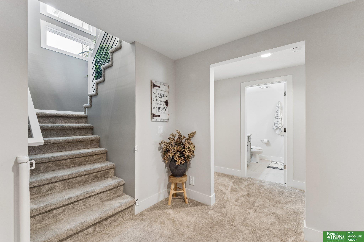
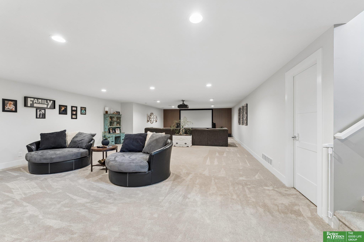
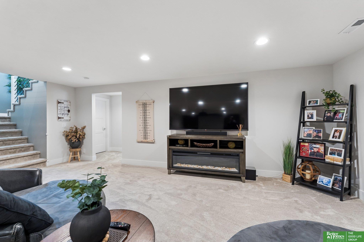
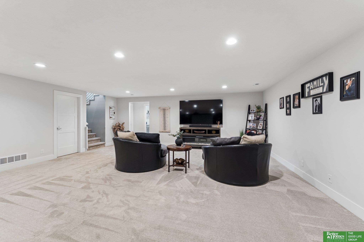
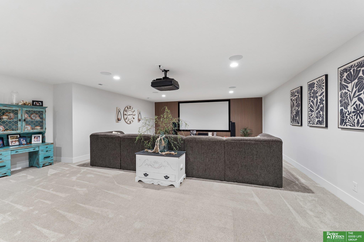
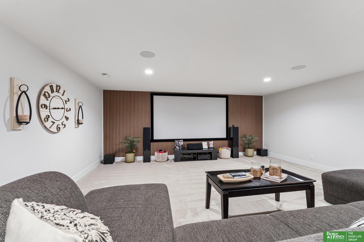
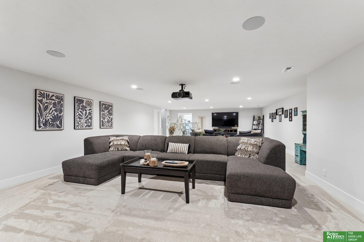
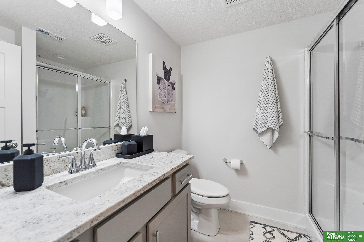
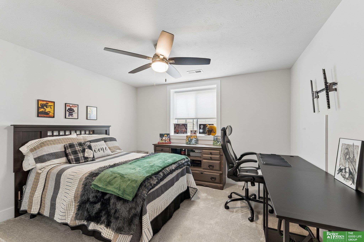
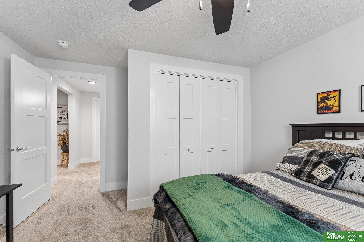
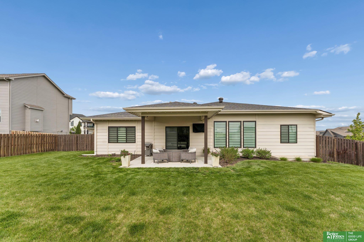
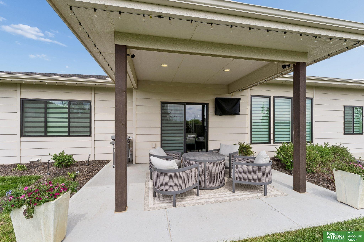
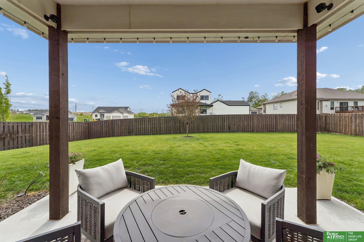
Welcome home to this stunning, better-than-new home offering modern style and everyday comfort! The open-concept layout is filled with natural light, featuring LVP flooring and a spacious living area ideal for entertaining. The kitchen includes stainless steel appliances, a 5-burner gas stove, quartz countertops, coffee bar, pantry, ample cabinetry, and a large island. The primary suite offers a private retreat with a rainfall shower head, dual vanities, and generous closet space, while additional bedrooms provide flexibility for guests or a home office. Enjoy the finished lower level with projector and sound system--perfect for movie nights--plus generous storage throughout. Step outside to a landscaped yard with a privacy fence and patio space for relaxing or entertaining. Window coverings included. Conveniently located near schools, parks, shopping, and dining in Omaha.
AppliancesOven, Refrigerator, Water Softener, Dishwasher, Disposal, Microwave, Cooktop
FlooringCarpet, Ceramic Tile, Luxury Vinyl, Plank
Total Bedrooms:4
Three-Quarter Bathrooms:2
Full Bathrooms:1
Other Interior FeaturesHigh Ceilings, Ceiling Fan(s), Pantry
Area & Lot
Total area3,196 Sq.Ft.
Lot Area0.34 Acres
Living area3,196 Sq.Ft.
MLS® ID22612362
Year Built2022
School DistrictMillard
High SchoolMillard West
Middle SchoolBeadle
Elementary SchoolWheeler
Architecture StylesRanch
TypeResidential
StatusSold
Exterior
Air conditioningCentral Air
Heat typeNatural Gas, Forced Air
Water SourcePublic
Garage Space3.0
SewerPublic Sewer
Other Exterior FeaturesSprinkler System
ParkingAttached, Garage Door Opener
Lot FeaturesOver 1/4 up to 1/2 Acre, Corner Lot, Subdivided, Public Sidewalk, Curb and Gutter
UtilitiesCable Available
Finance
Sales Price$587,100
HOA Fees$500 yearly
Real Estate Tax$10,946 yearly
Experience the difference
When your real estate journey is guided by professionals who hold themselves to an exceptional standard, you gain more than representation — you gain a trusted advisor dedicated to your vision at every step.