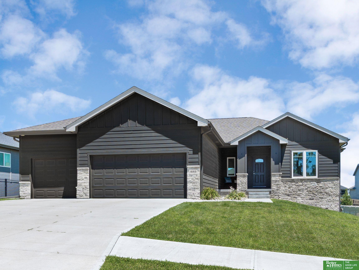
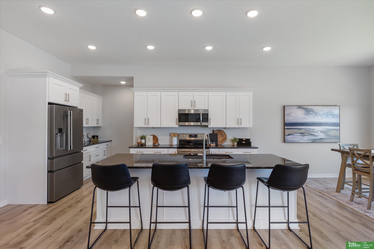
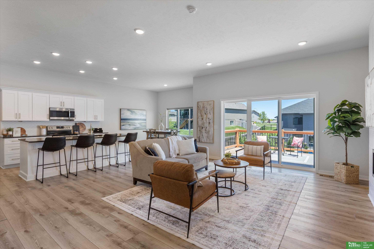
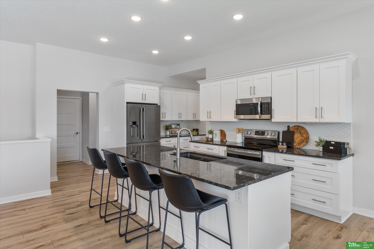
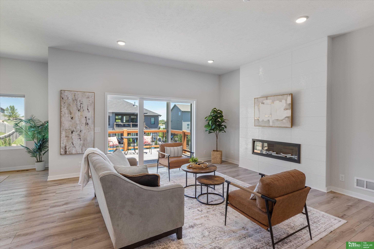
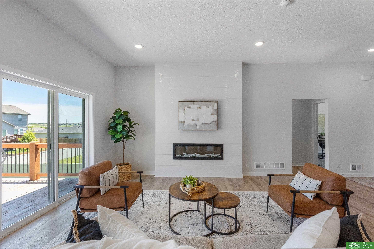
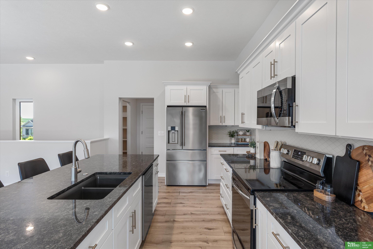
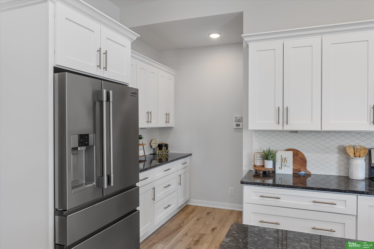
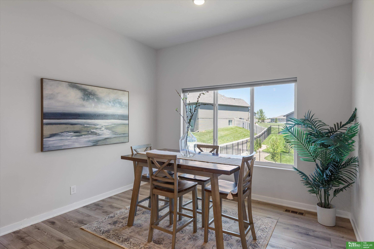
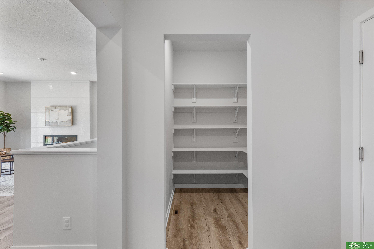
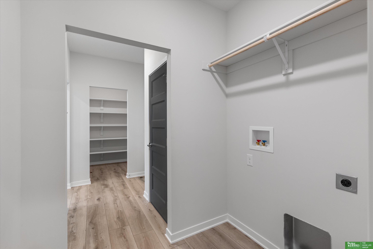
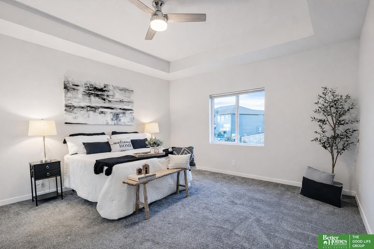
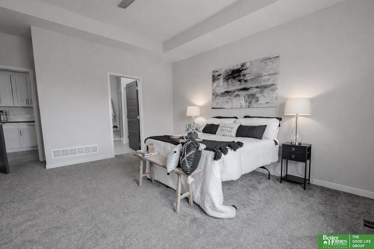
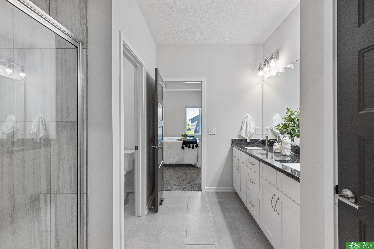
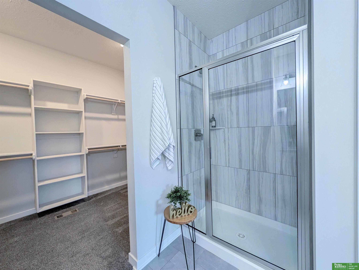
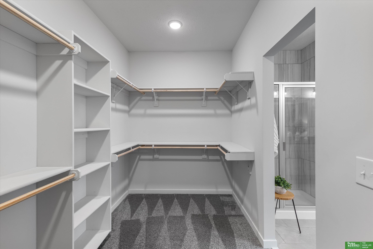
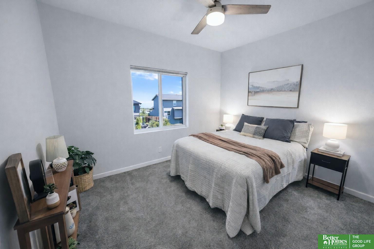
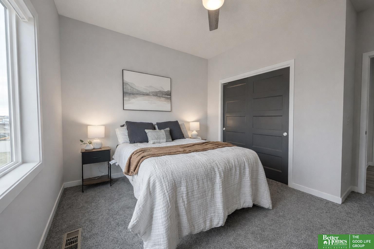
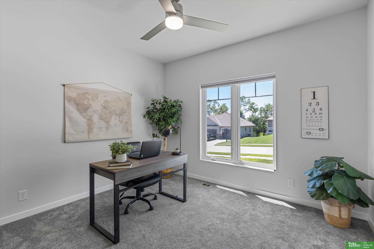
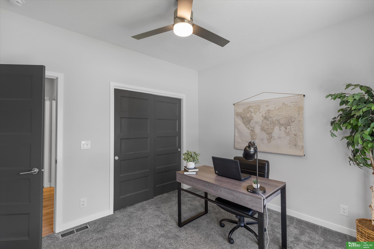
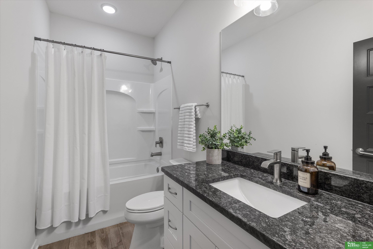
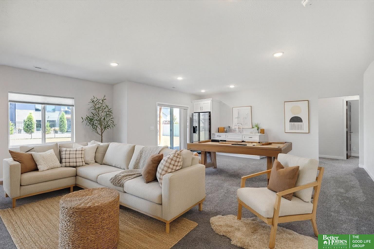
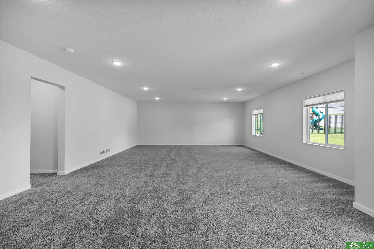
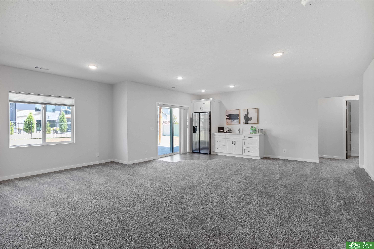
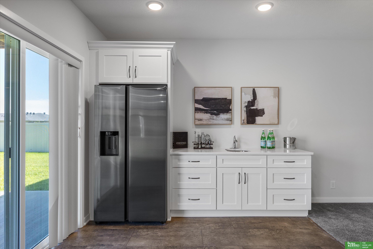
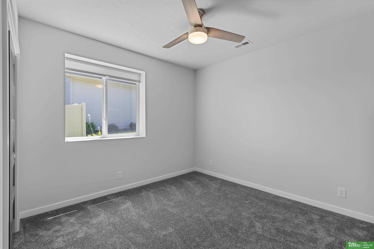
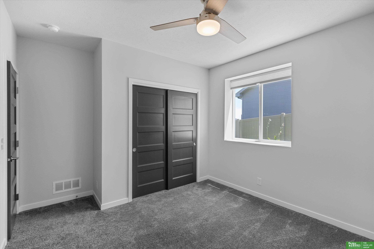
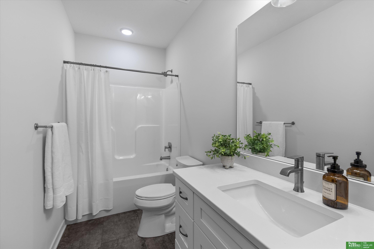
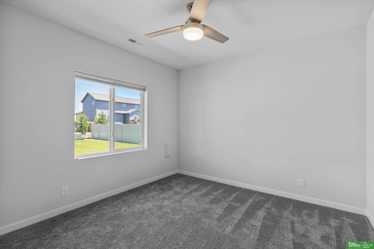
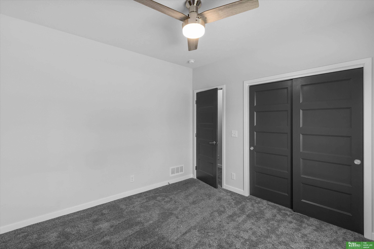
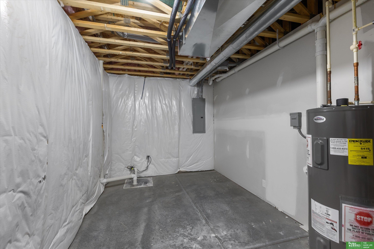
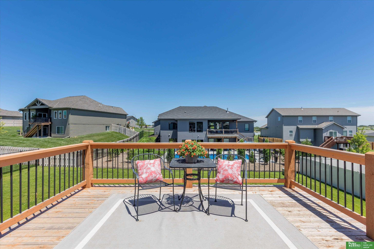
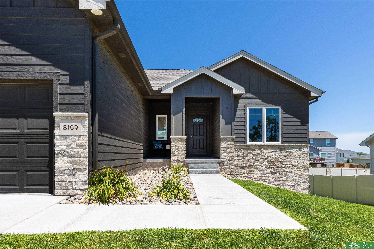
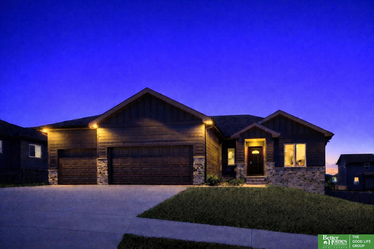
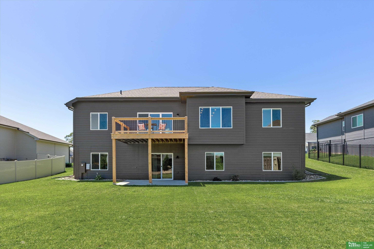
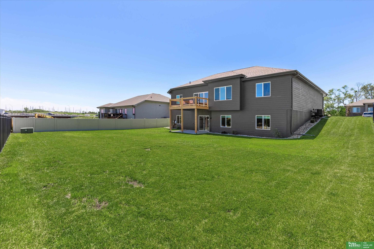
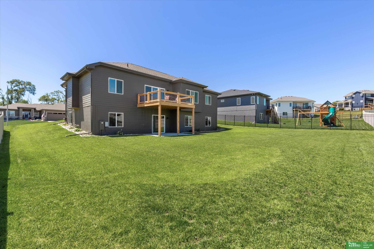
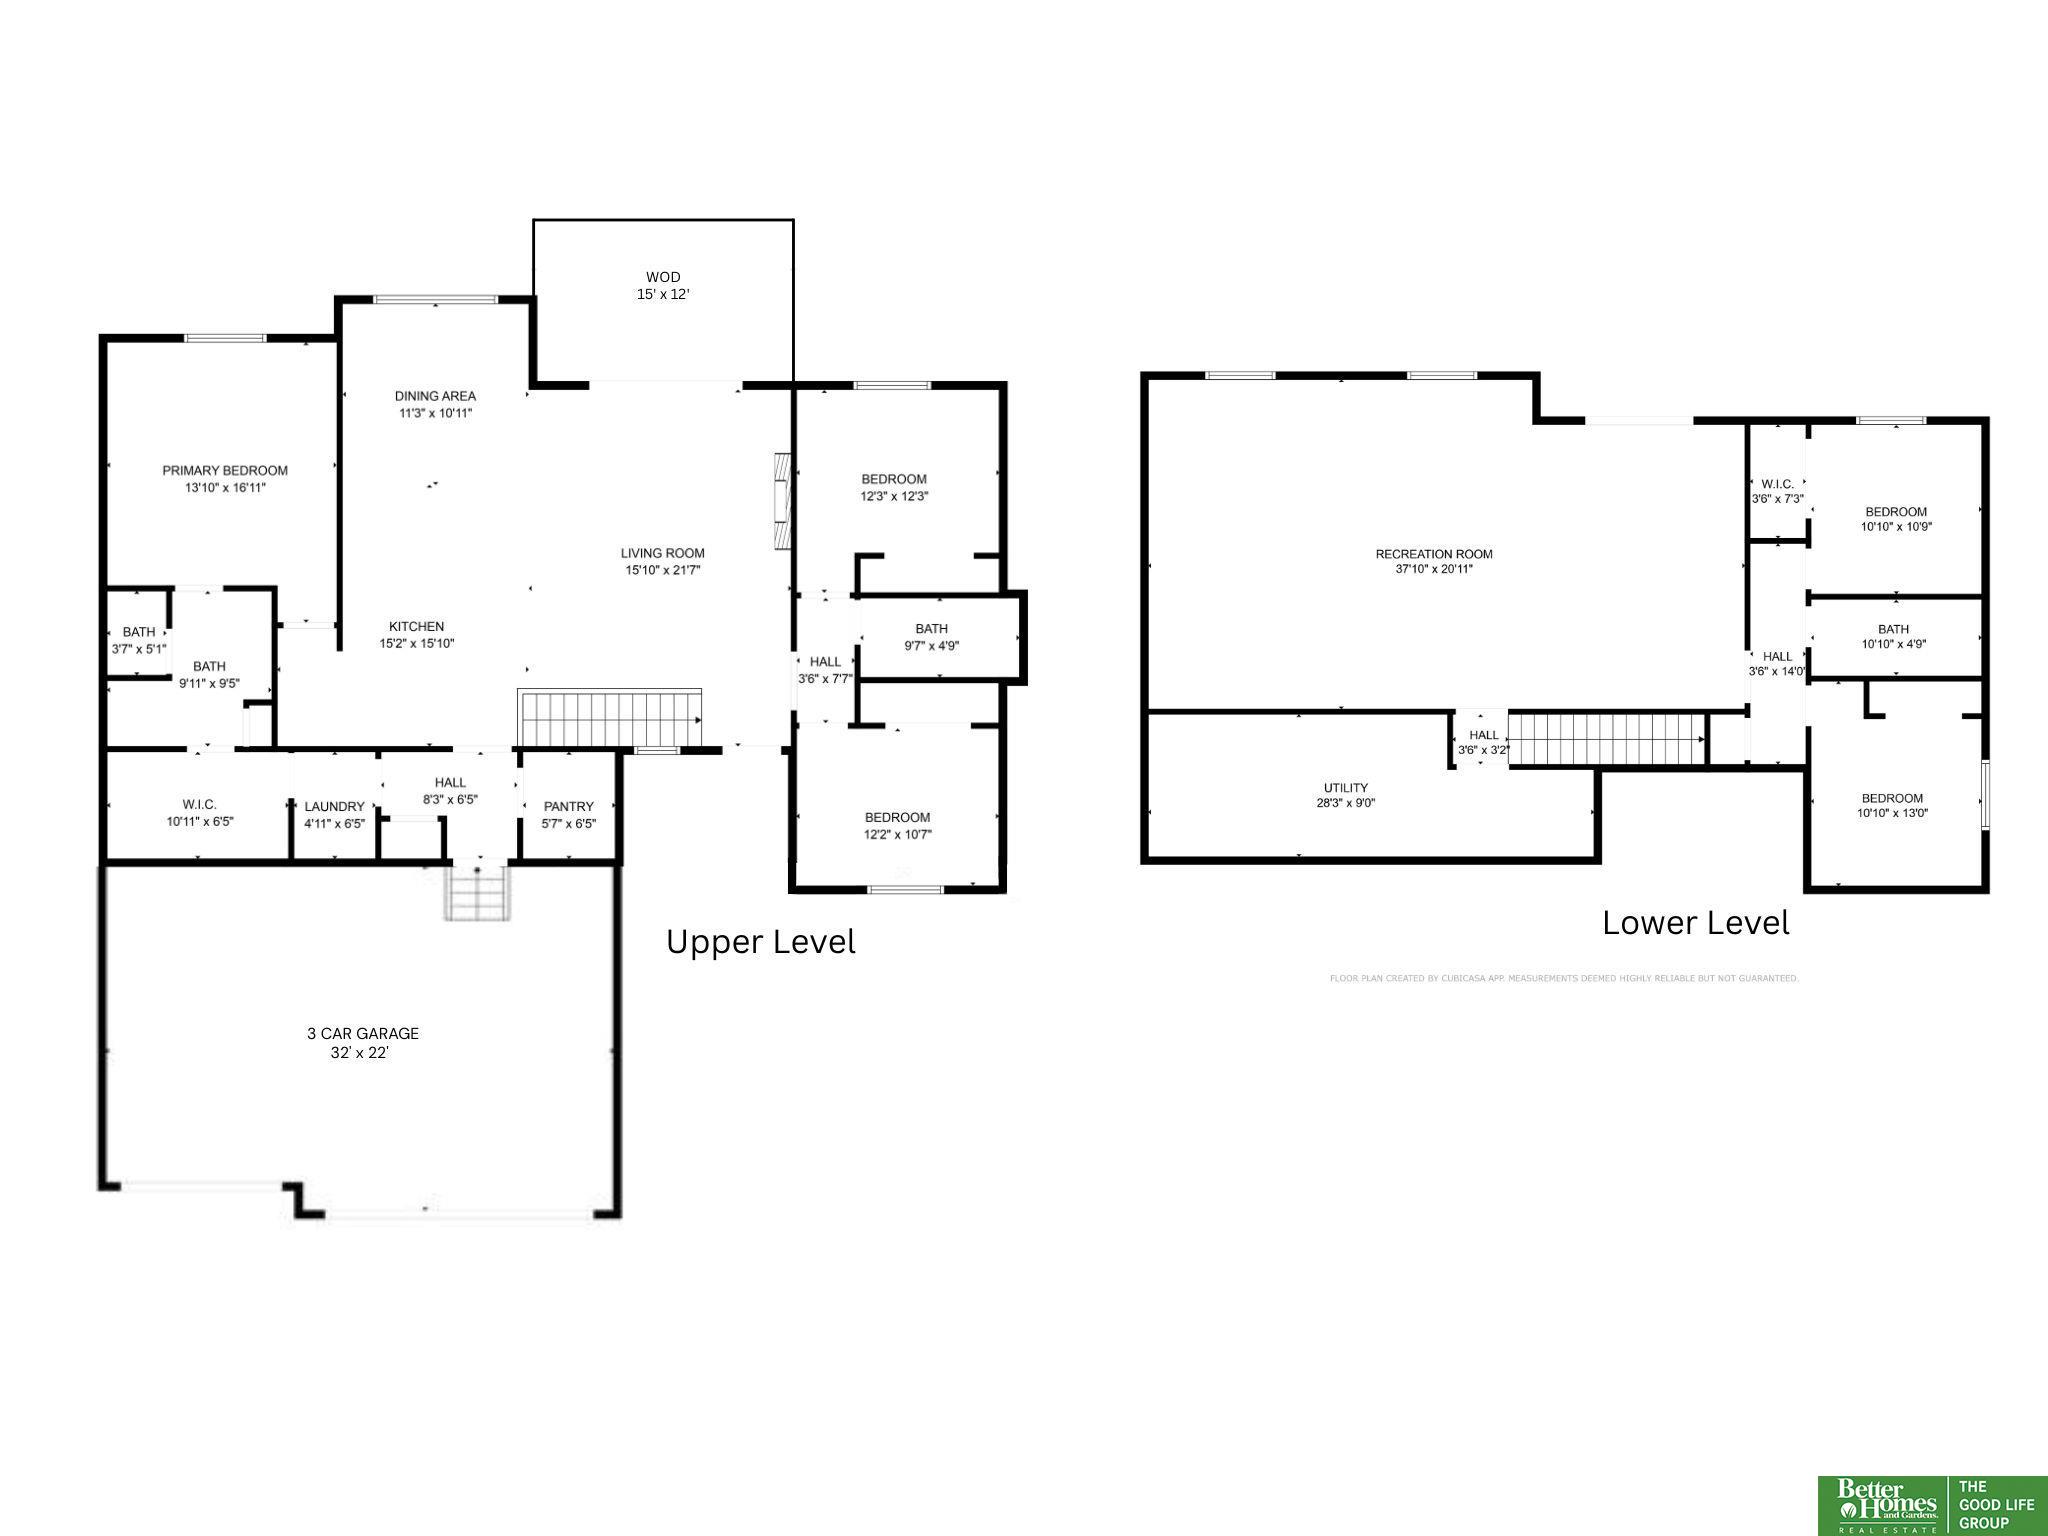
Luxury 5 bedroom, 3 bath walkout ranch built in 2022, designed for both refined living and everyday functionality. The bright open-concept layout features oversized windows, soaring 10 foot ceilings and a stunning floor-to-ceiling tiled fireplace. The great room flows seamlessly to the outside deck overlooking a large, flat backyard. The chef's kitchen offers quartz countertops, an oversized island, an extra counter prep space, and a walk-in pantry ideal for entertaining. The private primary suite is tucked away for privacy and includes convenient access to the main-level laundry and drop zone off the 3-car garage. The massive finished walkout basement includes a wet bar with full-size refrigerator, two additional bedrooms, a full bath, ample storage, and direct access to the lower-level patio. A sprinkler system with drip line for landscaping and a nearby neighborhood park/green space complete this exceptional home.
Other Interior FeaturesHigh Ceilings, Ceiling Fan(s), Pantry
Area & Lot
Total area3,148 Sq.Ft.
Lot Area0.27 Acres
Living area3,148 Sq.Ft.
MLS® ID22610006
Year Built2022
School DistrictMillard
High SchoolMillard West
Middle SchoolBeadle
Elementary SchoolWheeler
Architecture StylesRanch
TypeResidential
StatusSold
Exterior
Air conditioningCentral Air
Heat typeNatural Gas, Forced Air
Water SourcePublic
Garage Space3.0
SewerPublic Sewer
Other Exterior FeaturesSprinkler System
ParkingAttached, Garage Door Opener
Lot FeaturesOver 1/4 up to 1/2 Acre, Subdivided, Public Sidewalk
RoofComposition
UtilitiesElectricity Available, Natural Gas Available, Water Available, Sewer Available
Finance
Sales Price$517,000
HOA Fees$500 yearly
Real Estate Tax$10,893 yearly
Experience the difference
When your real estate journey is guided by professionals who hold themselves to an exceptional standard, you gain more than representation — you gain a trusted advisor dedicated to your vision at every step.