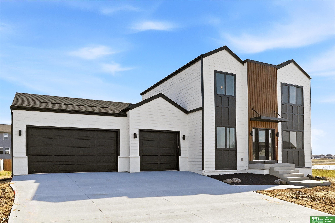
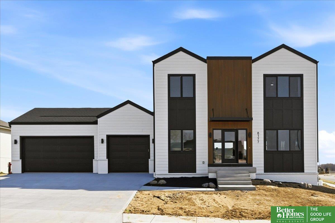
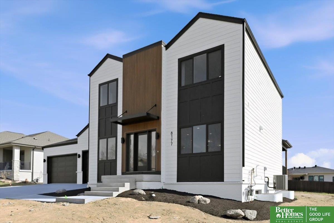
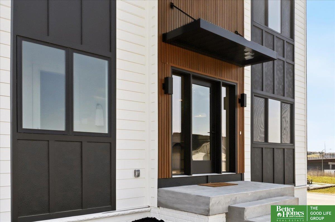
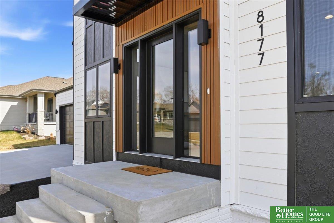
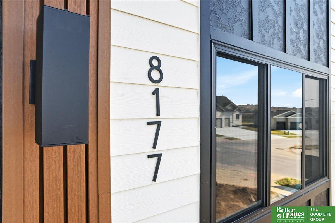
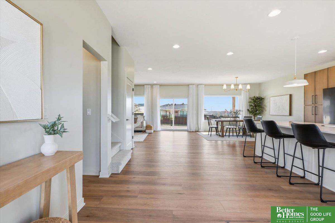
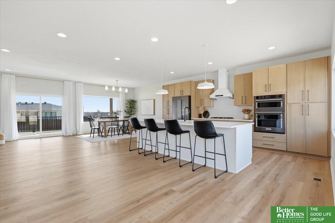
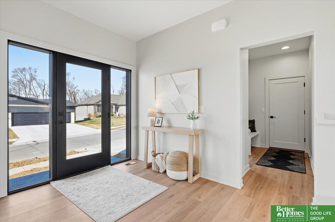
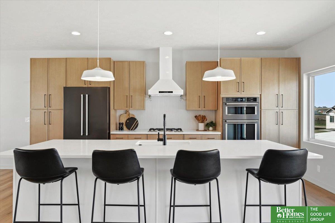
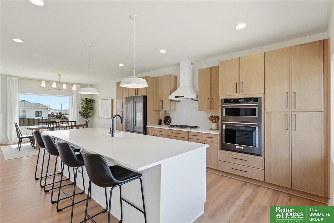
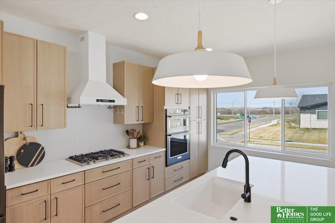
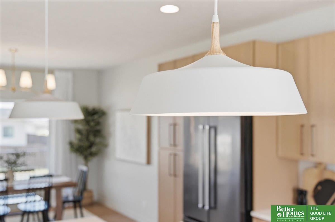
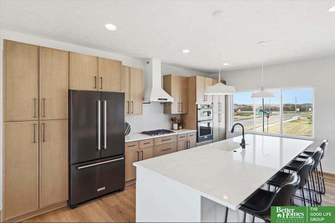
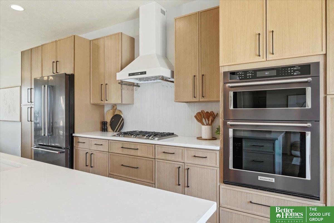
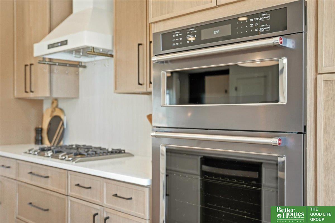
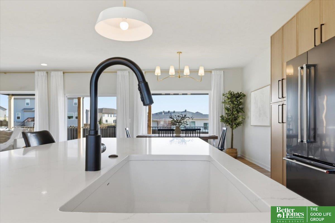
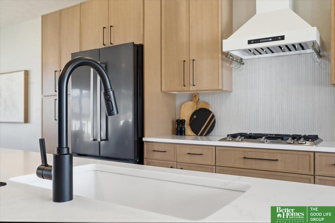
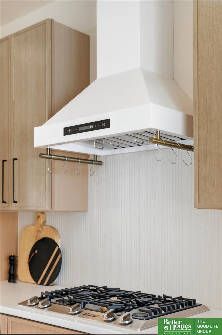
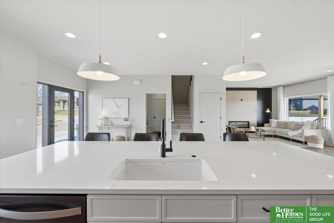
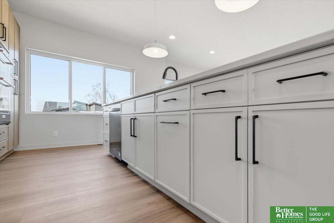
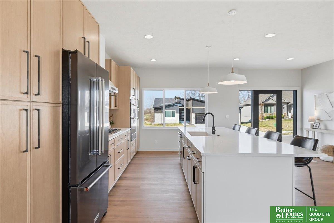
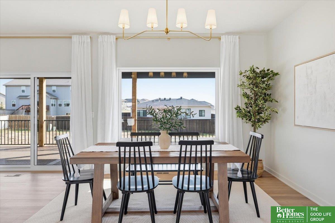
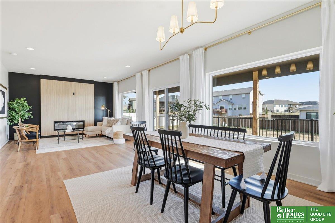
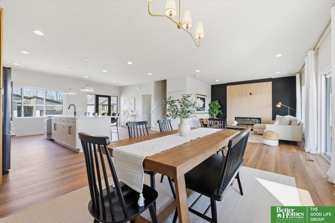
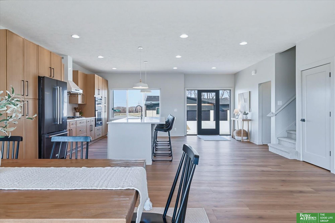
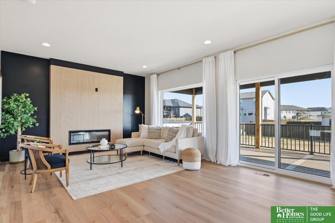
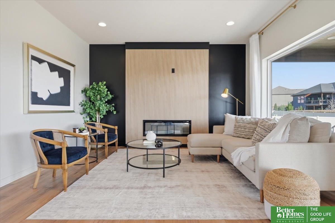
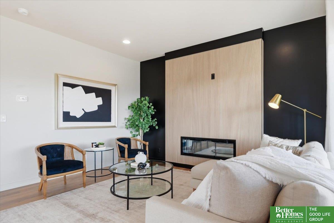
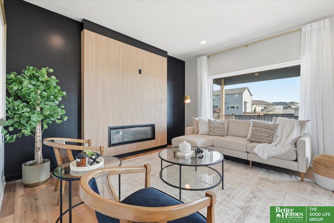
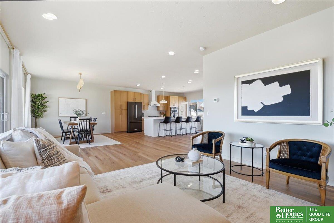
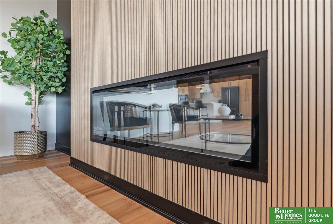
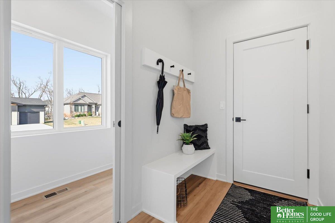
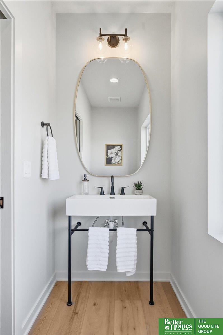
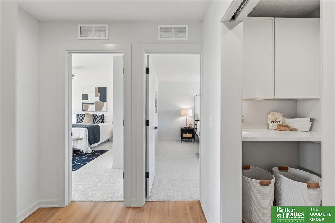
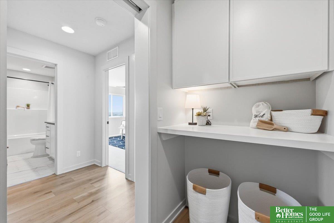
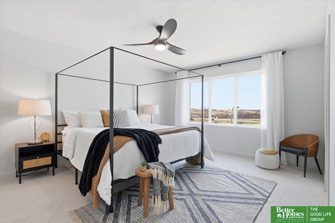
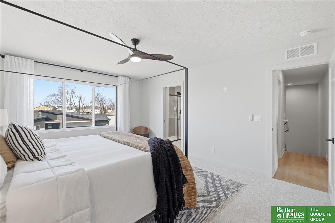
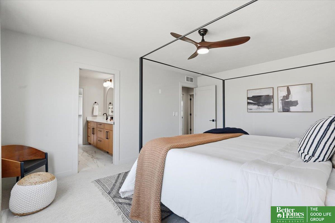
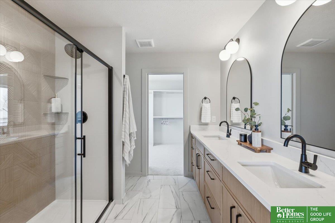
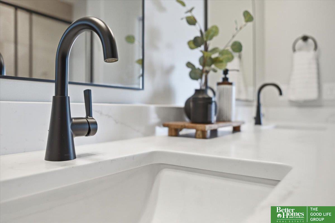
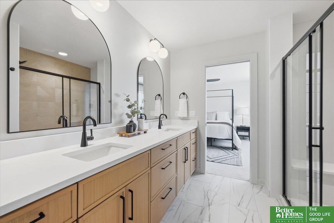
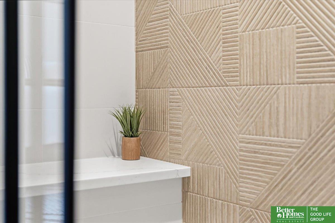
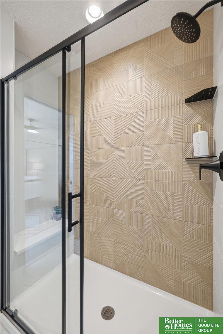
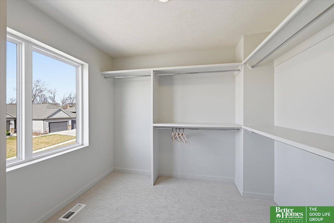
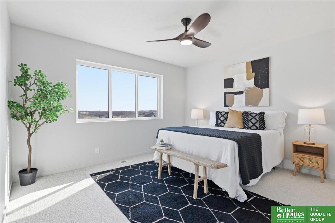
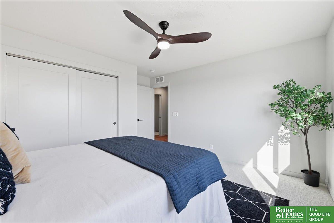
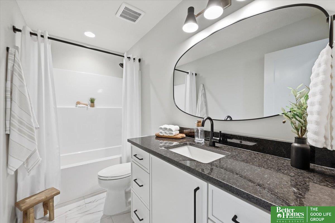
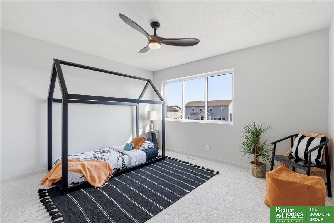
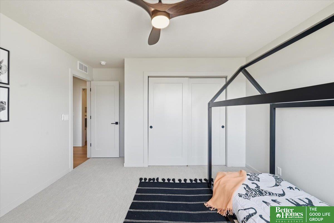
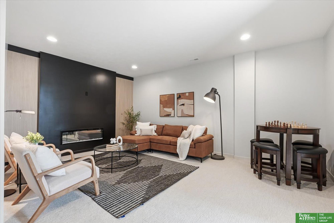
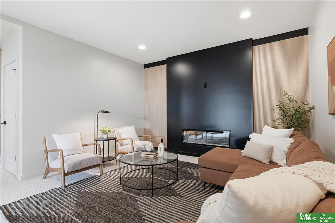
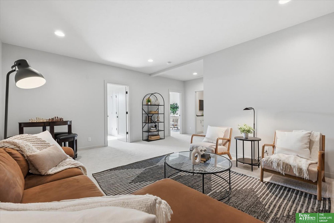
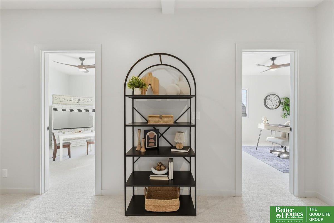
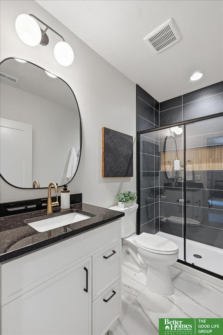
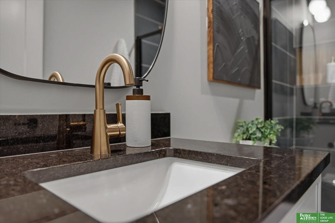
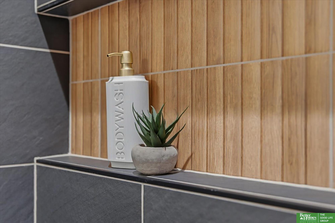
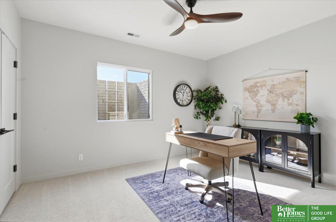
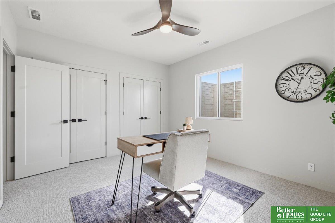
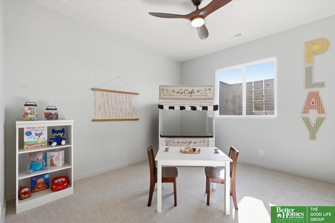
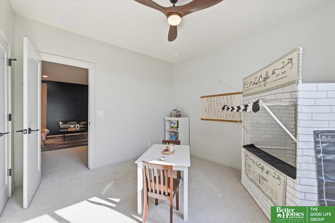
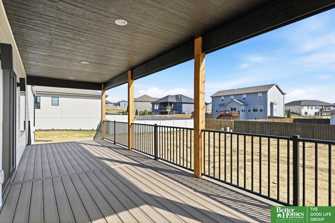
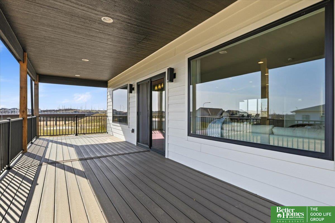
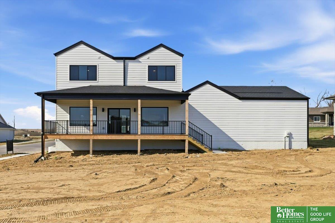
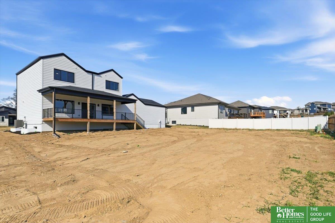
Modern Scandinavian vibes and space for everyone! This stunning 2-story home offers 5 bedrooms, 4 baths, and a 3-car garage with designer finishes and tons of natural light throughout. You'll love the airy feel from the expansive windows and durable LVP flooring in the main living areas. The main floor features a cozy fireplace in the living room and a chef-worthy kitchen with high-end appliances, perfect for everyday living and entertaining. Step outside to your oversized covered composite deck, creating a peaceful retreat. Upstairs includes a convenient laundry room and generously sized bedrooms. The primary suite is a dream with double sinks, a stunning tiled shower, and a spacious walk-in closet. The finished basement adds even more room to spread out with 2 large bedrooms, a family room with a second fireplace, and a 3/4 bath with a beautiful, tiled shower.
Other Interior FeaturesHigh Ceilings, Ceiling Fan(s)
Area & Lot
Total area2,911 Sq.Ft.
Lot Area0.32 Acres
Living area2,911 Sq.Ft.
MLS® ID22612072
Year Built2025
School DistrictMillard
High SchoolMillard West
Middle SchoolBeadle
Elementary SchoolWheeler
TypeResidential
StatusSold
Exterior
Stories2
Air conditioningCentral Air
Heat typeNatural Gas, Forced Air
Water SourcePublic
Garage Space3.0
SewerPublic Sewer
Other Exterior FeaturesSprinkler System
ParkingAttached
Lot FeaturesOver 1/4 up to 1/2 Acre, City Lot, Corner Lot, Subdivided, Public Sidewalk, Curb Cut, Wooded, Paved
RoofComposition
UtilitiesElectricity Available, Natural Gas Available, Water Available, Sewer Available
Finance
Sales Price$520,000
HOA Fees$500 yearly
Real Estate Tax$776 yearly
Experience the difference
When your real estate journey is guided by professionals who hold themselves to an exceptional standard, you gain more than representation — you gain a trusted advisor dedicated to your vision at every step.