Leave a Message

Thank you for your message. We will be in touch with you shortly.

Explore Our Properties
819 S Country Club Avenue
VIEW PHOTOS
Courtesy of Better Homes and Gardens R.E.
$645,000

819 S Country Club Avenue

4 Beds 4 Baths 3,231 Sq.Ft. 8,635 Sq.Ft.

Description

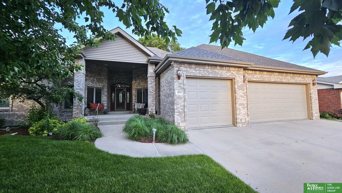
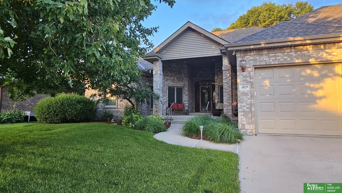
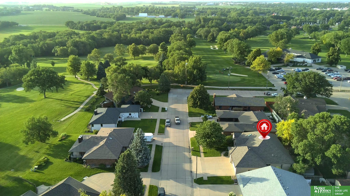
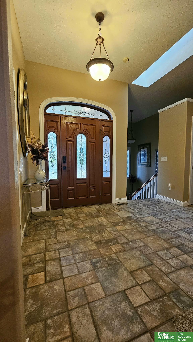
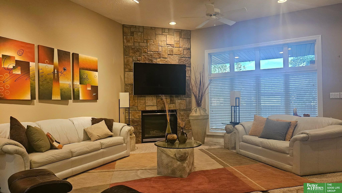
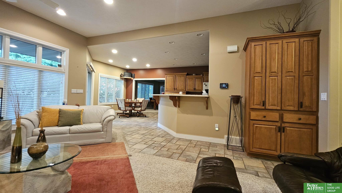
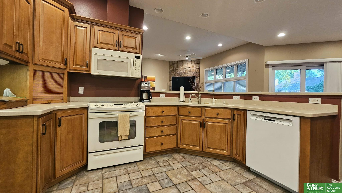
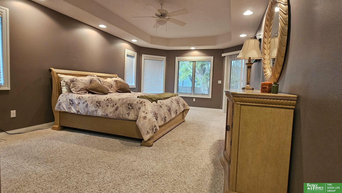
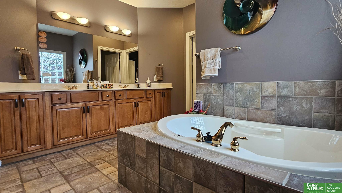
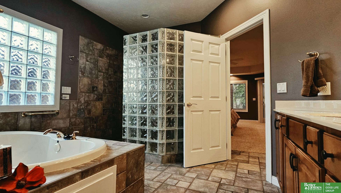
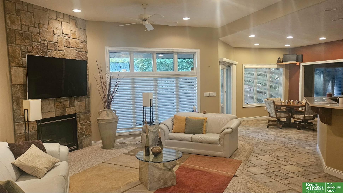
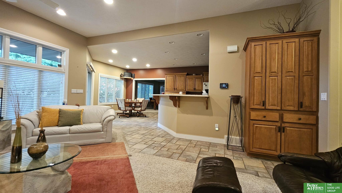
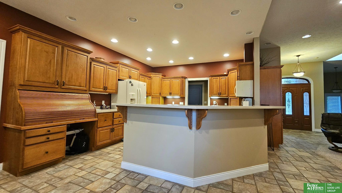
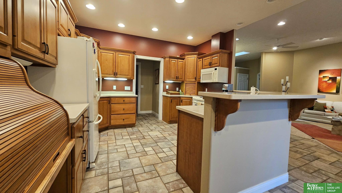
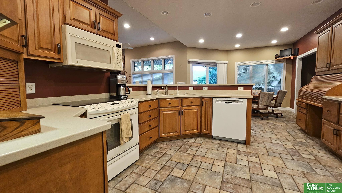
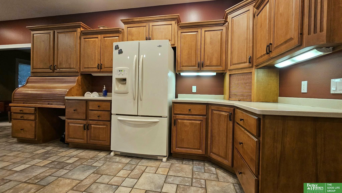
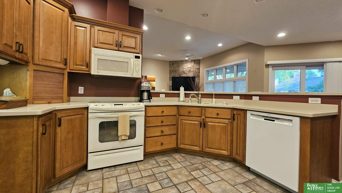
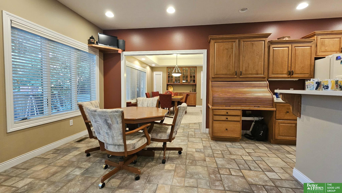
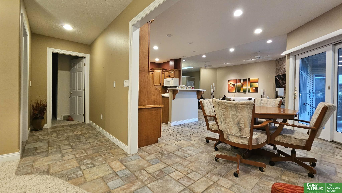
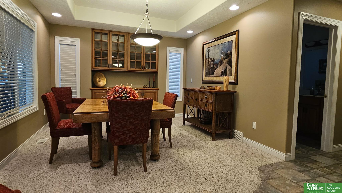
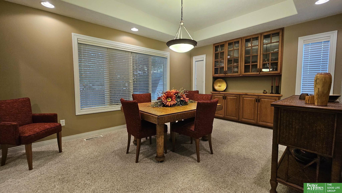
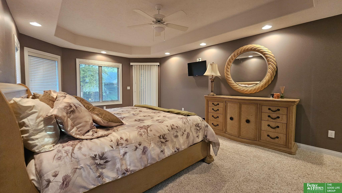
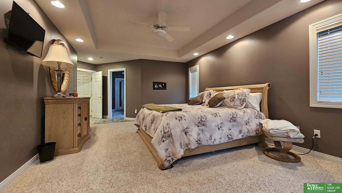
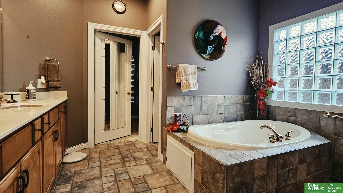
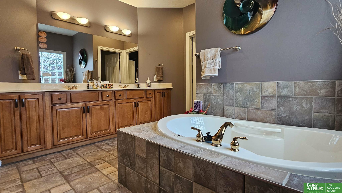
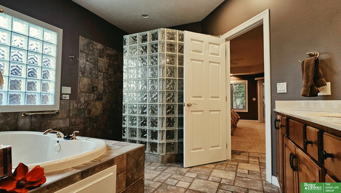
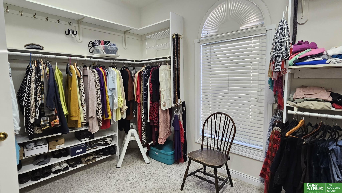
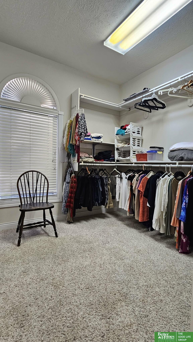
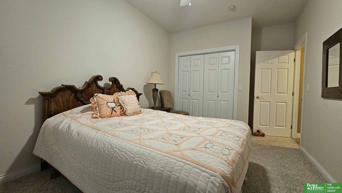
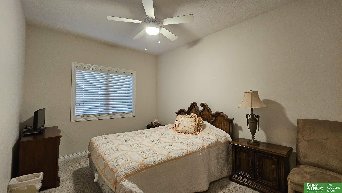
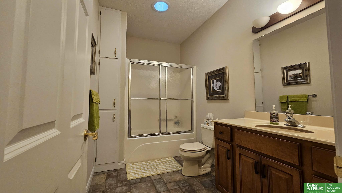
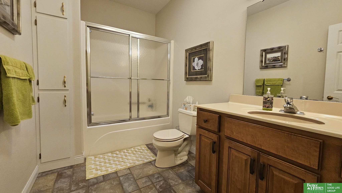
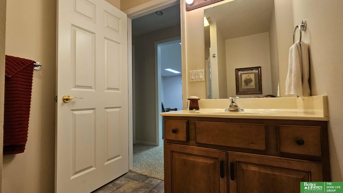
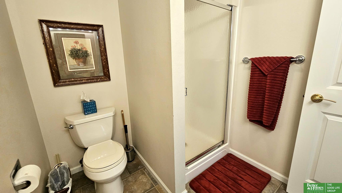
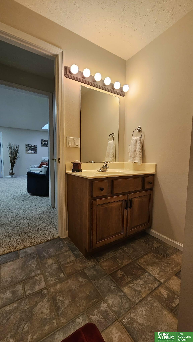
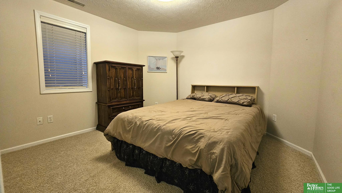
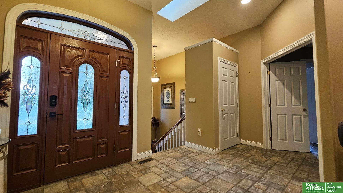
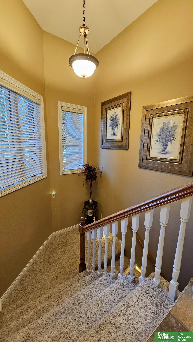
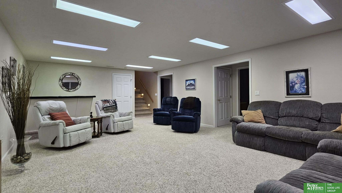
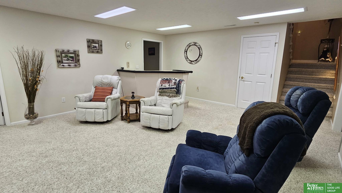
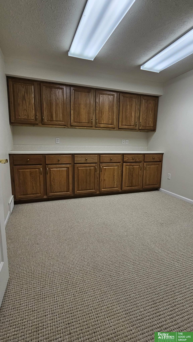
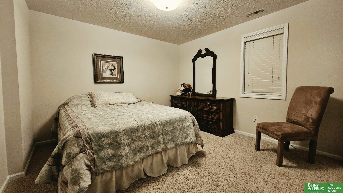
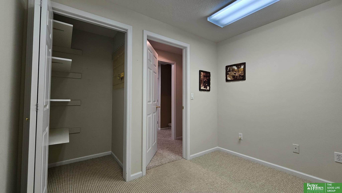
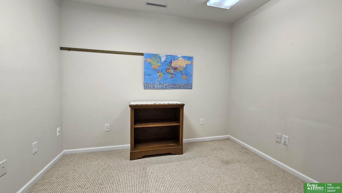
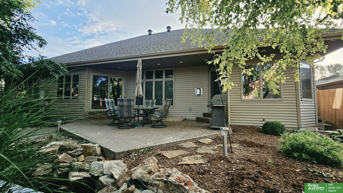
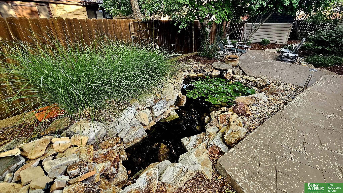
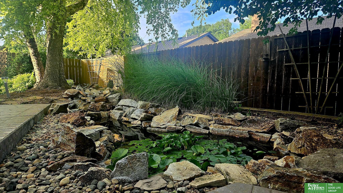
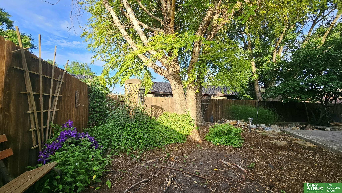
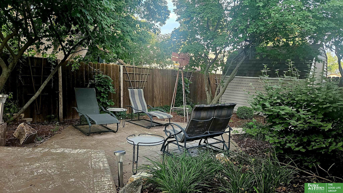
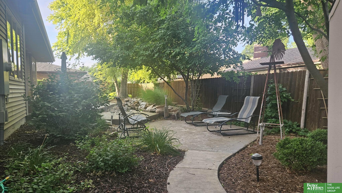
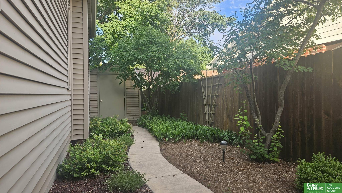
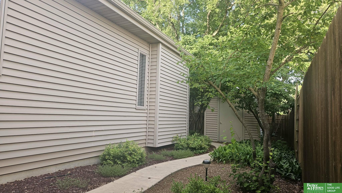
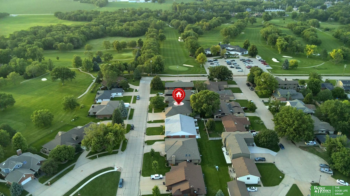
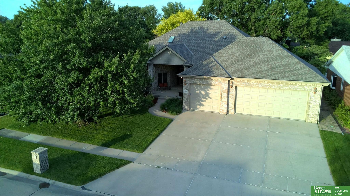
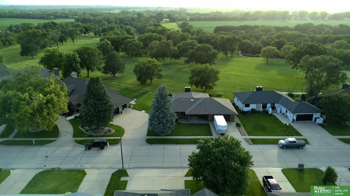
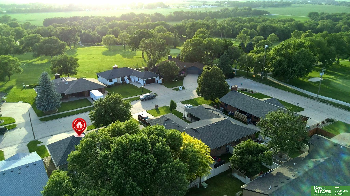
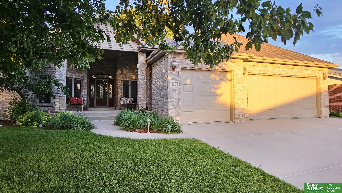
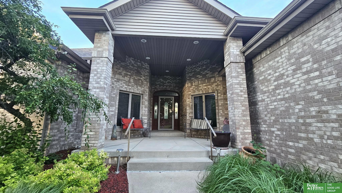
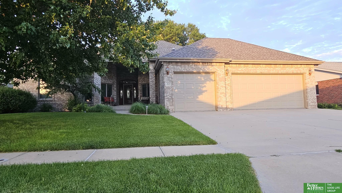
Elevated golf course living at its finest. ?? This custom 4-bedroom, 4-bath ranch in York offers refined main-level living, high-end finishes, and an oversized 3-car garage. With stunning landscaping, minimal exterior upkeep, and serene fairway views, this home delivers the perfect blend of elegance and ease. ??"

Share Property

Location

819 S Country Club Avenue, York, NE 68467

Status

Pending
Cindi Nickel

Cindi Nickel

TITLE

REALTOR®

Property Amenities

Interior
Fireplace Direct-Vent Gas Fire
Appliances Water Purifier, Range, Refrigerator, Water Softener, Washer, Dishwasher, Dryer, Disposal, Microwave
Flooring Carpet, Ceramic Tile
Total Bedrooms: 4
Half Bathrooms: 1
Three-Quarter Bathrooms: 1
Full Bathrooms: 2
Other Interior Features Wet Bar, High Ceilings, Bidet, Ceiling Fan(s), Formal Dining Room, Garage Floor Drain, Pantry
Area & Lot
Total area 3,231 Sq.Ft.
Lot Area 8,635 Sq.Ft.
Living area 3,231 Sq.Ft.
MLS® ID 22533839
Year Built 2001
School District York
High School York
Middle School York
Elementary School York
Architecture Styles Ranch
Type Residential
Status Pending
Exterior
Air conditioning Central Air, Heat Pump
Heat type Electric, Heat Pump
Disability Features Interior Accessible
Water Source Public
Garage Space 3.0
Security Features Security System
Sewer Public Sewer
Other Exterior Features Sprinkler System, Separate Entrance
Parking Attached, Garage Door Opener
Lot Features Up to 1/4 Acre, City Lot, Public Sidewalk, Curb Cut, Curb and Gutter, Sloped
Utilities Cable Available, Electricity Available, Propane, Water Available, Sewer Available, Storm Sewer, Fiber Optic
Finance
Sales Price $645,000
Real Estate Tax $4,413 yearly
image

Schedule a Showing

We would love to show you our beautiful property. Please select your preferred date and time below. An agent will be in touch shortly to confirm your appointment.

Schedule a Showing

We would love to show you our beautiful property. Please select your preferred date and time below. An agent will be in touch shortly to confirm your appointment.

Thank you for your interest in 819 S Country Club Avenue, York, NE 68467. We are reviewing your request and will be in touch shortly!

Mortgage Calculator

Estimate your monthly mortgage payment, including the principal and interest, property taxes, and HOA. Adjust the values to generate a more accurate rate.

All estimates are provided for informational purposes only. Actual amounts may vary.
$0,000 Your Payment 20 15 65
$0,000 Your Payment

Experience the difference

When your real estate journey is guided by professionals who hold themselves to an exceptional standard, you gain more than representation — you gain a trusted advisor dedicated to your vision at every step.