Leave a Message

Thank you for your message. We will be in touch with you shortly.

Explore Our Properties
827 Fenwick Street
827 Fenwick Street
827 Fenwick Street
827 Fenwick Street
827 Fenwick Street
827 Fenwick Street
827 Fenwick Street
827 Fenwick Street
827 Fenwick Street
827 Fenwick Street
827 Fenwick Street
827 Fenwick Street
827 Fenwick Street
827 Fenwick Street
827 Fenwick Street
827 Fenwick Street
827 Fenwick Street
827 Fenwick Street
827 Fenwick Street
827 Fenwick Street
827 Fenwick Street
827 Fenwick Street
827 Fenwick Street
827 Fenwick Street
827 Fenwick Street
827 Fenwick Street
827 Fenwick Street
827 Fenwick Street
827 Fenwick Street
827 Fenwick Street
827 Fenwick Street
827 Fenwick Street
827 Fenwick Street
827 Fenwick Street
827 Fenwick Street
827 Fenwick Street
827 Fenwick Street
827 Fenwick Street
827 Fenwick Street
VIEW PHOTOS
Courtesy of Better Homes and Gardens R.E.
$335,000

827 Fenwick Street

3 Beds 3 Baths 1,910 Sq.Ft. 0.26 Acres

Description

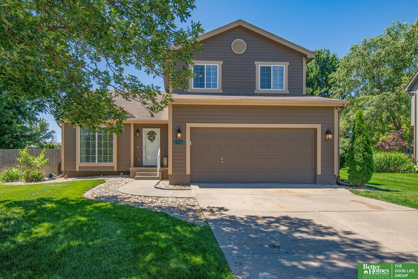
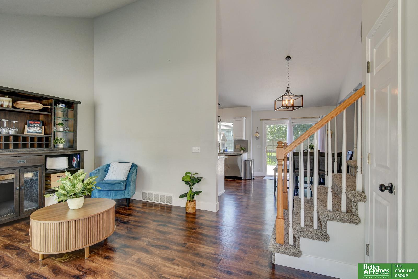
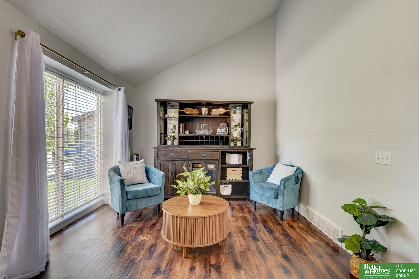
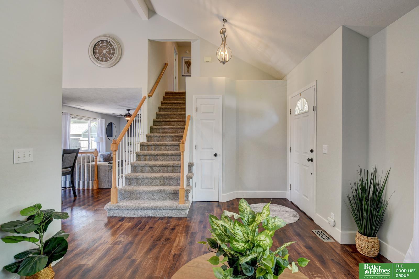
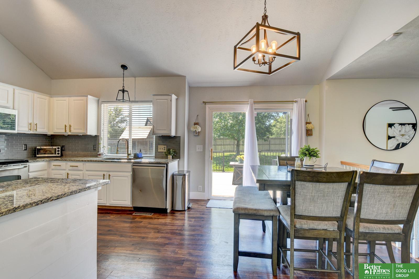
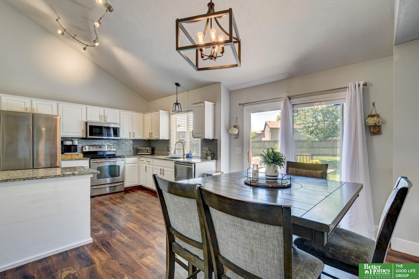
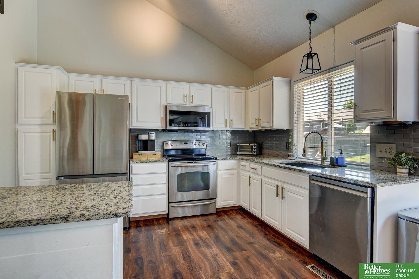
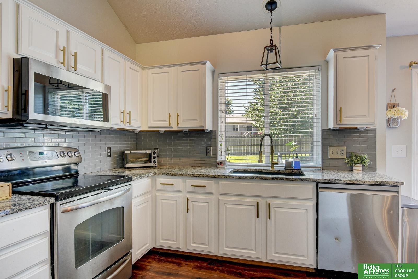
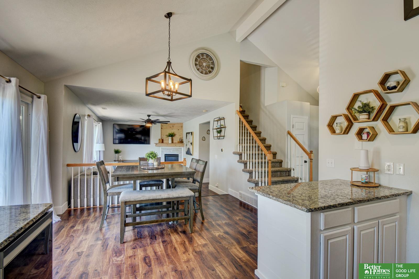
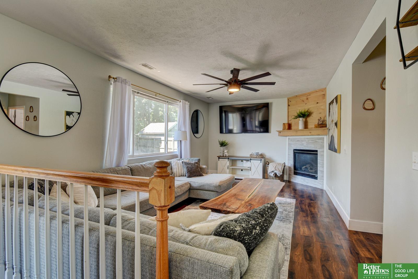
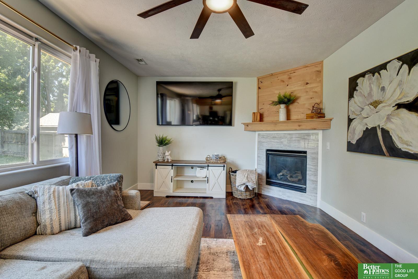
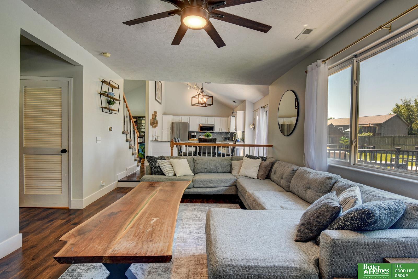
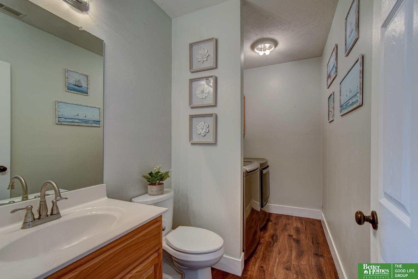
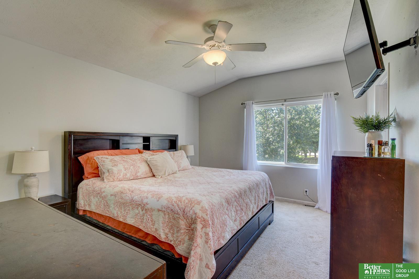
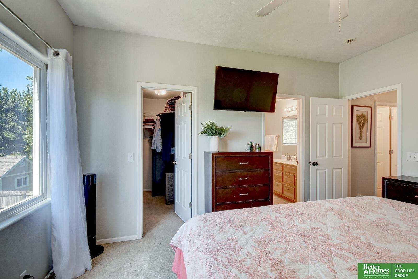
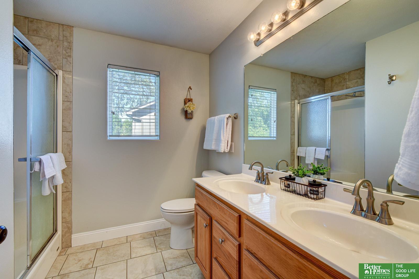
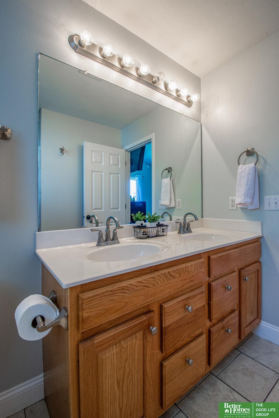
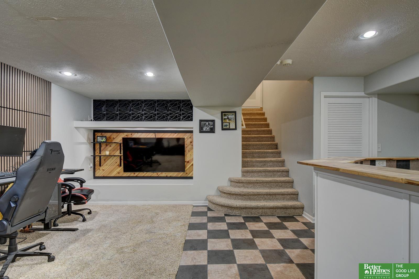
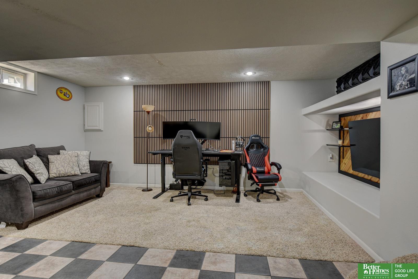
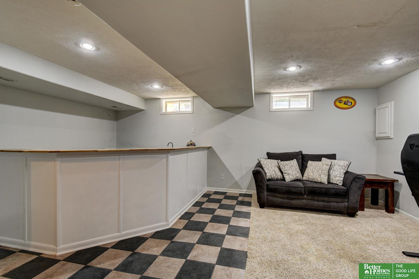
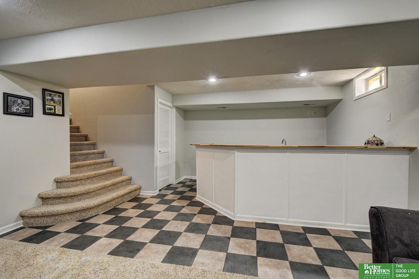
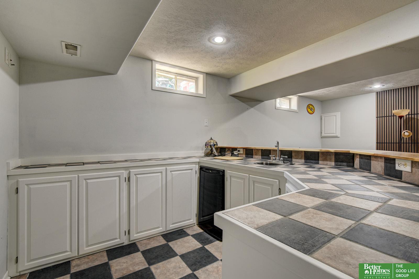
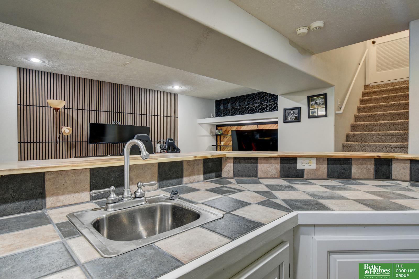
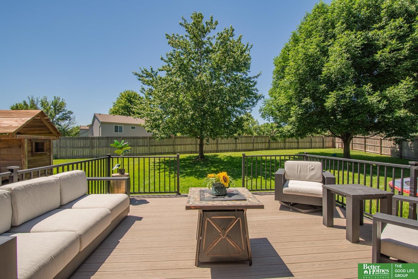
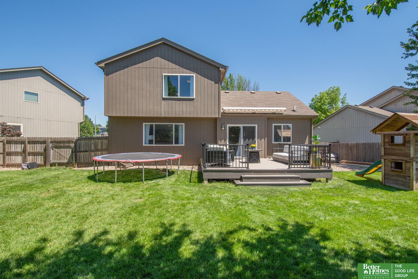
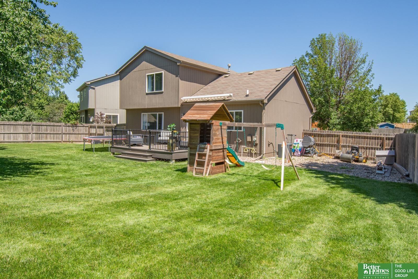
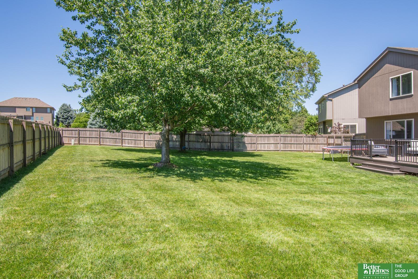
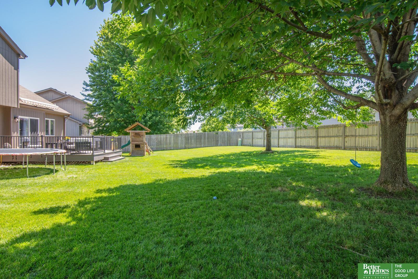
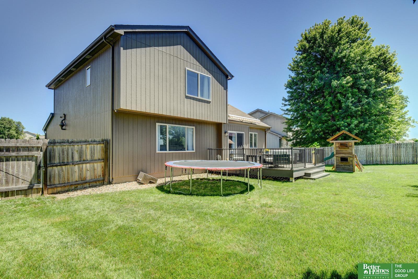
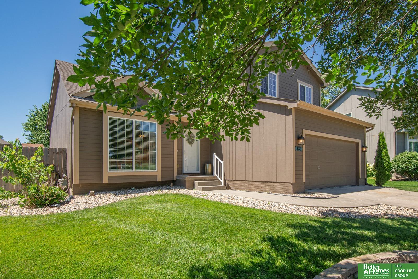
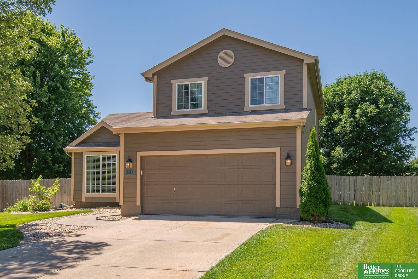
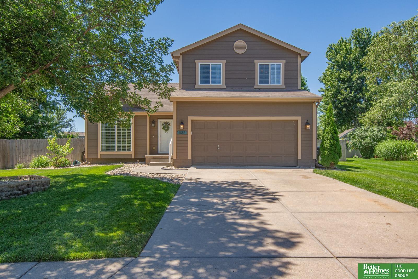
Updated and inviting near Walnut Creek Recreation Area, this well-cared-for home offers a warm, functional layout with great living space inside and out. Cathedral ceilings create an open first impression, leading into a comfortable living room with fireplace and beautiful natural light. The kitchen features granite countertops, tile backsplash, stainless steel appliances, and updated hardware. The primary suite includes a walk-in closet and spacious en suite bath with dual vanities. The lower level expands the home with an impressive rec room and wet bar--perfect for game days, movie nights, or entertaining. Outside, enjoy a fully fenced backyard with privacy fence, mature trees, and a beautiful NEW composite deck with aluminum railings and motorized awning. Newer AC and H20 heater. Fantastic location close to Highway 370, Papillion Schools, shopping, Offutt AFB, and Walnut Creek Recreation Area with fishing, biking trails, playgrounds, and outdoor fun.

Share Property

Location

827 Fenwick Street, Papillion, NE 68046

Status

Sold

Date Sold

August 7, 2026
Benjamin Smail

Benjamin Smail

TITLE

REALTOR®

Property Amenities

Interior
Laundry room Luxury Vinyl Plank
Fireplace Living Room, Gas Log Lighter
Appliances Range, Refrigerator, Washer, Dishwasher, Dryer, Disposal, Microwave
Total Bedrooms: 3
Half Bathrooms: 1
Three-Quarter Bathrooms: 1
Full Bathrooms: 1
Other Interior Features Wet Bar
Area & Lot
Total area 1,910 Sq.Ft.
Lot Area 0.26 Acres
Living area 1,910 Sq.Ft.
MLS® ID 22617357
Year Built 2004
School District Papillion-La Vista
High School Papillion-La Vista South
Middle School Papillion
Elementary School Walnut Creek
Type Residential
Status Sold
Exterior
Stories 3
Air conditioning Central Air
Heat type Natural Gas, Forced Air
Water Source Public
Garage Space 2.0
Security Features Security System
Sewer Public Sewer
Other Exterior Features Sprinkler System
Parking Attached
Lot Features Over 1/4 up to 1/2 Acre, City Lot, Subdivided
Roof Composition
Finance
Sales Price $335,000
Real Estate Tax $3,980 yearly

360 Virtual Tour

Take a tour of this property

Papillion

Experience the difference

When your real estate journey is guided by professionals who hold themselves to an exceptional standard, you gain more than representation — you gain a trusted advisor dedicated to your vision at every step.

