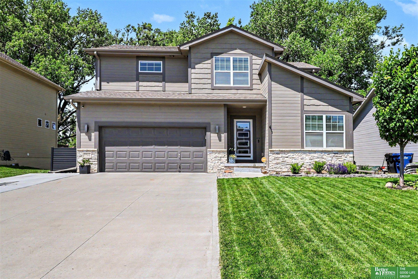
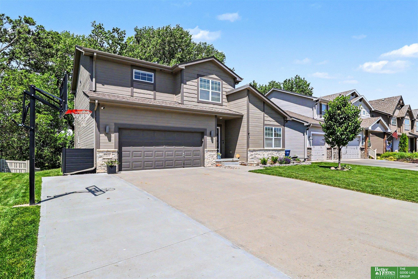
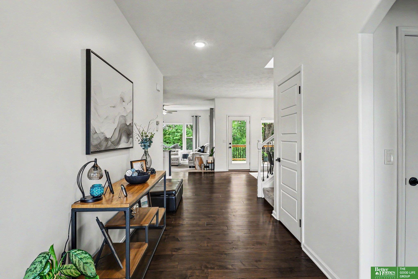
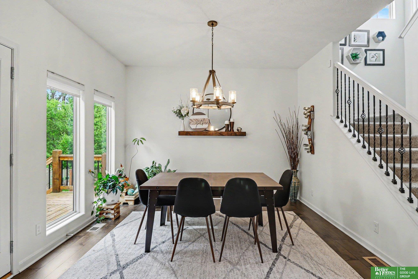
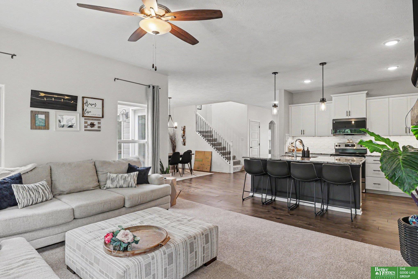
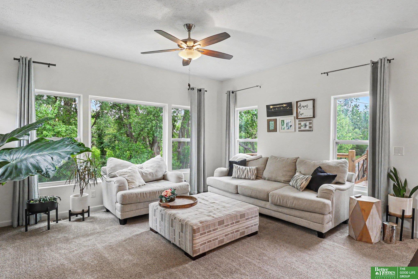
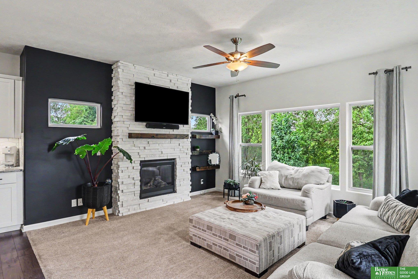
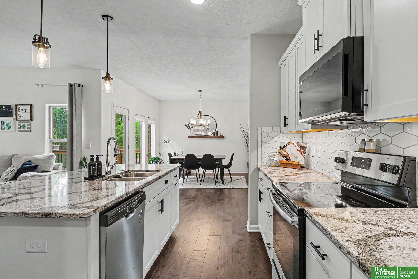
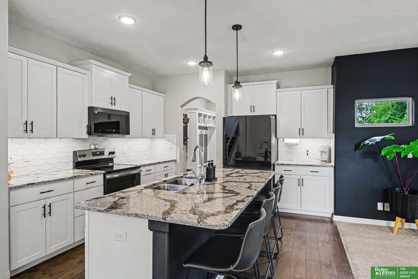
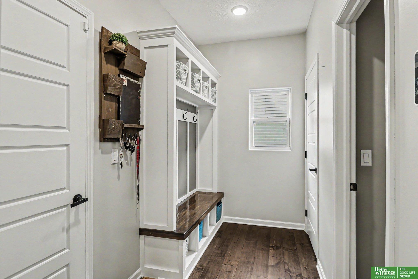
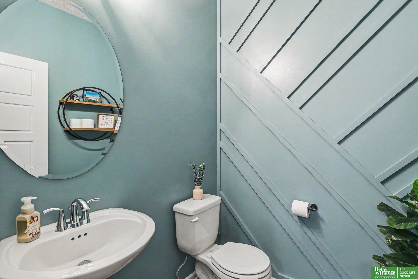
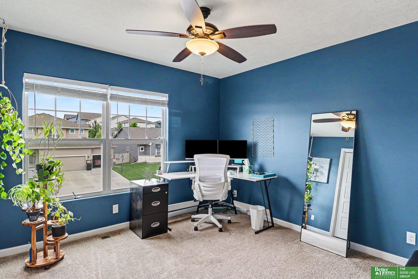
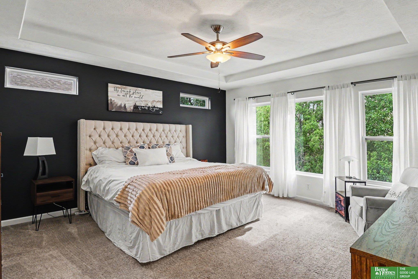
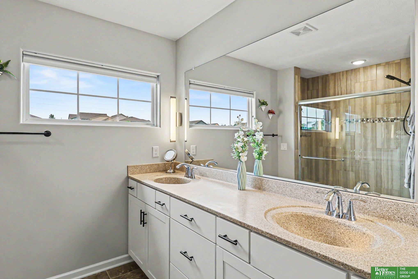
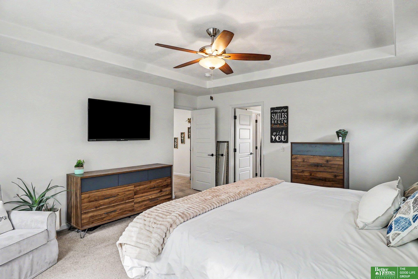
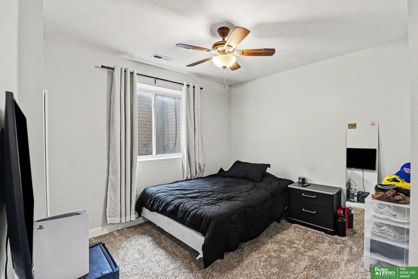
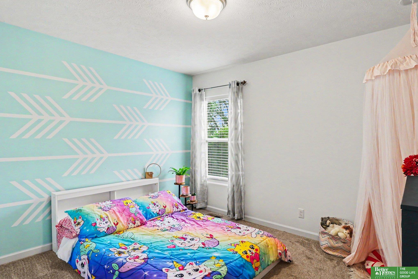
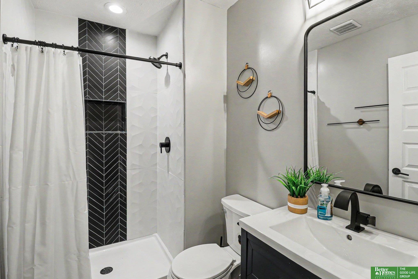
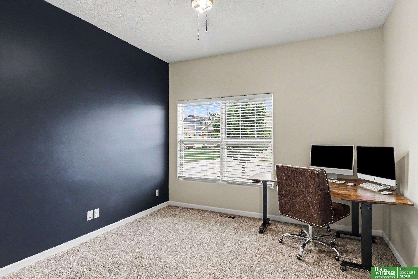
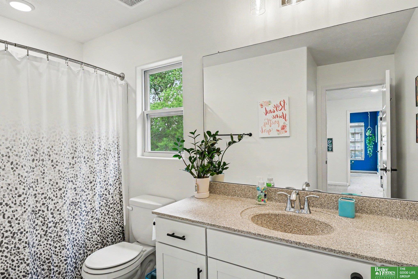
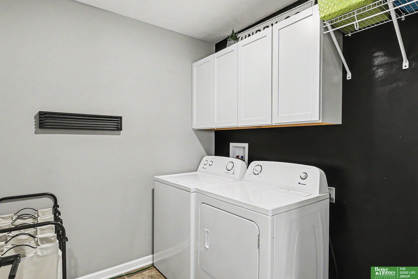
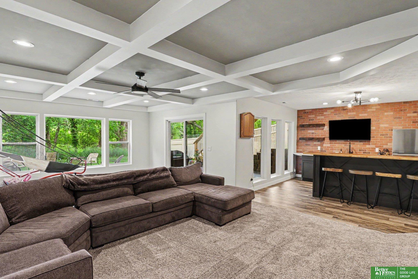
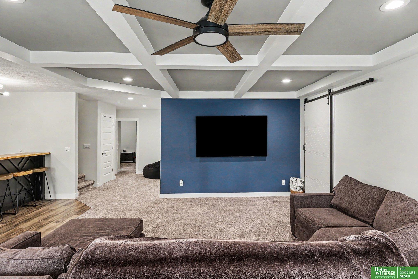
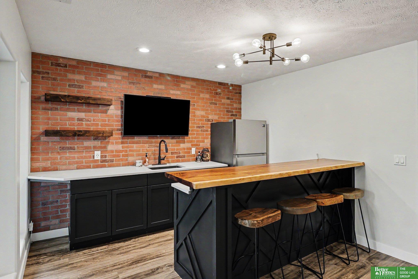
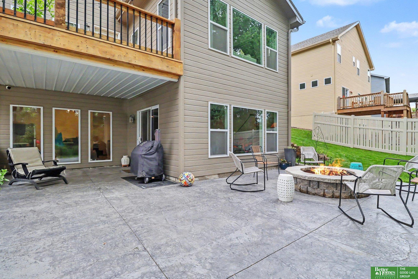
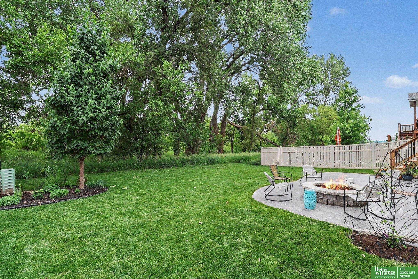
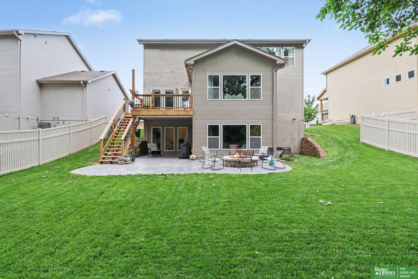
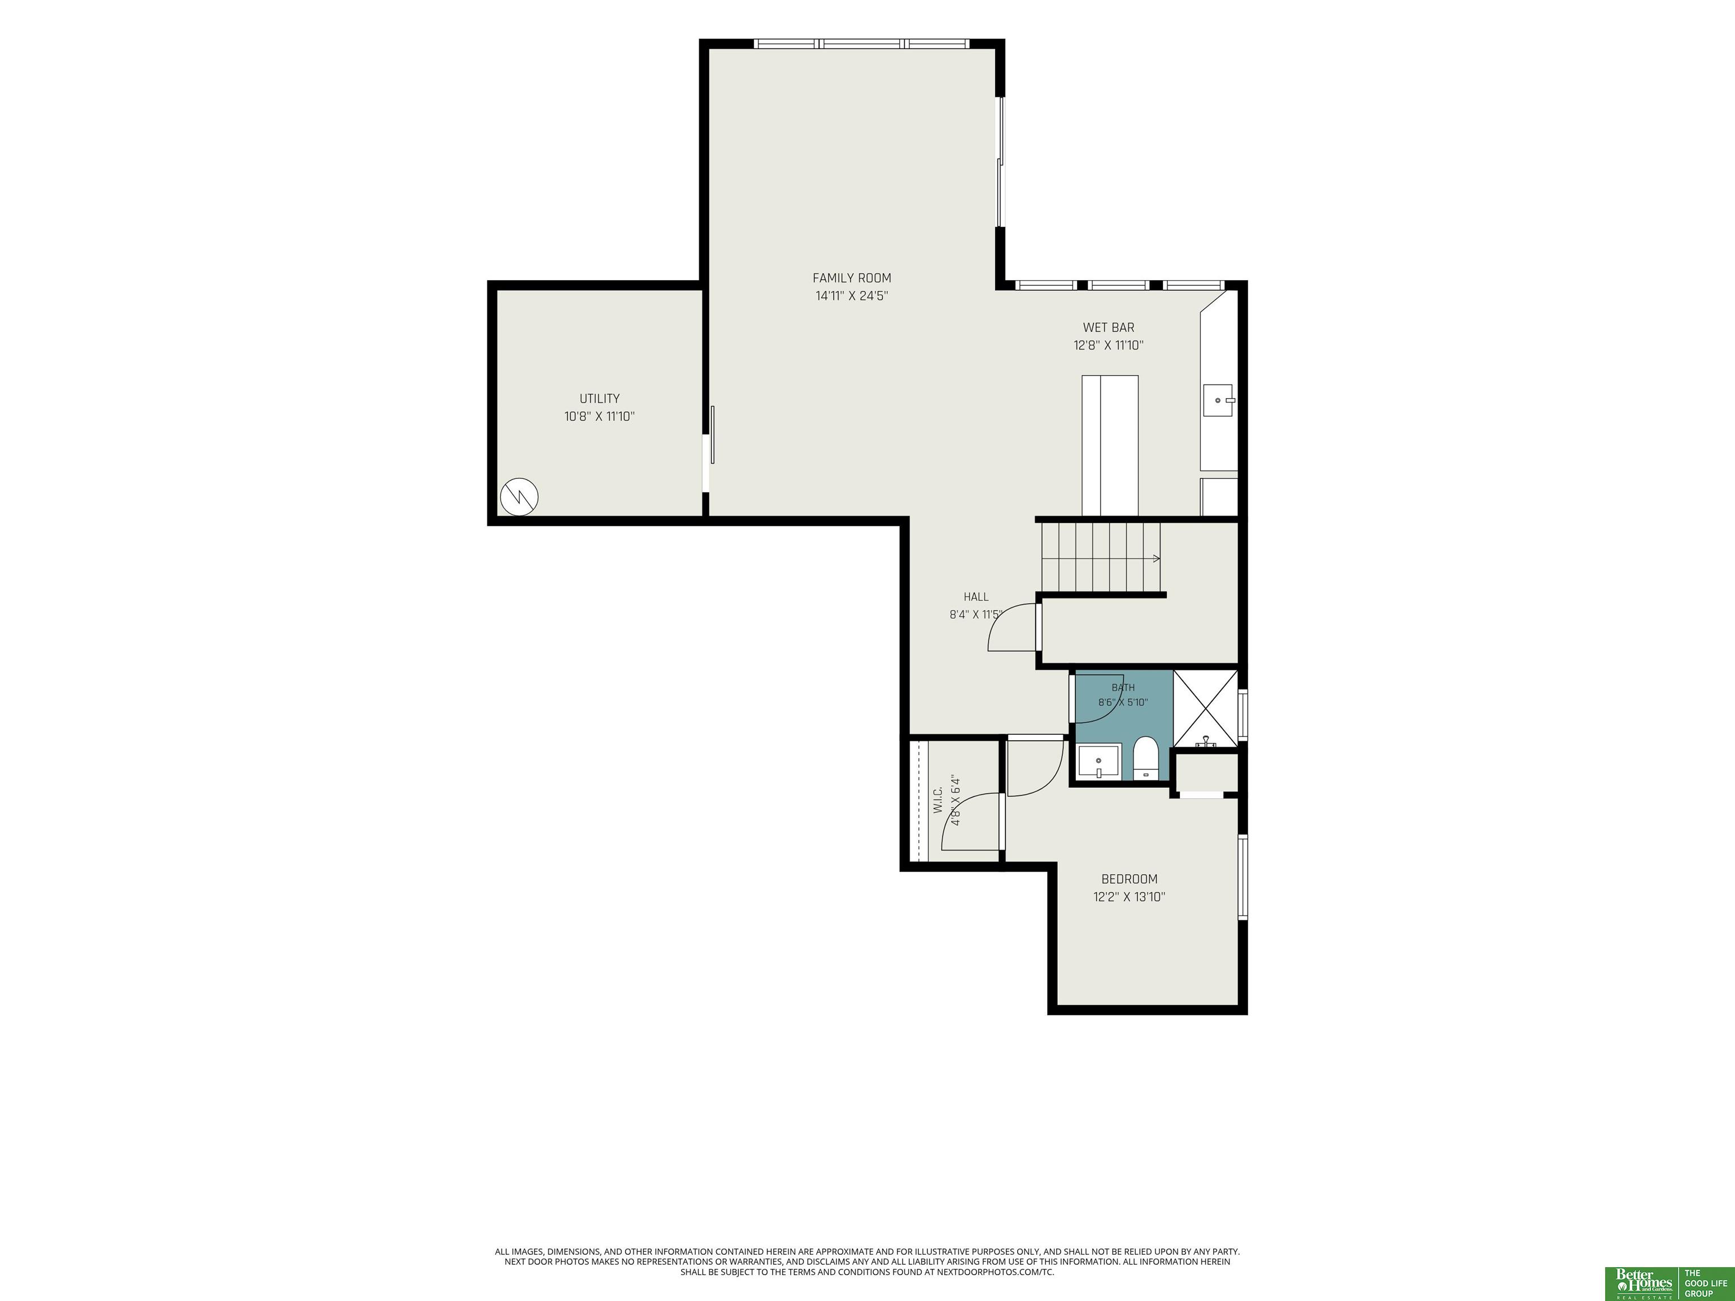
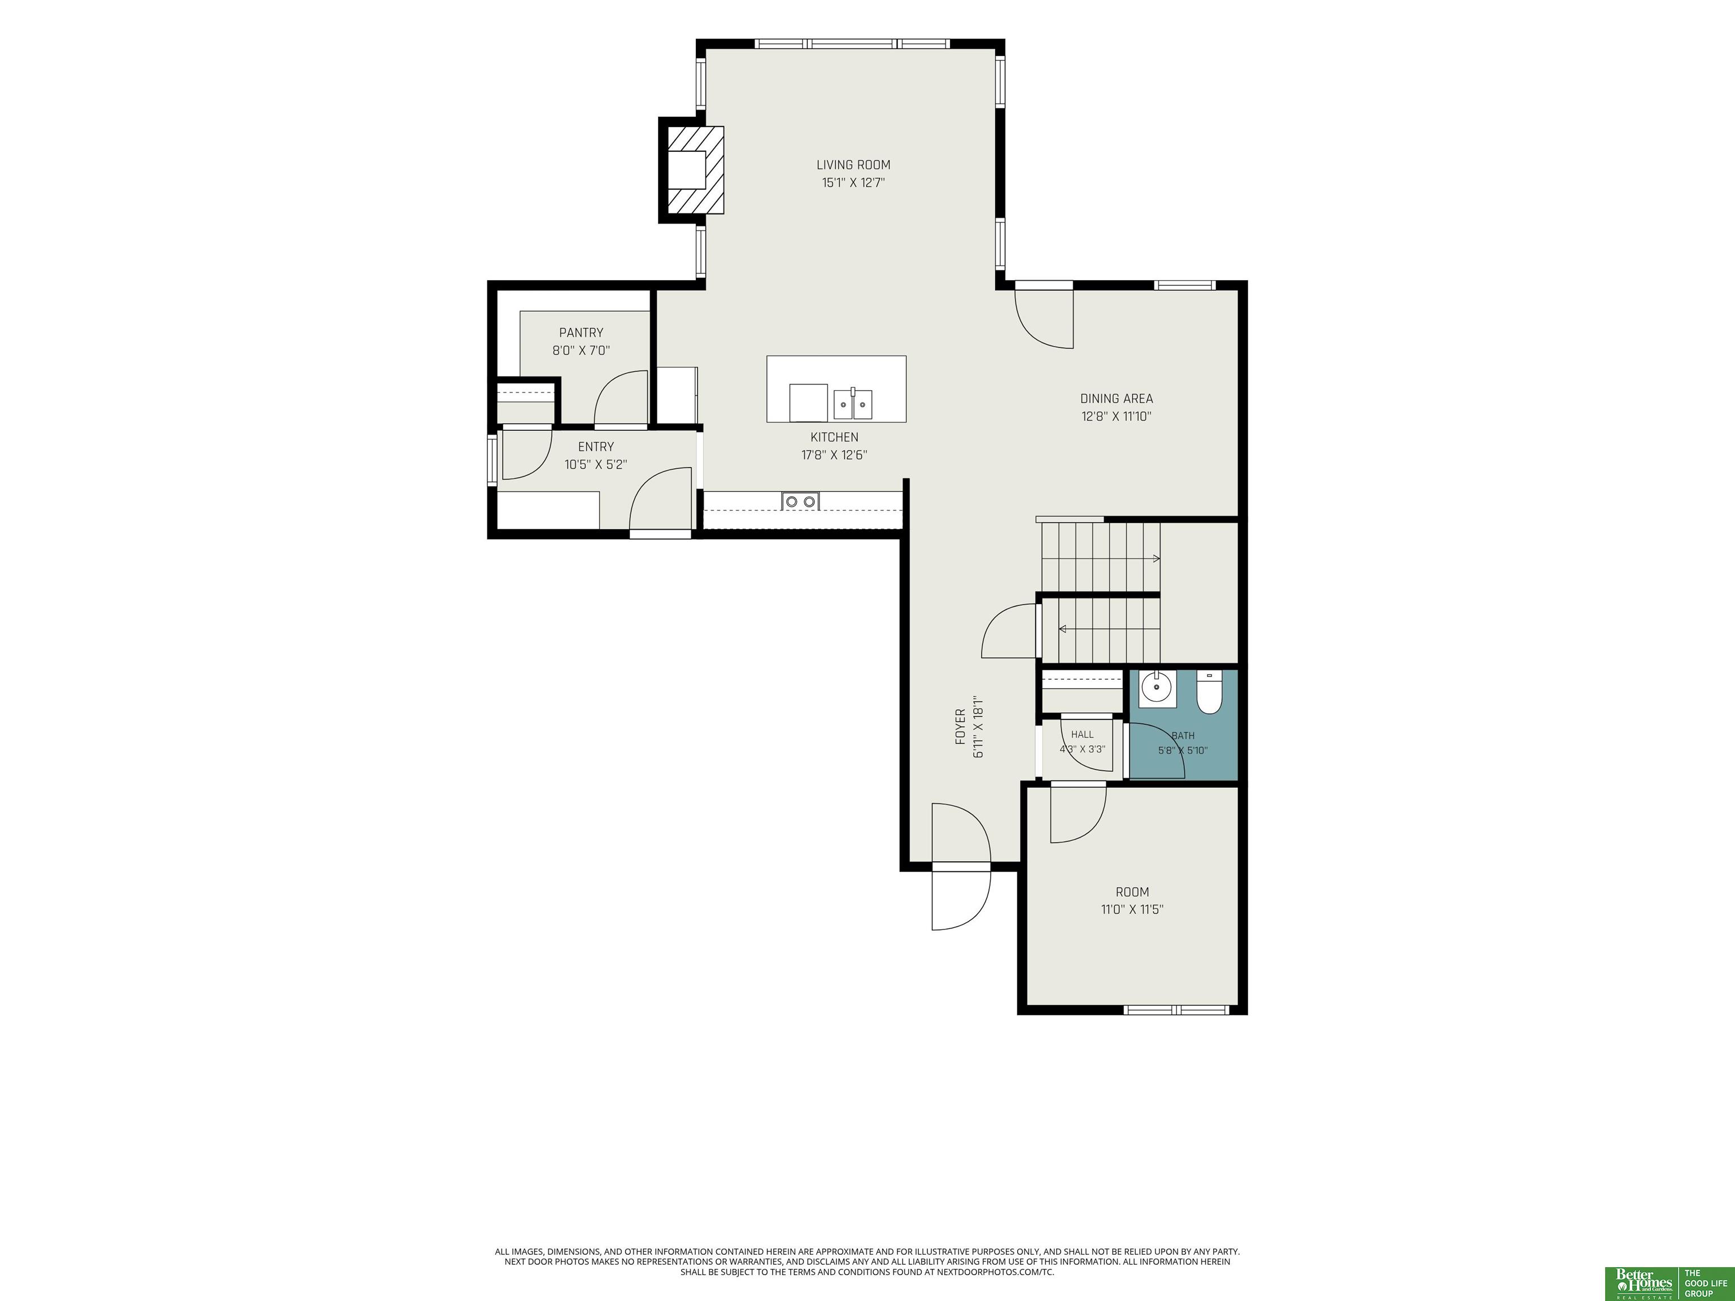
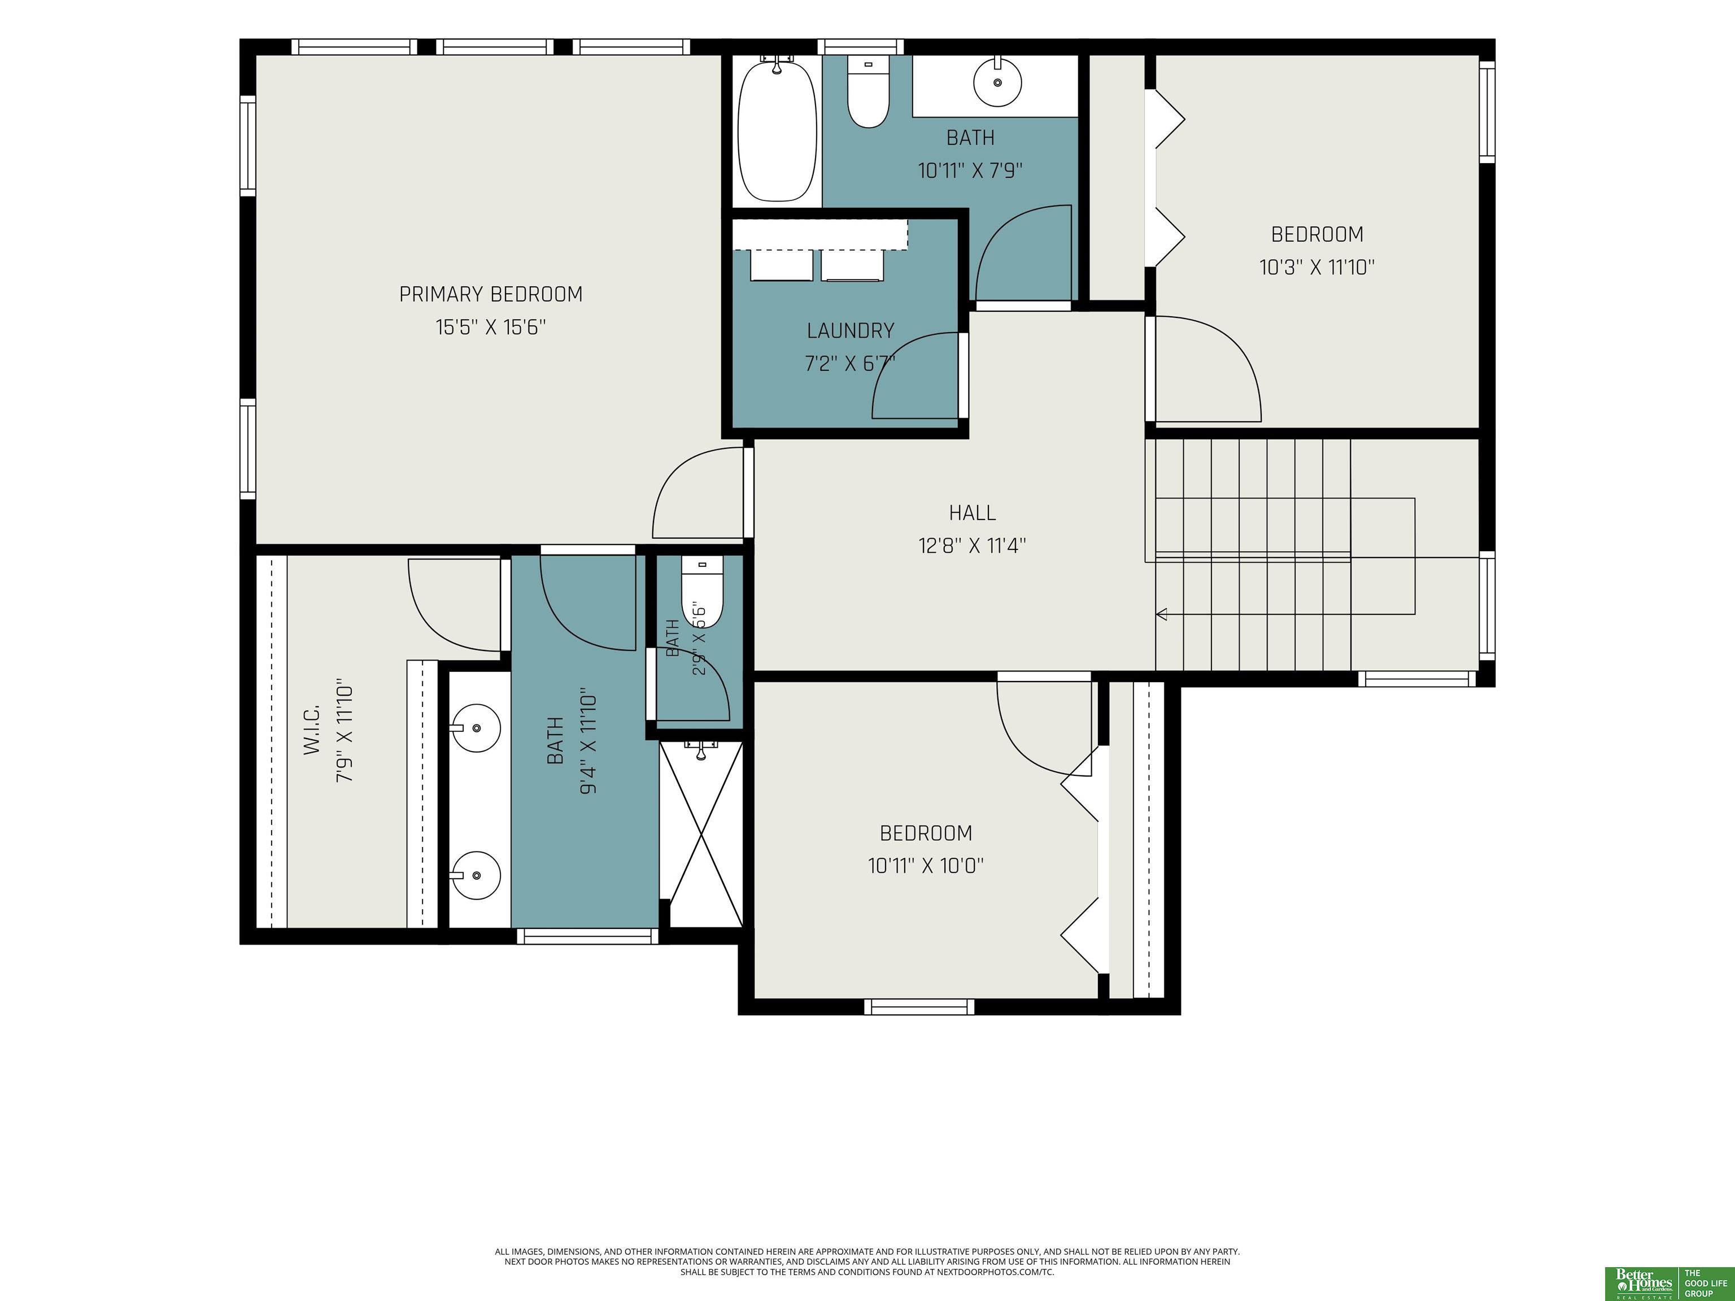
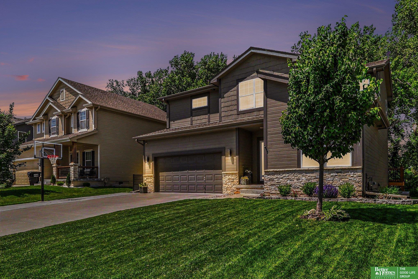
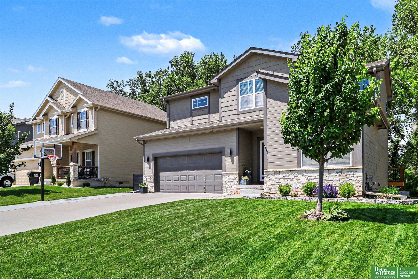
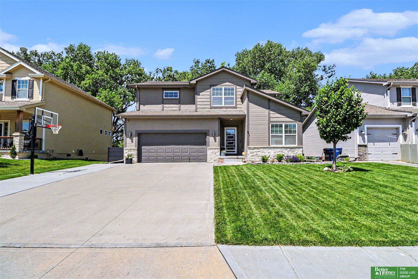
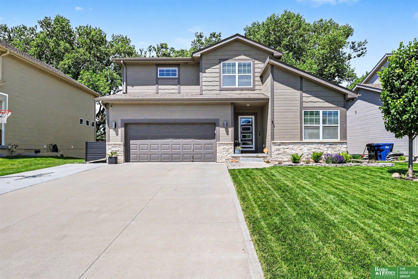
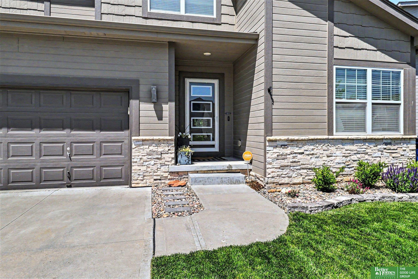
Premium finishes and a true backyard oasis set this property apart. The open main level flows effortlessly from the living room, anchored by a cozy floor-to-ceiling stone fireplace, into the kitchen, which features quartz countertops, a large island, a walk-in pantry, and generous cabinet space throughout. It is complemented by a convenient half bath, a mudroom, and access to the raised deck. Upstairs, a versatile flex space leads to spacious bedrooms and the second-level laundry room. The custom finished walkout basement features a coffer ceiling, a rustic wood-paneled accent wall, a wet bar complete with a handcrafted solid-wood island, an additional bedroom & bathroom, and tranquil green-space views. Step outside to a covered deck and custom paver patio built around a built-in stone fire pit with a gas starter, backing to peaceful green space that delivers privacy in every season. 2-car garage with ample storage throughout complete this exceptional home.
Other Interior FeaturesWet Bar, High Ceilings, 2nd Kitchen, Ceiling Fan(s), Pantry
Area & Lot
Total area3,181 Sq.Ft.
Lot Area7,200 Sq.Ft.
Living area3,181 Sq.Ft.
MLS® ID22614763
Year Built2018
School DistrictGretna
High SchoolGretna East
Middle SchoolAspen Creek
Elementary SchoolPalisades
TypeResidential
StatusSold
Exterior
Stories2
Air conditioningCentral Air
Heat typeNatural Gas, Forced Air
Water SourcePublic
Garage Space2.0
SewerPublic Sewer
ParkingBuilt-In, Garage, Extra Parking Slab, Garage Door Opener
Lot FeaturesUp to 1/4 Acre, Subdivided, Public Sidewalk
RoofComposition
UtilitiesElectricity Available, Natural Gas Available, Water Available, Sewer Available
Finance
Sales Price$465,000
HOA Fees$125 yearly
Real Estate Tax$8,008 yearly
Experience the difference
When your real estate journey is guided by professionals who hold themselves to an exceptional standard, you gain more than representation — you gain a trusted advisor dedicated to your vision at every step.