Leave a Message

Thank you for your message. We will be in touch with you shortly.

Explore Our Properties
8419 Pawnee Lane
8419 Pawnee Lane
8419 Pawnee Lane
8419 Pawnee Lane
8419 Pawnee Lane
8419 Pawnee Lane
8419 Pawnee Lane
8419 Pawnee Lane
8419 Pawnee Lane
8419 Pawnee Lane
8419 Pawnee Lane
8419 Pawnee Lane
8419 Pawnee Lane
8419 Pawnee Lane
8419 Pawnee Lane
8419 Pawnee Lane
8419 Pawnee Lane
8419 Pawnee Lane
8419 Pawnee Lane
8419 Pawnee Lane
8419 Pawnee Lane
8419 Pawnee Lane
8419 Pawnee Lane
8419 Pawnee Lane
8419 Pawnee Lane
8419 Pawnee Lane
8419 Pawnee Lane
8419 Pawnee Lane
8419 Pawnee Lane
8419 Pawnee Lane
8419 Pawnee Lane
8419 Pawnee Lane
8419 Pawnee Lane
8419 Pawnee Lane
8419 Pawnee Lane
8419 Pawnee Lane
8419 Pawnee Lane
8419 Pawnee Lane
8419 Pawnee Lane
8419 Pawnee Lane
8419 Pawnee Lane
8419 Pawnee Lane
8419 Pawnee Lane
VIEW PHOTOS
Courtesy of Better Homes and Gardens R.E.
$345,000

8419 Pawnee Lane

3 Beds 2 Baths 1,862 Sq.Ft. 0.26 Acres

Description

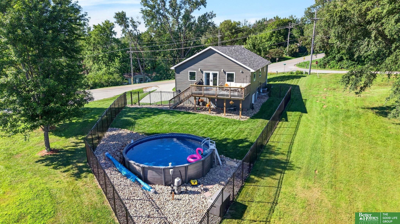
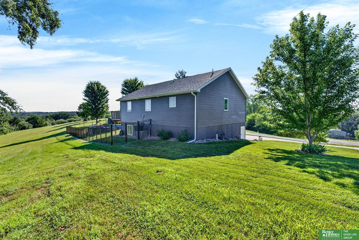
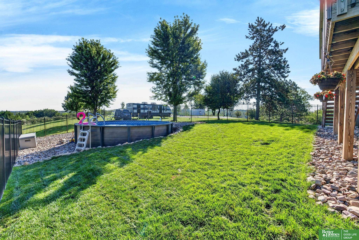
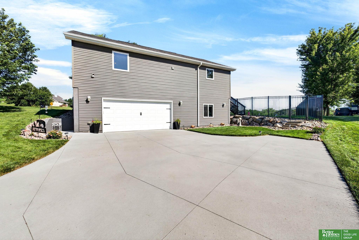
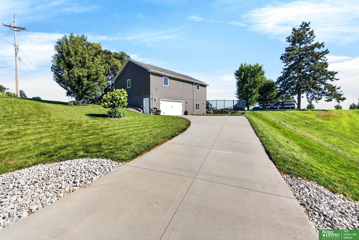
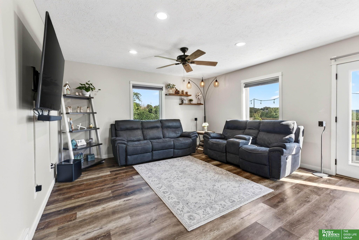
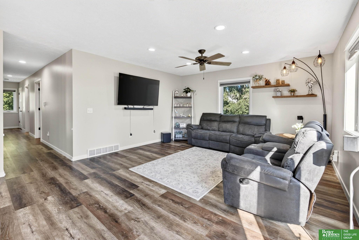
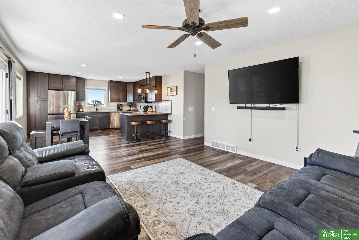
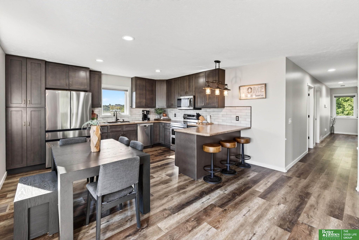
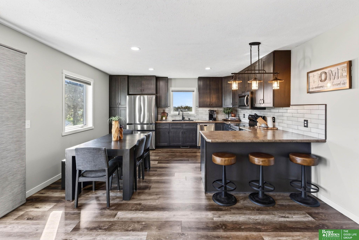
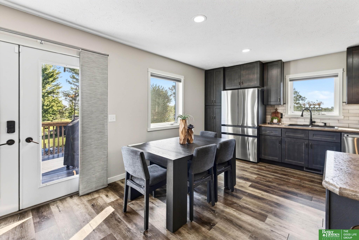
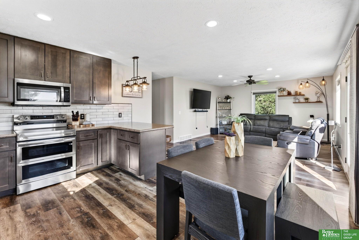
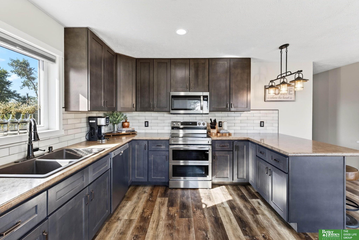
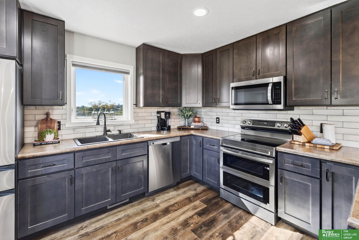
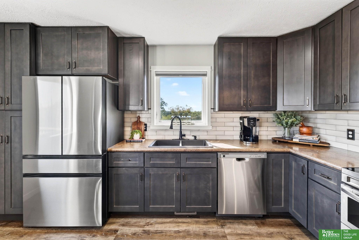
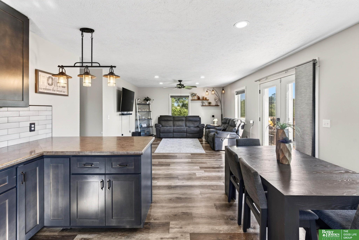
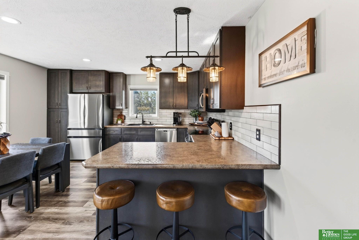
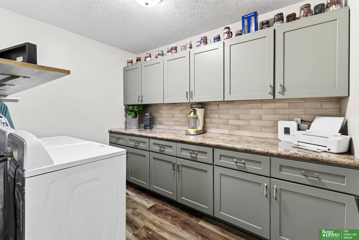
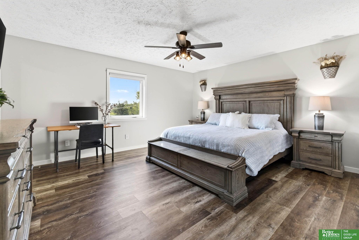
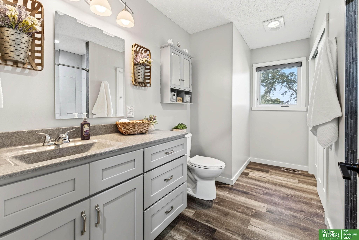
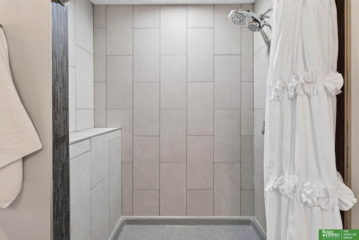
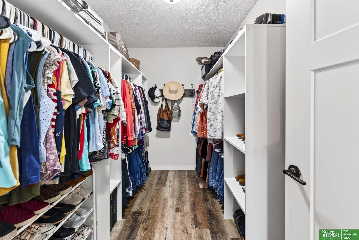
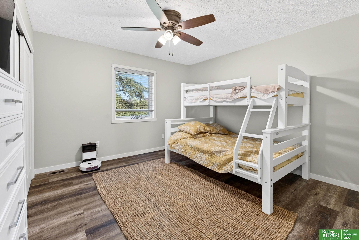
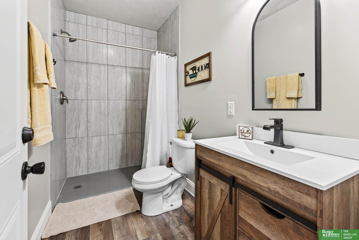
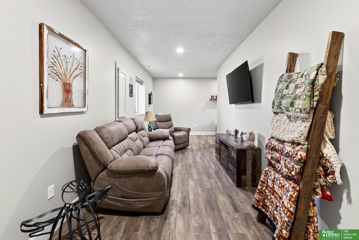
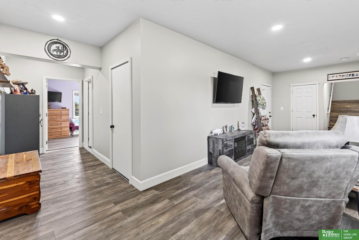
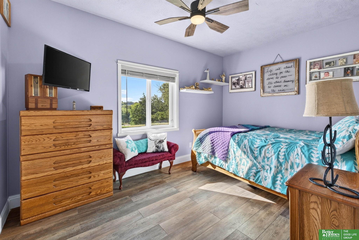
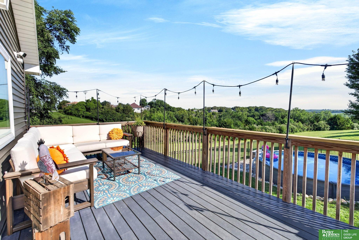
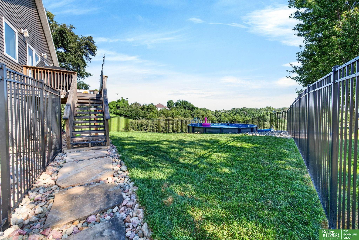
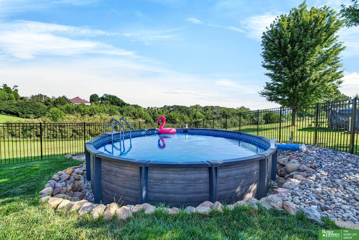
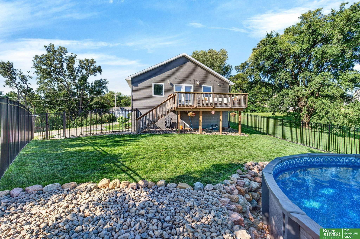
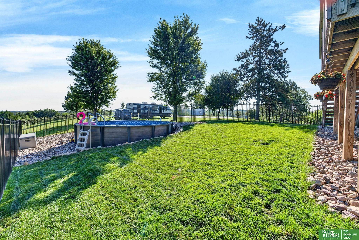
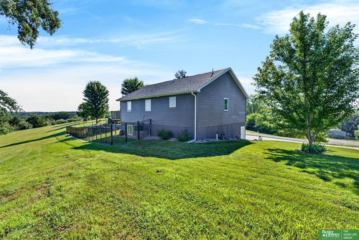
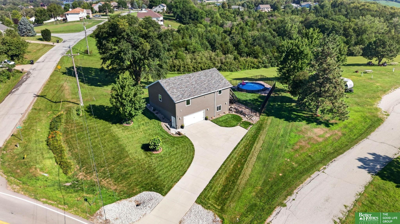
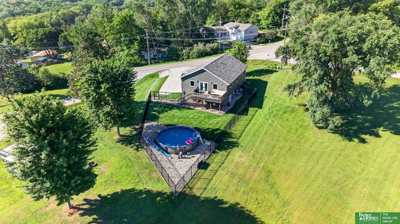
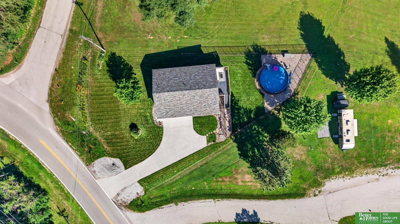
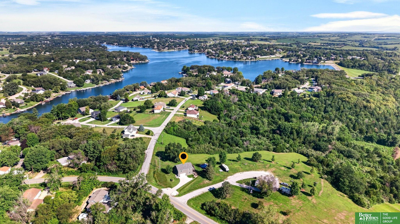
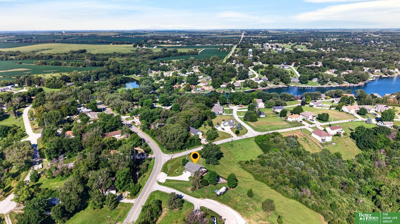
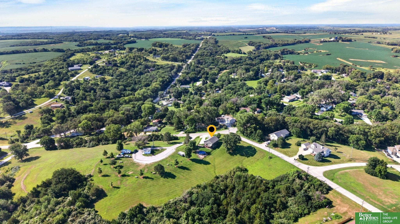
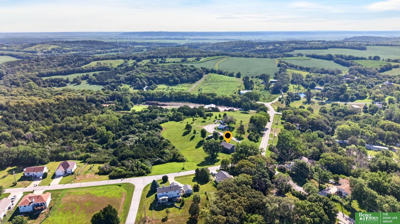
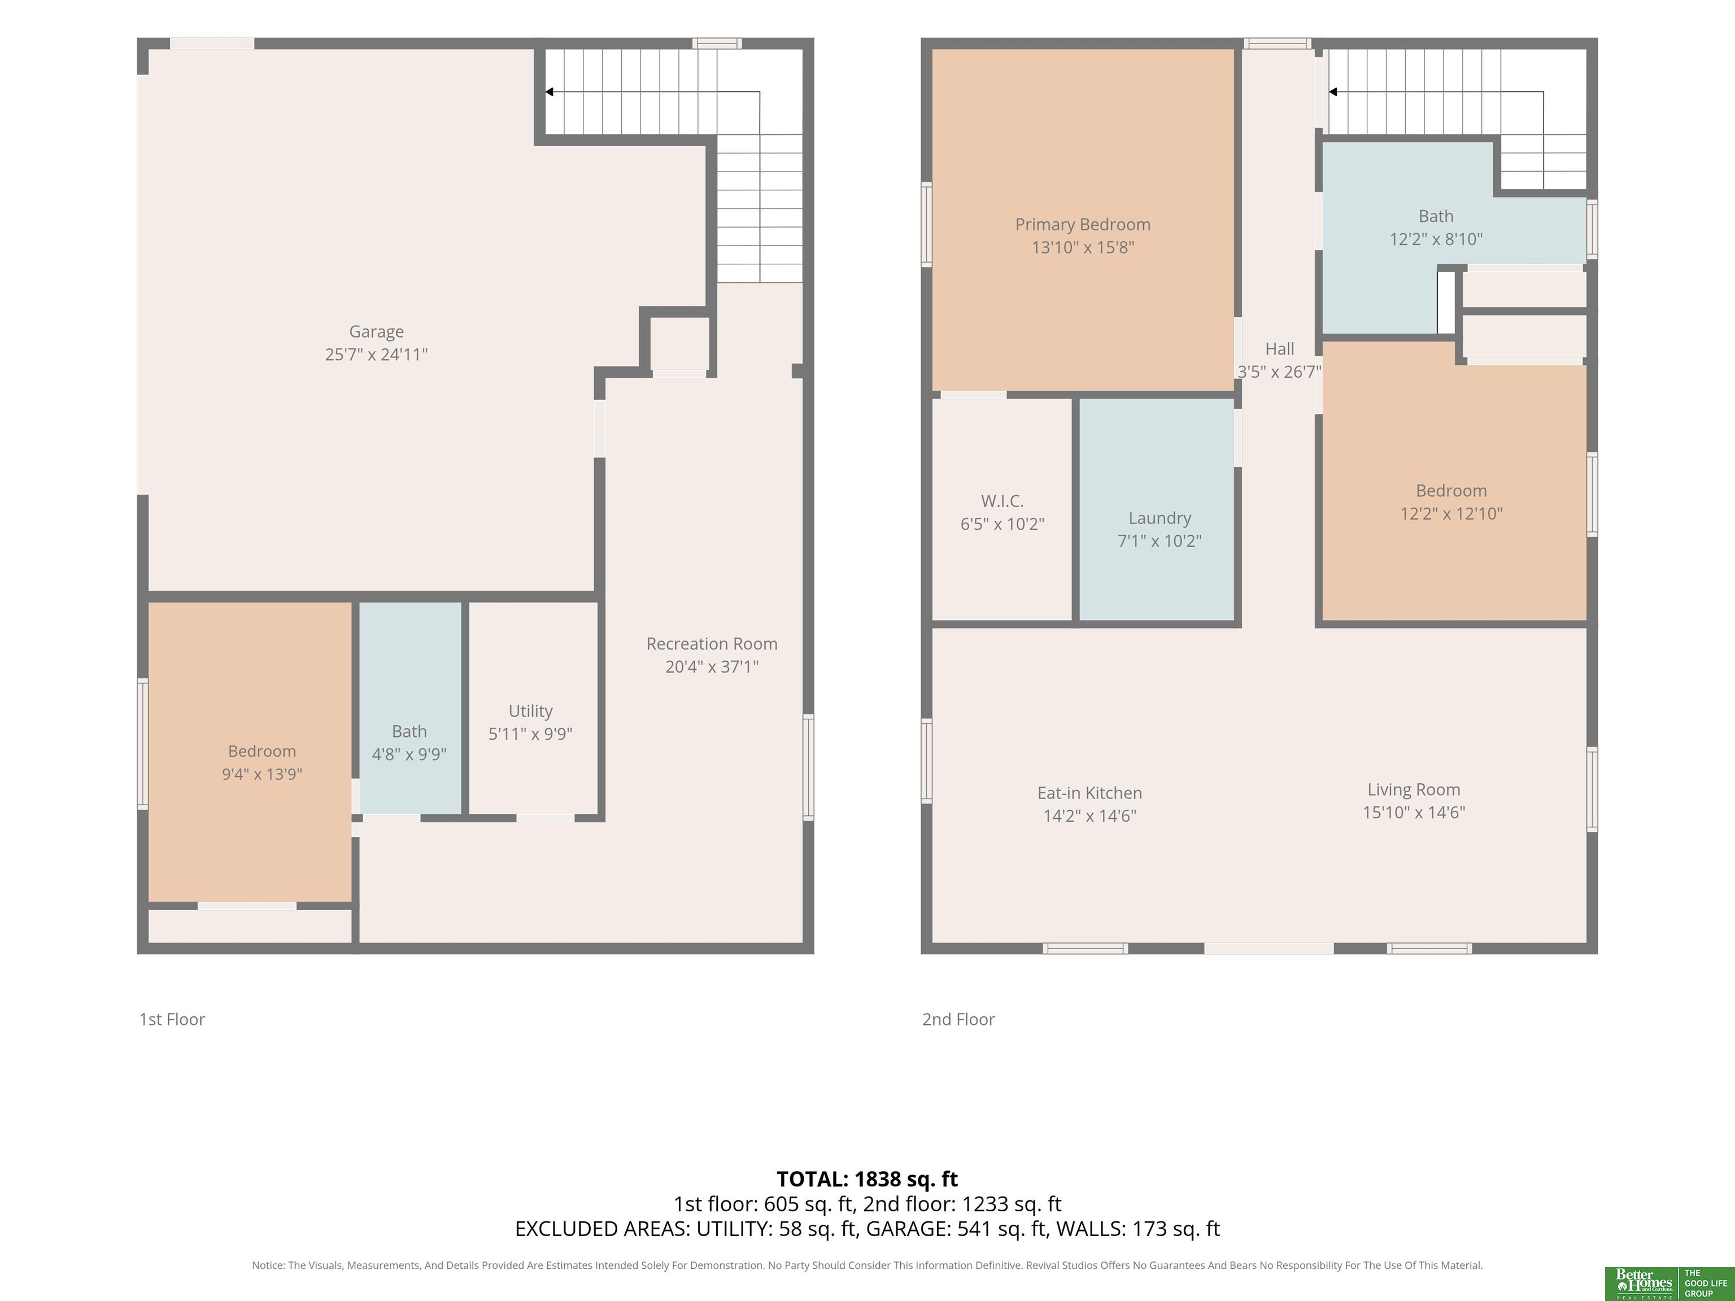
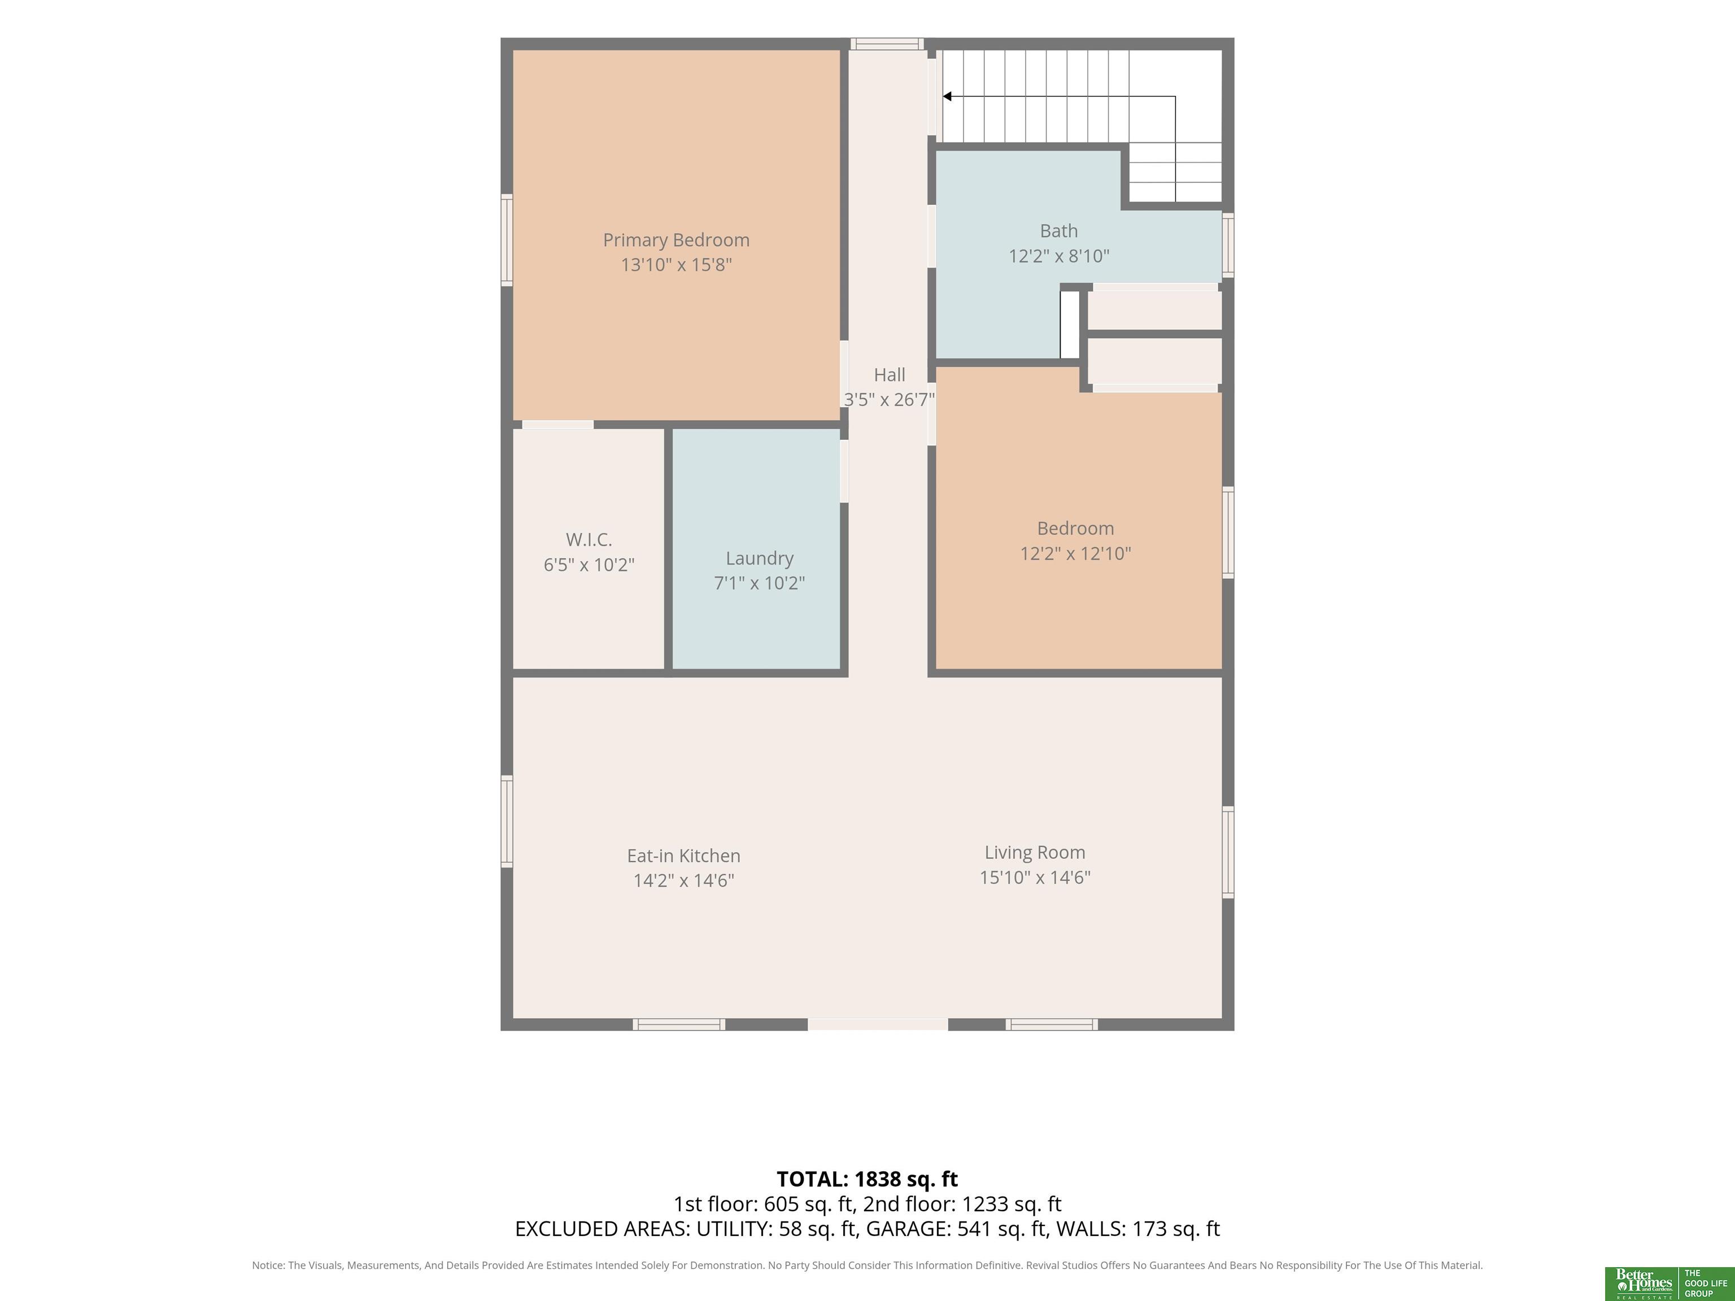
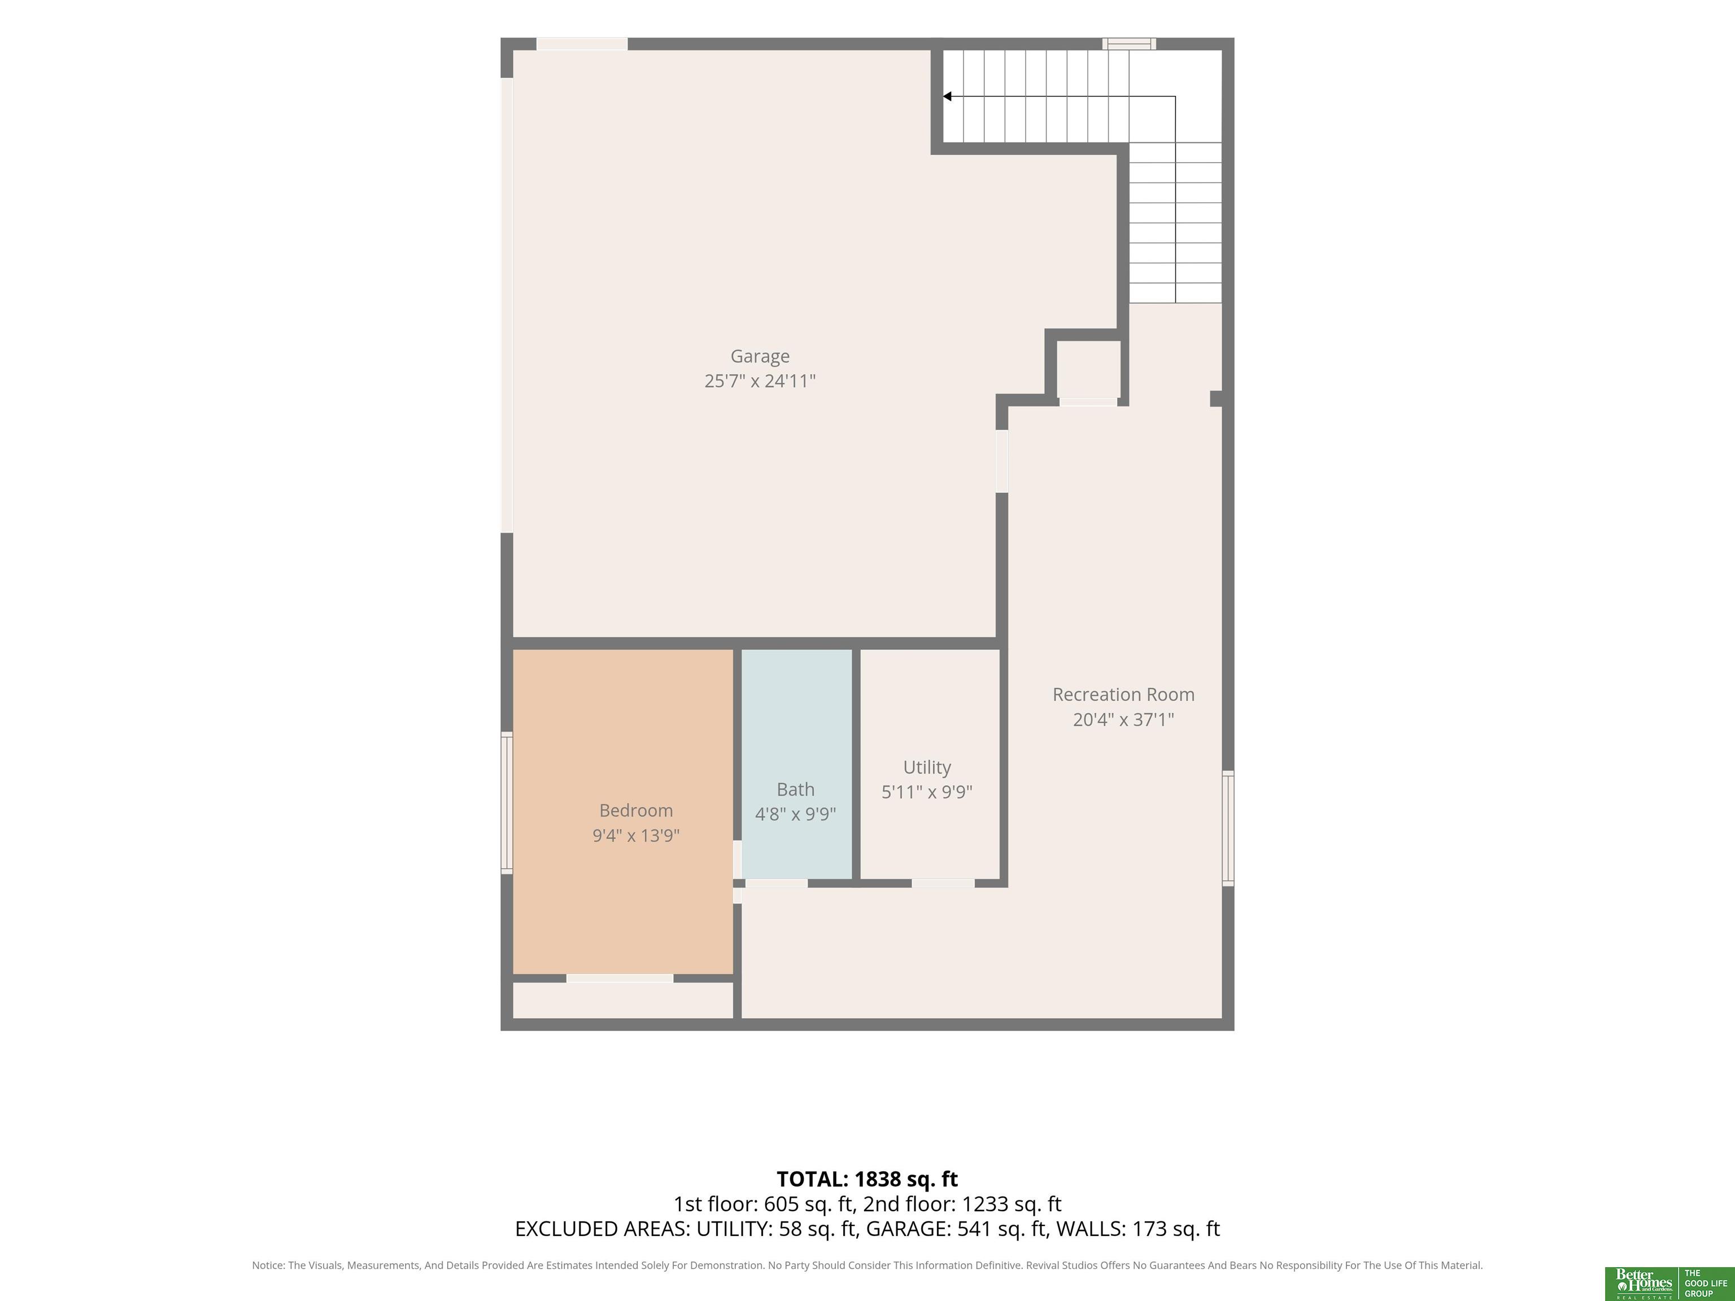
Contract Pending PRE-INSPECTED. Your Lake Life Starts Here! Picture long summer days by the pool, crisp fall evenings on the deck, and cozy nights in the rec room. This corner-lot beauty is built for fun, relaxation, and everything in between. Just 25 minutes south of Bellevue via Highway 75, you get the quiet of lake living and including lake access, beach, pool, and clubhouse privileges. Inside, durable LVP flooring runs throughout the home, paired with a wealth of cabinets and a tiled backsplash in the kitchen. The main-floor laundry doubles as a butler's pantry for extra function. Step through the French exterior doors onto a composite deck overlooking a landscaped yard with underground sprinklers. The newer pool and wrought iron fencing make outdoor entertaining effortless, while the finished basement rec room gives you a cozy retreat for movie nights or game day.

Share Property

Location

8419 Pawnee Lane, Plattsmouth, NE 68048

Status

Sold

Date Sold

August 20, 2026
Krista Luther

Krista Luther

TITLE

REALTOR®

Property Amenities

Interior
Laundry room Pantry
Appliances Range, Refrigerator, Washer, Dishwasher, Dryer, Microwave
Total Bedrooms: 3
Three-Quarter Bathrooms: 2
Other Interior Features Pantry
Area & Lot
Total area 1,862 Sq.Ft.
Lot Area 0.26 Acres
Living area 1,862 Sq.Ft.
MLS® ID 22619840
Year Built 2020
School District Conestoga/Murray
High School Conestoga
Middle School Conestoga
Elementary School Conestoga
Architecture Styles Raised Ranch
Type Residential
Status Sold
Exterior
Pool Above Ground
Air conditioning Central Air
Heat type Electric, Forced Air
Water Source Private
Garage Space 2.0
Sewer Private Sewer
Other Exterior Features Sprinkler System
Parking Built-In, Garage
Lot Features Over 1/4 up to 1/2 Acre
Roof Composition
Finance
Sales Price $345,000
HOA Fees $333 quarterly
Real Estate Tax $3,839 yearly

Plattsmouth

Experience the difference

When your real estate journey is guided by professionals who hold themselves to an exceptional standard, you gain more than representation — you gain a trusted advisor dedicated to your vision at every step.