Leave a Message

Thank you for your message. We will be in touch with you shortly.

Explore Our Properties
8519 Webster Street
8519 Webster Street
8519 Webster Street
8519 Webster Street
8519 Webster Street
8519 Webster Street
8519 Webster Street
8519 Webster Street
8519 Webster Street
8519 Webster Street
8519 Webster Street
8519 Webster Street
8519 Webster Street
8519 Webster Street
8519 Webster Street
8519 Webster Street
8519 Webster Street
8519 Webster Street
8519 Webster Street
8519 Webster Street
8519 Webster Street
8519 Webster Street
8519 Webster Street
8519 Webster Street
8519 Webster Street
8519 Webster Street
8519 Webster Street
8519 Webster Street
8519 Webster Street
8519 Webster Street
8519 Webster Street
8519 Webster Street
8519 Webster Street
VIEW PHOTOS
Courtesy of Better Homes and Gardens R.E.
$241,000

8519 Webster Street

2 Beds 2 Baths 1,358 Sq.Ft. 10,080 Sq.Ft.

Description

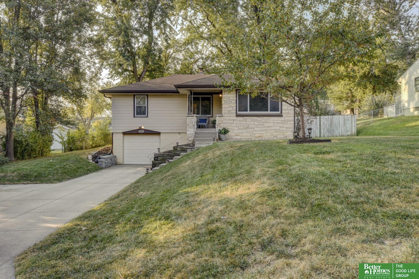
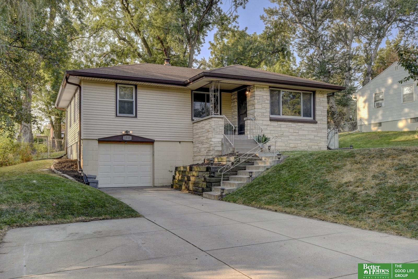
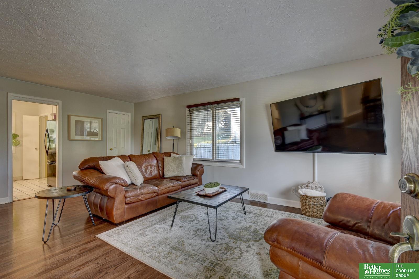
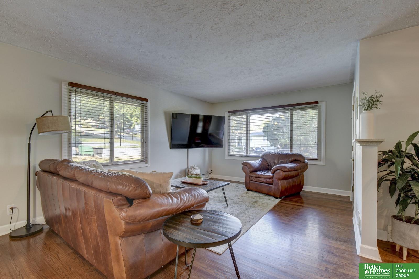
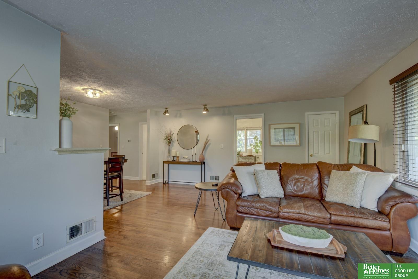
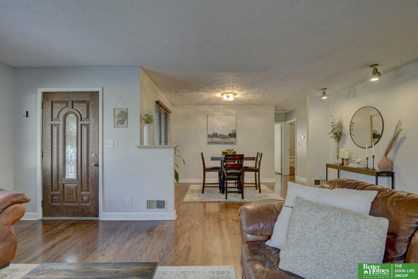
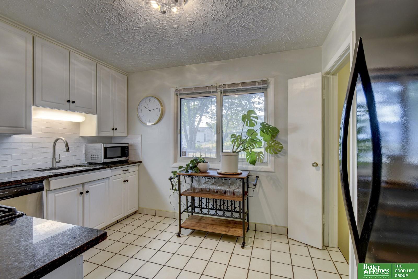
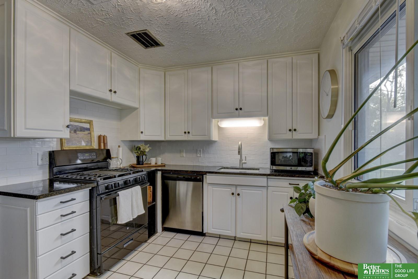
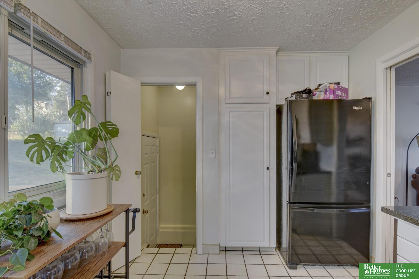
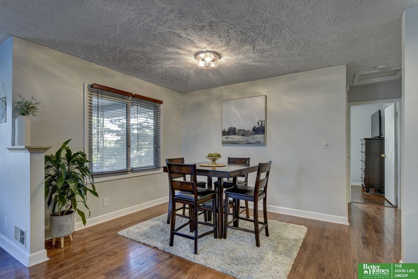
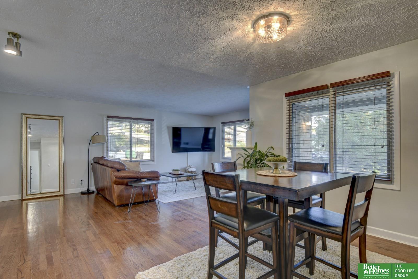
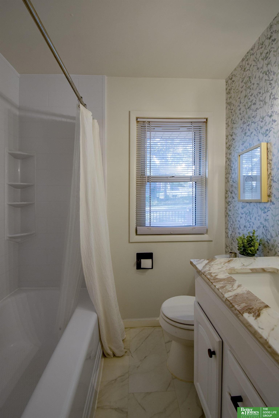
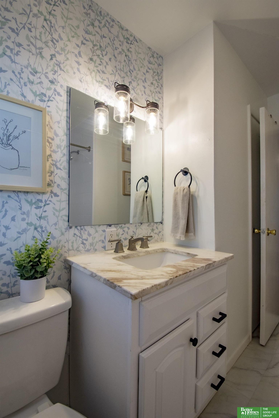
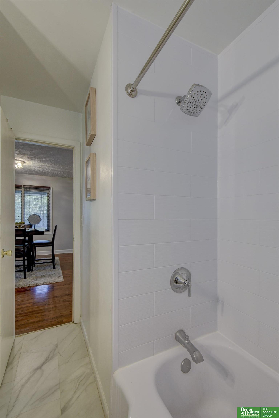
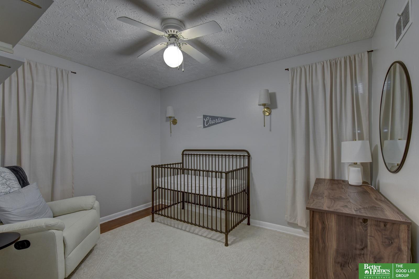
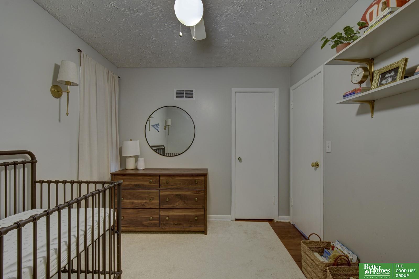
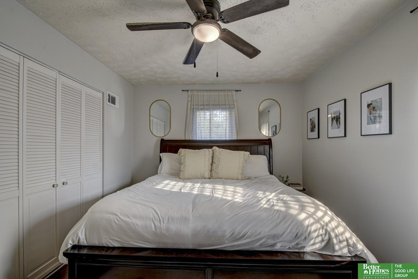
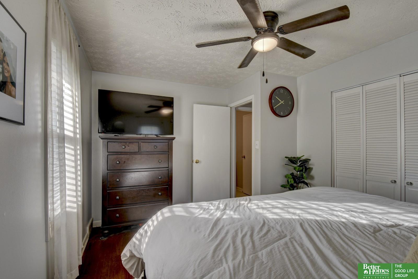
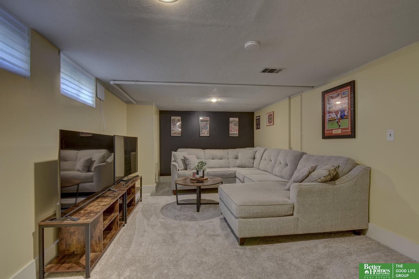
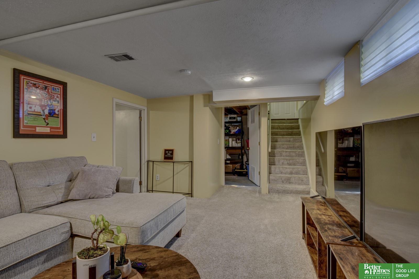
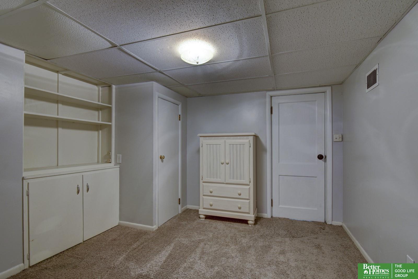
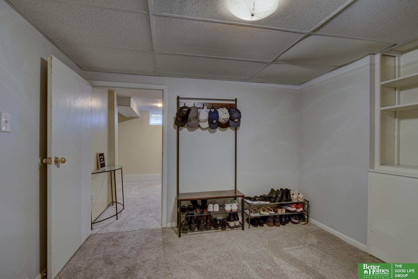
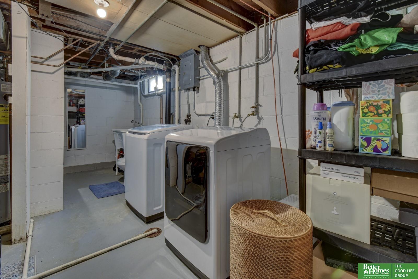
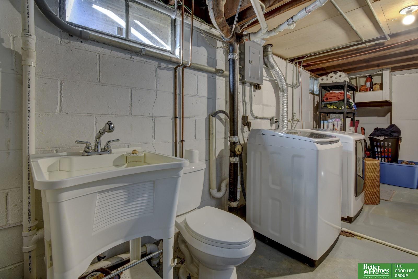
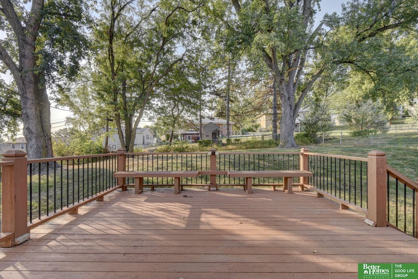
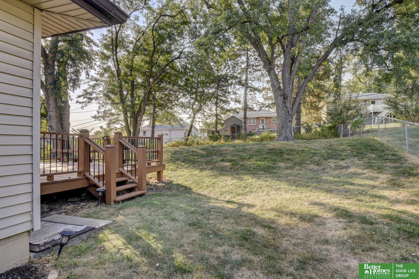
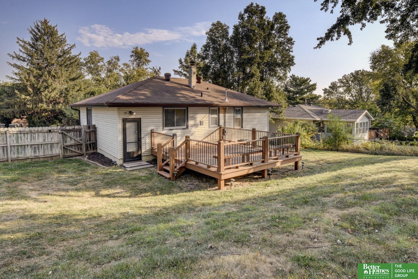
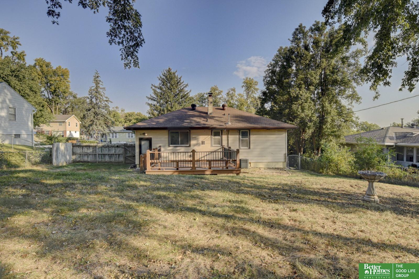
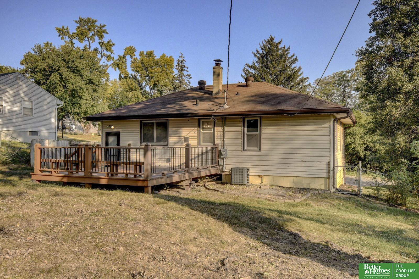
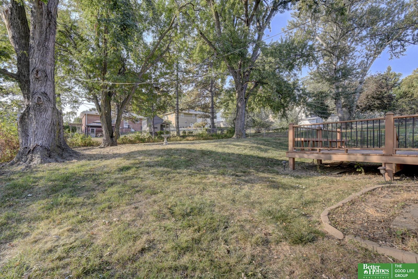
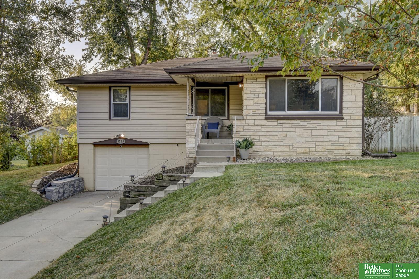
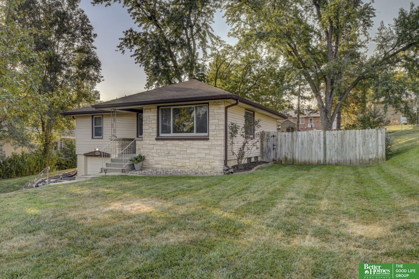
This beautifully cared-for District 66 home offers inviting spaces & thoughtful updates. Main level features refinished hardwood floors and soothing, neutral color palette. Compact kitchen shines with elegant white cabinetry, a classic subway tile backsplash, and striking dark quartz countertops. Tall cabinets extending to the ceiling provide both style and extra storage. Enjoy the convenience of a gas range and NEW SS dishwasher. The two bedrooms each offer dual windows, hardwood floors & ceiling fans. The bathroom has been updated with a new tub overlay and surround by Bath Fitter, vanity with a marble top, and stylish new fixtures and lighting. Downstairs, the finished basement expands the living space with a cozy family room featuring new carpet, plus a dedicated office area--perfect for work-from-home needs. A convenient half bath and a large storage area offer endless possibilities for organization and functionality. New garage door & opener. Fully fenced backyard.

Share Property

Location

8519 Webster Street, Omaha, NE 68114

Status

Sold

Date Sold

November 18, 2024
Benjamin Smail

Benjamin Smail

TITLE

REALTOR®

Property Amenities

Interior
Appliances Range - Cooktop Oven, Refrigerator, Washer, Dishwasher, Dryer, Microwave
Total Bedrooms: 2
Half Bathrooms: 1
Full Bathrooms: 1
Area & Lot
Total area 1,358 Sq.Ft.
Lot Area 10,080 Sq.Ft.
Living area 1,358 Sq.Ft.
MLS® ID 22426359
Year Built 1952
School District Westside
High School Westside
Middle School Westside
Elementary School Westbrook
Architecture Styles Raised Ranch
Type Residential
Status Sold
Exterior
Air conditioning Central Air
Heat type Gas, Forced Air
Water Source Public
Garage Space 1.0
Sewer Public Sewer
Parking Built-In
Lot Features Up to 1/4 Acre, City Lot
Roof Composition
Finance
Sales Price $241,000
Real Estate Tax $3,912 yearly

360 Virtual Tour

Take a tour of this property

Experience the difference

When your real estate journey is guided by professionals who hold themselves to an exceptional standard, you gain more than representation — you gain a trusted advisor dedicated to your vision at every step.
