Leave a Message

Thank you for your message. We will be in touch with you shortly.

Explore Our Properties
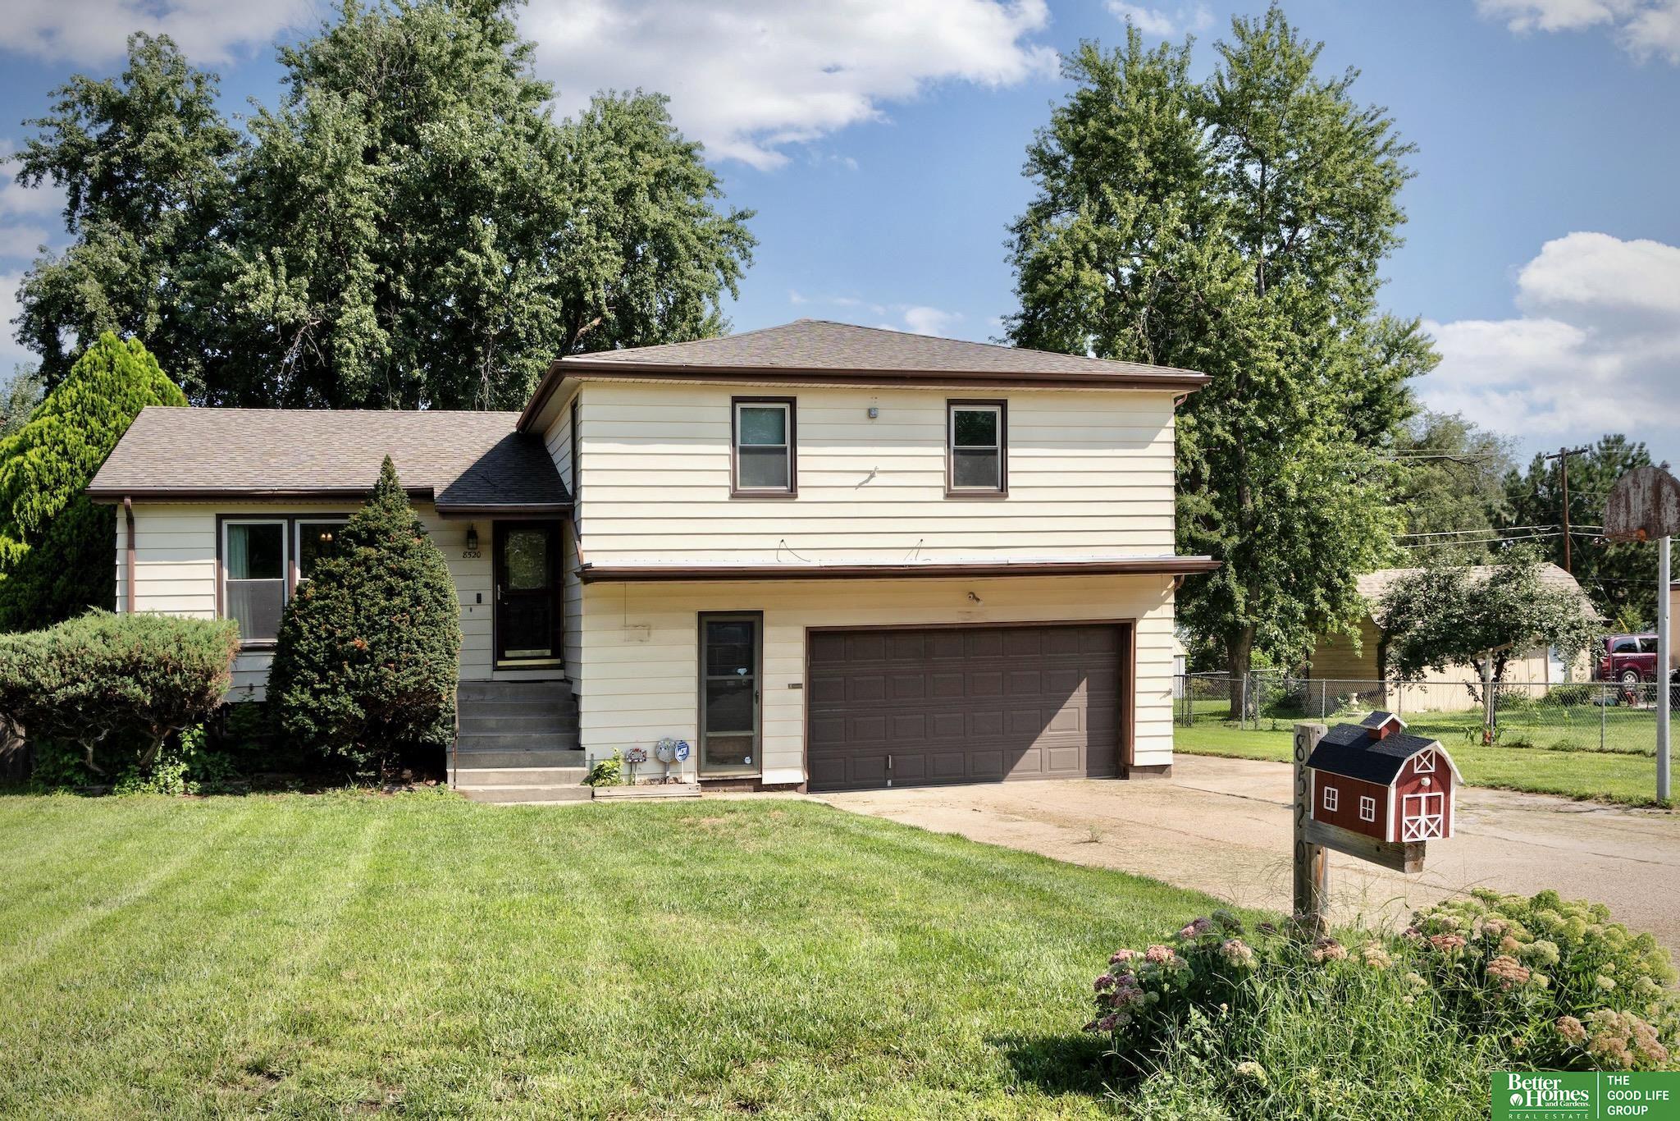
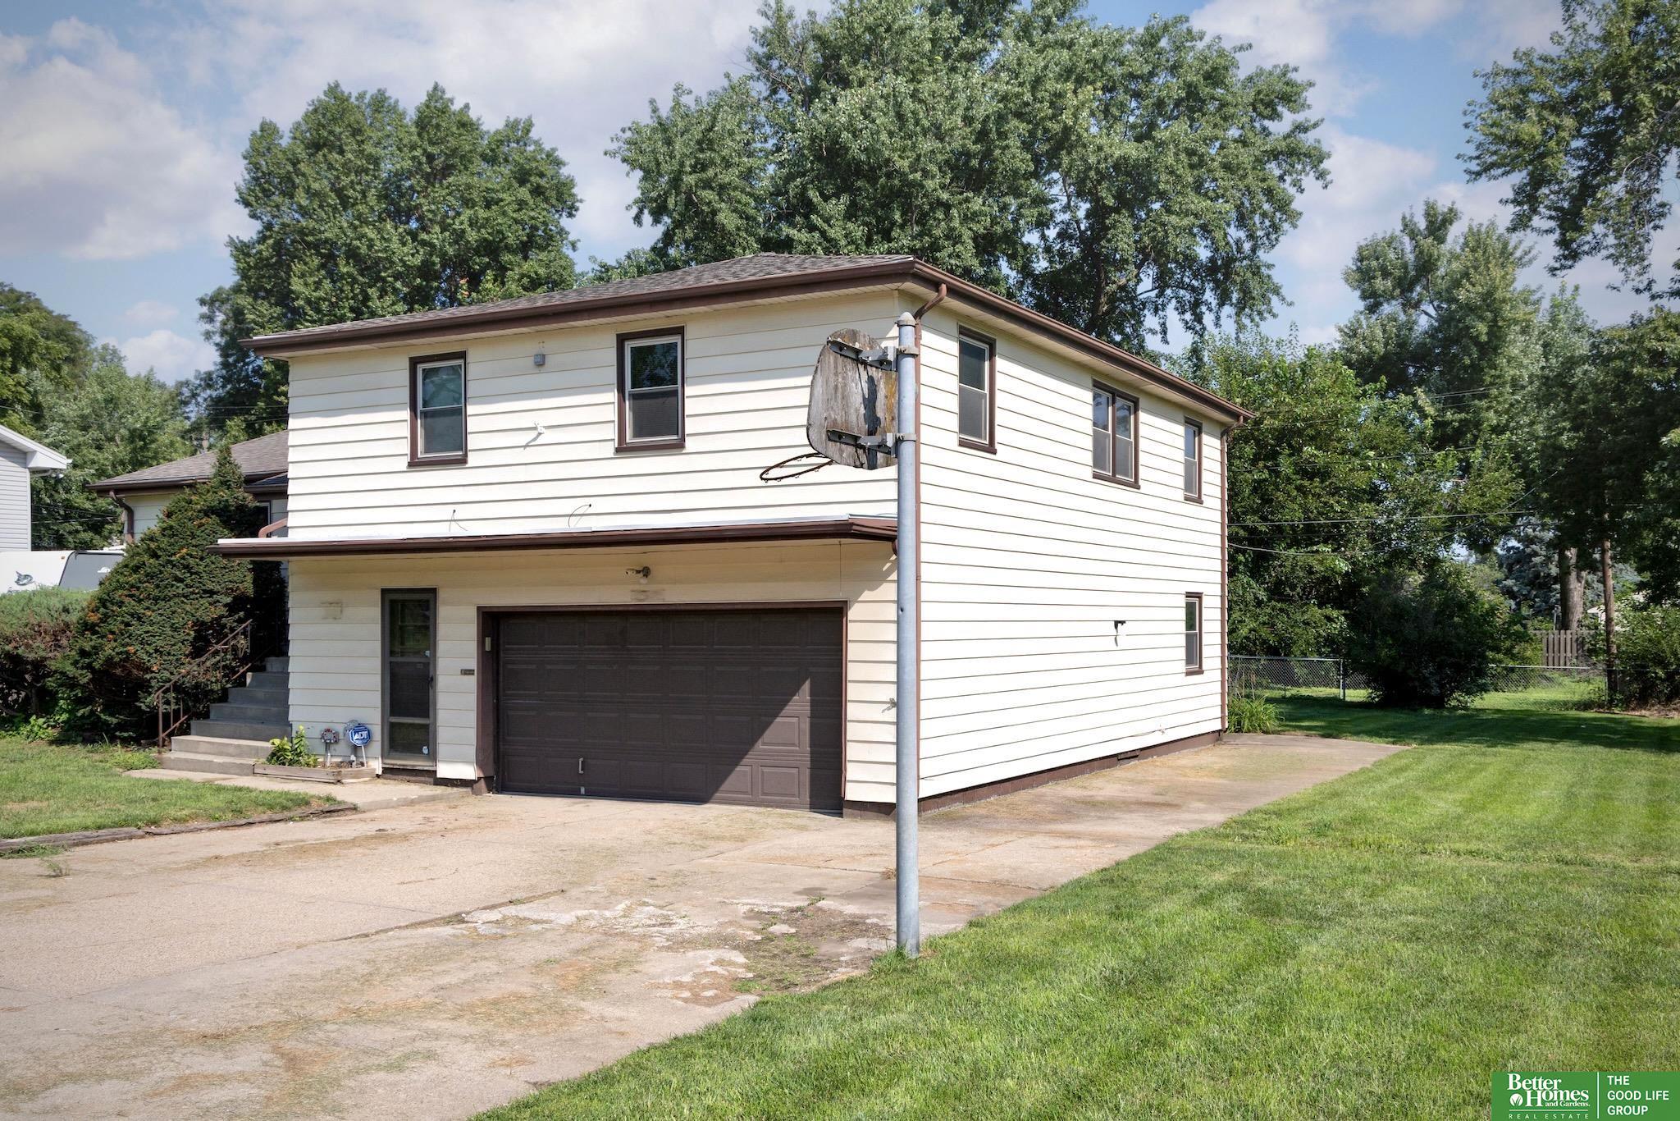
Cream split-level home with a dark two-car garage, broad lawn, and barn-shaped mailbox.
8520 Decatur Street
8520 Decatur Street
8520 Decatur Street
8520 Decatur Street
8520 Decatur Street
8520 Decatur Street
8520 Decatur Street
8520 Decatur Street
8520 Decatur Street
8520 Decatur Street
8520 Decatur Street
8520 Decatur Street
8520 Decatur Street
8520 Decatur Street
8520 Decatur Street
8520 Decatur Street
8520 Decatur Street
8520 Decatur Street
8520 Decatur Street
8520 Decatur Street
8520 Decatur Street
8520 Decatur Street
8520 Decatur Street
8520 Decatur Street
8520 Decatur Street
8520 Decatur Street
8520 Decatur Street
8520 Decatur Street
8520 Decatur Street
8520 Decatur Street
8520 Decatur Street
8520 Decatur Street
8520 Decatur Street
8520 Decatur Street
8520 Decatur Street
8520 Decatur Street
VIEW PHOTOS
$230,000

8520 Decatur Street

5 Beds 3 Baths 2,435 Sq.Ft. 0.32 Acres

Description

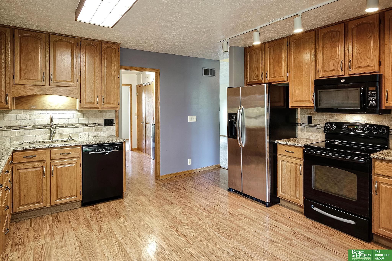
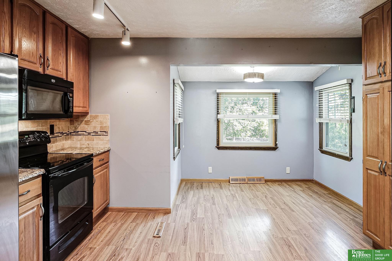
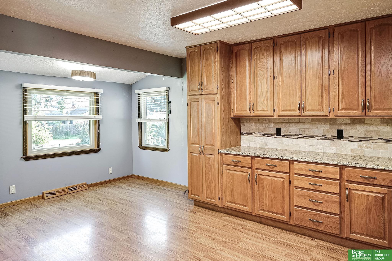
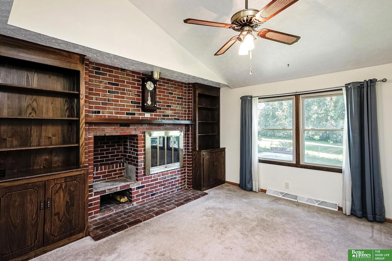
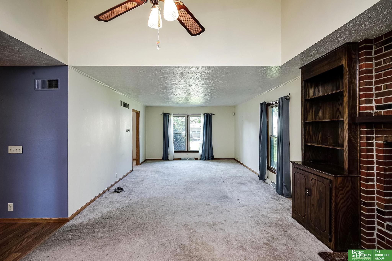
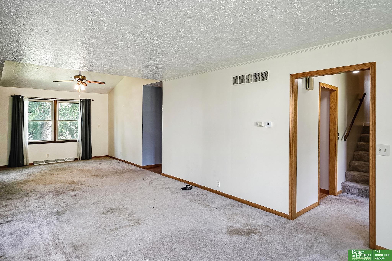
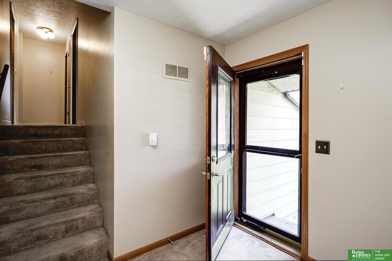
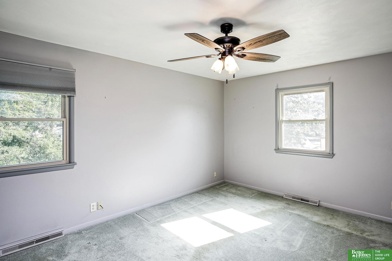
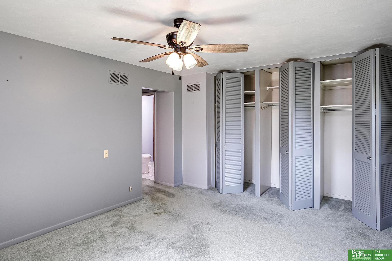
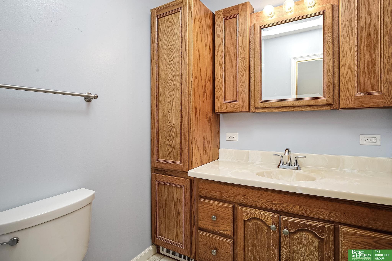
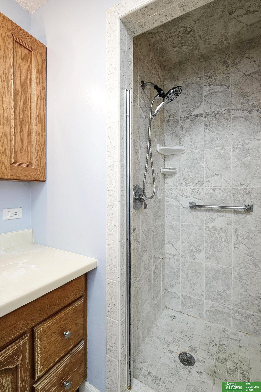
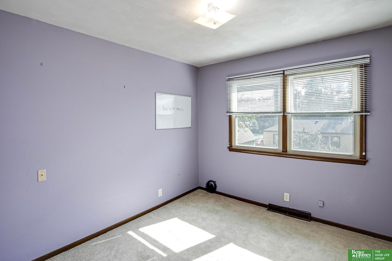
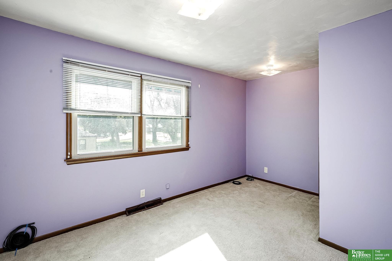
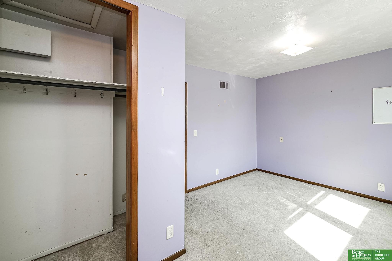
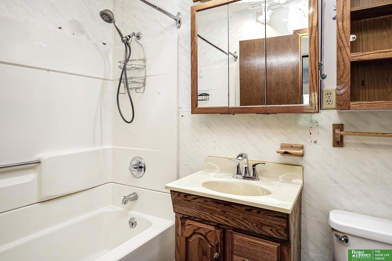
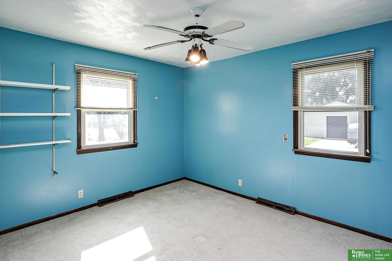
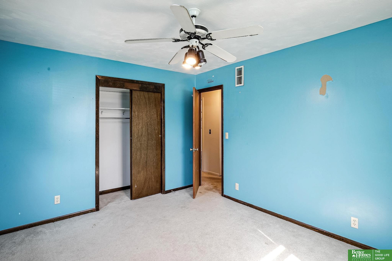
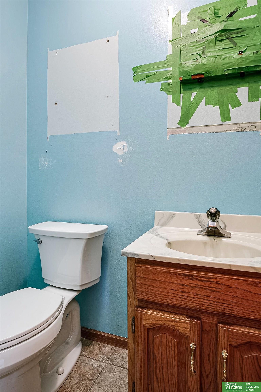
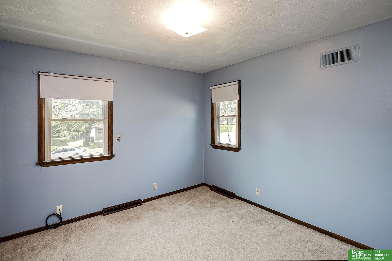
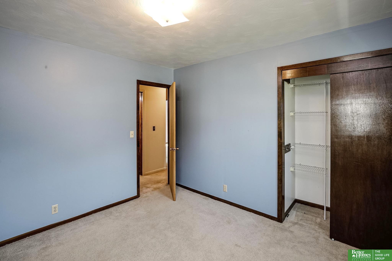
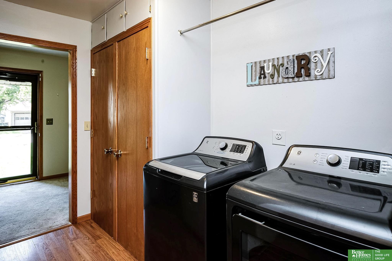
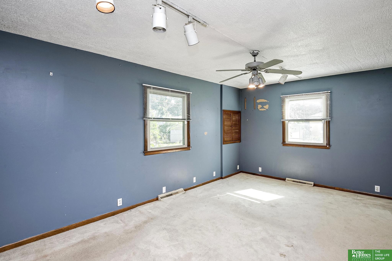
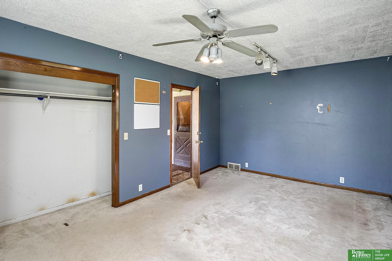
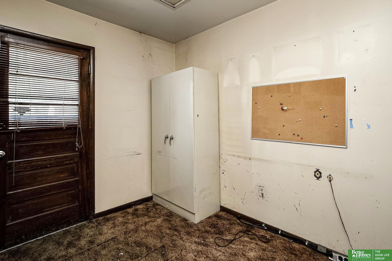
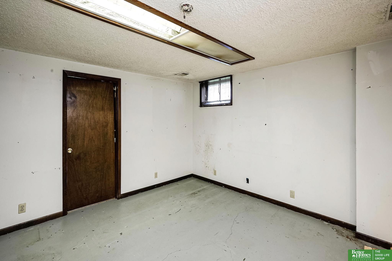
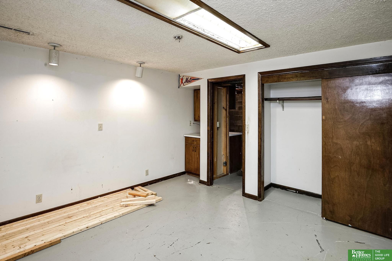
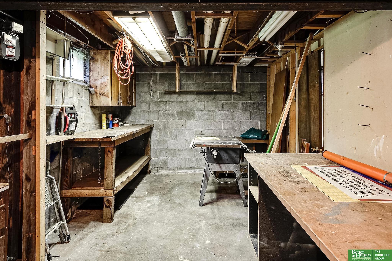
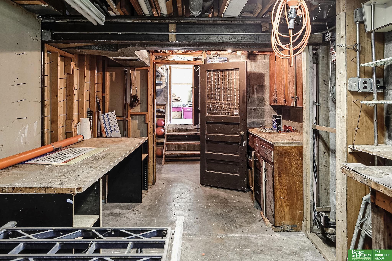
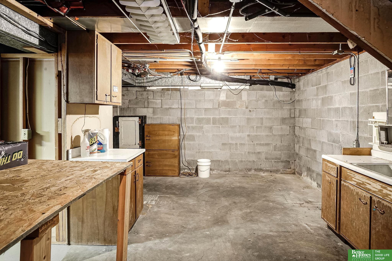
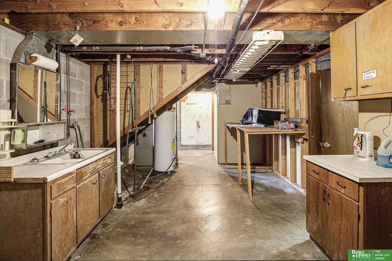
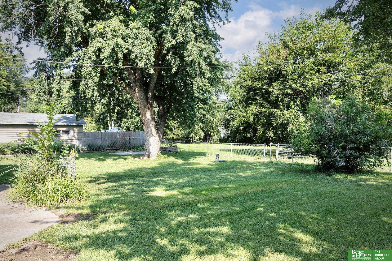
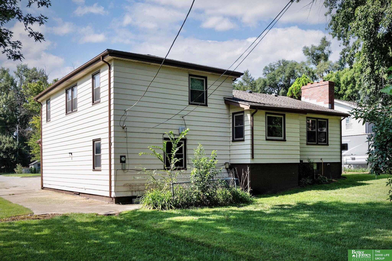
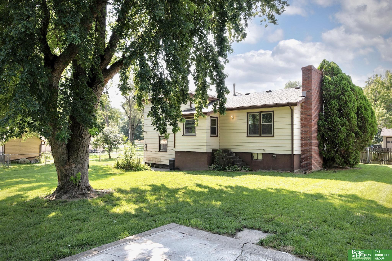
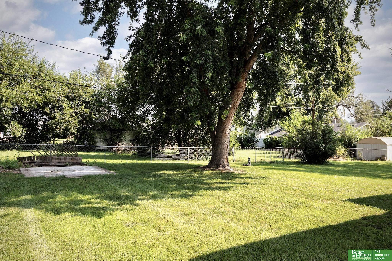
Under Contract. Welcome to this well-loved home in the popular Westside School District! The second owner has proudly called this property home for 48 years, offering a wonderful opportunity to make it your own. With 2,432 total square feet, this home features 5 bedrooms, 3 bathrooms and a 2-car garage. A convenient office located off the garage provides a great space for working from home or running a business. The lower level also offers a non-conforming room, perfect for a hobby room, workout space, guest area or additional storage. Home sits on nice size flat lot. There is room off the garage for additional parking. Whether you're looking for a great investment property or a home with room to grow, this one has plenty of potential in a highly desirable location. Don't miss this opportunity to bring your vision and make this longtime home your own! Sold as-is

Share Property

Location

8520 Decatur Street, Omaha, NE 68114

Status

Sold

Date Sold

September 18, 2026
Jennifer Kully

Jennifer Kully

TITLE

REALTOR®

Stacey Reid

Stacey Reid

TITLE

REALTOR®

Property Amenities

Interior
Laundry room Laminate Flooring
Fireplace Living Room, Wood Burning
Appliances Humidifier, Range, Refrigerator, Dishwasher, Disposal, Microwave
Flooring Carpet, Ceramic Tile, Laminate, Vinyl
Total Bedrooms: 5
Half Bathrooms: 1
Three-Quarter Bathrooms: 1
Full Bathrooms: 1
Other Interior Features Ceiling Fan(s)
Area & Lot
Total area 2,435 Sq.Ft.
Lot Area 0.32 Acres
Living area 2,435 Sq.Ft.
MLS® ID 22624799
Year Built 1963
School District Westside
High School Westside
Middle School Westside
Elementary School Westbrook
Type Residential
Status Sold
Exterior
Air conditioning Central Air
Heat type Natural Gas, Forced Air
Water Source Public
Garage Space 2.0
Security Features Security System
Sewer Public Sewer
Lot Features Over 1/4 up to 1/2 Acre, City Lot
Roof Composition
Utilities Electricity Available, Natural Gas Available, Water Available, Sewer Available
Finance
Sales Price $230,000
Real Estate Tax $4,444 yearly

Experience the difference

When your real estate journey is guided by professionals who hold themselves to an exceptional standard, you gain more than representation — you gain a trusted advisor dedicated to your vision at every step.