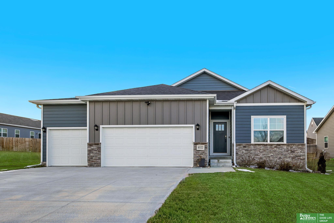
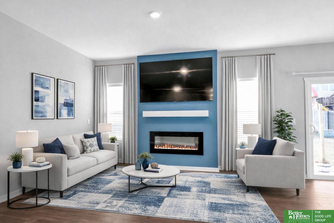
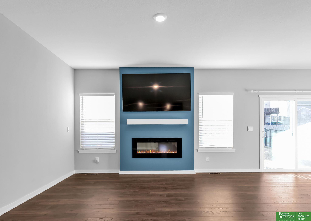
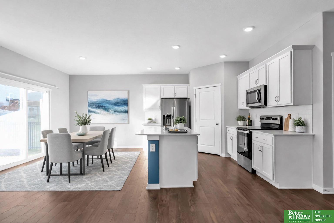
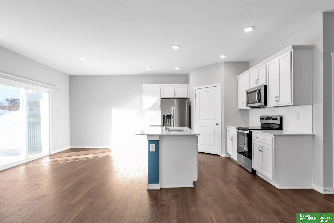
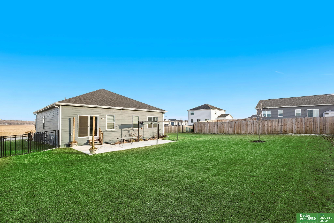
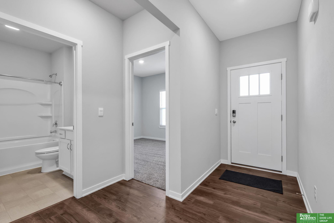
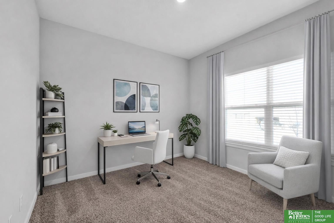
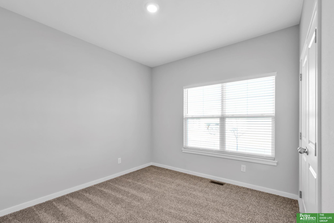
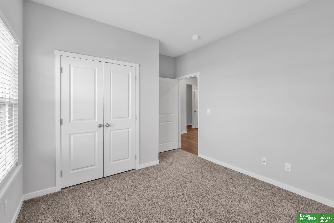
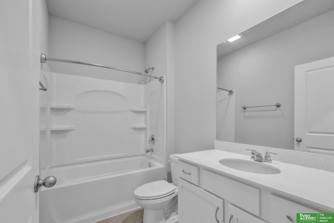
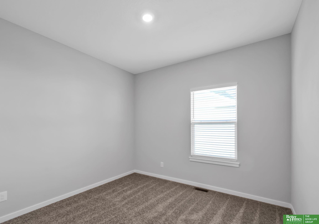
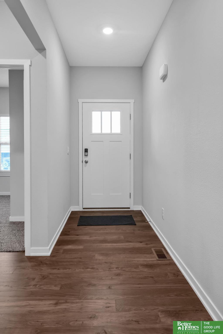
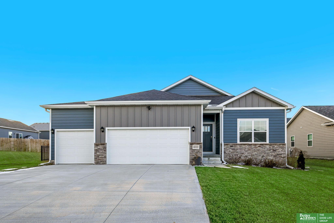
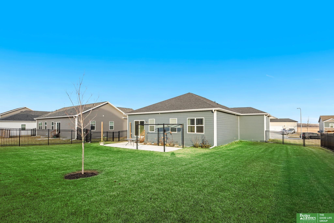
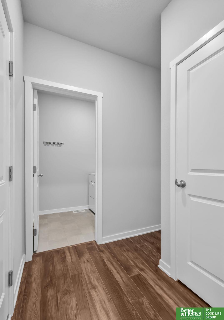
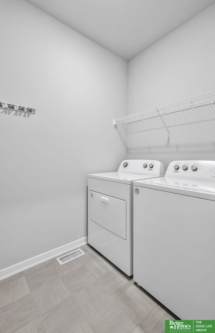
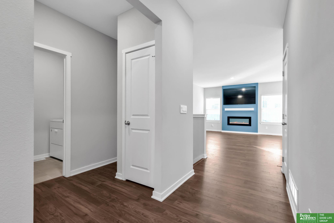
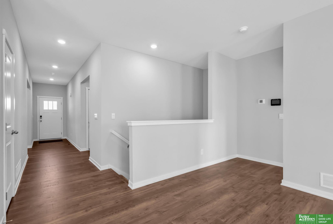
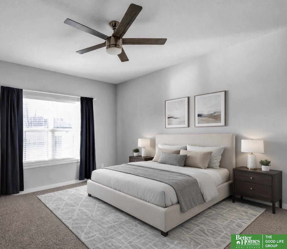
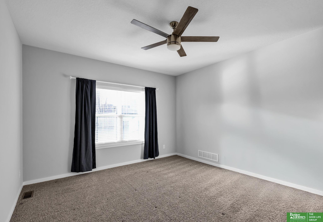
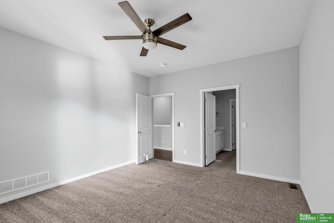
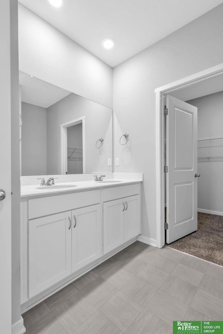
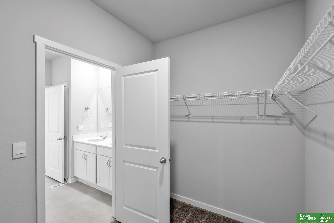
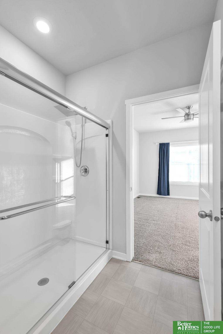
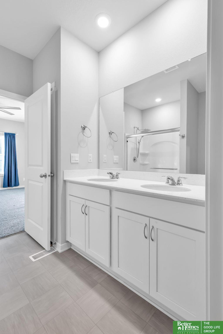
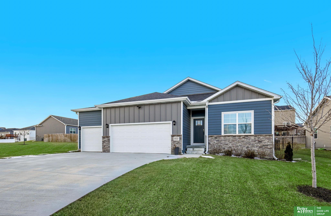
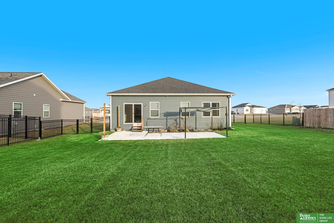
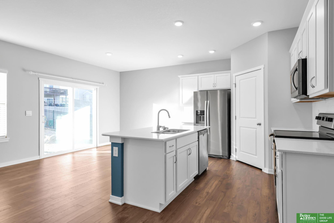
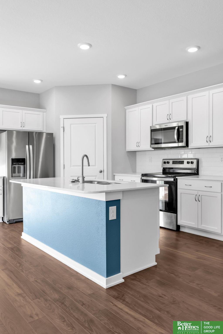
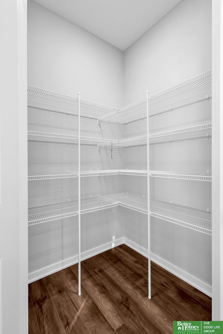
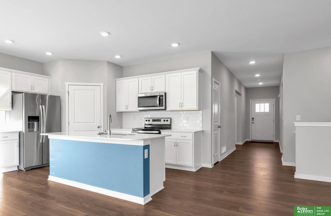
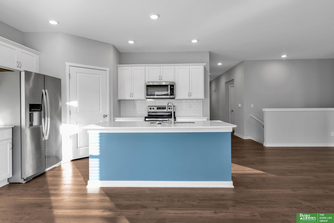
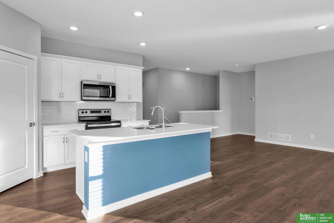
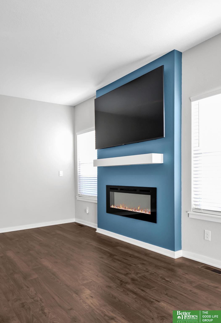
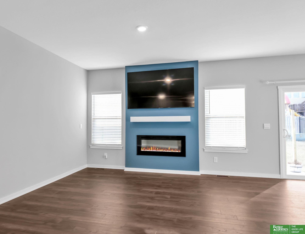
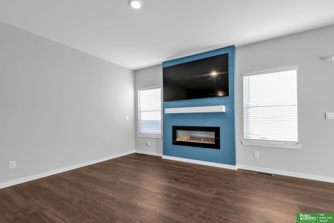
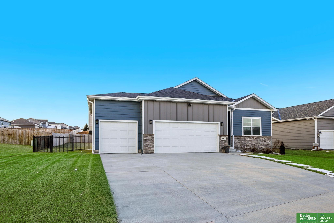
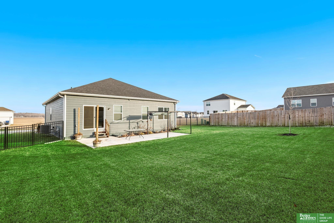
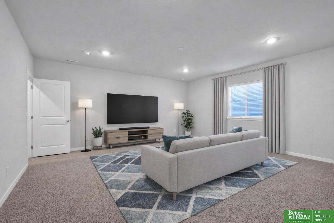
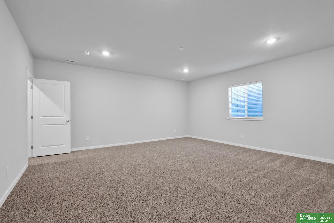
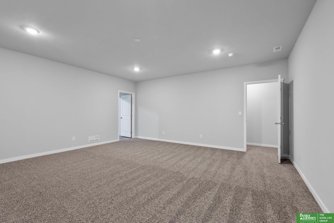
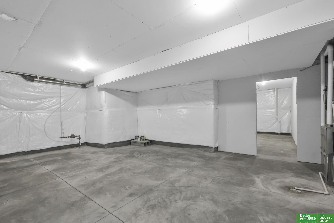
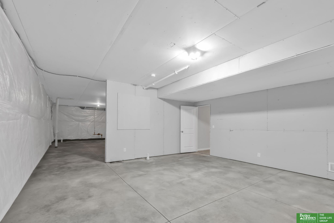
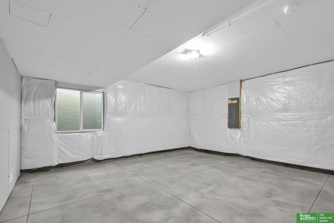
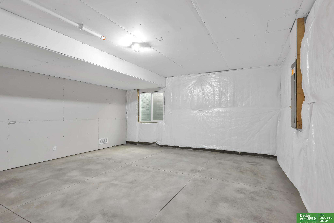
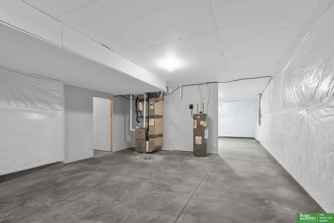
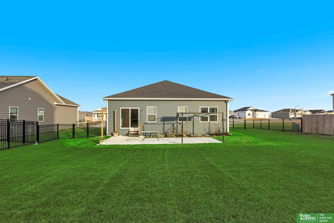
MOVE-IN READY & BETTER THAN NEW! This stunning ranch in Pioneer View delivers space, style, and upgrades you'll love--including a 3-CAR GARAGE! Featuring 3 bedrooms, 2 full baths, and an open-concept layout, this home is designed for easy living and entertaining. Durable LVP flooring flows throughout the main living area, while two spacious bedrooms are positioned at the front of the home and a private primary suite is tucked away in back, complete with a large walk-in closet and ensuite bath. The kitchen shines with a large island, beautiful cabinetry, and quartz countertops. Downstairs, the partially finished basement with rec room adds flexible bonus living space. Step outside to a fully fenced backyard and enjoy the extended patio--an owner upgrade--plus a pergola, creating the perfect spot to relax or host on warm evenings. All of this is paired with an industry-leading, energy-efficient smart home package, including a video doorbell. This one has it all--come and get it!
Other Interior FeaturesHigh Ceilings, Ceiling Fan(s), Pantry
Area & Lot
Total area1,907 Sq.Ft.
Lot Area0.27 Acres
Living area1,907 Sq.Ft.
MLS® ID22603002
Year Built2022
School DistrictPapillion-La Vista
High SchoolPapillion-La Vista
Middle SchoolPapillion
Elementary SchoolG Stanley Hall
Architecture StylesRanch
TypeResidential
StatusSold
Exterior
Air conditioningCentral Air
Heat typeNatural Gas, Forced Air
Water SourcePublic
Garage Space3.0
SewerPublic Sewer
ParkingAttached
Lot FeaturesOver 1/4 up to 1/2 Acre, City Lot
RoofComposition
Finance
Sales Price$410,000
Real Estate Tax$7,492 yearly
Experience the difference
When your real estate journey is guided by professionals who hold themselves to an exceptional standard, you gain more than representation — you gain a trusted advisor dedicated to your vision at every step.