Leave a Message

Thank you for your message. We will be in touch with you shortly.

Explore Our Properties
8601 N 176th Street
8601 N 176th Street
8601 N 176th Street
8601 N 176th Street
8601 N 176th Street
8601 N 176th Street
8601 N 176th Street
8601 N 176th Street
8601 N 176th Street
8601 N 176th Street
8601 N 176th Street
8601 N 176th Street
8601 N 176th Street
8601 N 176th Street
8601 N 176th Street
8601 N 176th Street
8601 N 176th Street
8601 N 176th Street
8601 N 176th Street
8601 N 176th Street
8601 N 176th Street
8601 N 176th Street
8601 N 176th Street
8601 N 176th Street
8601 N 176th Street
8601 N 176th Street
8601 N 176th Street
8601 N 176th Street
8601 N 176th Street
8601 N 176th Street
VIEW PHOTOS
Courtesy of Better Homes and Gardens R.E.
$389,500

8601 N 176th Street

3 Beds 4 Baths 2,570 Sq.Ft. 6,864 Sq.Ft.

Description

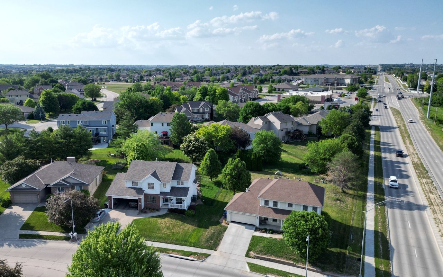
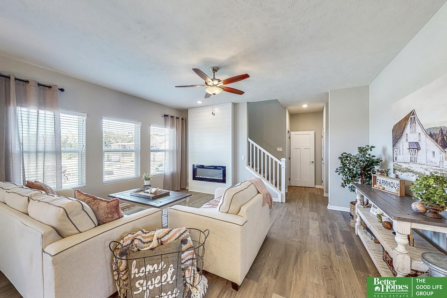
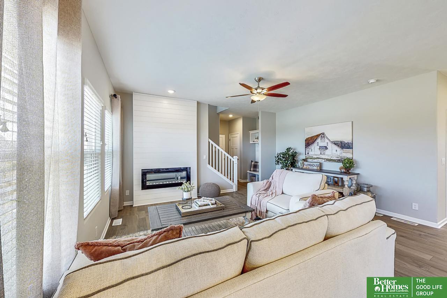
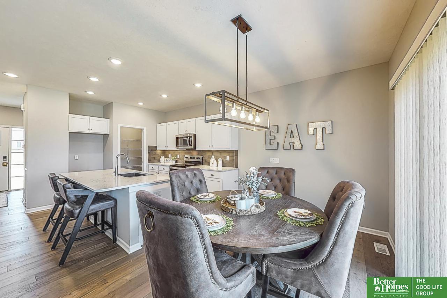
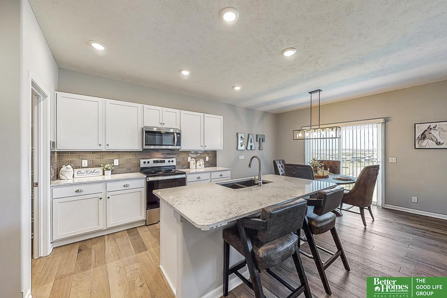
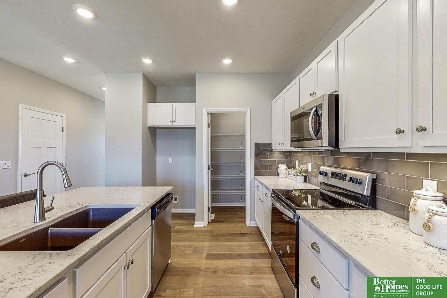
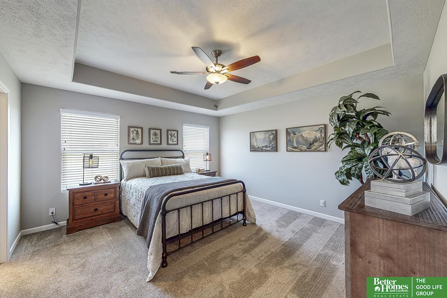
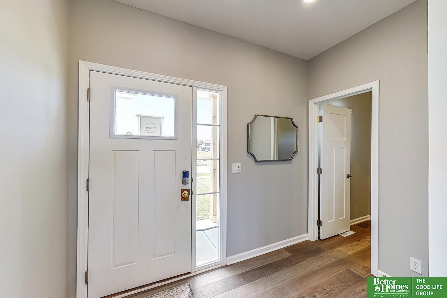
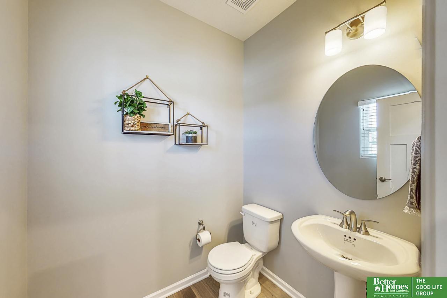
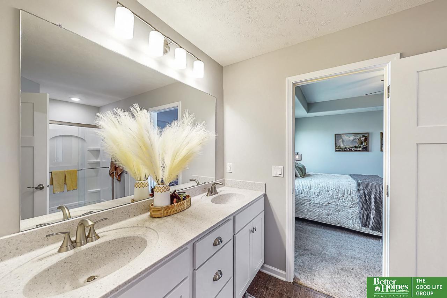
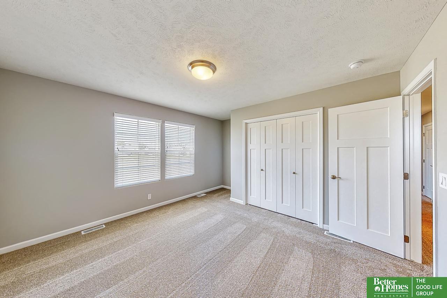
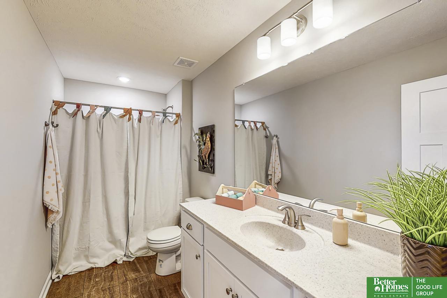
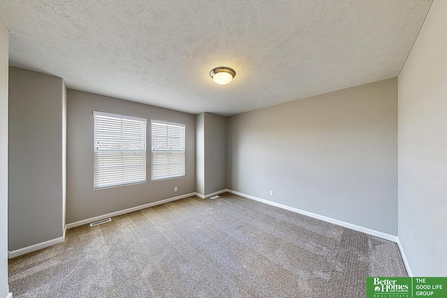
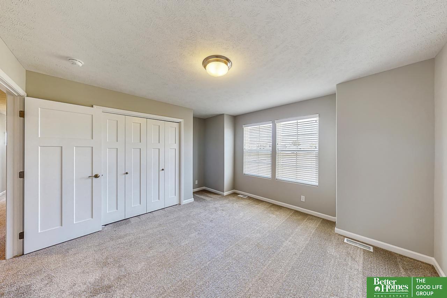
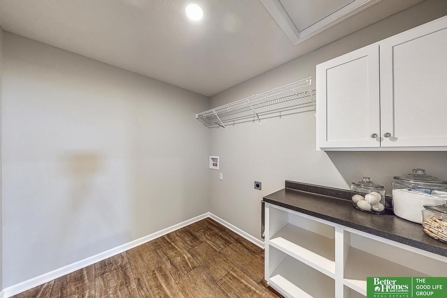
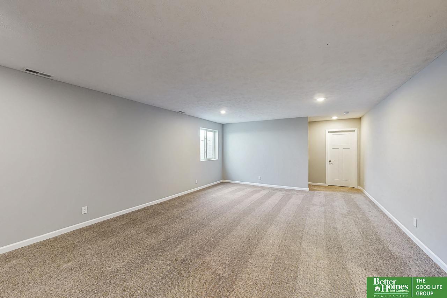
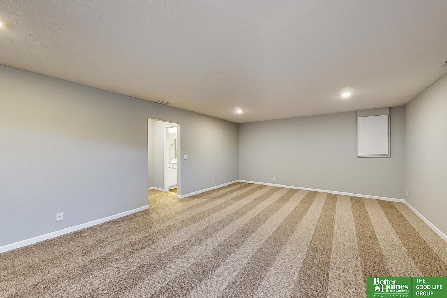
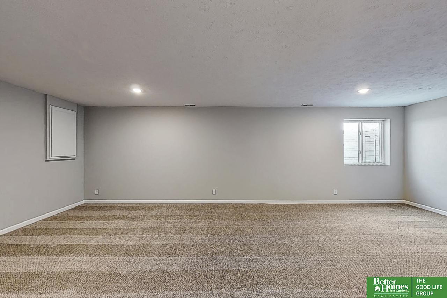
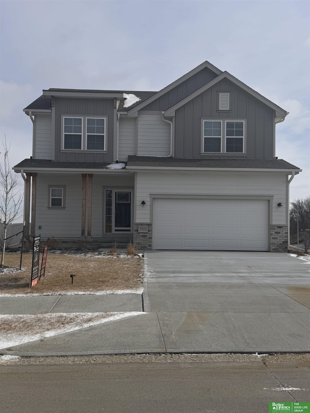
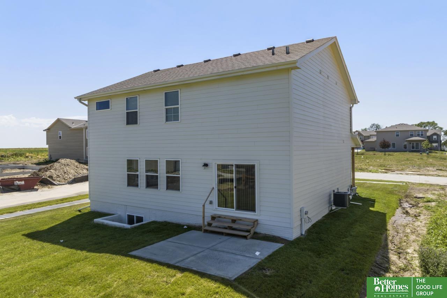
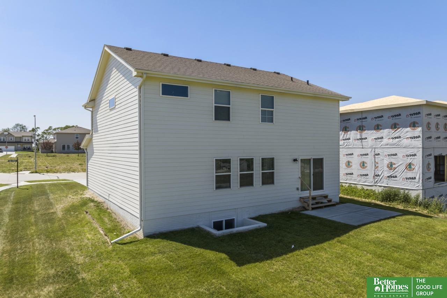
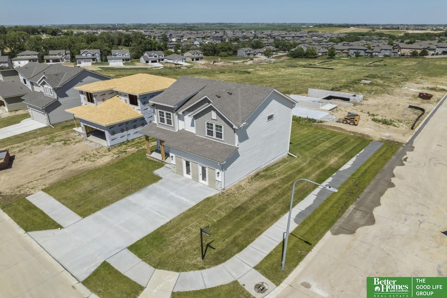
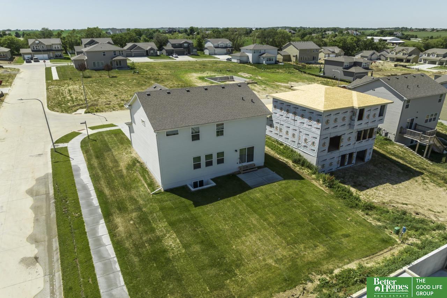
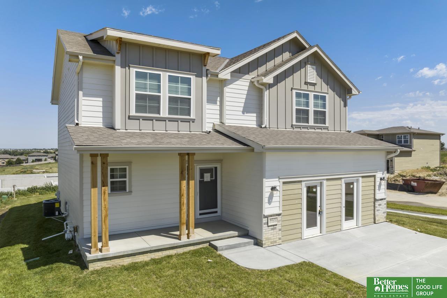
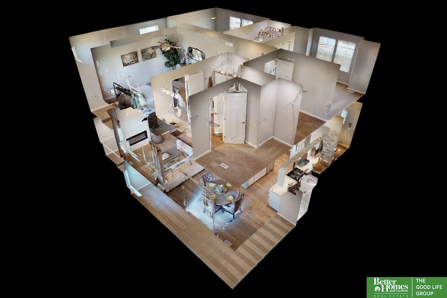
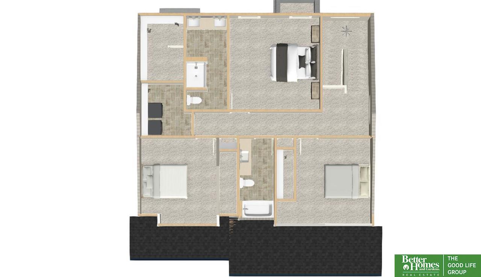
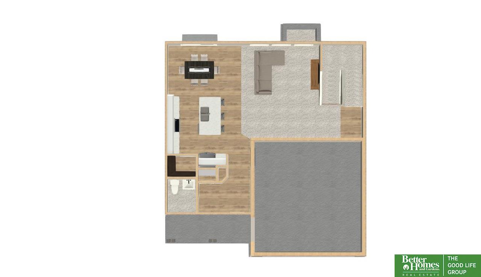
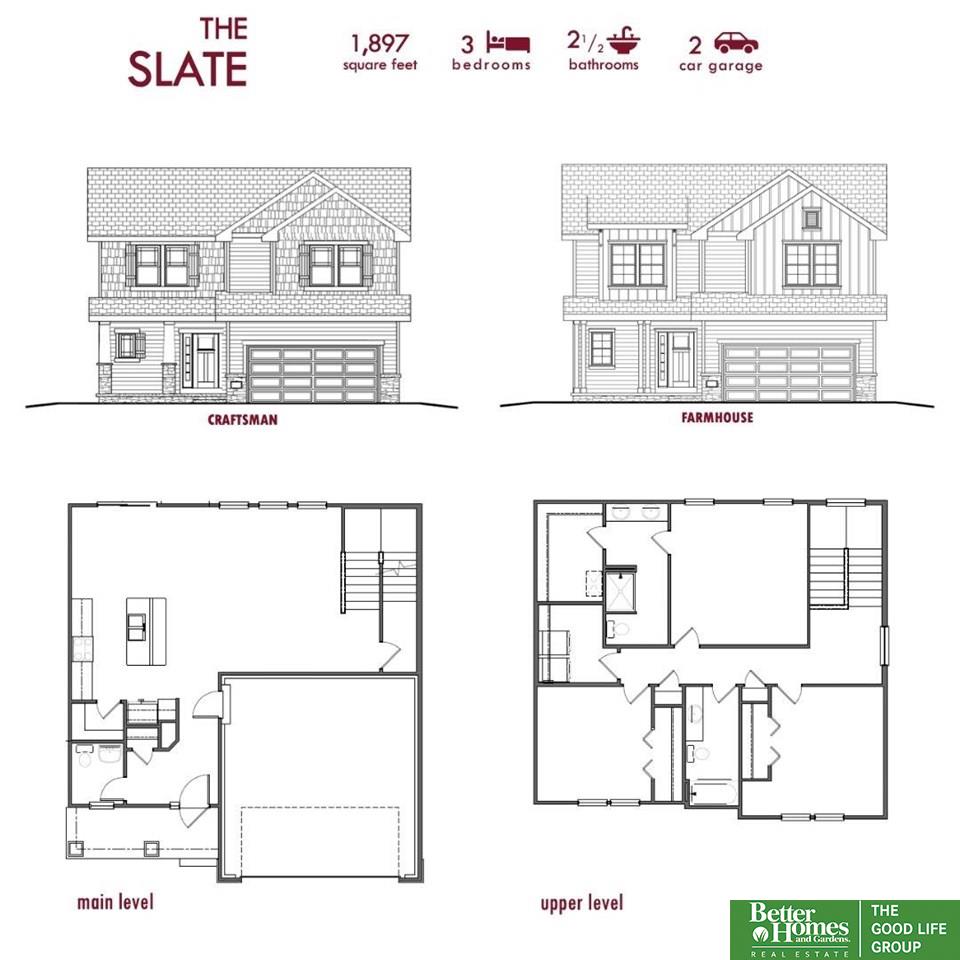
FORMER MODEL HOME NOW FOR SALE! This remarkable two-story home combines modern style with cozy charm, offering high-end finishes and thoughtful design. The gourmet kitchen boasts quartz countertops, under-cabinet lighting, stainless appliances, and a spacious island, perfect for entertaining. The main living area features LVP flooring and an electric fireplace with a shiplap surround to the ceiling. Upstairs, an oversized laundry room with a folding cabinet adds convenience. The finished basement provides flexible living space, while additional perks like garage door openers and a sprinkler system complete the home. Just minutes from Hwy 31 and Maple Street, with access to top schools, dining, parks, and shopping. Schedule your tour today!!!

Share Property

Location

8601 N 176th Street, Elkhorn, NE 68007

Status

Sold

Date Sold

May 23, 2025
Shannon Bartling

Shannon Bartling

TITLE

REALTOR®

Heather Chaney

Heather Chaney

TITLE

REALTOR®

Property Amenities

Interior
Fireplace Electric
Appliances Range, Dishwasher, Disposal, Microwave
Flooring Vinyl, Carpet, Luxury Vinyl, Tile, Luxury Vinyl, Plank
Total Bedrooms: 3
Half Bathrooms: 1
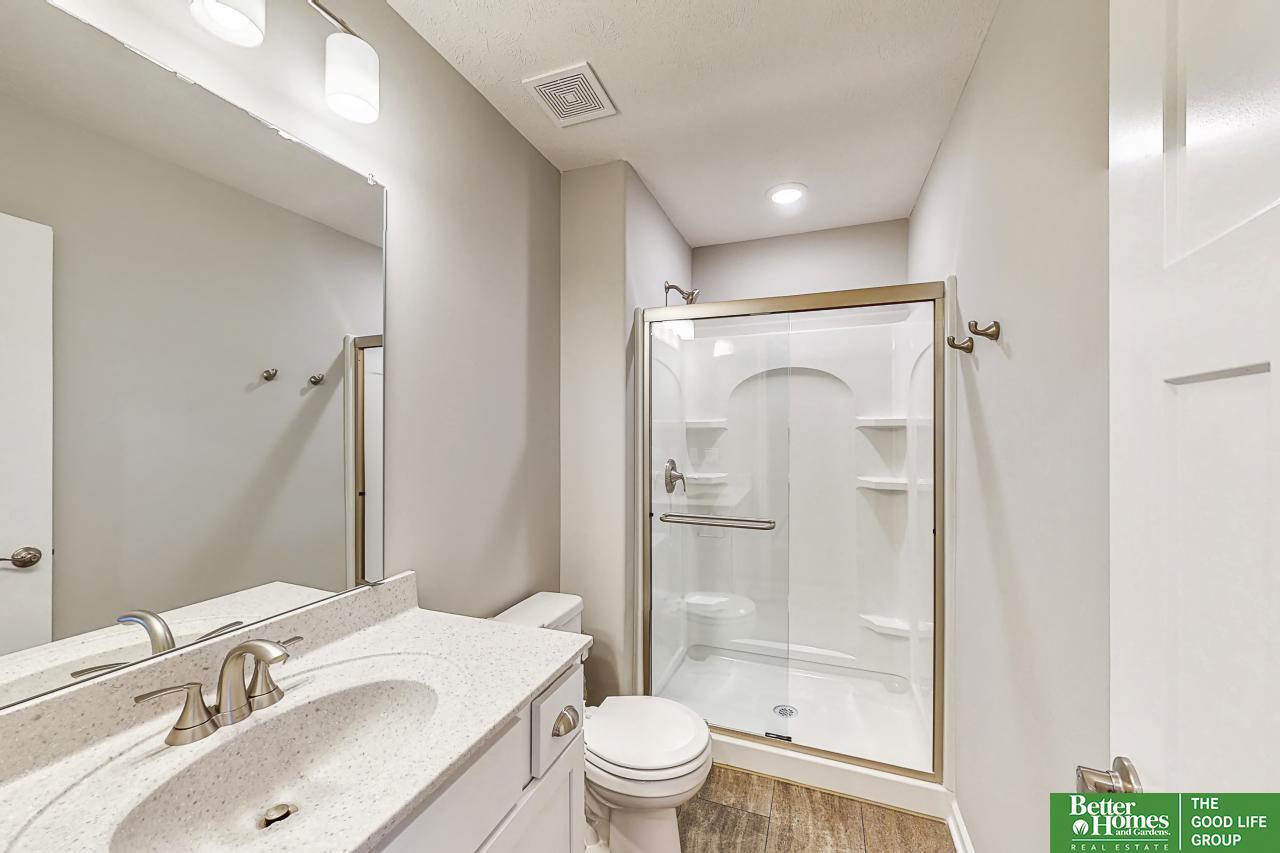
Three-Quarter Bathrooms: 2
Full Bathrooms: 1
Area & Lot
Total area 2,570 Sq.Ft.
Lot Area 6,864 Sq.Ft.
Living area 2,570 Sq.Ft.
MLS® ID 22428567
Year Built 2021
School District Elkhorn
High School Elkhorn North
Middle School Elkhorn North Ridge
Elementary School Woodbrook
Architecture Styles Traditional
Type Residential
Status Sold
Exterior
Stories 2
Air conditioning Central Air
Heat type Natural Gas, Forced Air
Water Source Public
Garage Space 2.0
Sewer Public Sewer
Parking Built-In, Garage, Garage Door Opener
Lot Features Up to 1/4 Acre, Subdivided
Roof Composition
Utilities Cable Available, Electricity Available, Natural Gas Available, Water Available, Sewer Available, Phone Available
Finance
Sales Price $389,500
HOA Fees $150 yearly
Real Estate Tax $212 yearly

Bennington

Experience the difference

When your real estate journey is guided by professionals who hold themselves to an exceptional standard, you gain more than representation — you gain a trusted advisor dedicated to your vision at every step.