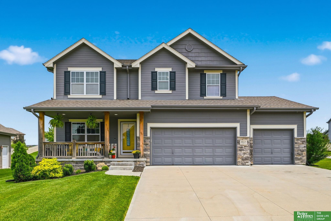
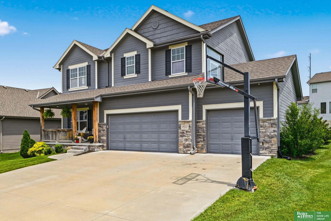
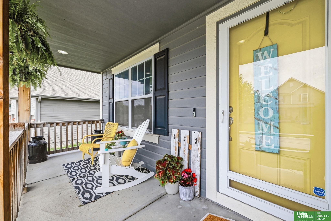
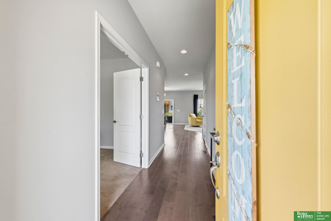
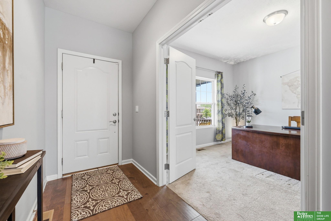
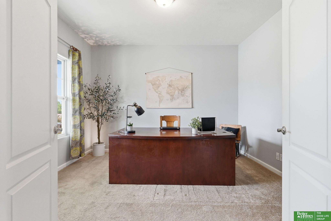
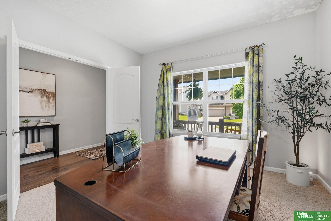
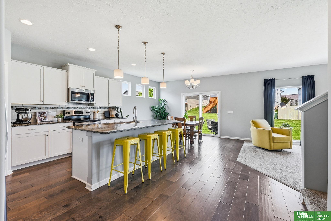
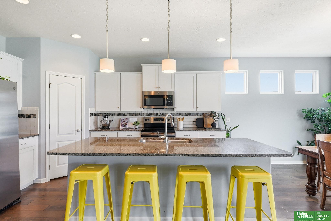
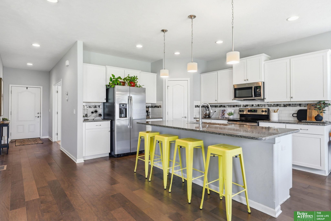
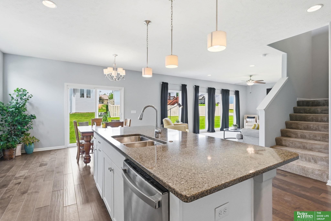
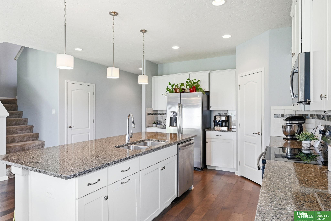
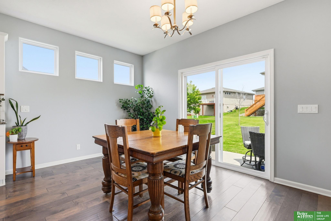
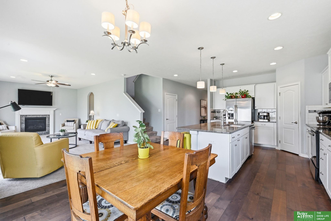
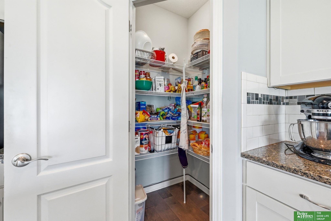
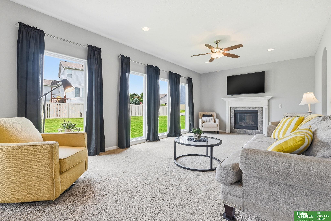
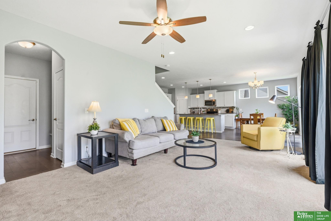
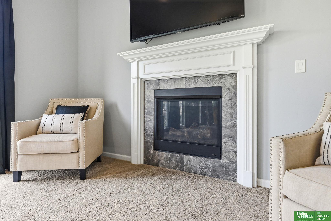
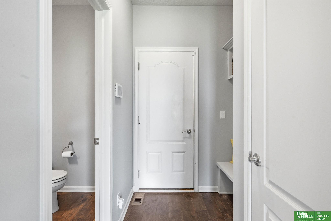
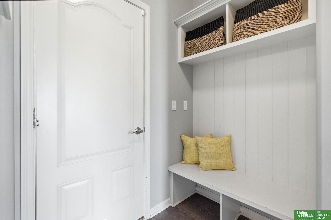
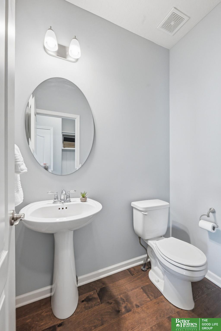
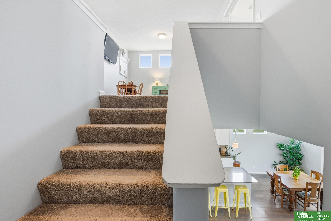
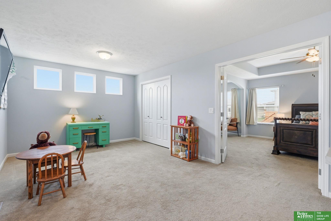
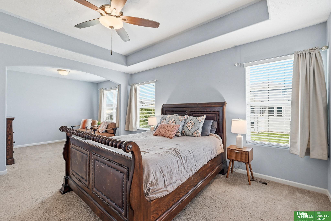
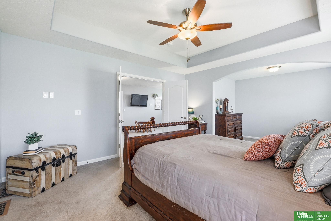
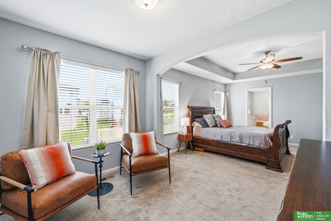
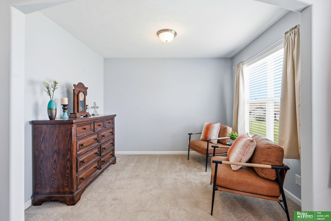
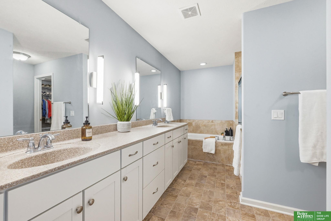
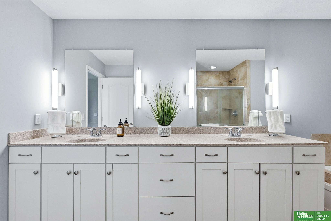
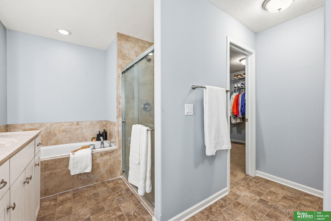
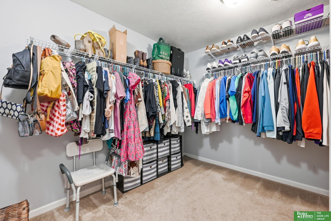
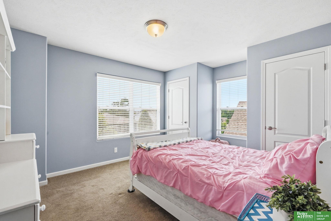
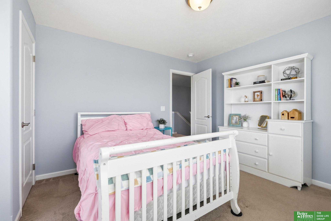
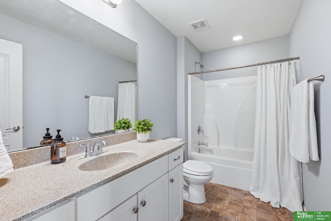
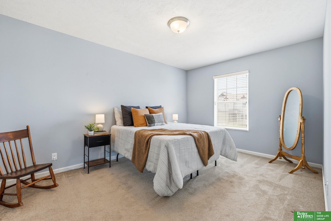
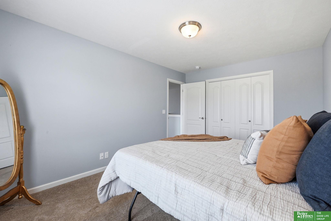
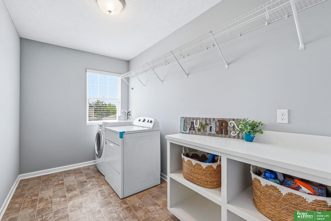
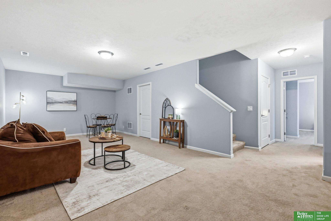
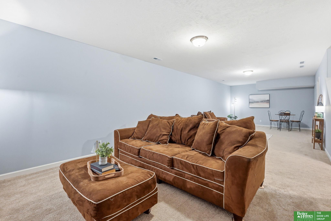
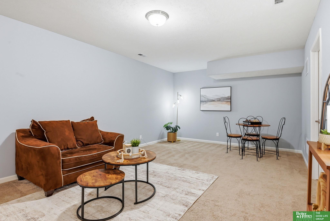
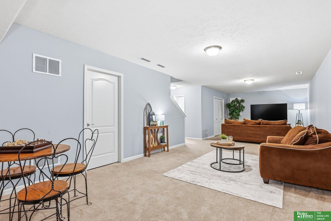
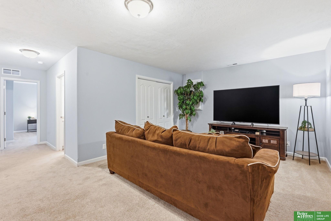
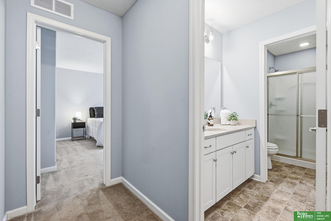
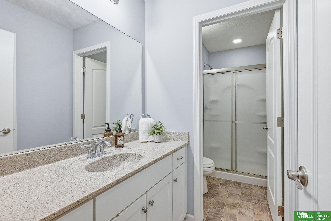
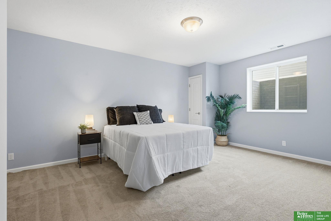
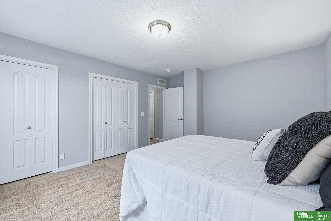
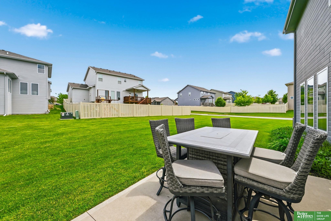
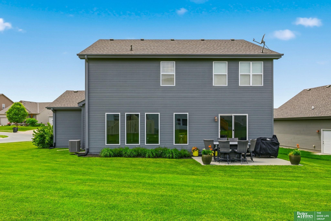
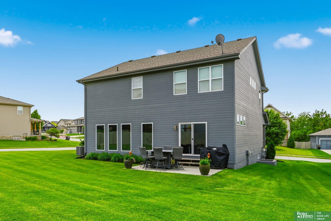
This spacious PRE-INSPECTED 2-story home offers over 3500 square feet of finished living space. With 4 bedrooms, 4 bathrooms, and an oversized 3rd-stall garage, all situated on a desirable corner lot with a huge backyard. The main floor features a dedicated office, convenient drop zone off the garage, and an open-concept kitchen complete with quartz countertops, a large center island, and walk-in pantry. Upstairs, a bonus loft area creates additional living space and provides separation between the primary suite and secondary bedrooms. You'll also appreciate the convenience of a second-floor laundry room. The finished basement expands your living space with a fourth bedroom, 3/4 bath, a large rec room and ample storage. Thoughtfully designed with room to live, work, and entertain, this home offers the perfect blend of comfort, space, and modern finishes.
Other Interior FeaturesHigh Ceilings, Whirlpool, Ceiling Fan(s), Pantry
Area & Lot
Total area3,542 Sq.Ft.
Lot Area0.26 Acres
Living area3,542 Sq.Ft.
MLS® ID22615484
Year Built2017
School DistrictGretna
High SchoolGretna East
Middle SchoolAspen Creek
Elementary SchoolPalisades
TypeResidential
StatusSold
Exterior
Stories2
Air conditioningCentral Air
Heat typeNatural Gas, Forced Air
Water SourcePublic
Garage Space3.0
Security FeaturesSecurity System
SewerPublic Sewer
Other Exterior FeaturesSprinkler System
ParkingAttached, Garage Door Opener
Lot FeaturesOver 1/4 up to 1/2 Acre, Corner Lot, Subdivided, Public Sidewalk
RoofComposition
UtilitiesElectricity Available, Natural Gas Available, Water Available, Sewer Available
Finance
Sales Price$460,000
HOA Fees$125 yearly
Real Estate Tax$9,421 yearly
Experience the difference
When your real estate journey is guided by professionals who hold themselves to an exceptional standard, you gain more than representation — you gain a trusted advisor dedicated to your vision at every step.