Leave a Message

Thank you for your message. We will be in touch with you shortly.

Explore Our Properties
8619 N 176 Street
8619 N 176 Street
8619 N 176 Street
8619 N 176 Street
8619 N 176 Street
8619 N 176 Street
8619 N 176 Street
8619 N 176 Street
8619 N 176 Street
8619 N 176 Street
8619 N 176 Street
8619 N 176 Street
8619 N 176 Street
8619 N 176 Street
8619 N 176 Street
8619 N 176 Street
8619 N 176 Street
8619 N 176 Street
8619 N 176 Street
8619 N 176 Street
8619 N 176 Street
8619 N 176 Street
8619 N 176 Street
8619 N 176 Street
8619 N 176 Street
8619 N 176 Street
VIEW PHOTOS
Courtesy of Better Homes and Gardens R.E.
$394,609

8619 N 176 Street

4 Beds 4 Baths 2,134 Sq.Ft. 6,353 Sq.Ft.

Description

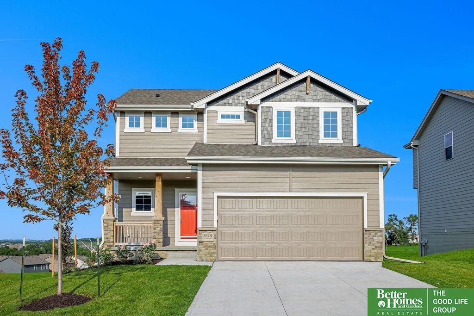
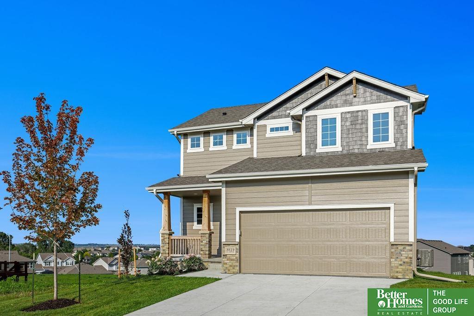
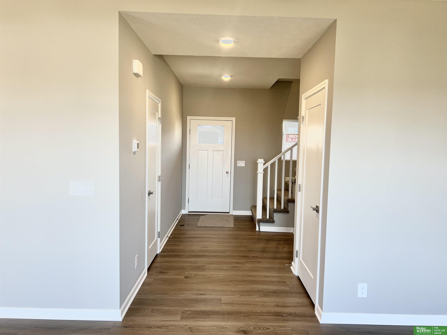
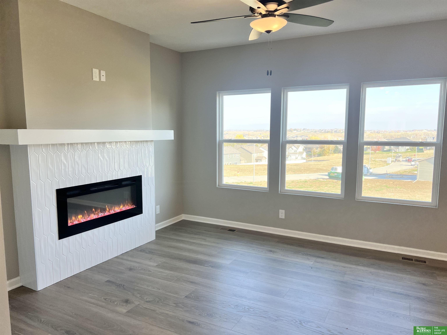
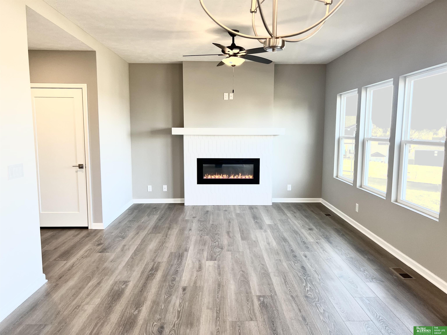
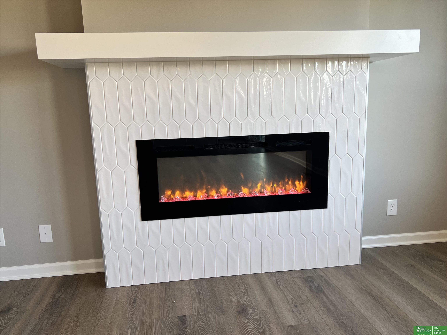
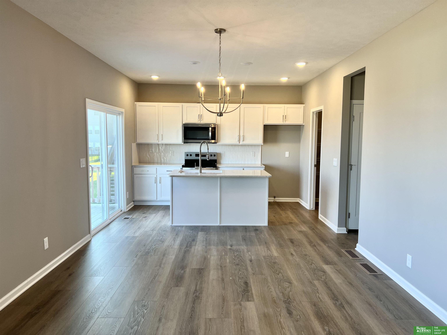
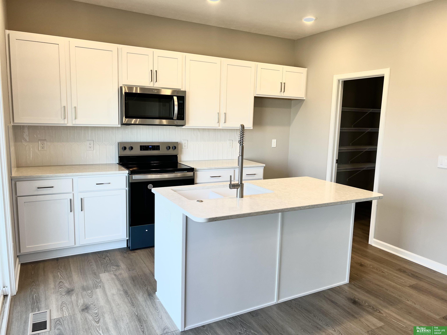
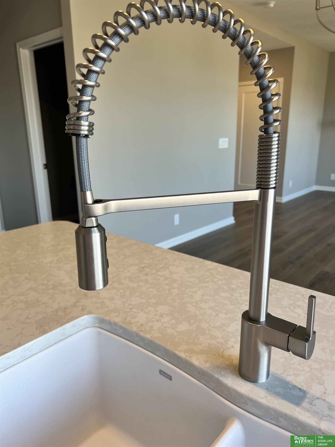
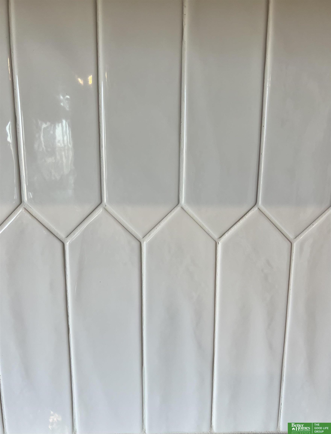
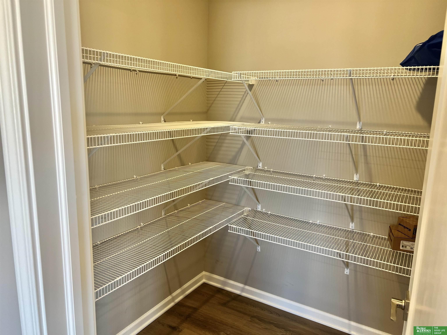
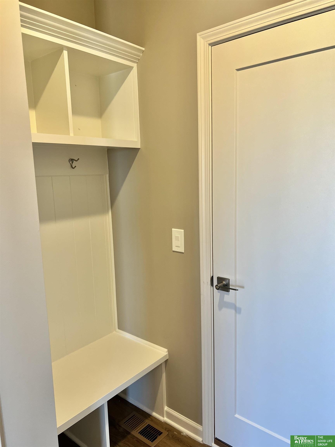
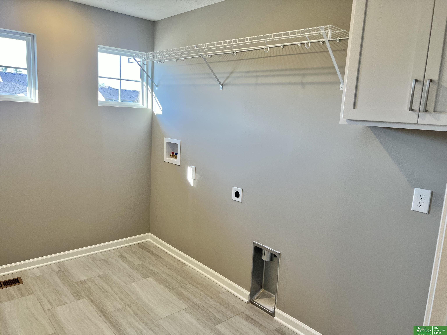
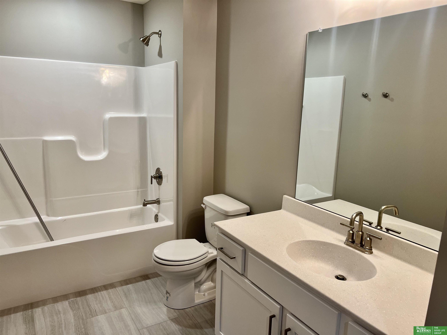
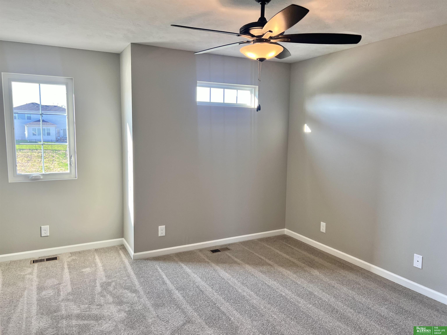
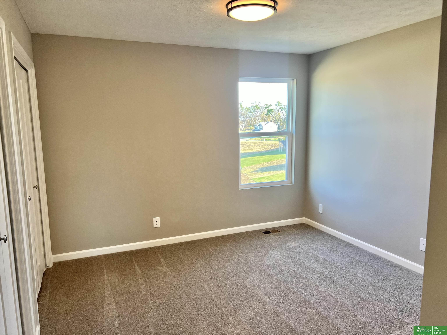
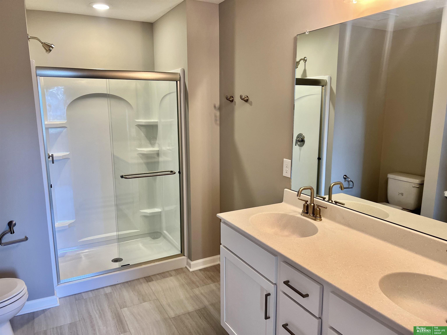
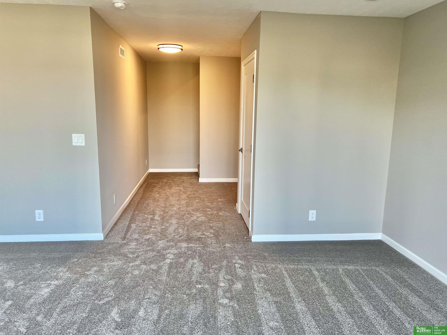
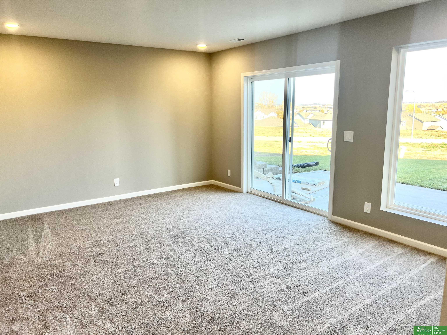
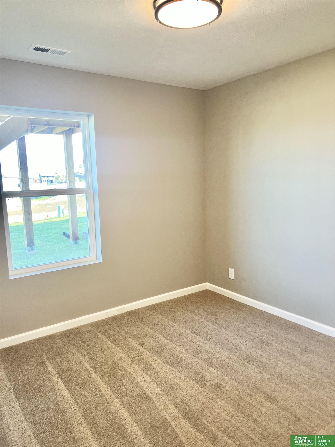
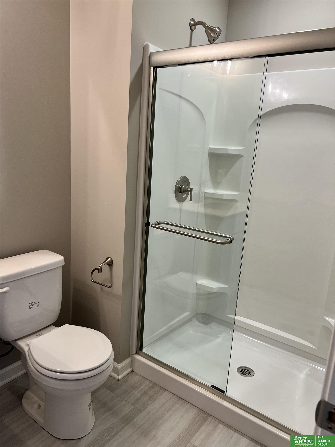
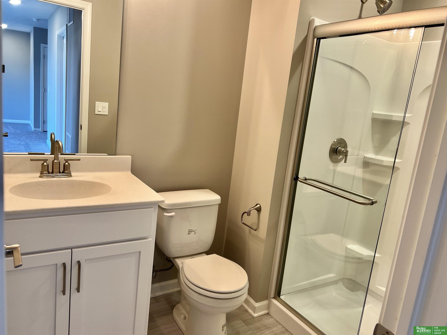
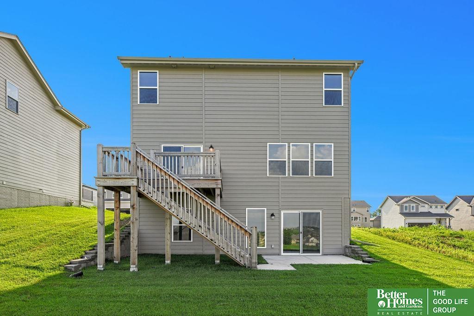
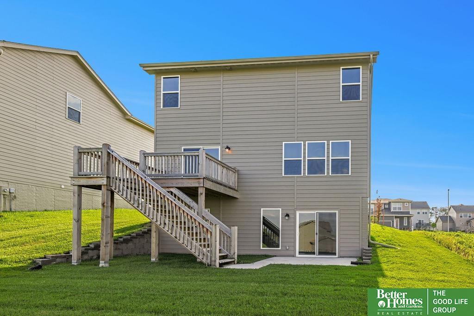
Builder added new landscaping!! This stylish 2-story walkout in the Elkhorn School District offers 4 bedrooms, 4 baths, a finished basement, and a 2-car garage. You'll love the upscale finishes throughout--quartz countertops, LVP flooring, a designer tile backsplash, and a cozy fireplace. The main level includes a drop zone, walk-in pantry, and open-concept living, while the cedar deck offers the perfect spot to relax or entertain. Other features include: microwave vented to the exterior, trash rollout, upper laundry cabinet, electric fireplace with tile surround, ceiling fans and designer railing. Located in a sought-after neighborhood with modern style and everyday function. Schedule your tour today!

Share Property

Location

8619 N 176 Street, Bennington, NE 68007

Status

Sold

Date Sold

April 2, 2026
Heather Chaney

Heather Chaney

TITLE

REALTOR®

Shannon Bartling

Shannon Bartling

TITLE

REALTOR®

Property Amenities

Interior
Fireplace Electric
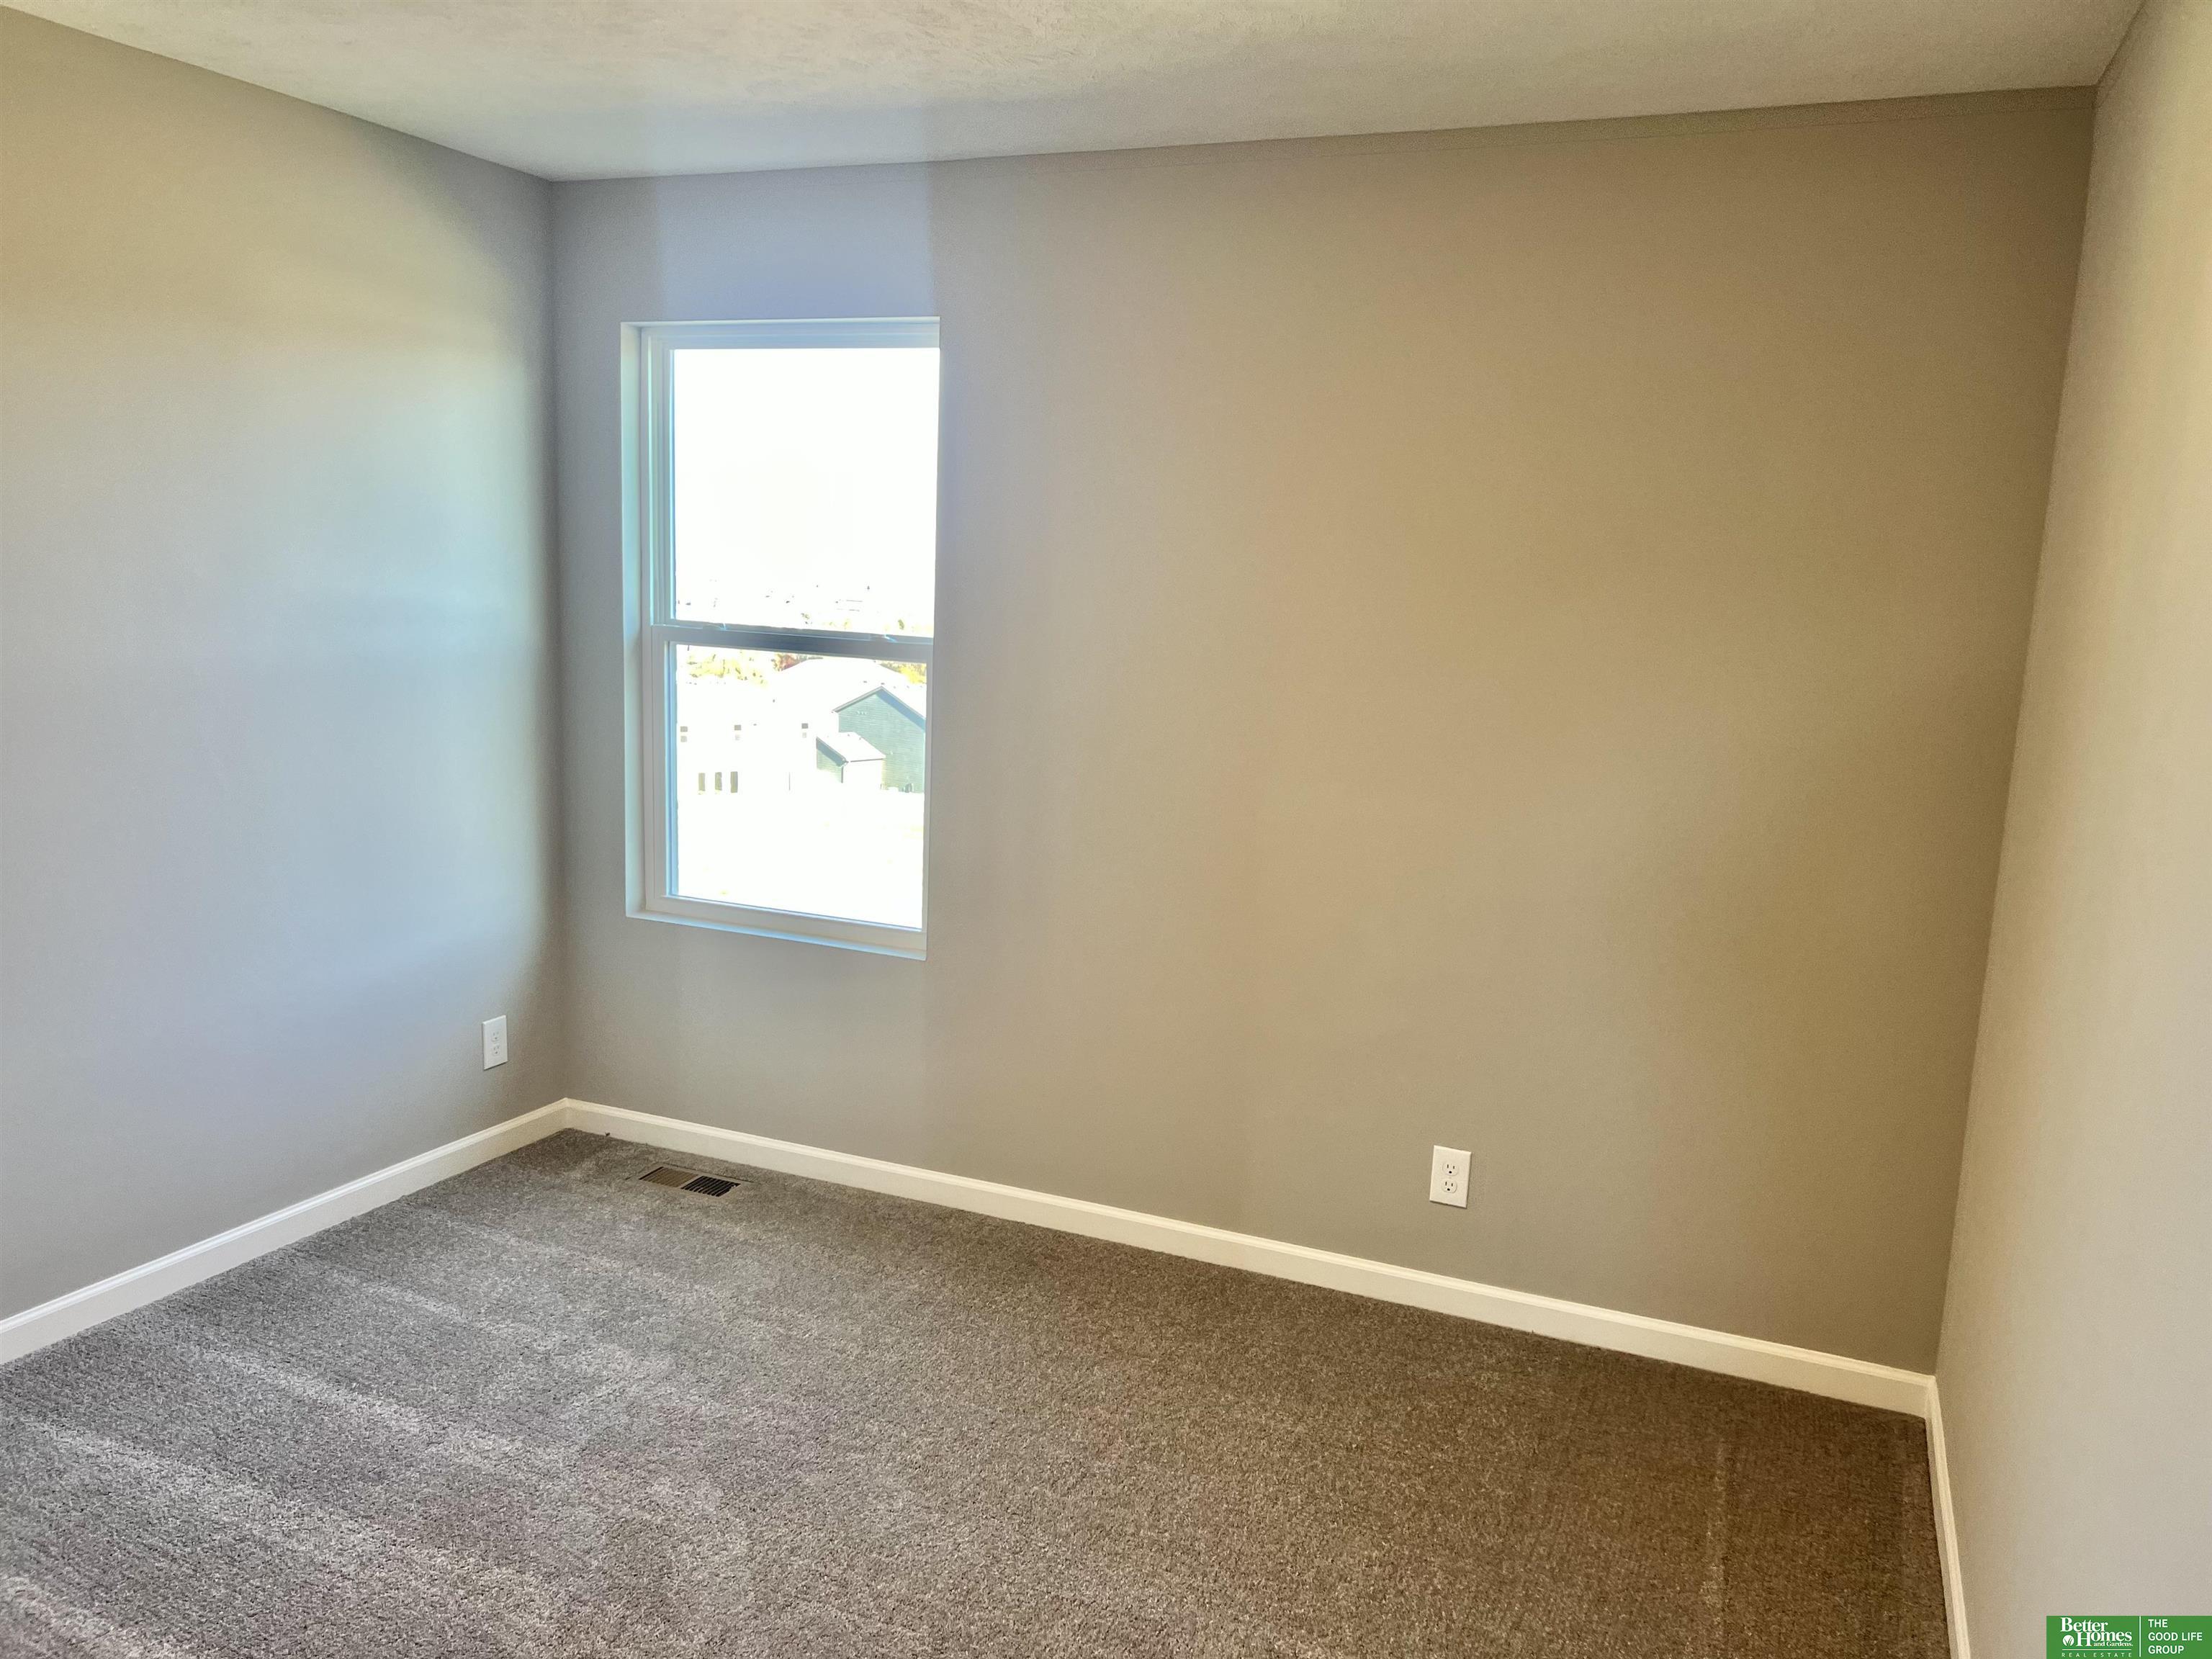
Total Bedrooms: 4
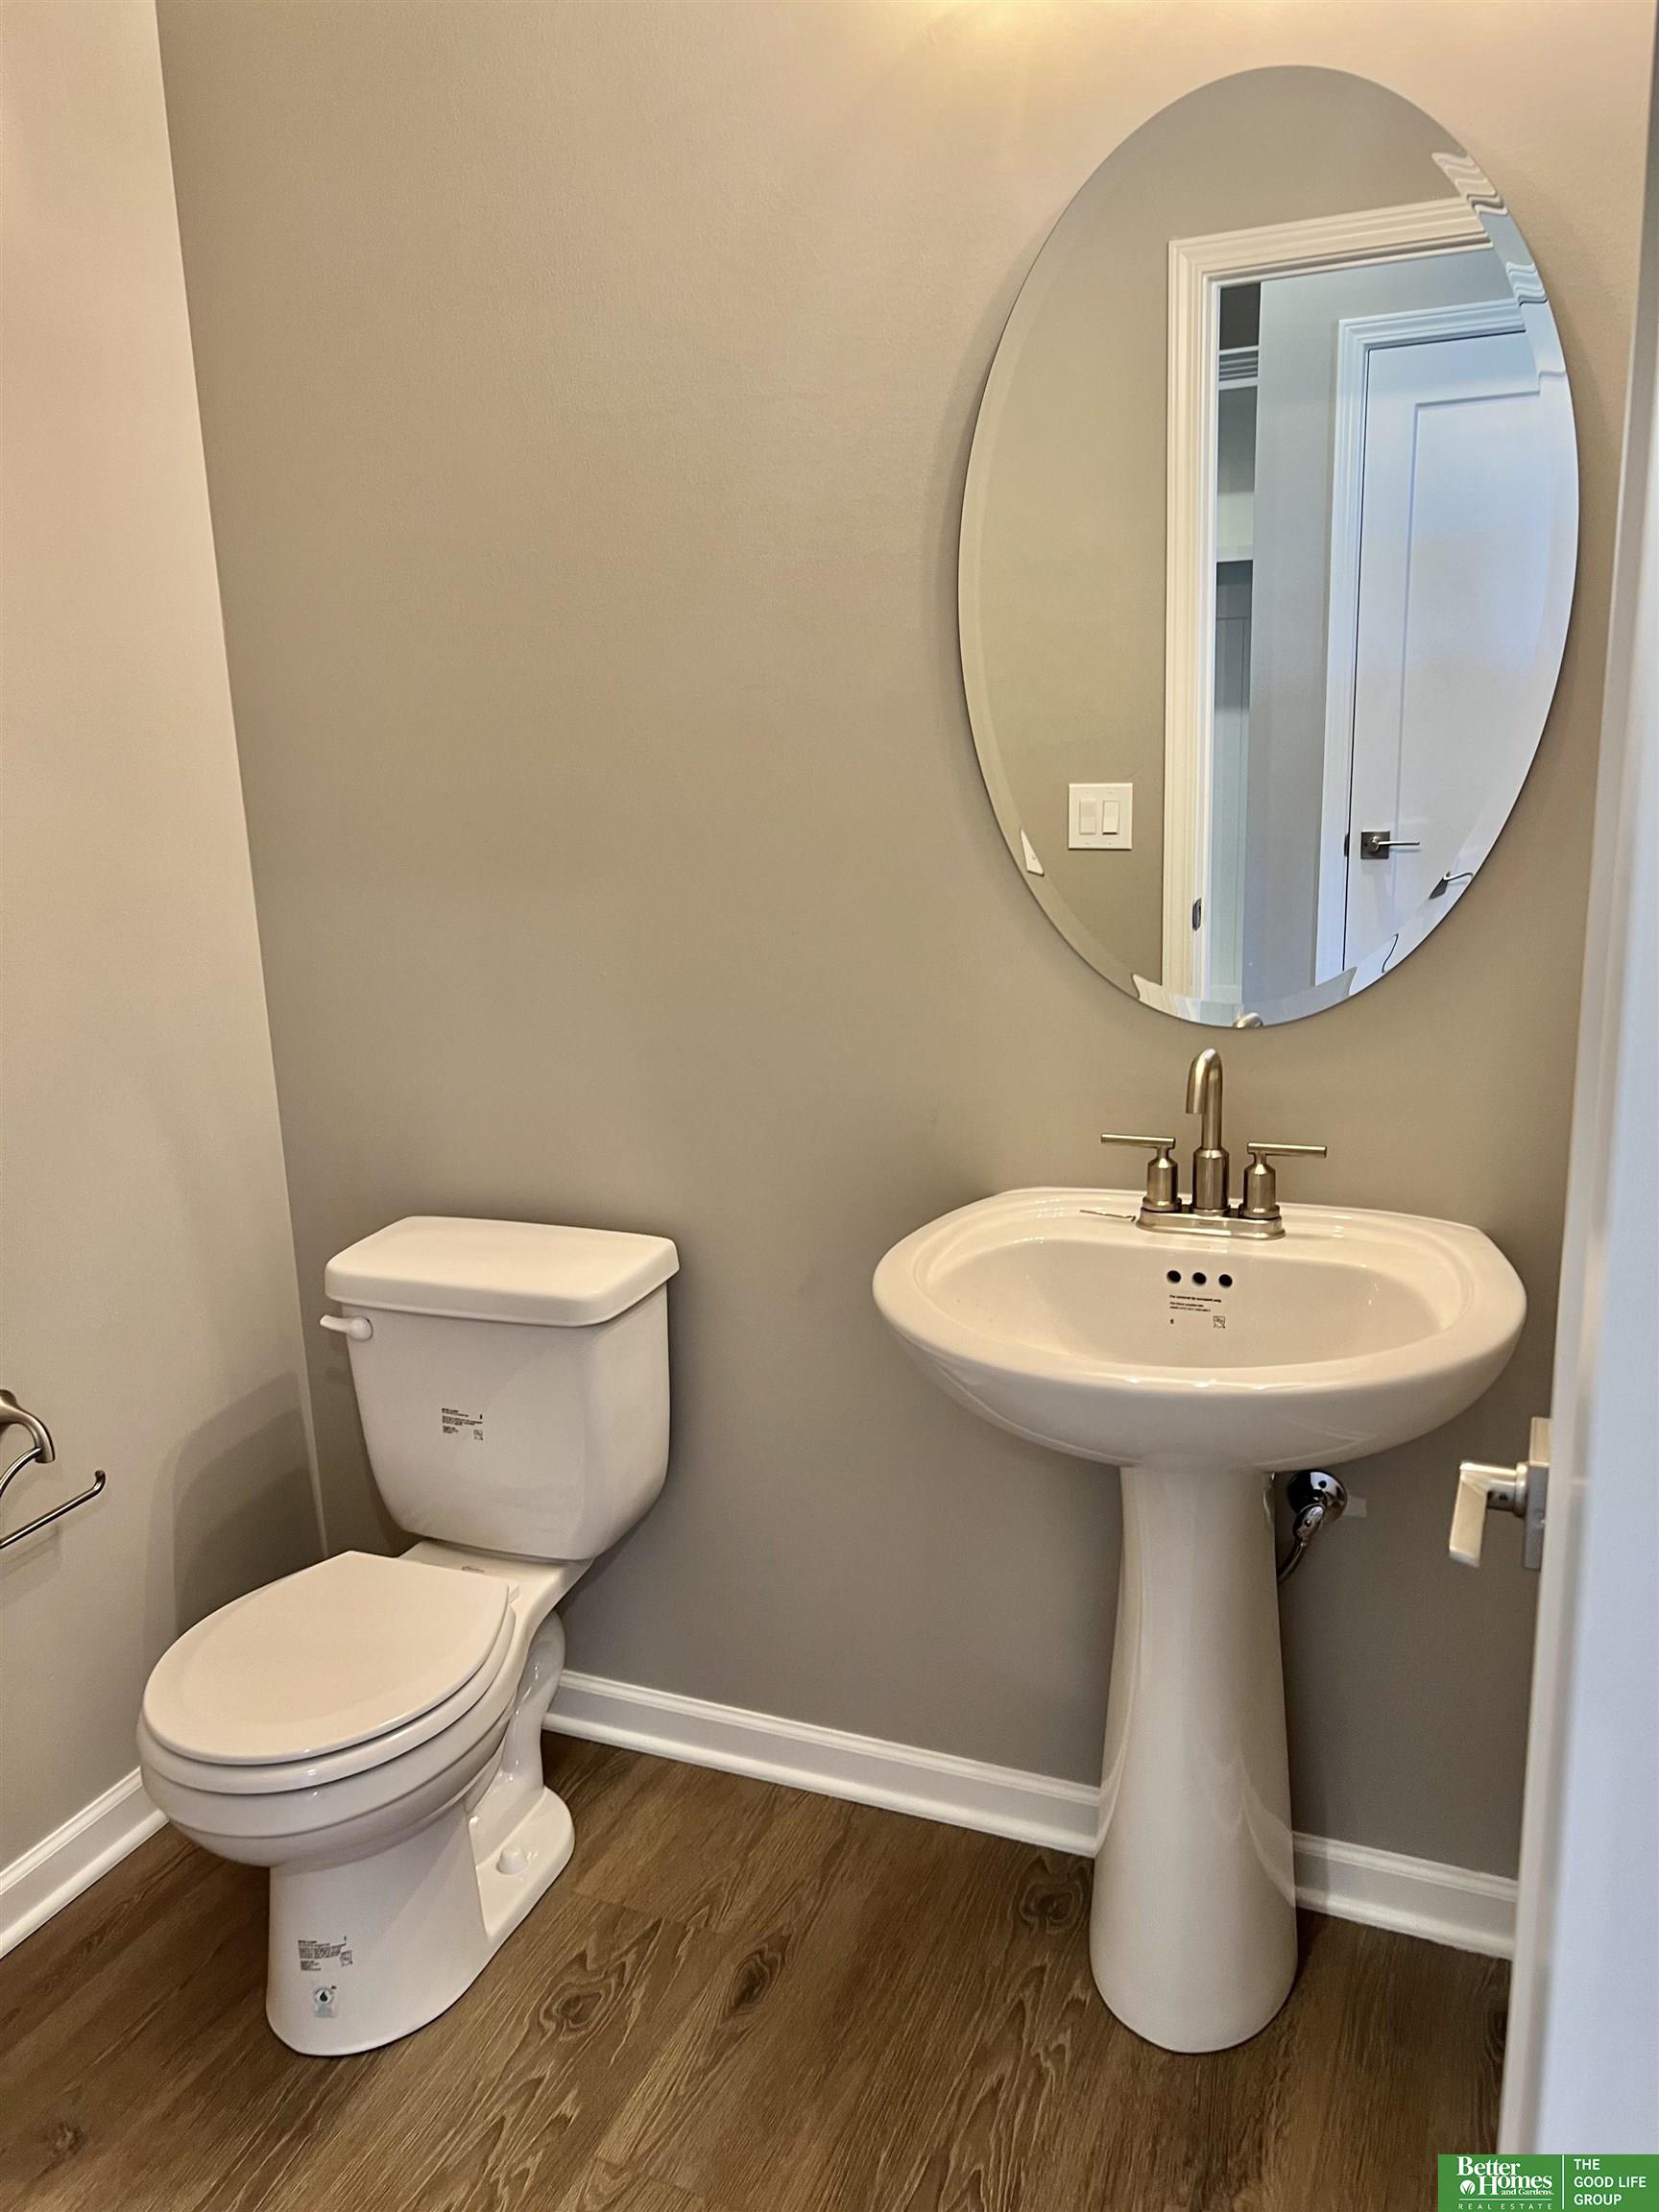
Half Bathrooms: 1
Three-Quarter Bathrooms: 2
Full Bathrooms: 1
Area & Lot
Total area 2,134 Sq.Ft.
Lot Area 6,353 Sq.Ft.
Living area 2,134 Sq.Ft.
MLS® ID 22534487
Year Built 2024
School District Elkhorn
High School Elkhorn North
Middle School Elkhorn
Elementary School Woodbrook
Type Residential
Status Sold
Exterior
Stories 2
Air conditioning Central Air
Heat type Natural Gas, Forced Air
Water Source Public
Garage Space 2.0
Sewer Public Sewer
Other Exterior Features Sprinkler System
Parking Attached
Lot Features Up to 1/4 Acre
Finance
Sales Price $394,609
HOA Fees $150 yearly
Real Estate Tax $884 yearly

Bennington

Experience the difference

When your real estate journey is guided by professionals who hold themselves to an exceptional standard, you gain more than representation — you gain a trusted advisor dedicated to your vision at every step.