Leave a Message

Thank you for your message. We will be in touch with you shortly.

Explore Our Properties
8629 N 176th Street
8629 N 176th Street
8629 N 176th Street
8629 N 176th Street
8629 N 176th Street
8629 N 176th Street
8629 N 176th Street
8629 N 176th Street
8629 N 176th Street
8629 N 176th Street
8629 N 176th Street
8629 N 176th Street
8629 N 176th Street
8629 N 176th Street
8629 N 176th Street
VIEW PHOTOS
Courtesy of Better Homes and Gardens R.E.
$382,126

8629 N 176th Street

3 Beds 4 Baths 2,155 Sq.Ft. 8,855 Sq.Ft.

Description

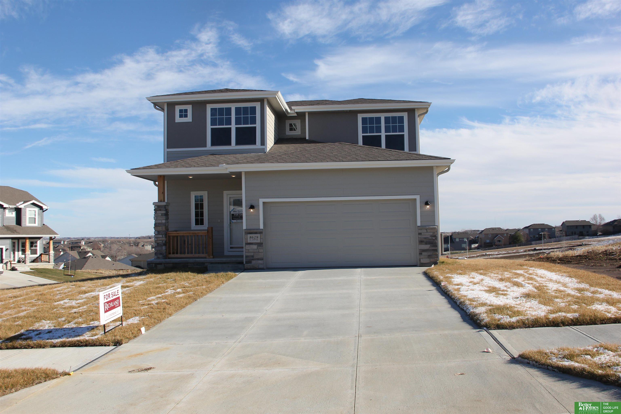
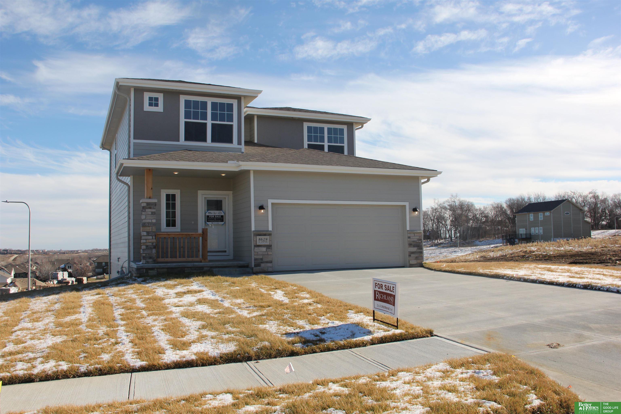
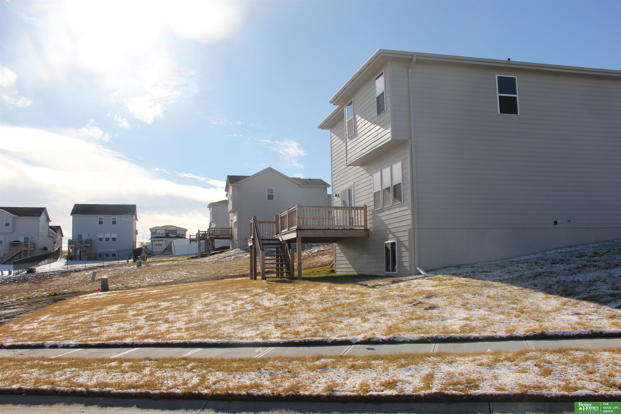
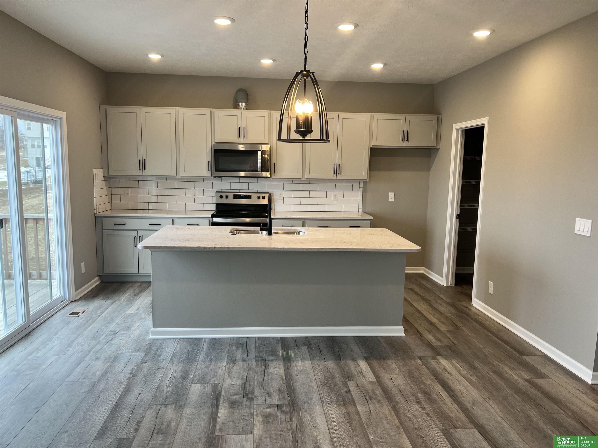
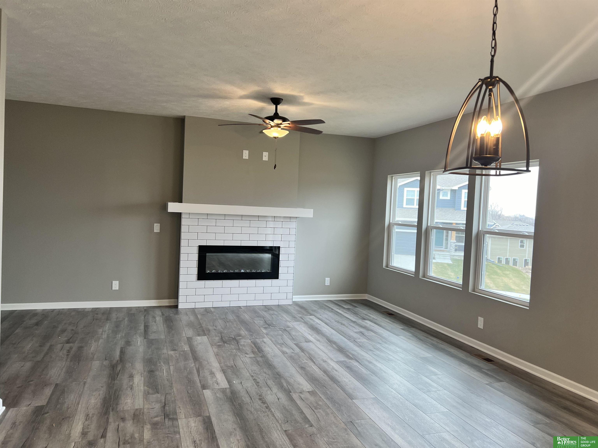
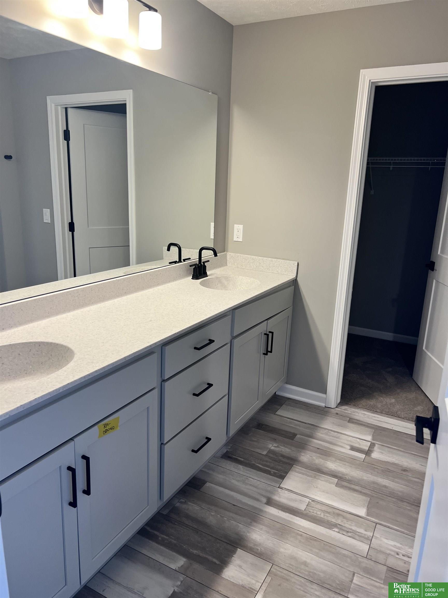
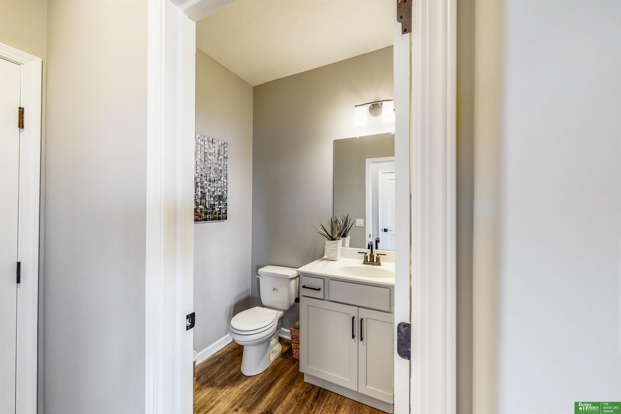
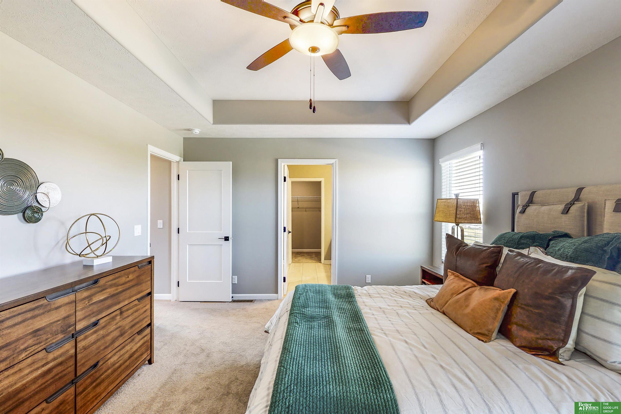
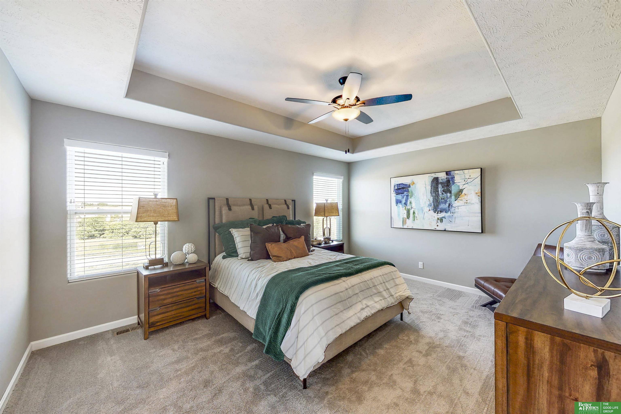
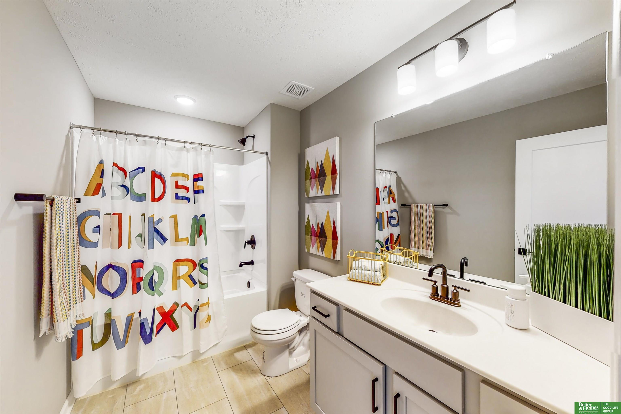
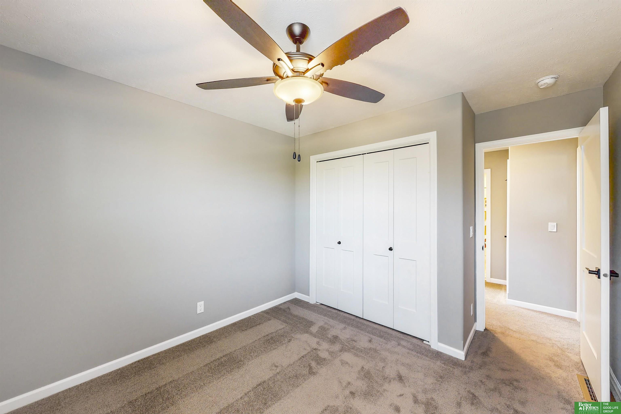
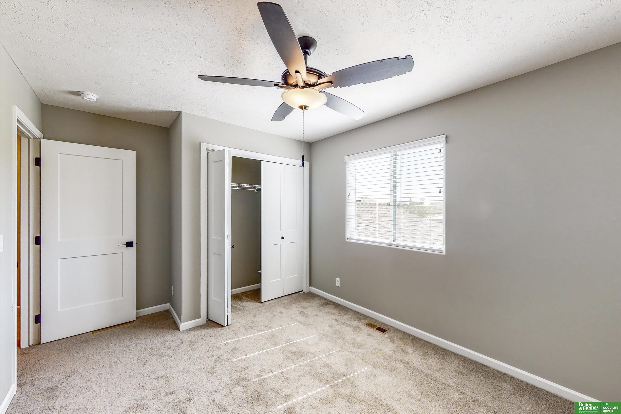
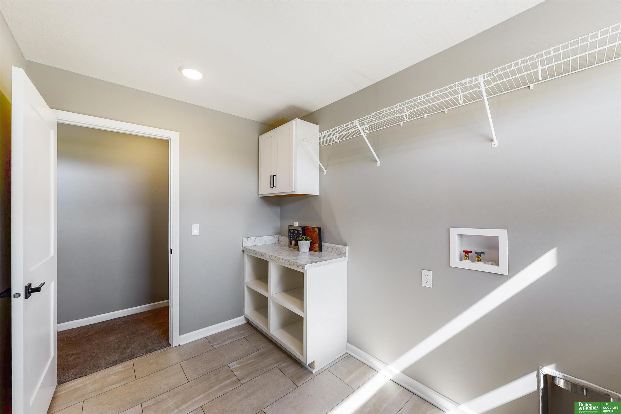
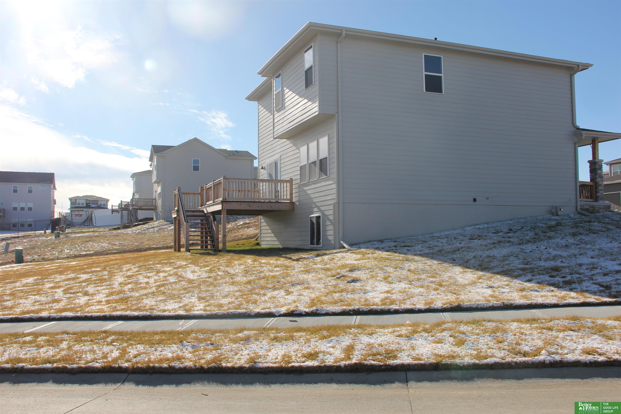
Introducing the Richland Granite 2-story home, a stunning residence boasting 3 bedrooms, 3 bathrooms, and a spacious 2-car garage. Enjoy the allure of beautiful quartz countertops and modern stainless steel appliances. The home offers a convenient drop zone and a finished lower-level rec room complete with a 3/4 bath. Step out onto the 16x10 deck to unwind and entertain. Stay cozy with the electric fireplace featuring an elegant tile surround. Situated on a corner lot, this property includes desirable features like garage door openers, a sprinkler system, and eye-catching James Hardie siding. Don't miss out--schedule your showing today. Please note, the photos provided are of a similar home, and actual finishes may vary.

Share Property

Location

8629 N 176th Street, Bennington, NE 68007

Status

Sold

Date Sold

February 21, 2024
Heather Chaney

Heather Chaney

TITLE

REALTOR®

Shannon Bartling

Shannon Bartling

TITLE

REALTOR®

Property Amenities

Interior
Fireplace Electric
Appliances Range - Cooktop Oven, Dishwasher, Microwave
Flooring Carpet, Luxury Vinyl Tile, Luxury Vinyl Plank
Total Bedrooms: 3
Half Bathrooms: 1
Full Bathrooms: 2
Other Interior Features Ceiling Fan(s)
Area & Lot
Total area 2,155 Sq.Ft.
Lot Area 8,855 Sq.Ft.
Living area 2,155 Sq.Ft.
MLS® ID 22307246
Year Built 2023
School District Elkhorn
High School Elkhorn North
Middle School Elkhorn
Elementary School Woodbrook
Type Residential
Status Sold
Exterior
Stories 2
Air conditioning Central Air
Heat type Gas, Forced Air
Water Source Public
Garage Space 2.0
Sewer Public Sewer
Other Exterior Features Sprinkler System, Drain Tile
Parking Attached, Garage Door Opener
Lot Features Up to 1/4 Acre, Corner Lot, Subdivided, Public Sidewalk
Roof Composition
Finance
Sales Price $382,126
Real Estate Tax $848 yearly

Bennington

Experience the difference

When your real estate journey is guided by professionals who hold themselves to an exceptional standard, you gain more than representation — you gain a trusted advisor dedicated to your vision at every step.