Leave a Message

Thank you for your message. We will be in touch with you shortly.

Explore Our Properties
9036 N 172nd Street
9036 N 172nd Street
9036 N 172nd Street
9036 N 172nd Street
9036 N 172nd Street
9036 N 172nd Street
9036 N 172nd Street
9036 N 172nd Street
9036 N 172nd Street
9036 N 172nd Street
9036 N 172nd Street
9036 N 172nd Street
9036 N 172nd Street
9036 N 172nd Street
9036 N 172nd Street
9036 N 172nd Street
9036 N 172nd Street
9036 N 172nd Street
9036 N 172nd Street
9036 N 172nd Street
9036 N 172nd Street
9036 N 172nd Street
9036 N 172nd Street
9036 N 172nd Street
9036 N 172nd Street
9036 N 172nd Street
9036 N 172nd Street
9036 N 172nd Street
9036 N 172nd Street
9036 N 172nd Street
9036 N 172nd Street
9036 N 172nd Street
9036 N 172nd Street
9036 N 172nd Street
9036 N 172nd Street
9036 N 172nd Street
9036 N 172nd Street
9036 N 172nd Street
9036 N 172nd Street
9036 N 172nd Street
9036 N 172nd Street
9036 N 172nd Street
9036 N 172nd Street
VIEW PHOTOS
Courtesy of Better Homes and Gardens R.E.
$639,900

9036 N 172nd Street

4 Beds 4 Baths 3,958 Sq.Ft. 0.29 Acres

Description

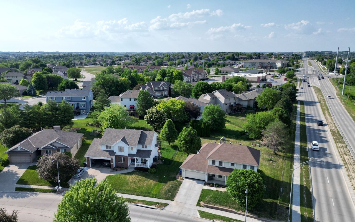
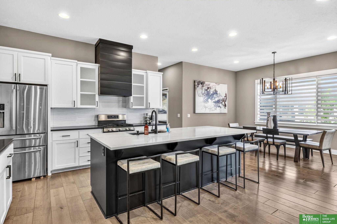
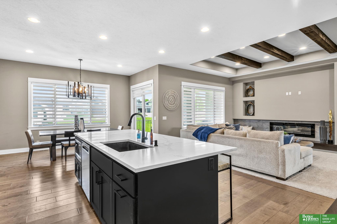
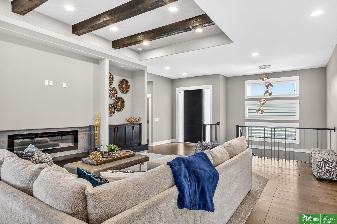
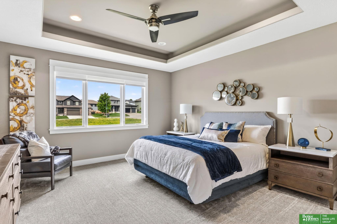
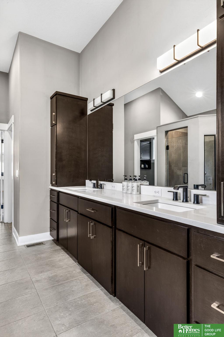
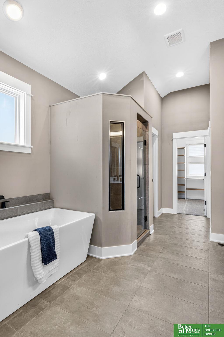
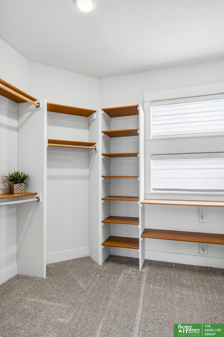
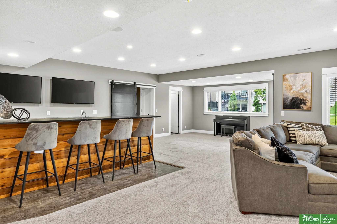
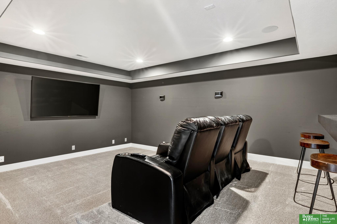
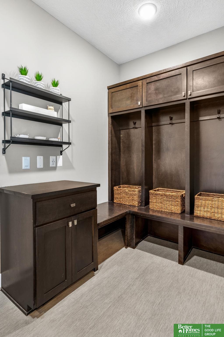
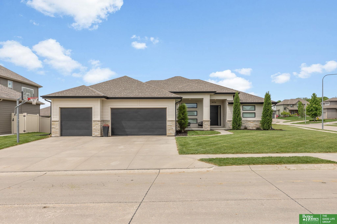
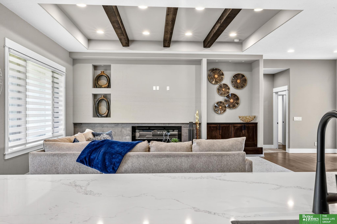
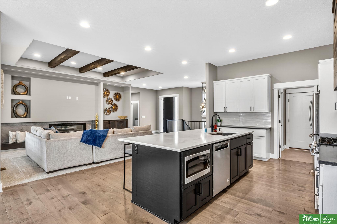
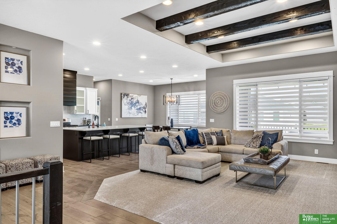
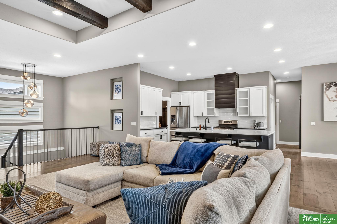
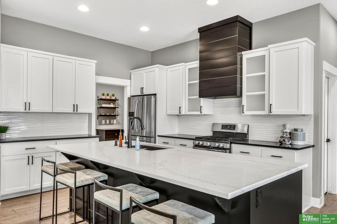
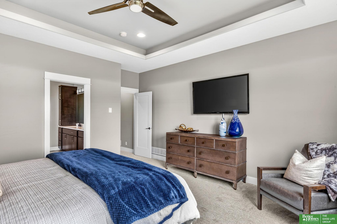
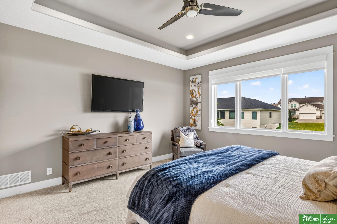
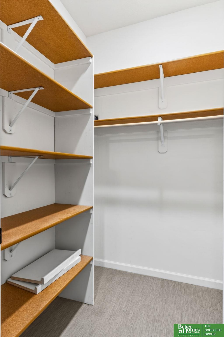
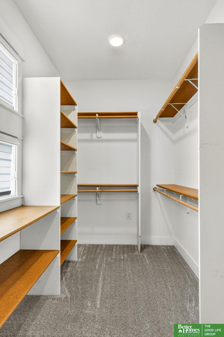
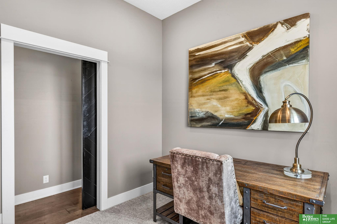
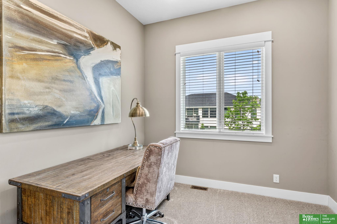
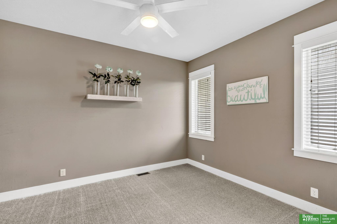
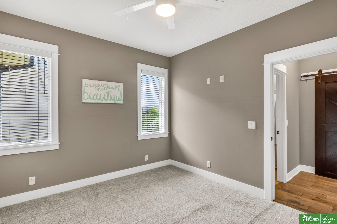
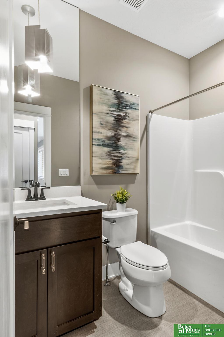
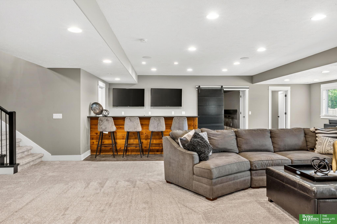
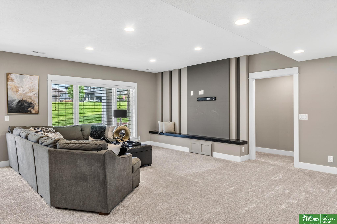
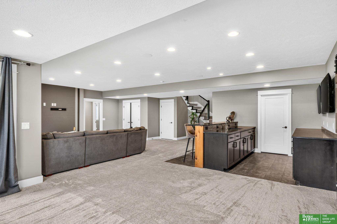
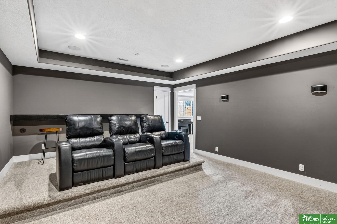
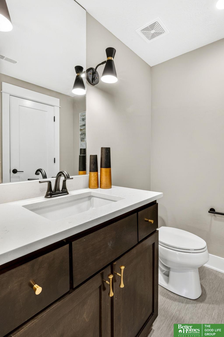
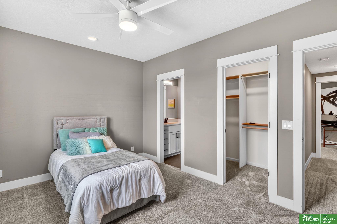
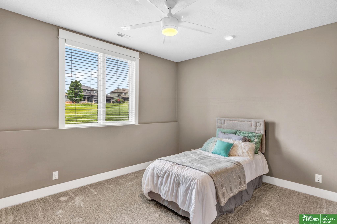
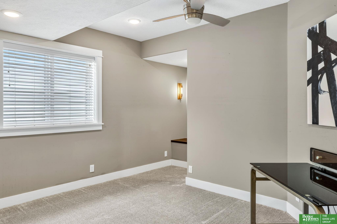
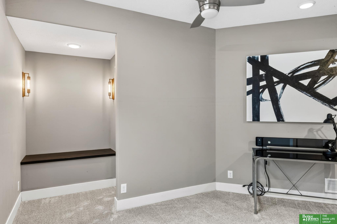
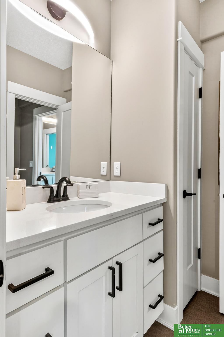
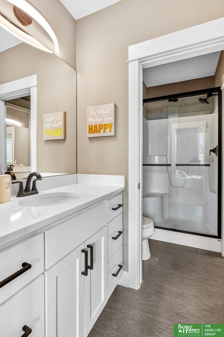
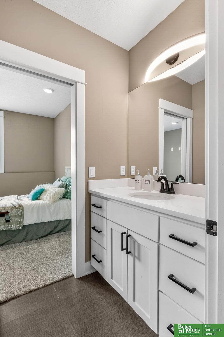
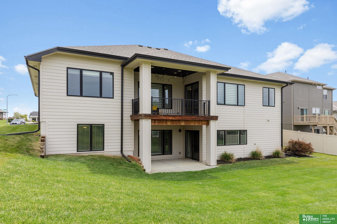
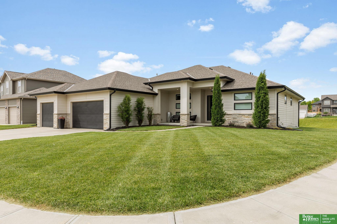
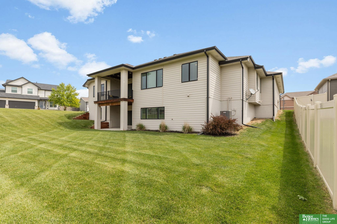
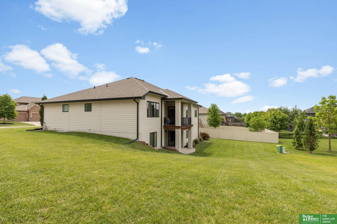
Welcome to Stratford Park -- a place where neighbors wave, kids play, and this beautiful 2019 ranch fits right in. With nearly 4,000 finished sq ft and a rare 4 car tandem garage, this home offers space for living and gathering. The main level features high ceilings, engineered wood floors, a beautiful feature fireplace wall, and a bright kitchen with quartz counters and a walk in pantry. You'll love the main floor office, guest bedroom, and comfortable primary suite. The walk out lower level is built for fun with a big family room, wet bar, and a dedicated home theater, plus two bedrooms. Enjoy evenings on the covered deck or patio overlooking the .29 acre lot. Stratford Park's pool and Bennington's top-rated schools make this home feel even more like community.

Share Property

Location

9036 N 172nd Street, Bennington, NE 68007

Status

For Sale
Tricia Wiese

Tricia Wiese

TITLE

REALTOR®

Property Amenities

Interior
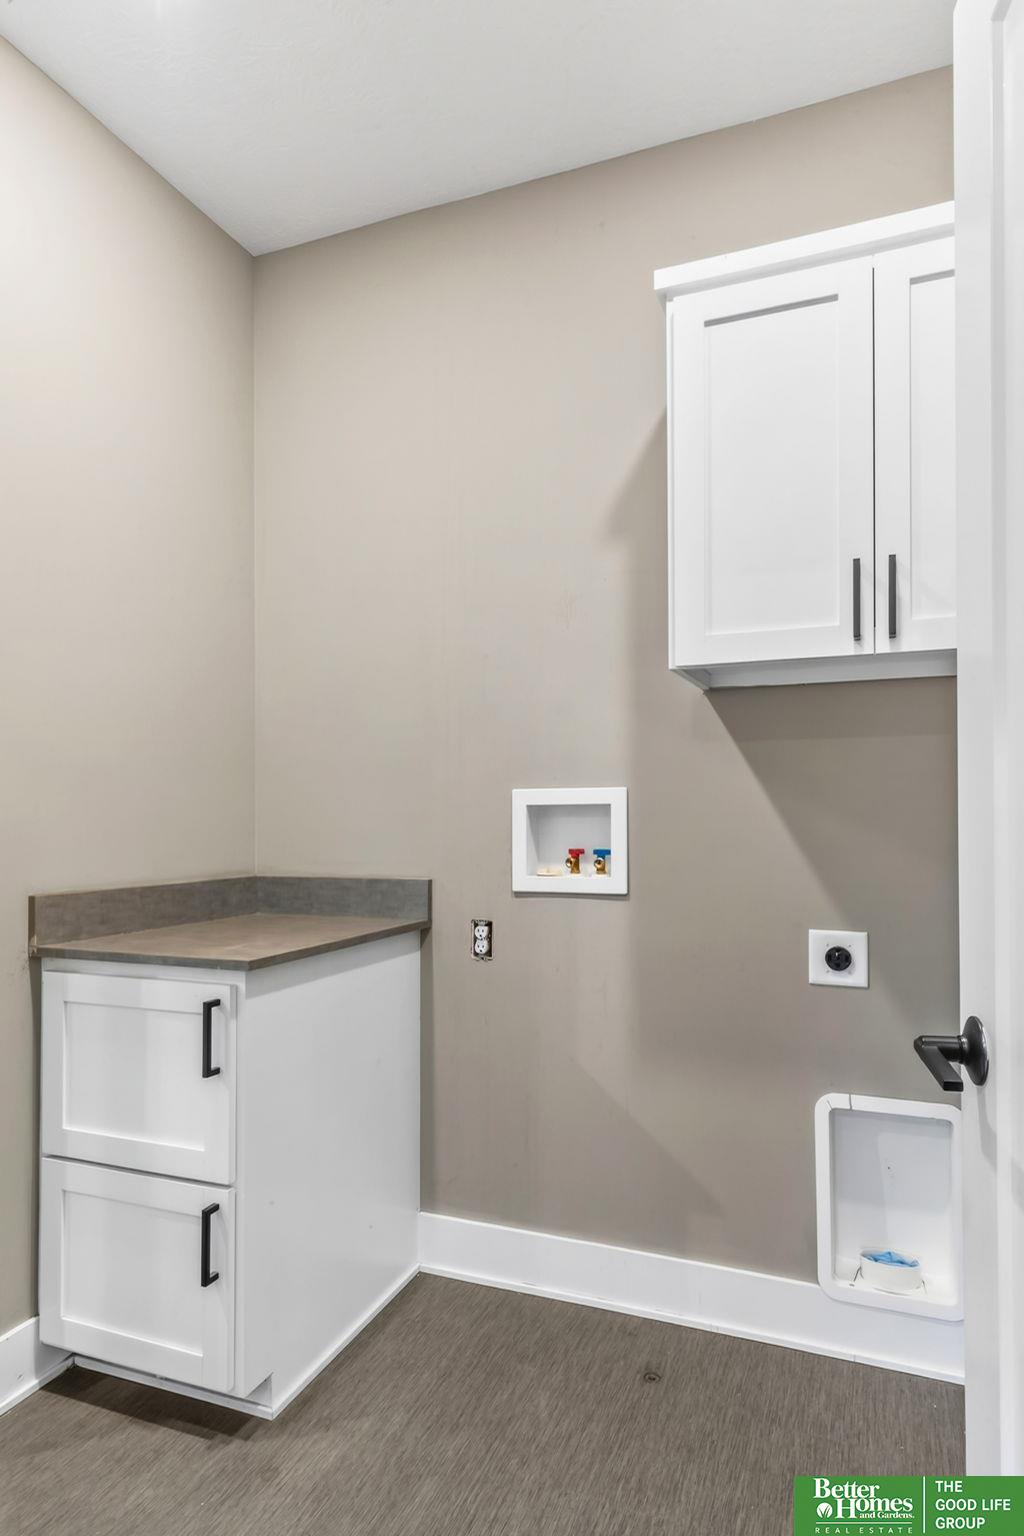
Laundry room 9 Ceiling, Luxury Vinyl Tile
Fireplace Electric
Appliances Humidifier, Range, Dishwasher, Disposal, Microwave
Flooring Carpet, Engineered Wood, Luxury Vinyl, Tile
Total Bedrooms: 4
Half Bathrooms: 1
Three-Quarter Bathrooms: 1
Full Bathrooms: 2
Other Interior Features Wet Bar, High Ceilings, Ceiling Fan(s), Jack and Jill Bath, Pantry
Area & Lot
Total area 3,958 Sq.Ft.
Lot Area 0.29 Acres
Living area 3,958 Sq.Ft.
MLS® ID 22623863
Year Built 2019
School District Bennington
High School Bennington
Middle School Bennington South
Elementary School Stratford
Architecture Styles Ranch
Type Residential
Status For Sale
Exterior
Air conditioning Central Air
Heat type Natural Gas, Forced Air
Water Source Public
Garage Space 4.0
Sewer Public Sewer
Other Exterior Features Sprinkler System
Lot Features Over 1/4 up to 1/2 Acre
Roof Composition
Utilities Electricity Available, Natural Gas Available, Water Available, Sewer Available
Finance
Sales Price $639,900
HOA Fees $500 yearly
Real Estate Tax $11,312 yearly
image

Schedule a Showing

We would love to show you our beautiful property. Please select your preferred date and time below. An agent will be in touch shortly to confirm your appointment.

Schedule a Showing

We would love to show you our beautiful property. Please select your preferred date and time below. An agent will be in touch shortly to confirm your appointment.

Thank you for your interest in 9036 N 172nd Street, Bennington, NE 68007. We are reviewing your request and will be in touch shortly!

Mortgage Calculator

Estimate your monthly mortgage payment, including the principal and interest, property taxes, and HOA. Adjust the values to generate a more accurate rate.

All estimates are provided for informational purposes only. Actual amounts may vary.
$0,000 Your Payment 20 15 65
$0,000 Your Payment

Bennington

Experience the difference

When your real estate journey is guided by professionals who hold themselves to an exceptional standard, you gain more than representation — you gain a trusted advisor dedicated to your vision at every step.