Leave a Message

Thank you for your message. We will be in touch with you shortly.

Explore Our Properties
913 Knapp Drive
913 Knapp Drive
913 Knapp Drive
913 Knapp Drive
913 Knapp Drive
913 Knapp Drive
913 Knapp Drive
913 Knapp Drive
913 Knapp Drive
913 Knapp Drive
913 Knapp Drive
913 Knapp Drive
913 Knapp Drive
913 Knapp Drive
913 Knapp Drive
913 Knapp Drive
913 Knapp Drive
913 Knapp Drive
913 Knapp Drive
913 Knapp Drive
913 Knapp Drive
913 Knapp Drive
913 Knapp Drive
913 Knapp Drive
913 Knapp Drive
913 Knapp Drive
913 Knapp Drive
913 Knapp Drive
913 Knapp Drive
913 Knapp Drive
913 Knapp Drive
913 Knapp Drive
913 Knapp Drive
913 Knapp Drive
913 Knapp Drive
913 Knapp Drive
913 Knapp Drive
913 Knapp Drive
913 Knapp Drive
913 Knapp Drive
913 Knapp Drive
913 Knapp Drive
913 Knapp Drive
913 Knapp Drive
913 Knapp Drive
913 Knapp Drive
913 Knapp Drive
913 Knapp Drive
VIEW PHOTOS
Courtesy of Better Homes and Gardens R.E.
$525,000

913 Knapp Drive

4 Beds 4 Baths 4,117 Sq.Ft. 0.27 Acres

Description

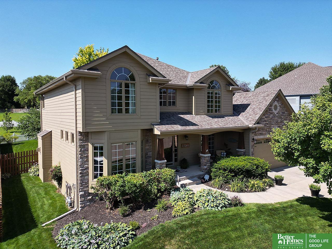
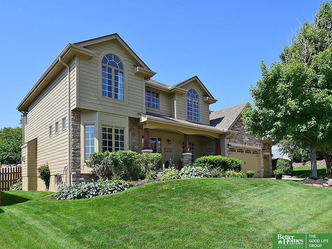
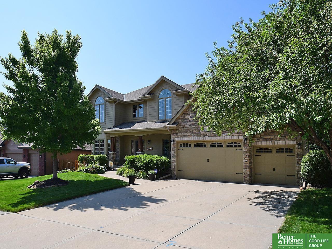
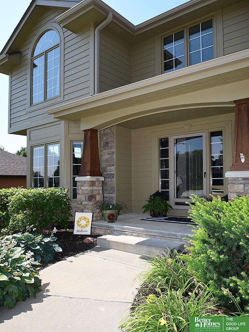
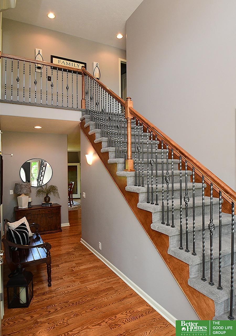
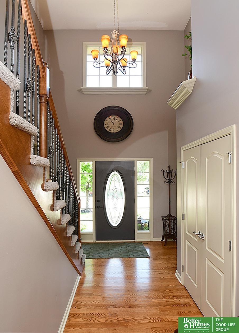
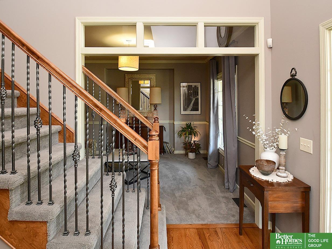
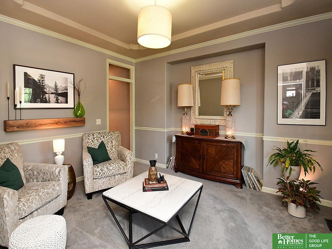
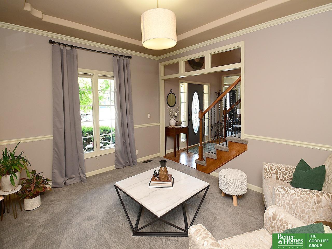
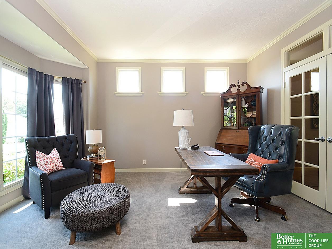
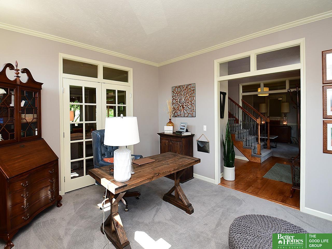
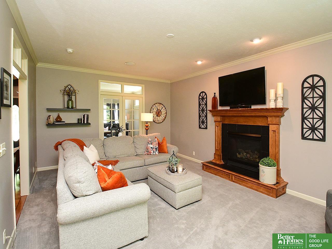
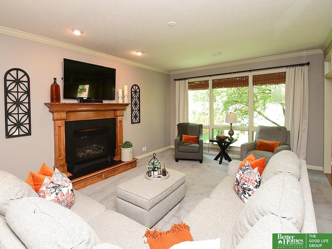
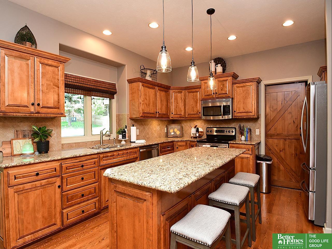
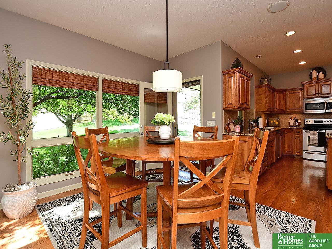
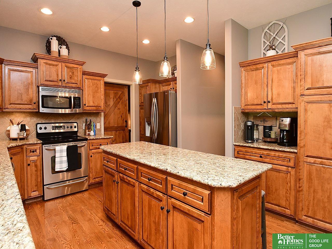
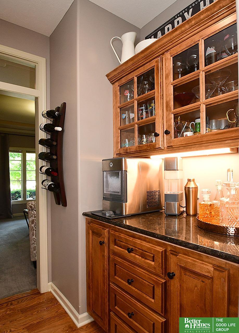
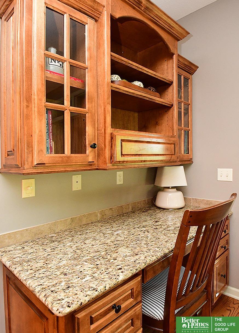
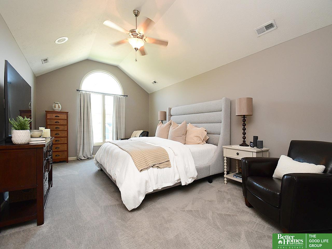
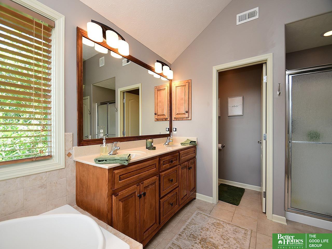
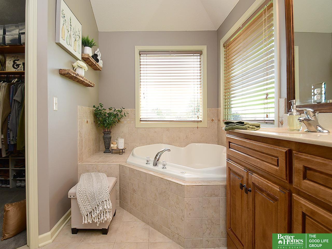
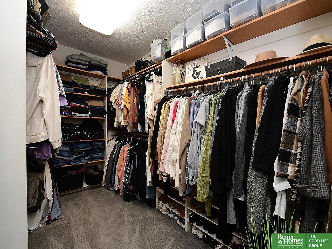
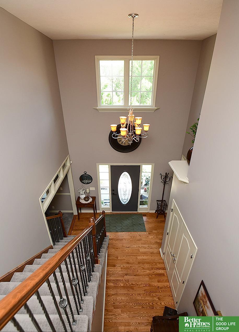
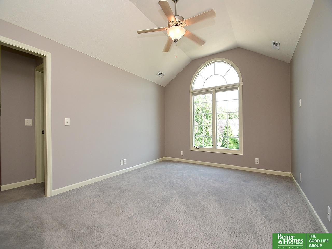
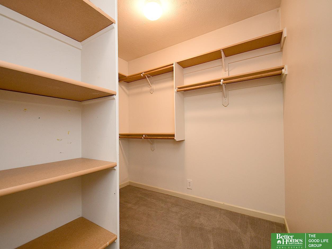
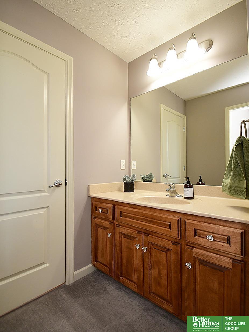
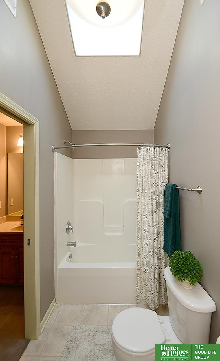
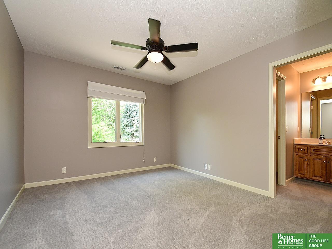
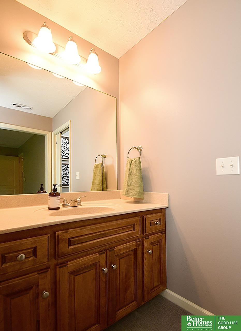
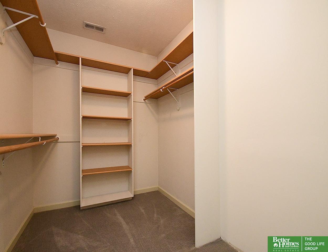
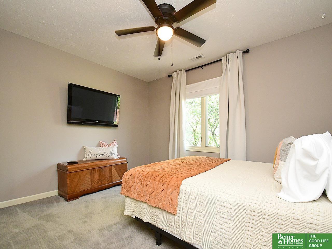
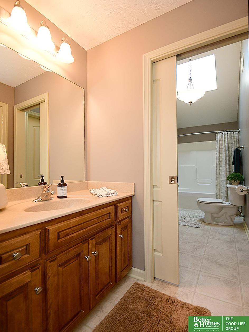
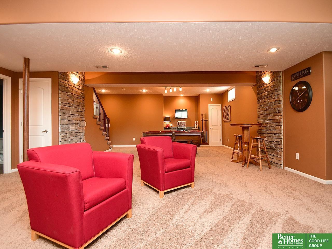
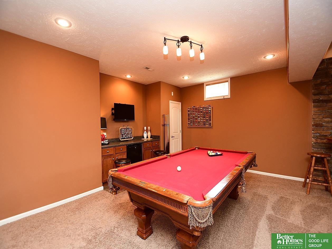
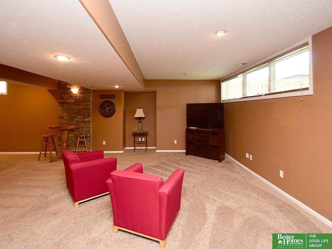
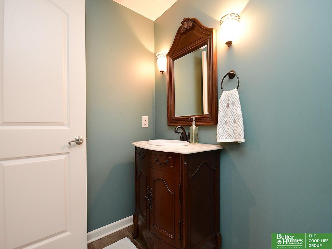
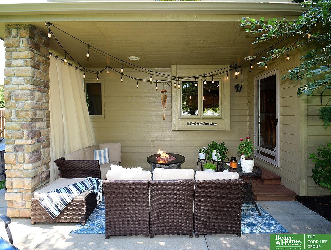
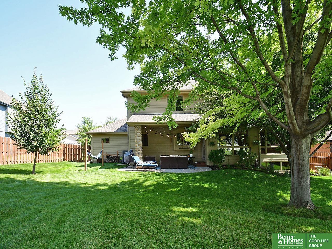
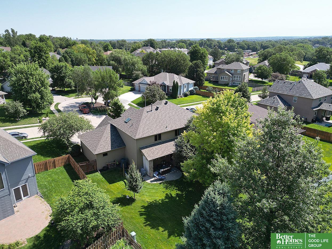
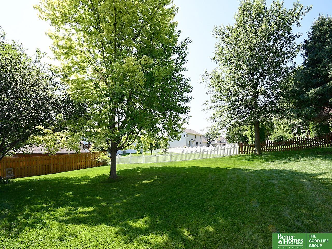
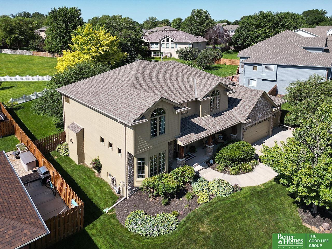
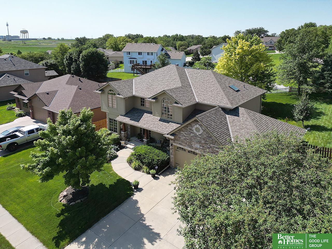
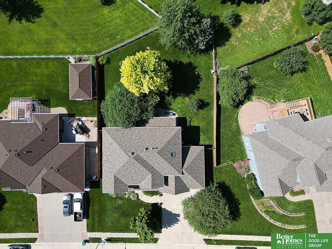
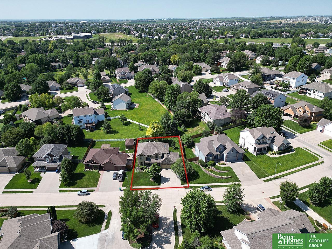
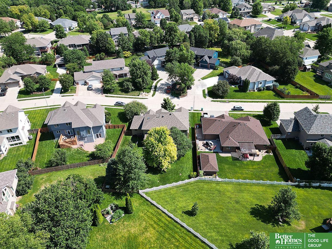
Welcome to this craftsman style home where classic charm meets modern convenience to create a warm & inviting atmosphere. The well maintained property offers an array of custom birch wood cabinets and built ins thru out. Main level is adorned with transom windows & large windows to allow natural light. It is a perfect home to entertain or raise your family with custom features like a butler's pantry and large open kitchen within steps to the covered patio. Style and Function! 4 large bedrooms with oversized/walk in closets. The bedrooms all have private entrance to the bath with their own sink/storage areas. Enjoy the large media/game room in the lower level. Home is situated in a prime location on a oversized treed lot tucked in the peaceful Woodland Creek Subdivision. Conveniently accessible to schools, shopping, dining and recreational area facilities. This craftsman home is move-in ready!

Share Property

Location

913 Knapp Drive, Papillion, NE 68046

Status

Sold

Date Sold

August 26, 2024
Lisa Voyles

Lisa Voyles

TITLE

REALTOR®

Angela May

Angela May

TITLE

REALTOR®

Property Amenities

Interior
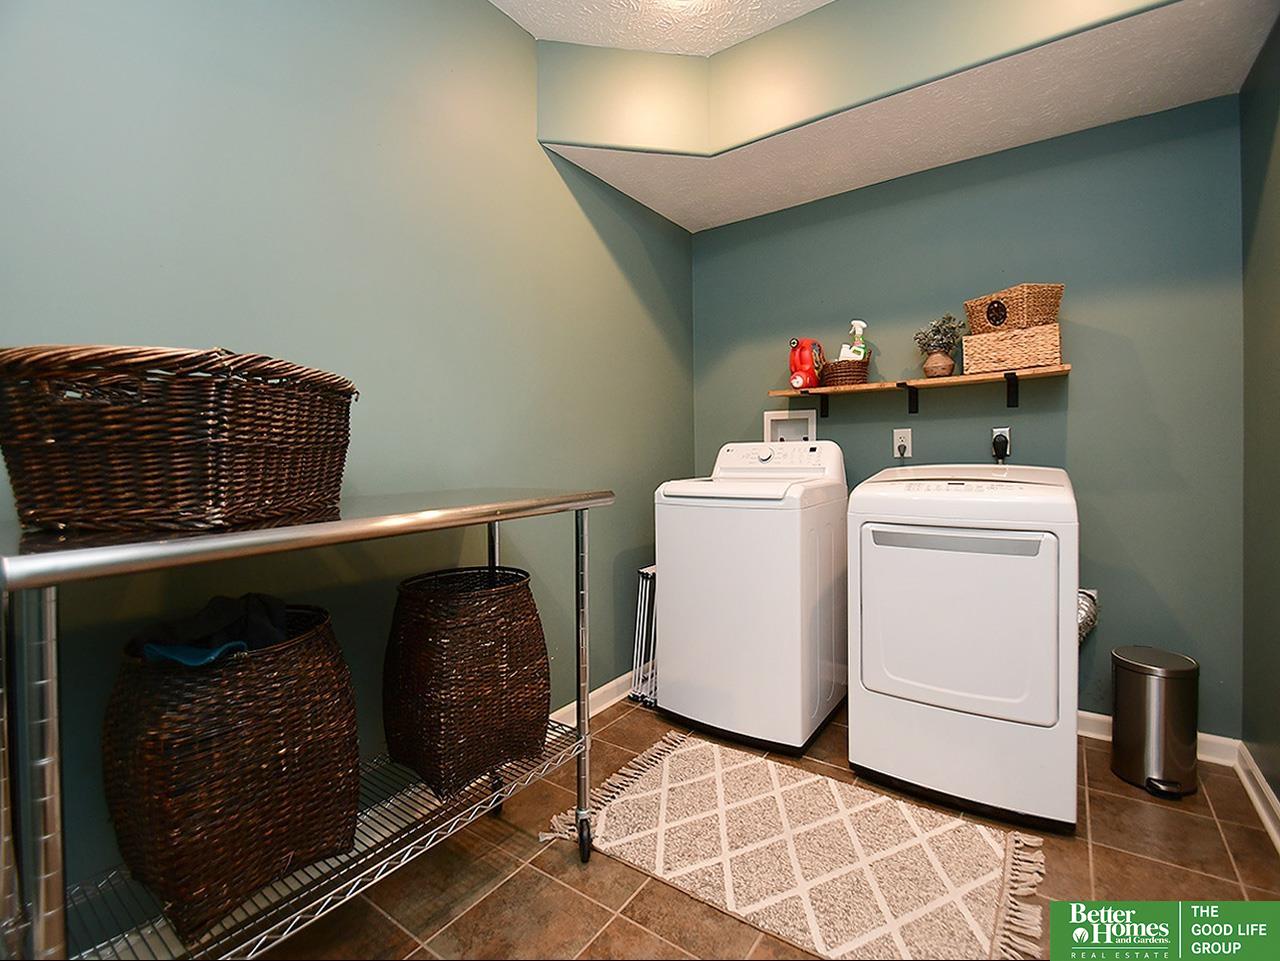
Laundry room Ceramic Tile Floor, Ceiling Fans
Fireplace Family Room, Gas Log Lighter
Appliances Range - Cooktop Oven, Refrigerator, Water Softener, Dishwasher, Disposal, Microwave
Flooring Carpet, Ceramic Tile, Wood, Vinyl
Total Bedrooms: 4
Half Bathrooms: 2
Full Bathrooms: 2
Other Interior Features 9 Ceiling, Two Story Entry, Ceiling Fan(s), Formal Dining Room, Jack and Jill Bath, Pantry
Area & Lot
Total area 4,117 Sq.Ft.
Lot Area 0.27 Acres
Living area 4,117 Sq.Ft.
MLS® ID 22418433
Year Built 2007
School District Papillion-La Vista
High School Papillion-La Vista South
Middle School Papillion
Elementary School Trumble Park
Type Residential
Status Sold
Exterior
Stories 2
Air conditioning Central Air
Heat type Gas, Forced Air
Garage Space 3.0
Security Features Security System
Sewer Public Sewer
Other Exterior Features Sprinkler System, Lighting
Parking Attached, Garage Door Opener
Lot Features Over 1/4 up to 1/2 Acre, City Lot, Subdivided, Public Sidewalk, Curb and Gutter, Level, Common Area, Irregular Lot
Roof Composition
Utilities Cable Available, Electricity Available, Natural Gas Available, Water Available, Sewer Available, Phone Available, Cable TV
Finance
Sales Price $525,000
Real Estate Tax $8,050 yearly

Papillion

Experience the difference

When your real estate journey is guided by professionals who hold themselves to an exceptional standard, you gain more than representation — you gain a trusted advisor dedicated to your vision at every step.