Leave a Message

Thank you for your message. We will be in touch with you shortly.

Explore Our Properties
914 Hillcrest Drive
914 Hillcrest Drive
914 Hillcrest Drive
914 Hillcrest Drive
914 Hillcrest Drive
914 Hillcrest Drive
914 Hillcrest Drive
914 Hillcrest Drive
914 Hillcrest Drive
914 Hillcrest Drive
914 Hillcrest Drive
914 Hillcrest Drive
914 Hillcrest Drive
914 Hillcrest Drive
914 Hillcrest Drive
914 Hillcrest Drive
914 Hillcrest Drive
914 Hillcrest Drive
914 Hillcrest Drive
914 Hillcrest Drive
914 Hillcrest Drive
914 Hillcrest Drive
914 Hillcrest Drive
914 Hillcrest Drive
914 Hillcrest Drive
914 Hillcrest Drive
914 Hillcrest Drive
914 Hillcrest Drive
914 Hillcrest Drive
914 Hillcrest Drive
914 Hillcrest Drive
914 Hillcrest Drive
914 Hillcrest Drive
914 Hillcrest Drive
914 Hillcrest Drive
914 Hillcrest Drive
914 Hillcrest Drive
914 Hillcrest Drive
VIEW PHOTOS
Courtesy of Better Homes and Gardens R.E.
$599,999

914 Hillcrest Drive

4 Beds 3 Baths 3,376 Sq.Ft. 0.28 Acres

Description

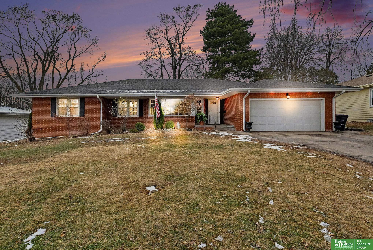
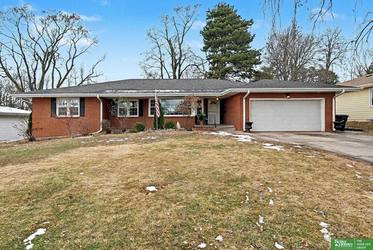
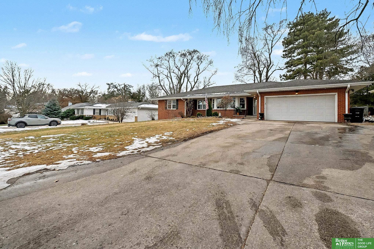
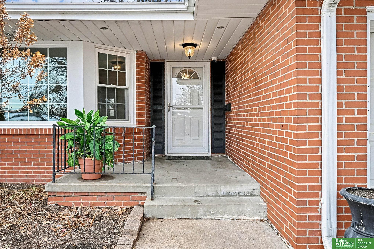
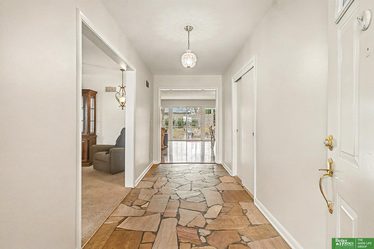
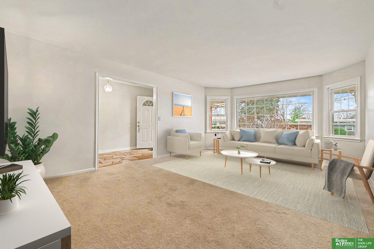
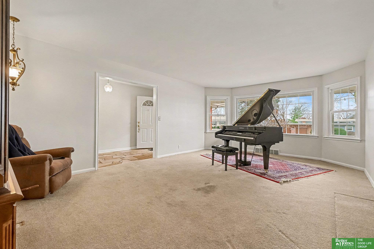
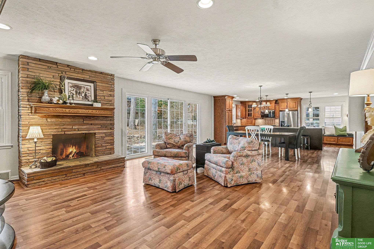
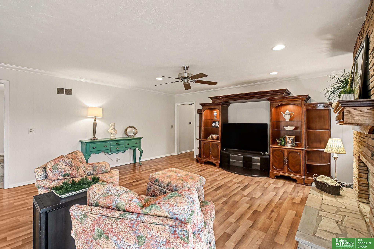
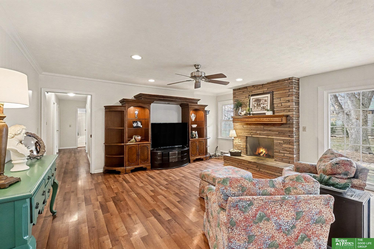
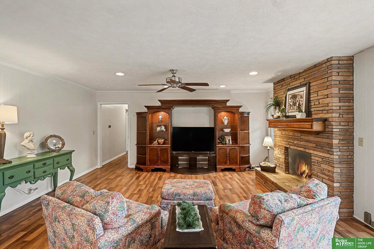
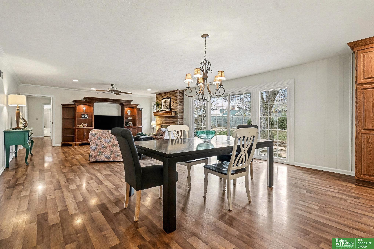
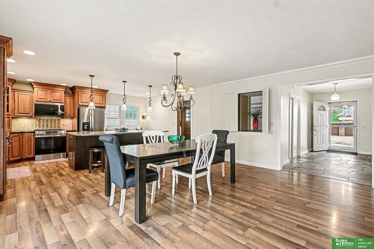
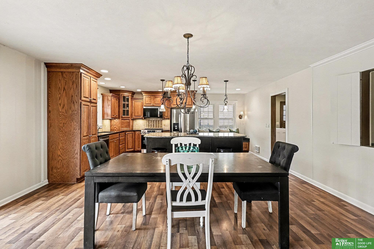
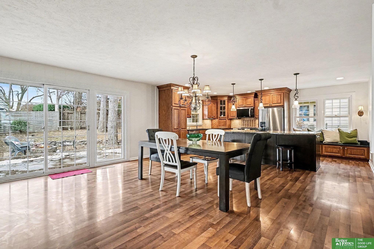
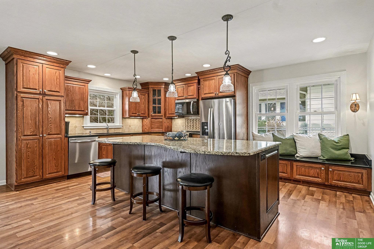
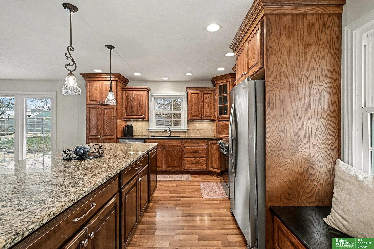
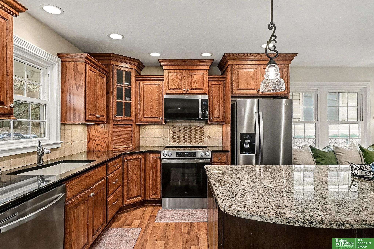
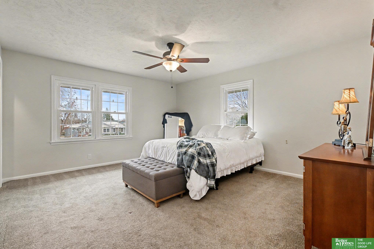
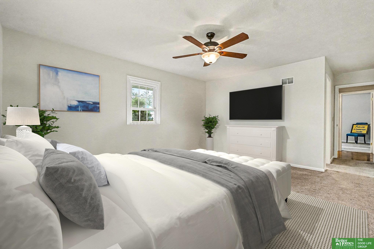
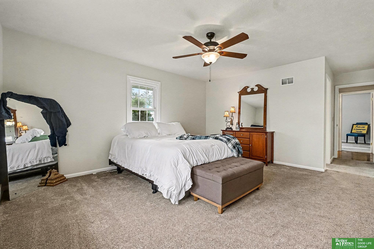
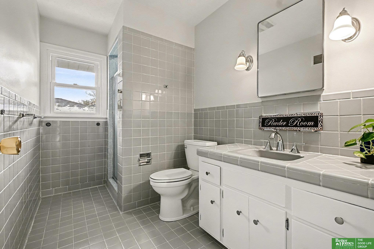
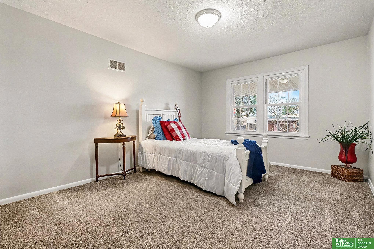
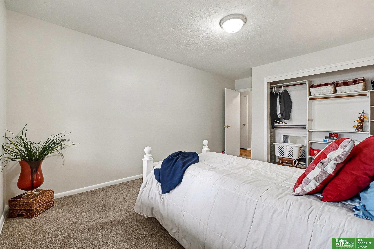
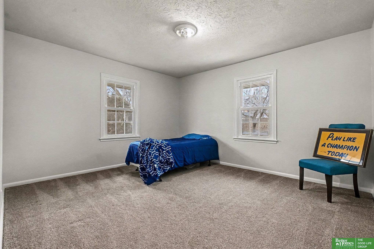
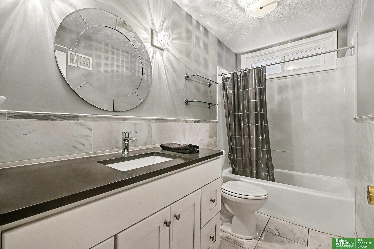
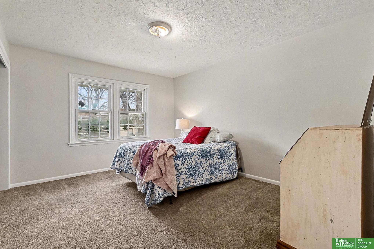
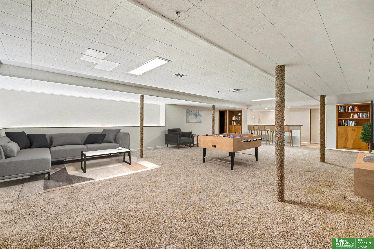
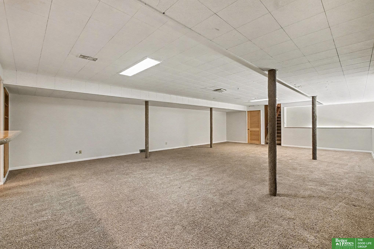
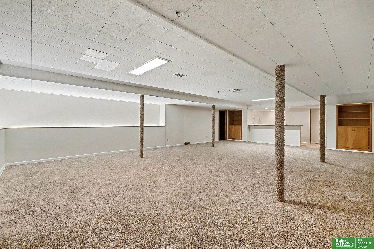
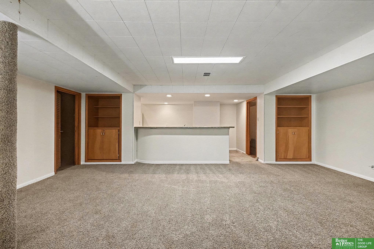
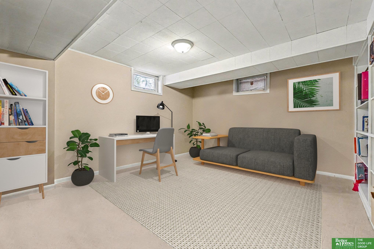
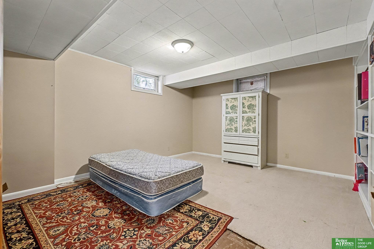
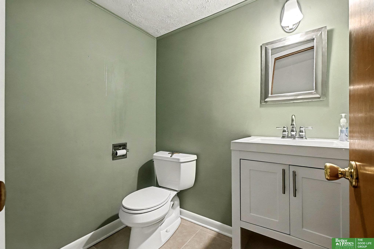
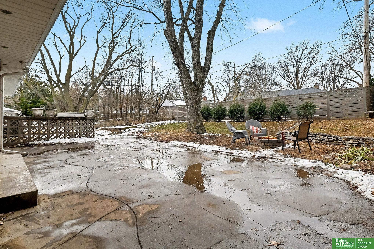
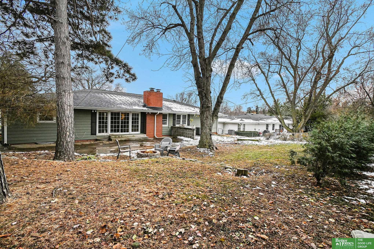
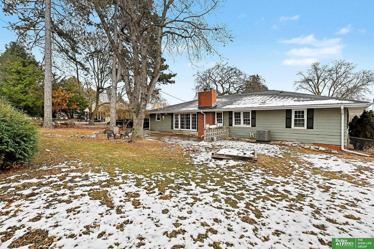
Pre-inspected & Freshly Painted interior! Highly coveted Dillons Fairacres brick-front ranch featuring a spacious formal living room with bright bay windows, an open kitchen flowing into the family room with fireplace, and a beautiful walkout to a flat, private backyard. The primary bedroom includes an en suite 3/4 bath, and the huge finished lower level offers a rec room with bar, office space, half bath, and abundant storage. Radon mitigated. Recent upgrades include HVAC (2023), newer electrical panel, new microwave, dishwasher, and stove. Prime location just minutes from Memorial Park, Dundee, UNO and the Omaha Community Playhouse.

Share Property

Location

914 Hillcrest Drive, Omaha, NE 68132

Status

Sold

Date Sold

January 20, 2026
John Begley

John Begley

TITLE

REALTOR®

Property Amenities

Interior
Fireplace Family Room, Wood Burning
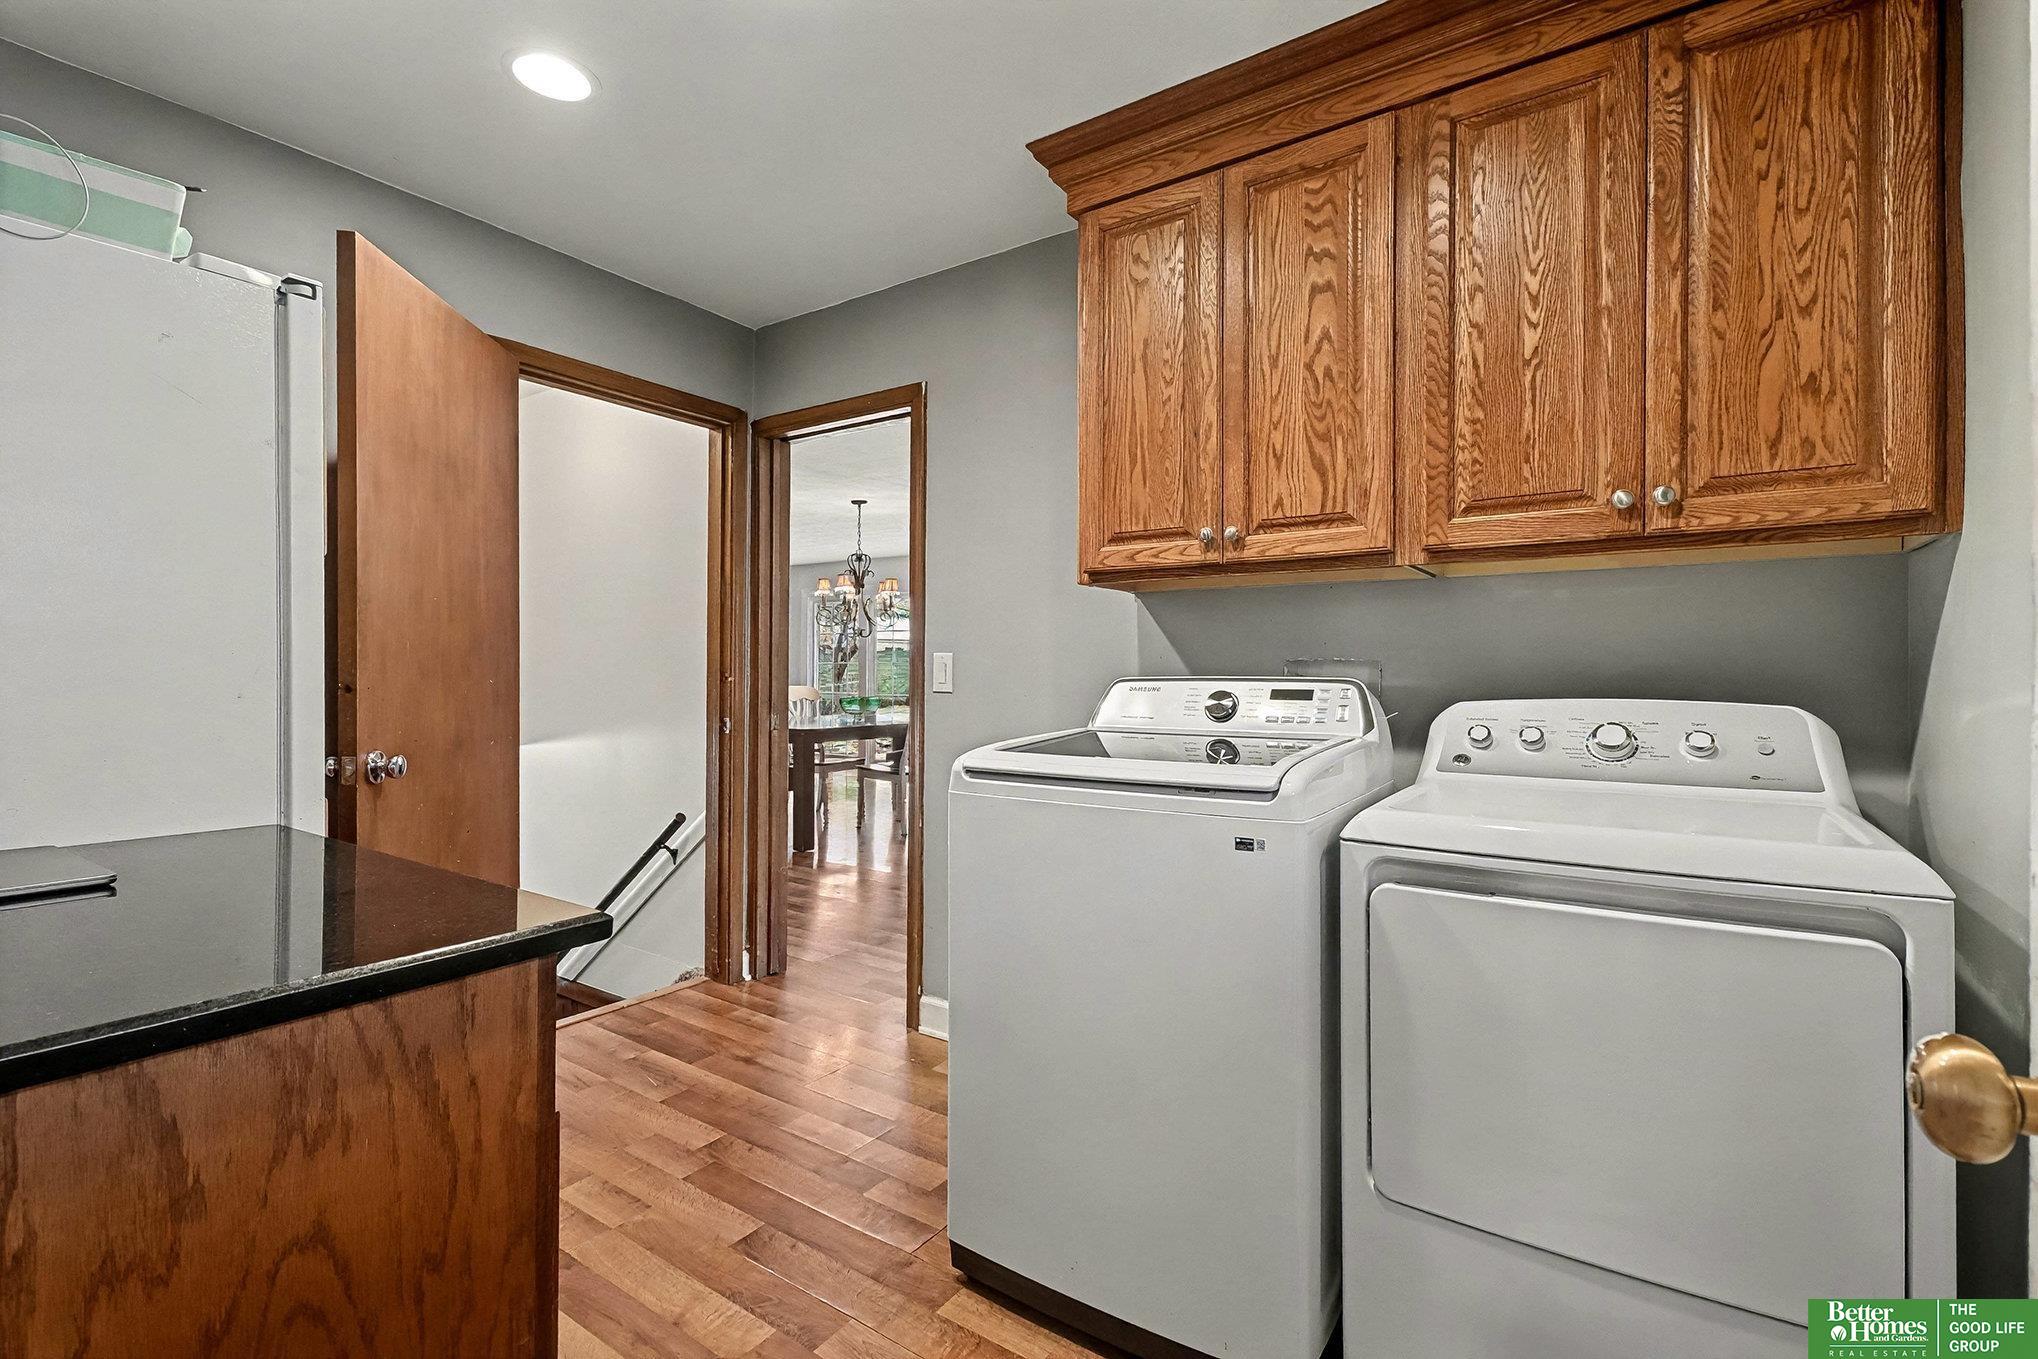
Appliances Range, Refrigerator, Washer, Dishwasher, Dryer, Disposal, Microwave
Flooring Vinyl, Carpet, Ceramic Tile, Luxury Vinyl, Plank
Total Bedrooms: 4
Half Bathrooms: 1
Three-Quarter Bathrooms: 1
Full Bathrooms: 1
Area & Lot
Total area 3,376 Sq.Ft.
Lot Area 0.28 Acres
Living area 3,376 Sq.Ft.
MLS® ID 22534708
Year Built 1958
School District Omaha
High School Central
Middle School Lewis and Clark
Elementary School Western Hills
Architecture Styles Ranch, Traditional
Type Residential
Status Sold
Exterior
Air conditioning Central Air
Heat type Natural Gas, Forced Air
Water Source Public
Garage Space 2.0
Sewer Public Sewer
Other Exterior Features Sprinkler System
Parking Attached, Garage Door Opener
Lot Features Over 1/4 up to 1/2 Acre, City Lot
Roof Composition
Utilities Cable Available, Electricity Available, Natural Gas Available, Water Available, Sewer Available, Fiber Optic
Finance
Sales Price $599,999
Real Estate Tax $9,079 yearly

Experience the difference

When your real estate journey is guided by professionals who hold themselves to an exceptional standard, you gain more than representation — you gain a trusted advisor dedicated to your vision at every step.
