Leave a Message

Thank you for your message. We will be in touch with you shortly.

Explore Our Properties
9158 Charles Street
9158 Charles Street
9158 Charles Street
9158 Charles Street
9158 Charles Street
9158 Charles Street
9158 Charles Street
9158 Charles Street
9158 Charles Street
9158 Charles Street
9158 Charles Street
9158 Charles Street
9158 Charles Street
9158 Charles Street
9158 Charles Street
9158 Charles Street
9158 Charles Street
9158 Charles Street
9158 Charles Street
9158 Charles Street
9158 Charles Street
9158 Charles Street
9158 Charles Street
9158 Charles Street
9158 Charles Street
9158 Charles Street
9158 Charles Street
9158 Charles Street
9158 Charles Street
9158 Charles Street
9158 Charles Street
9158 Charles Street
VIEW PHOTOS
Courtesy of Better Homes and Gardens R.E.
$247,000

9158 Charles Street

3 Beds 2 Baths 1,525 Sq.Ft. 10,080 Sq.Ft.

Description

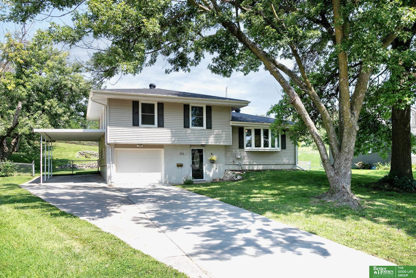
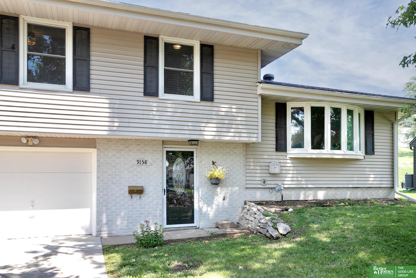
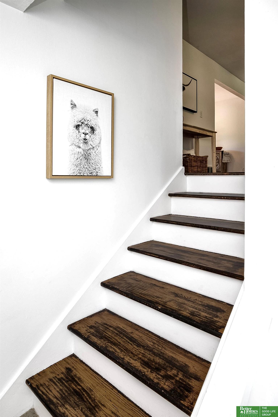
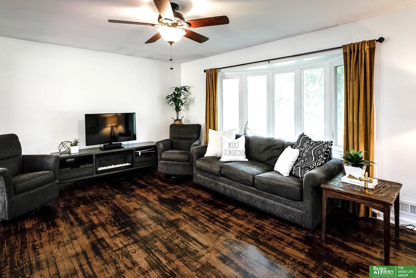
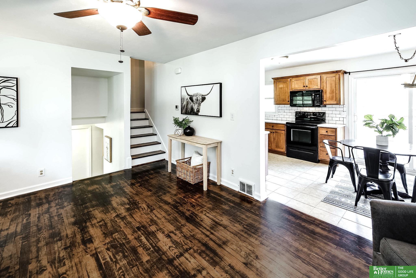
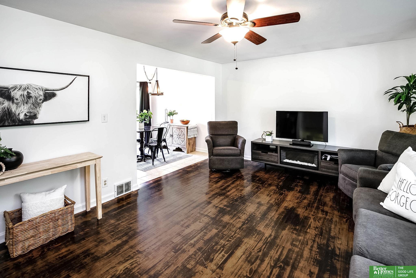
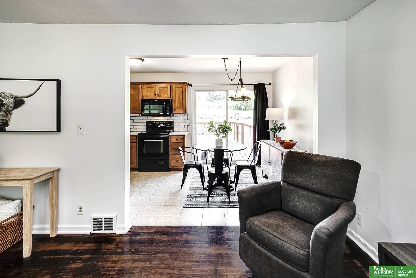
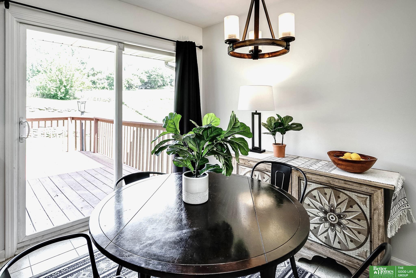
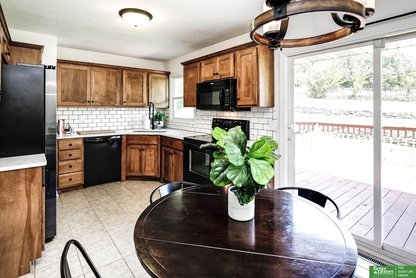
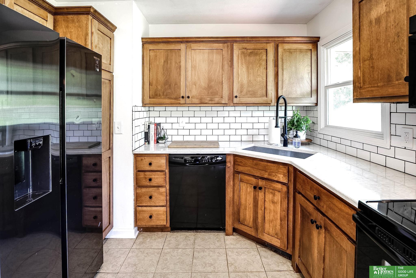
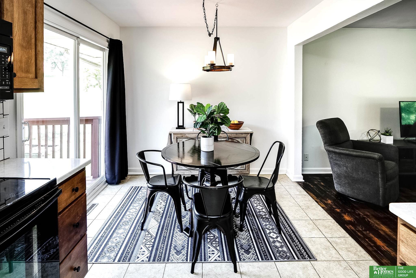
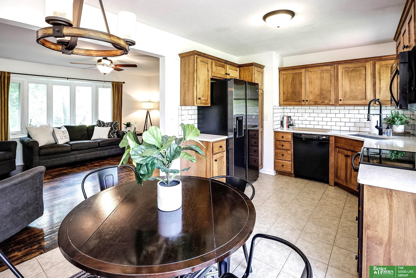
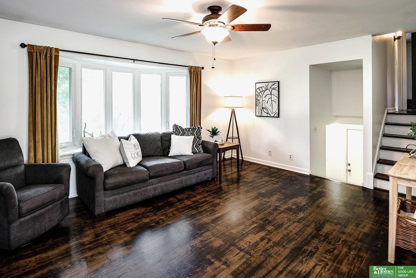
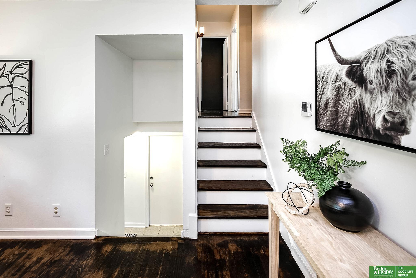
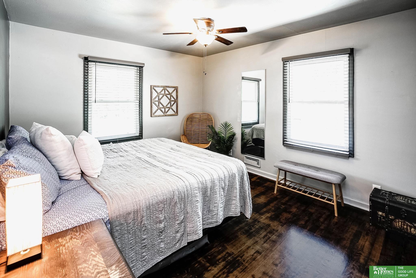
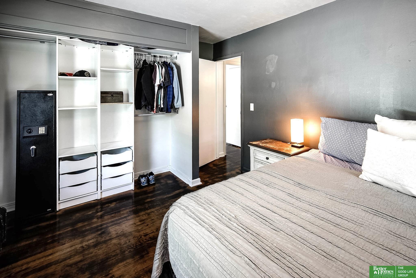
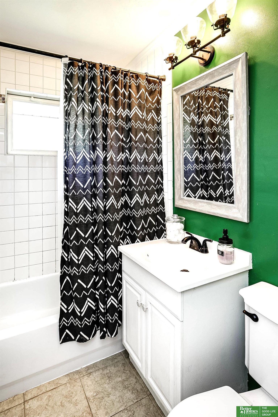
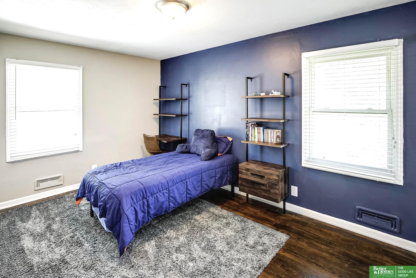
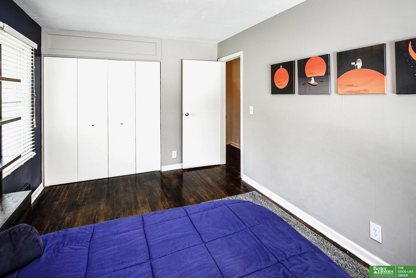
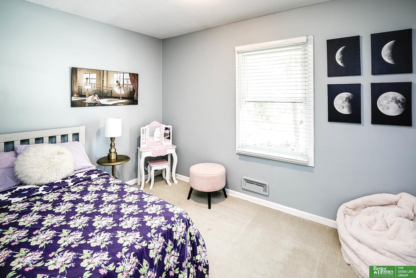
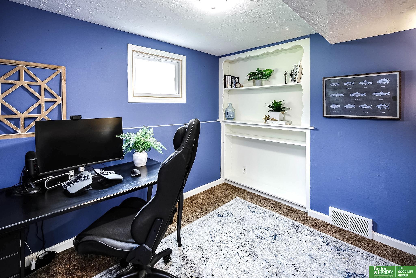
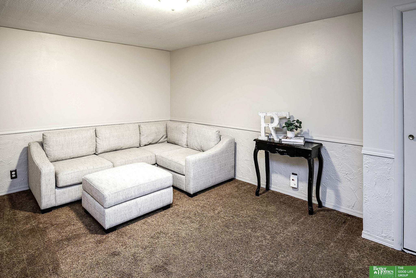
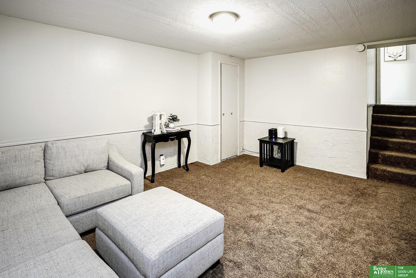
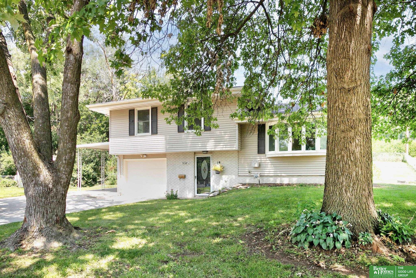
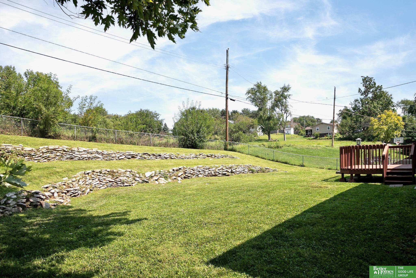
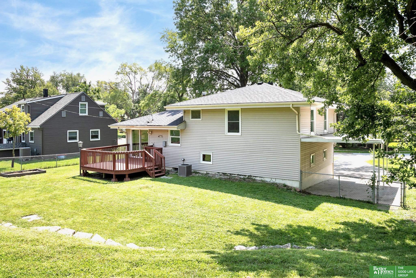
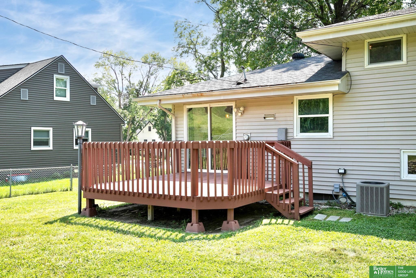
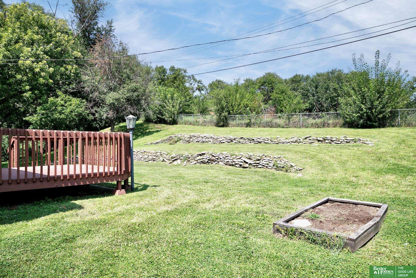
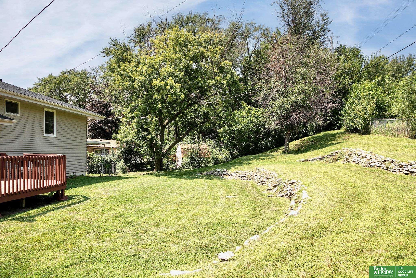
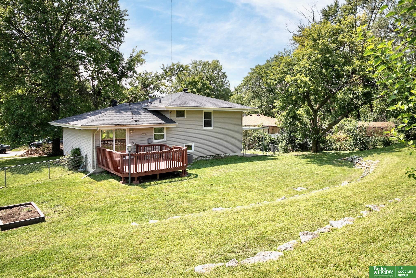
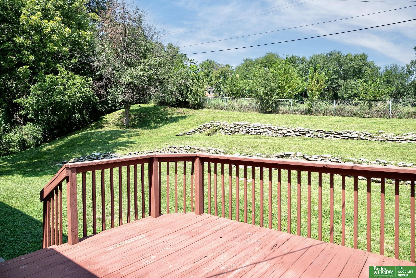
Contract pending. Great location with no backyard neighbors! This 3 bed, 2 bath home is move-in ready. The kitchen features updated birch cabinets, tile flooring, subway tile backsplash, spacious eating area. The eating area has great views and easy access to the deck which is ideal for outdoor dining. Beautifully finished hardwood floors run throughout the home and there is an office right off the entry as bonus space. The house also has low-maintenance vinyl siding and a one-car garage with an extra parking spot under a carport. The large, fenced backyard offers plenty of space for relaxation or play. Don't miss out! Welcome home!

Share Property

Location

9158 Charles Street, Omaha, NE 68114

Status

Sold

Date Sold

September 30, 2024
Stacey Reid

Stacey Reid

TITLE

REALTOR®

Property Amenities

Interior
Laundry room Concrete Floor
Appliances Range - Cooktop Oven, Washer, Dishwasher, Dryer, Disposal, Microwave
Flooring Carpet, Ceramic Tile, Wood
Total Bedrooms: 3
Half Bathrooms: 1
Full Bathrooms: 1
Area & Lot
Total area 1,525 Sq.Ft.
Lot Area 10,080 Sq.Ft.
Living area 1,525 Sq.Ft.
MLS® ID 22421343
Year Built 1962
School District Omaha
High School Burke
Middle School Beveridge
Elementary School Edison
Type Residential
Status Sold
Exterior
Air conditioning Central Air
Heat type Gas, Forced Air
Water Source Public
Garage Space 1.0
Sewer Public Sewer
Parking Built-In, Carport, Garage Door Opener
Lot Features Up to 1/4 Acre, City Lot, Public Sidewalk
Roof Composition
Utilities Electricity Available, Natural Gas Available, Water Available, Sewer Available
Finance
Sales Price $247,000
Real Estate Tax $3,931 yearly

Experience the difference

When your real estate journey is guided by professionals who hold themselves to an exceptional standard, you gain more than representation — you gain a trusted advisor dedicated to your vision at every step.
