Leave a Message

Thank you for your message. We will be in touch with you shortly.

Explore Our Properties
9210 S 17 Street
9210 S 17 Street
9210 S 17 Street
9210 S 17 Street
9210 S 17 Street
9210 S 17 Street
9210 S 17 Street
9210 S 17 Street
9210 S 17 Street
9210 S 17 Street
9210 S 17 Street
9210 S 17 Street
9210 S 17 Street
9210 S 17 Street
9210 S 17 Street
9210 S 17 Street
9210 S 17 Street
9210 S 17 Street
9210 S 17 Street
9210 S 17 Street
9210 S 17 Street
9210 S 17 Street
9210 S 17 Street
9210 S 17 Street
9210 S 17 Street
9210 S 17 Street
9210 S 17 Street
9210 S 17 Street
9210 S 17 Street
9210 S 17 Street
9210 S 17 Street
9210 S 17 Street
9210 S 17 Street
9210 S 17 Street
9210 S 17 Street
9210 S 17 Street
9210 S 17 Street
9210 S 17 Street
9210 S 17 Street
9210 S 17 Street
9210 S 17 Street
9210 S 17 Street
9210 S 17 Street
9210 S 17 Street
9210 S 17 Street
9210 S 17 Street
9210 S 17 Street
9210 S 17 Street
9210 S 17 Street
9210 S 17 Street
9210 S 17 Street
9210 S 17 Street
9210 S 17 Street
9210 S 17 Street
9210 S 17 Street
9210 S 17 Street
9210 S 17 Street
9210 S 17 Street
9210 S 17 Street
9210 S 17 Street
9210 S 17 Street
9210 S 17 Street
9210 S 17 Street
9210 S 17 Street
9210 S 17 Street
9210 S 17 Street
9210 S 17 Street
9210 S 17 Street
9210 S 17 Street
9210 S 17 Street
VIEW PHOTOS
Courtesy of Better Homes and Gardens R.E.
$425,000

9210 S 17 Street

3 Beds 3 Baths 3,634 Sq.Ft. 2.33 Acres

Description

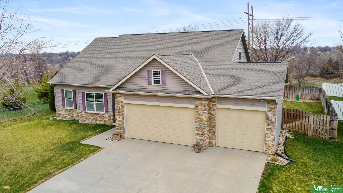
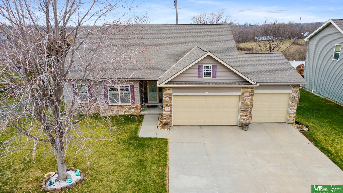
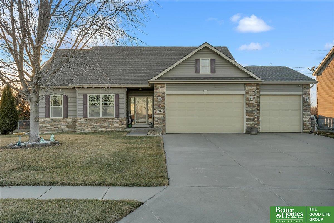
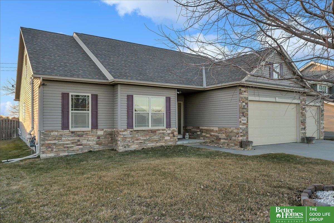
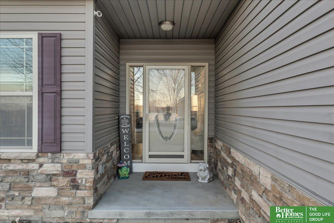
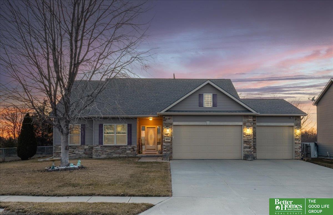
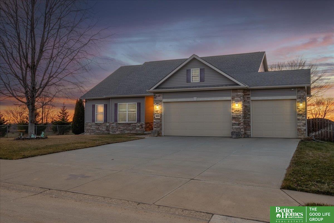
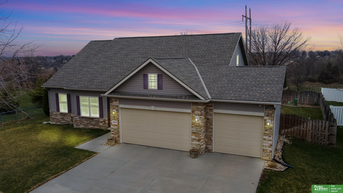
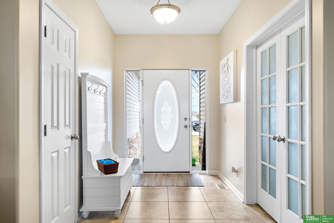
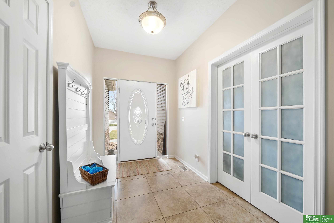
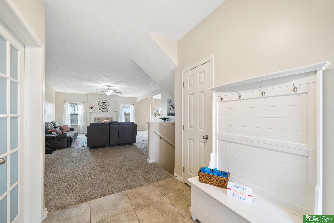
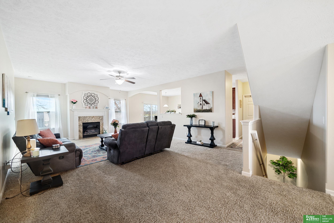
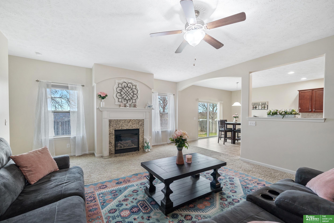
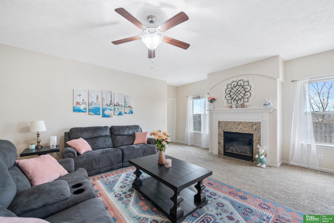
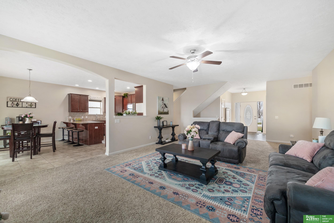
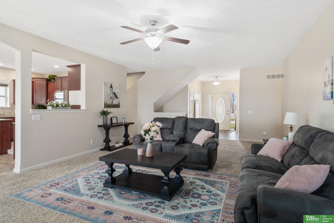
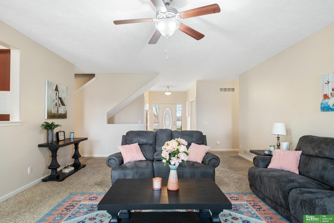
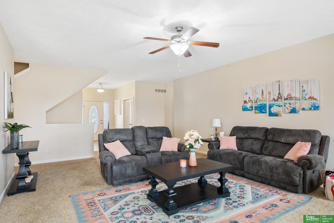
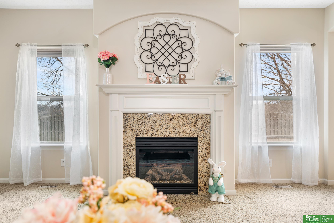
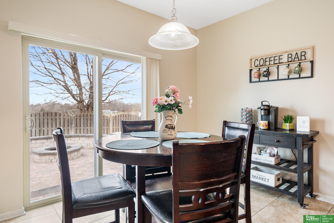
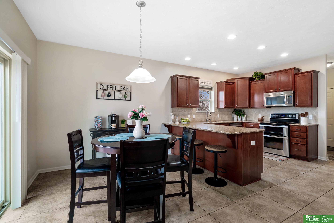
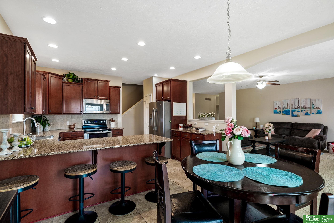
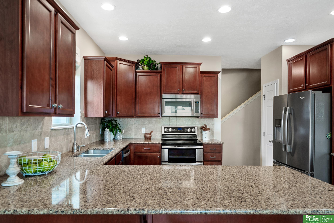

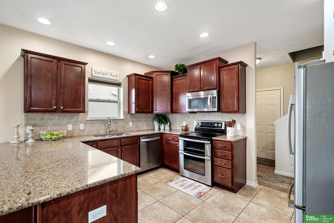
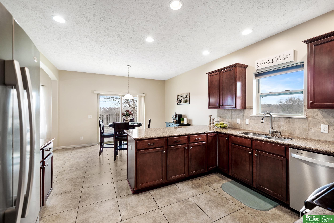
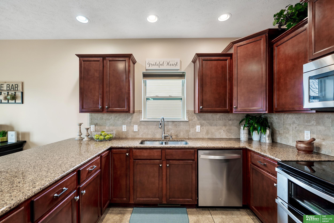
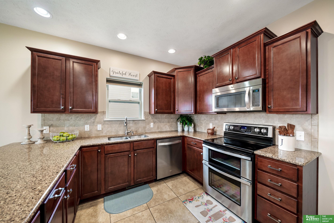
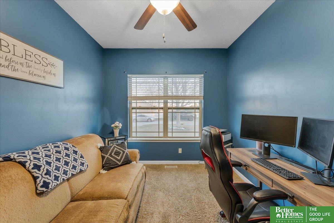
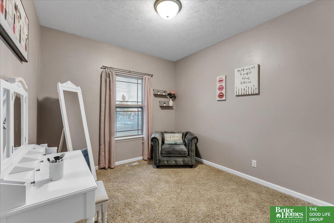
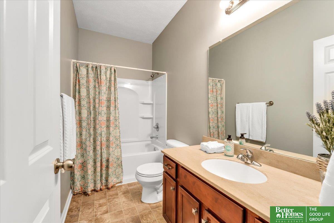
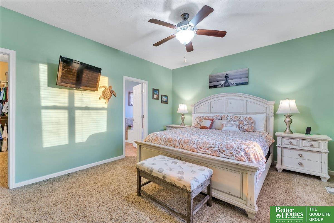
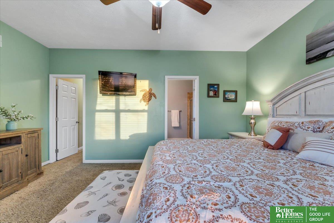
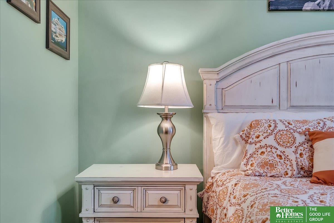
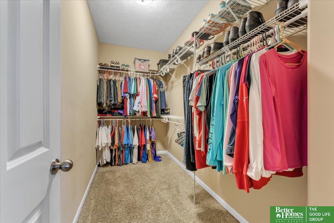
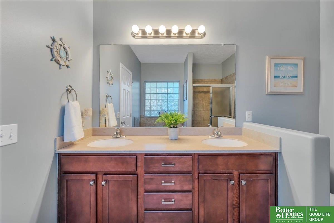
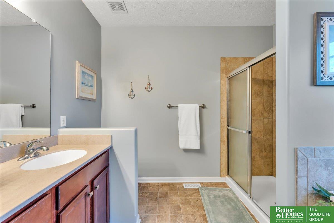
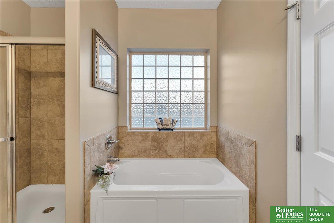
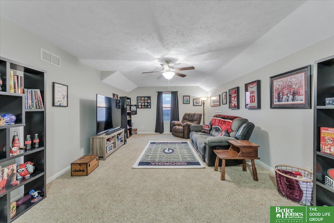
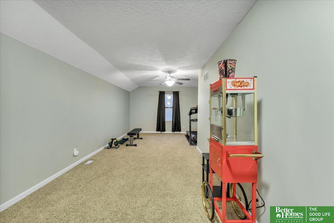
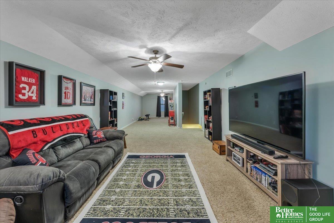
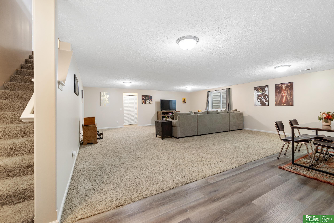
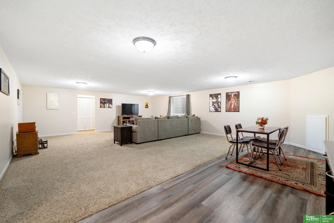
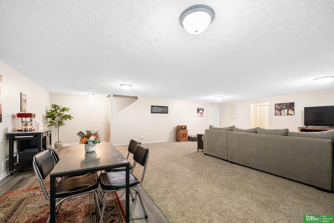
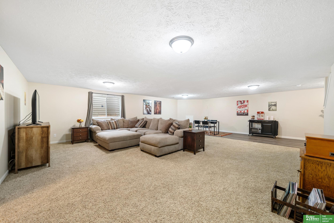
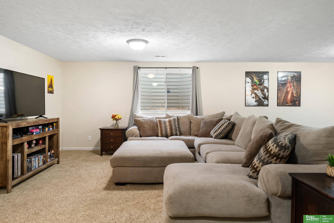
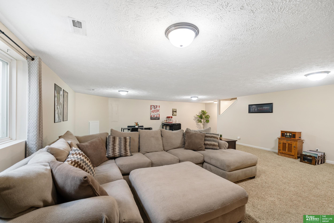
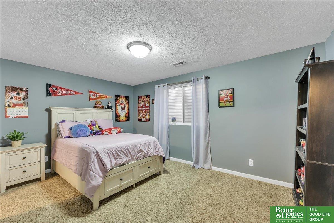
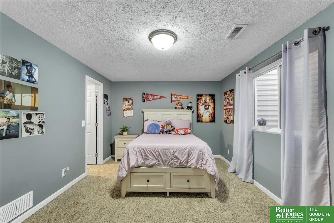
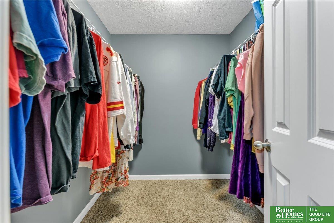
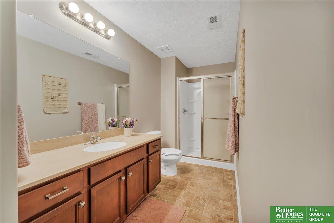
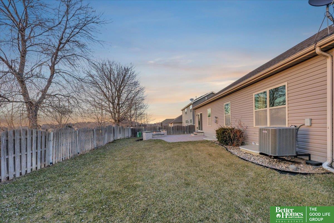
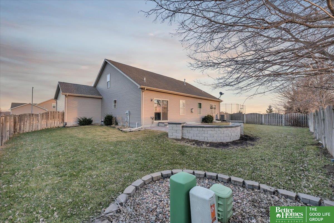
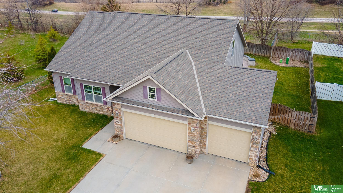
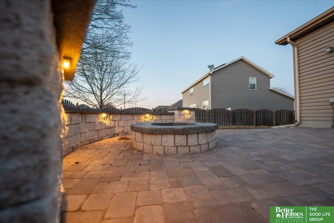
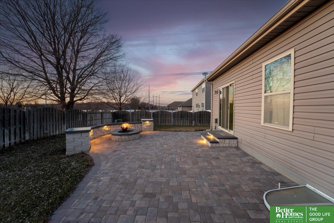
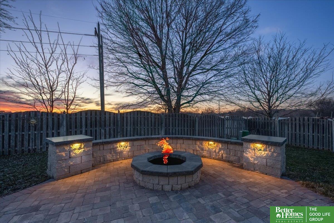
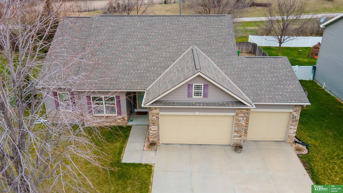
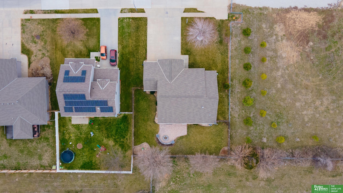
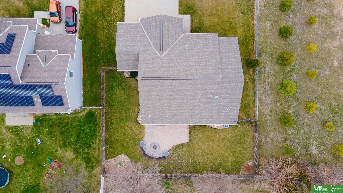
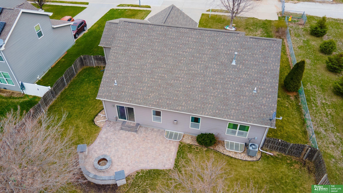
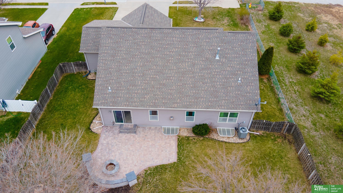
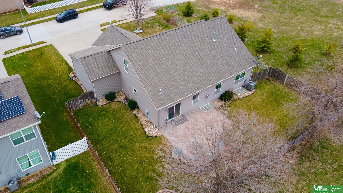
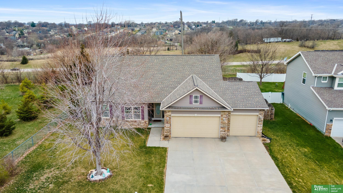
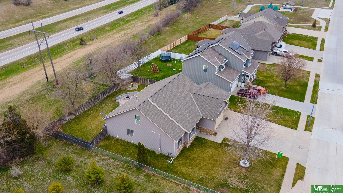
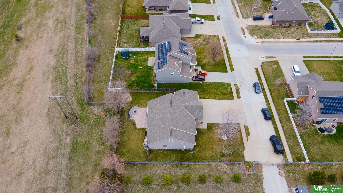
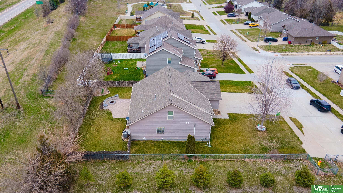
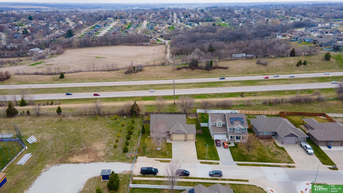
Welcome to this very well maintained, pre-inspected beauty. This custom built Charleston home is nestled at the end of the street with no backyard neighbors. When entering you will be greeted with an open and airy, tiled entry that leads to a large and bright living room. This home has so much to offer, including fresh interior paint, an office with French doors, a kitchen that includes quartz countertops, stainless steel appliances and dark wood cabinetry. The primary bedroom boasts a generous walk in closet and en suite with a tub, shower and a dual vanity. The open loft offers endless possibilities for additional bedrooms and bathroom, a man cave, a teen hangout or even a playroom. It keeps going with a huge rec room, an additional bedroom with a walk in closet, a 3/4 bathroom and a nearly 500 ft storage room. As if that isn't enough, a recent update includes a paved patio with seating around a fire pit and custom lighting.

Share Property

Location

9210 S 17 Street, Bellevue, NE 68147

Status

Sold

Date Sold

May 9, 2024
Krista Luther

Krista Luther

TITLE

REALTOR®

Property Amenities

Interior
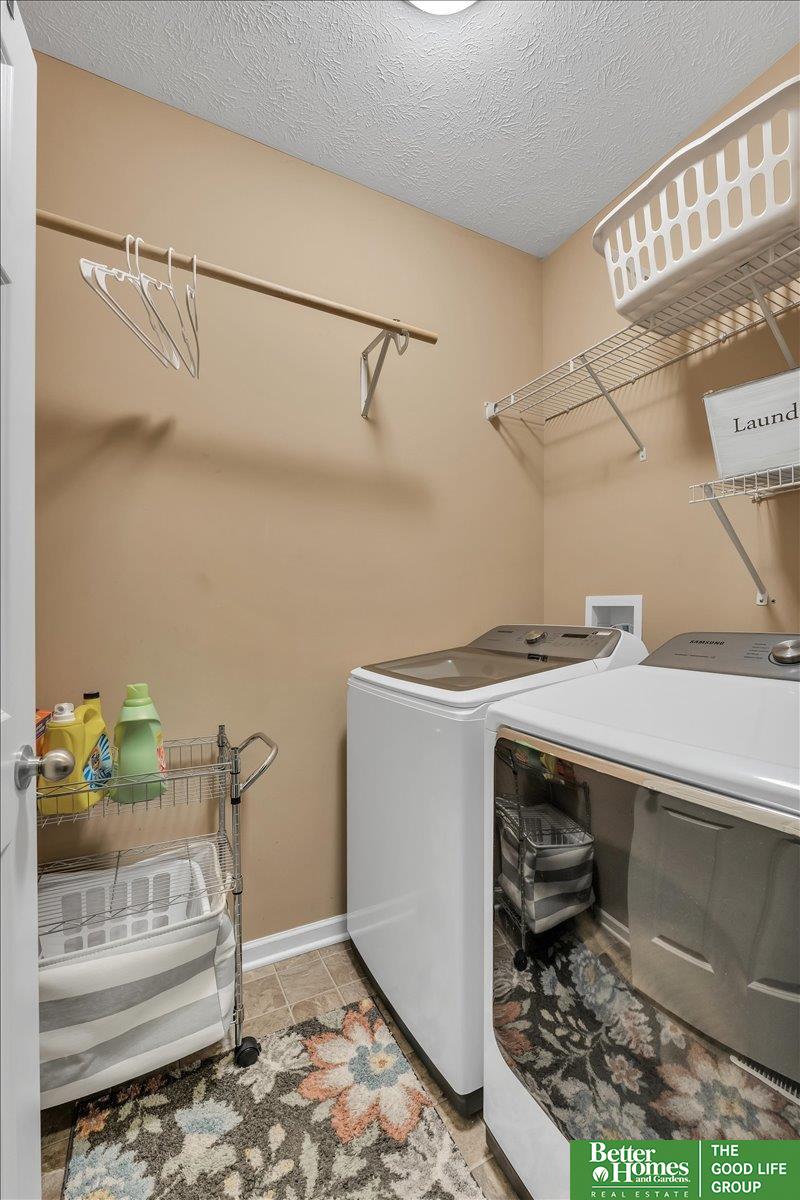
Laundry room Vinyl Floor, 9 Ceiling
Fireplace Living Room, Direct-Vent Gas Fire
Appliances Range - Cooktop Oven, Refrigerator, Freezer, Dishwasher, Disposal, Microwave
Flooring Carpet, Ceramic Tile, Vinyl, Luxury Vinyl Plank
Total Bedrooms: 3
Three-Quarter Bathrooms: 1
Full Bathrooms: 2
Other Interior Features 9 Ceiling, Ceiling Fan(s)
Area & Lot
Total area 3,634 Sq.Ft.
Lot Area 2.33 Acres
Living area 3,634 Sq.Ft.
MLS® ID 22407462
Year Built 2012
School District Bellevue
High School Bellevue West
Middle School Logan Fontenelle
Elementary School Birchcrest
Type Residential
Status Sold
Exterior
Stories 2
Air conditioning Central Air
Heat type Gas, Forced Air
Water Source Public
Garage Space 3.0
Security Features Security System
Sewer Public Sewer
Other Exterior Features Sprinkler System
Parking Built-In, Garage Door Opener
Lot Features Up to 1/4 Acre, City Lot, Corner Lot, Subdivided, Public Sidewalk, Level
Roof Composition
Utilities Electricity Available, Natural Gas Available, Water Available, Sewer Available, Phone Available
Finance
Sales Price $425,000
Real Estate Tax $9,538 yearly

Bellevue

Experience the difference

When your real estate journey is guided by professionals who hold themselves to an exceptional standard, you gain more than representation — you gain a trusted advisor dedicated to your vision at every step.