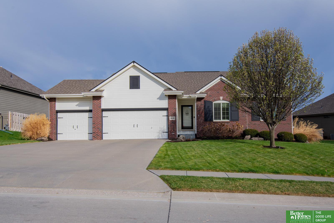
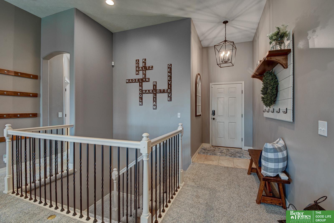
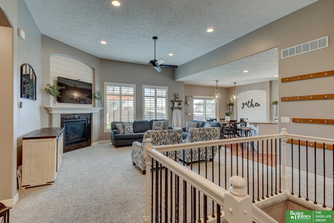
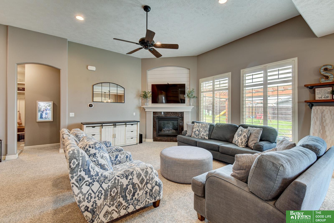
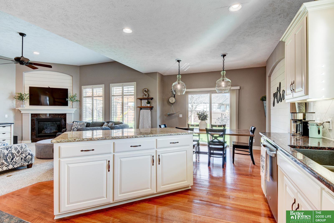
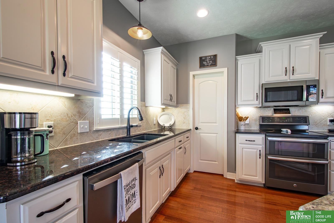
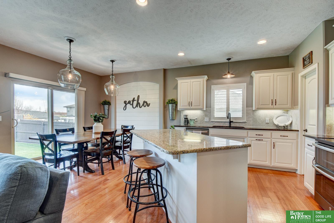
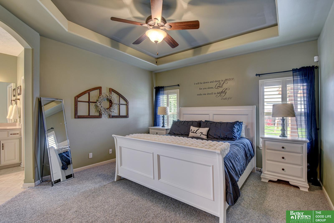
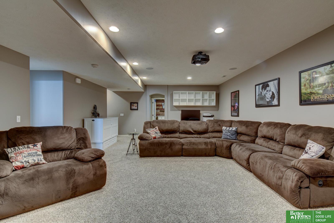
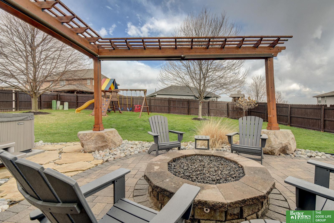
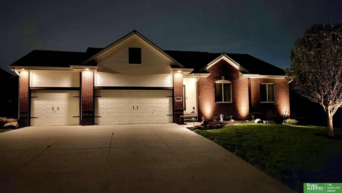
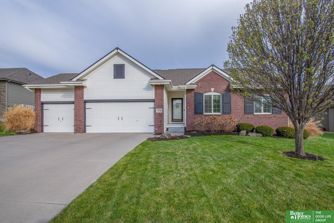
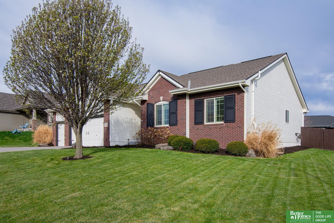
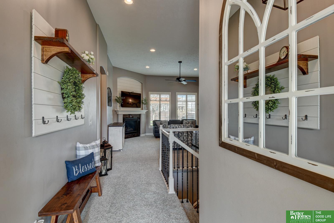
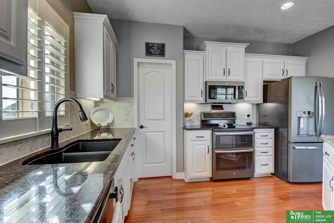
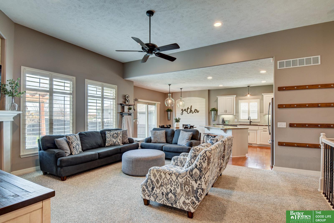
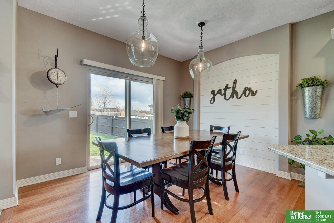
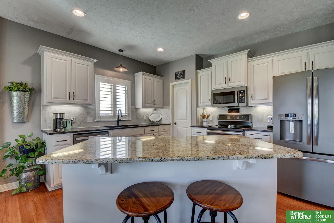
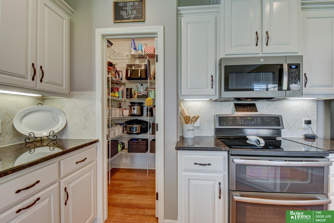
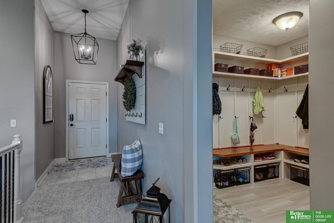
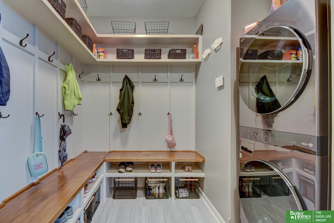
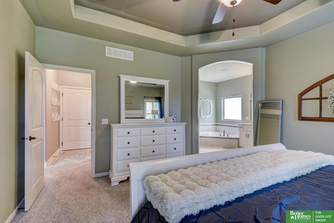
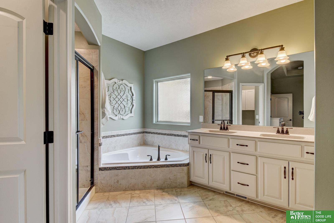
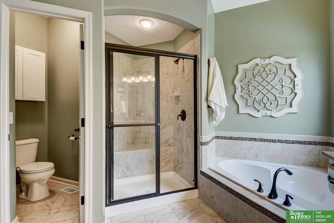
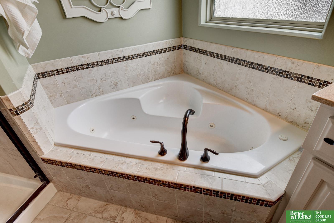
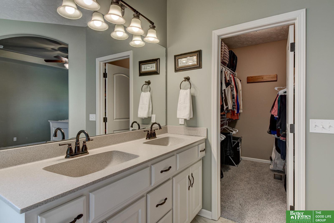
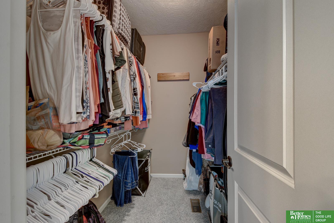
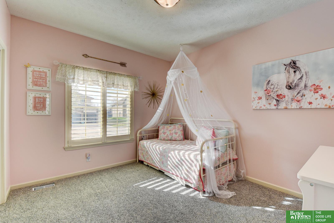
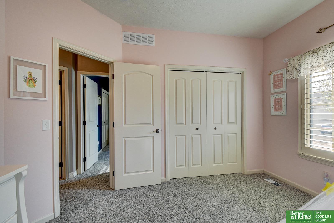
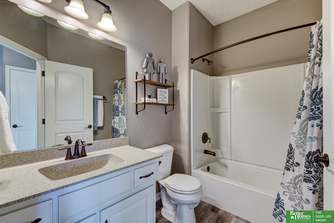
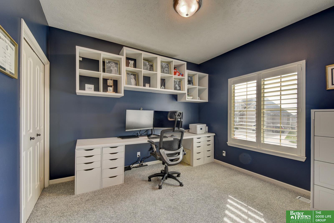
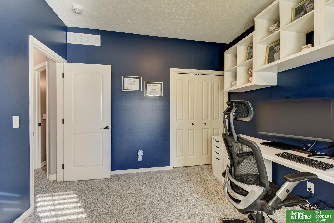
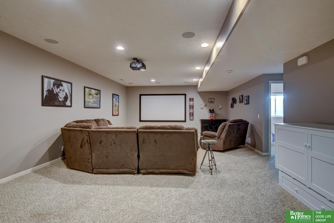
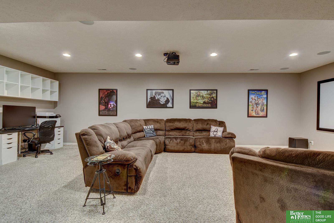
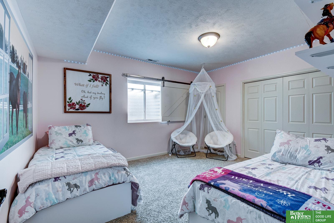
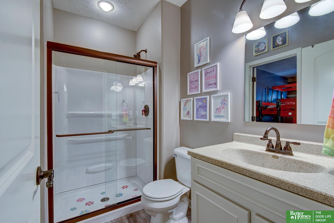
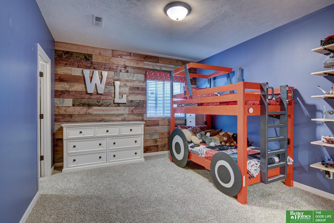
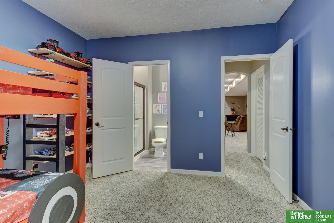
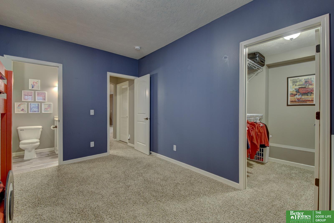
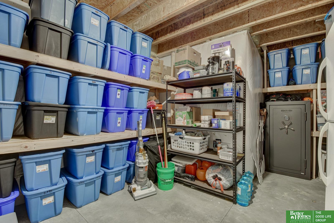
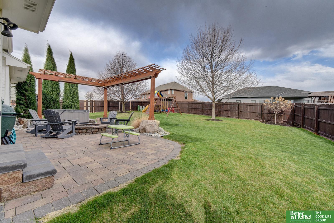
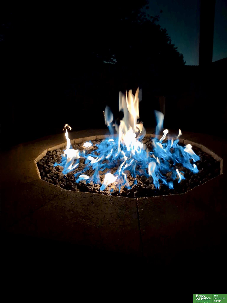
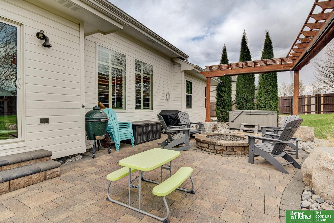
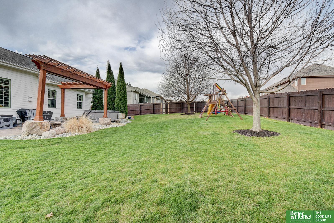
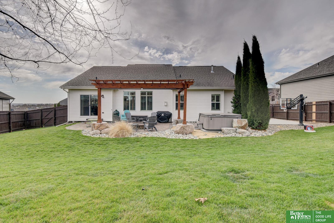
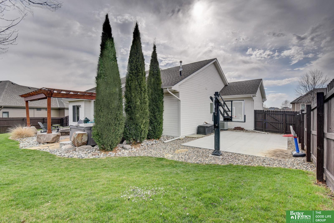
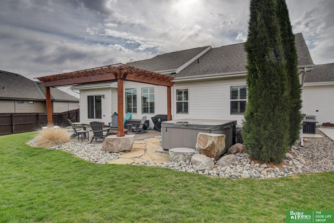
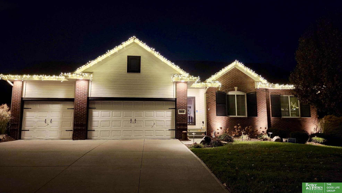
Better than new with over $50K in upgrades, this expanded Crescent floor plan by Regency Homes offers soaring ceilings, arched doorways, abundant windows, and a beautiful fireplace anchoring the living room. The open kitchen features a large breakfast island, solid surface counters, and walk in pantry--perfect for everyday living and entertaining. A custom mudroom/laundry adds function off the garage. Retreat to the private primary suite with spa like bath, dual vanities, and jetted tub perfect for unwinding. Finished lower level includes 2 additional bedrooms or flex rooms, 3/4 bath, rec room with theater screen and projector, and ample storage space. Enjoy the fully fenced backyard with extended paver patio, gas firepit, and basketball pad for endless fun. Upgraded Hello Garage flooring & suspended overhead shelving, durable cement board siding, exterior uplighting, sprinkler system, and a prime location near schools, parks, trails, shopping, and Offutt AFB make this a standout home!
When your real estate journey is guided by professionals who hold themselves to an exceptional standard, you gain more than representation — you gain a trusted advisor dedicated to your vision at every step.