Leave a Message

Thank you for your message. We will be in touch with you shortly.

Explore Our Properties
948 S 183 Street
948 S 183 Street
948 S 183 Street
948 S 183 Street
948 S 183 Street
948 S 183 Street
948 S 183 Street
948 S 183 Street
948 S 183 Street
948 S 183 Street
948 S 183 Street
948 S 183 Street
948 S 183 Street
948 S 183 Street
948 S 183 Street
948 S 183 Street
948 S 183 Street
948 S 183 Street
948 S 183 Street
948 S 183 Street
948 S 183 Street
948 S 183 Street
948 S 183 Street
948 S 183 Street
948 S 183 Street
948 S 183 Street
948 S 183 Street
948 S 183 Street
948 S 183 Street
948 S 183 Street
VIEW PHOTOS
Courtesy of Better Homes and Gardens R.E.
$445,000

948 S 183 Street

3 Beds 3 Baths 2,505 Sq.Ft. 7,405.2 Sq.Ft.

Description

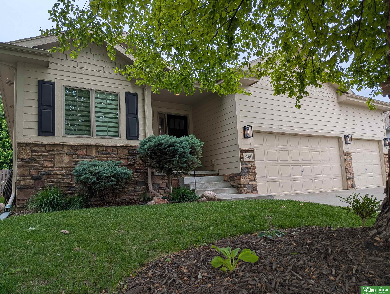
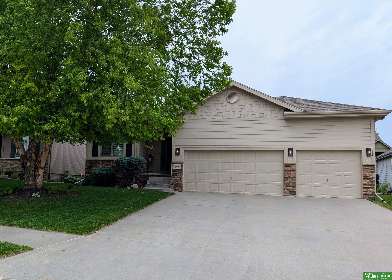
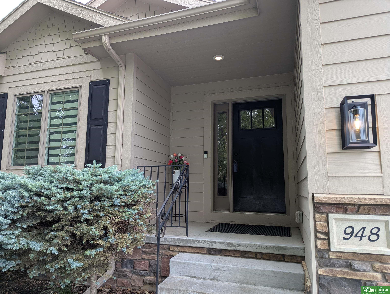
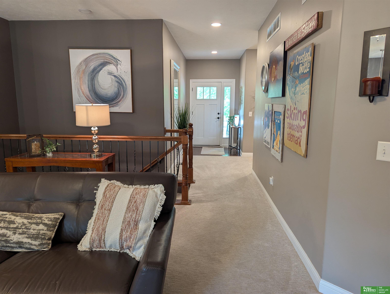
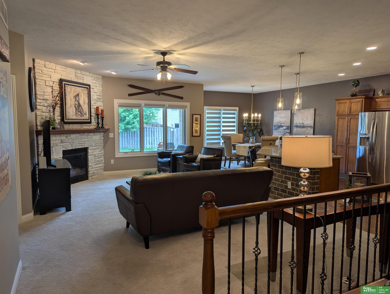
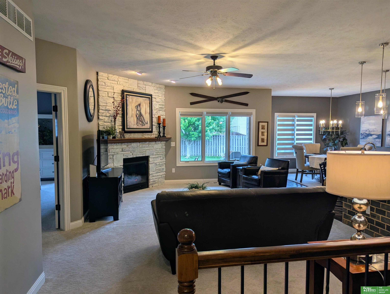
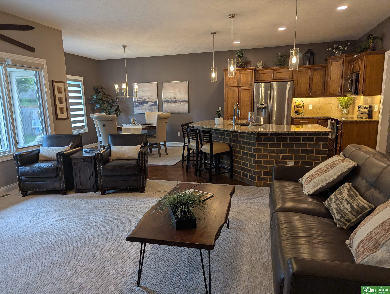
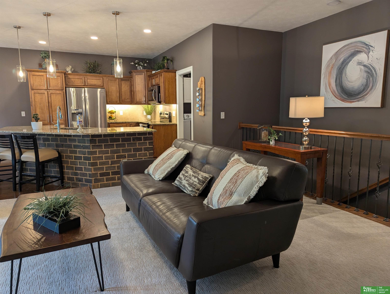
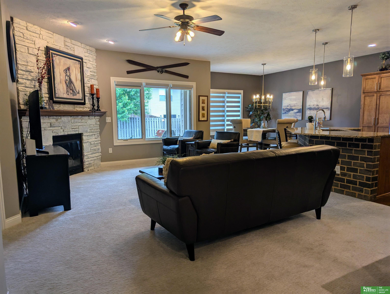
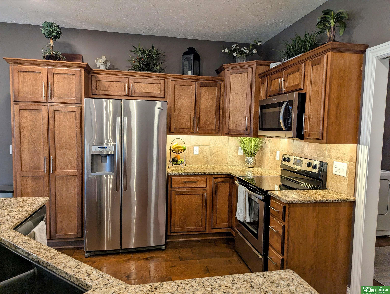
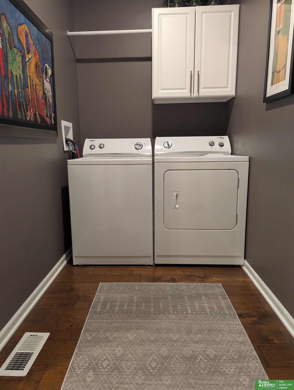
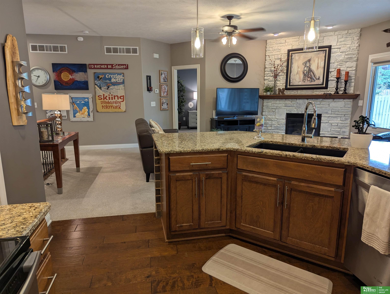
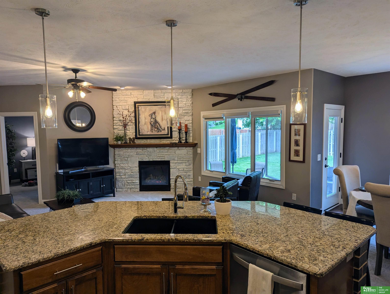
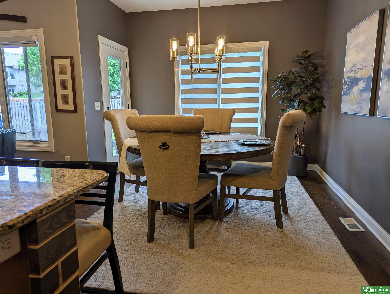
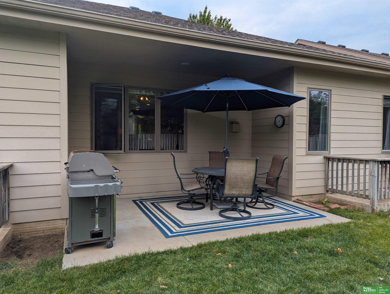
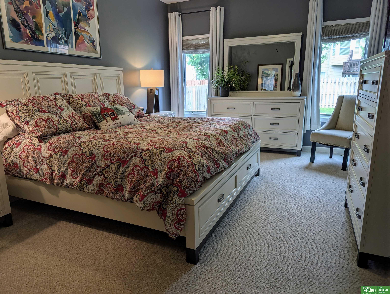
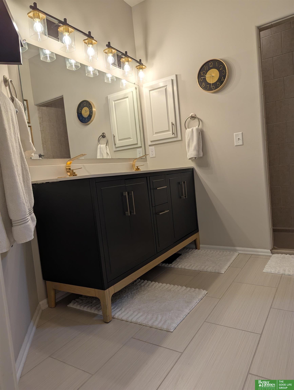
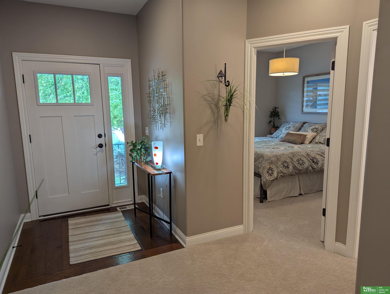
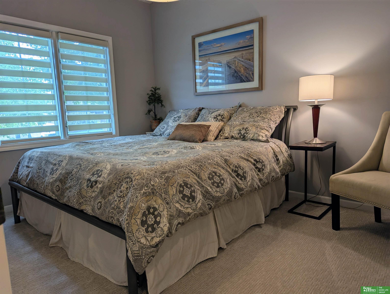
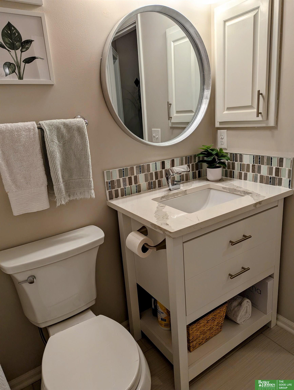
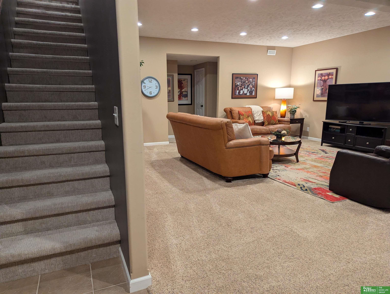
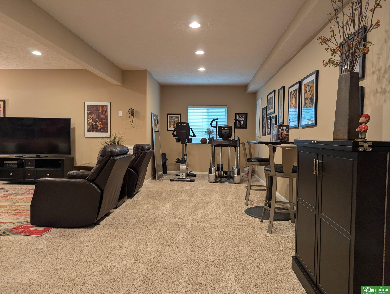
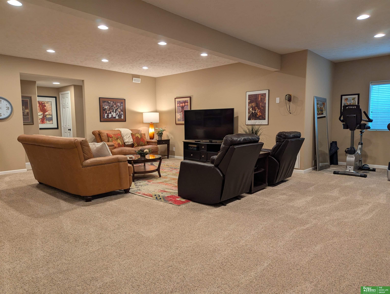
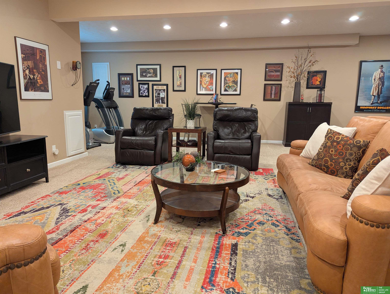
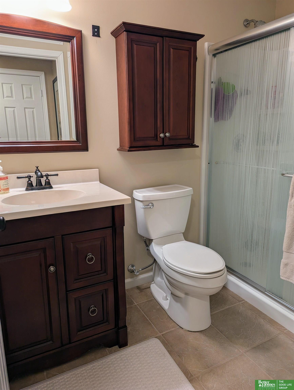
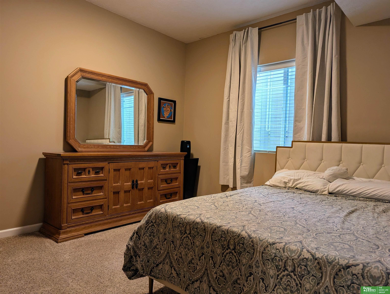
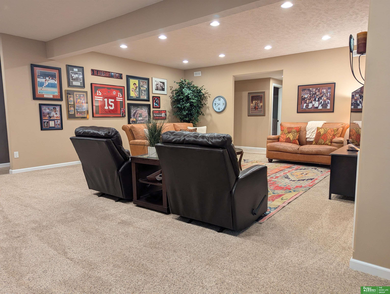
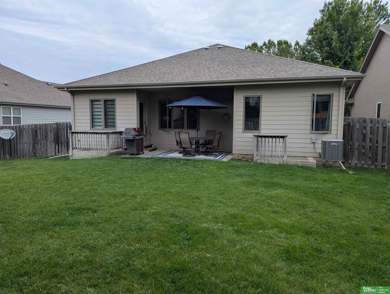
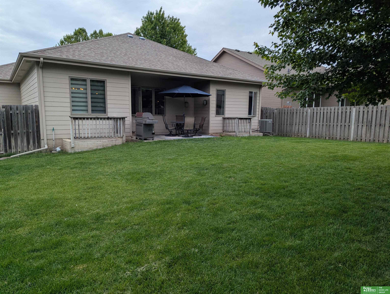
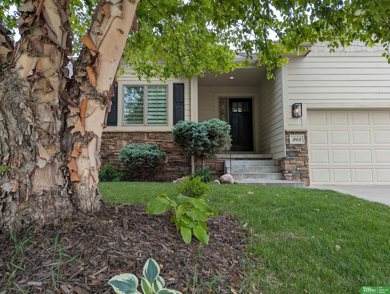
Super easy living in this 3 bed, 3 bath, 3 car ranch home in move-in ready condition...and pretty! Main floor living area is bright & sunny w/ an open floorplan featuring a full stone fireplace, high ceilings, custom window blinds & all new lighting - many are dual function night lights. All new carpet on the main floor. The kitchen has birch cabinets, pantry, SS appliances (new dishwasher & micro), and new under cabinet lighting. Primary suite features a newly remodeled bath with comfort height vanity, walk-in closet, and walk-in tile shower. Also updated is the main floor full bath with a new vanity, flooring, lighting. Lower level boasts high ceilings and plenty of space for an entertaining area as well as workout nook, 3/4 bath, 3rd bedroom w/ walk-in closet as well as ample storage. All this plus a three car garage, main floor laundry, and a covered patio just off the dining room that looks out to the flat, fully fenced backyard. Convenient location!

Share Property

Location

948 S 183 Street, Elkhorn, NE 68022

Status

Sold

Date Sold

July 11, 2025
Jody Reynek

Jody Reynek

TITLE

REALTOR®

Property Amenities

Interior
Fireplace Living Room, Gas Log
Appliances Refrigerator, Washer, Dishwasher, Dryer, Disposal, Microwave
Total Bedrooms: 3
Three-Quarter Bathrooms: 2
Full Bathrooms: 1
Other Interior Features High Ceilings, Ceiling Fan(s), Pantry
Area & Lot
Total area 2,505 Sq.Ft.
Lot Area 7,405.2 Sq.Ft.
Living area 2,505 Sq.Ft.
MLS® ID 22515740
Year Built 2012
School District Elkhorn
High School Elkhorn South
Middle School Elkhorn Ridge
Elementary School Spring Ridge
Architecture Styles Ranch
Type Residential
Status Sold
Exterior
Air conditioning Central Air
Heat type Natural Gas, Forced Air
Water Source Public
Garage Space 3.0
Sewer Public Sewer
Parking Attached, Garage Door Opener
Lot Features Up to 1/4 Acre, Level
Roof Composition
Finance
Sales Price $445,000
HOA Fees $150 yearly
Real Estate Tax $6,371 yearly

Experience the difference

When your real estate journey is guided by professionals who hold themselves to an exceptional standard, you gain more than representation — you gain a trusted advisor dedicated to your vision at every step.

