Leave a Message

Thank you for your message. We will be in touch with you shortly.

Explore Our Properties
960 Elm Circle
960 Elm Circle
960 Elm Circle
960 Elm Circle
960 Elm Circle
960 Elm Circle
960 Elm Circle
960 Elm Circle
960 Elm Circle
960 Elm Circle
960 Elm Circle
960 Elm Circle
960 Elm Circle
960 Elm Circle
960 Elm Circle
960 Elm Circle
960 Elm Circle
960 Elm Circle
960 Elm Circle
960 Elm Circle
960 Elm Circle
960 Elm Circle
960 Elm Circle
960 Elm Circle
960 Elm Circle
960 Elm Circle
960 Elm Circle
960 Elm Circle
960 Elm Circle
960 Elm Circle
960 Elm Circle
960 Elm Circle
960 Elm Circle
960 Elm Circle
960 Elm Circle
960 Elm Circle
960 Elm Circle
960 Elm Circle
960 Elm Circle
960 Elm Circle
960 Elm Circle
960 Elm Circle
960 Elm Circle
960 Elm Circle
960 Elm Circle
960 Elm Circle
960 Elm Circle
960 Elm Circle
960 Elm Circle
960 Elm Circle
960 Elm Circle
VIEW PHOTOS
Courtesy of Better Homes and Gardens R.E.
$510,000

960 Elm Circle

3 Beds 3 Baths 2,976 Sq.Ft. 0.28 Acres

Description

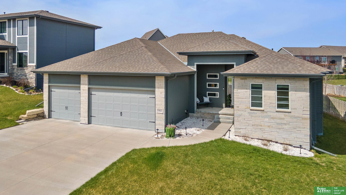
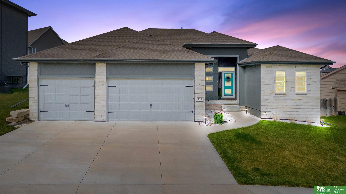
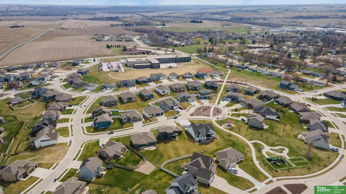
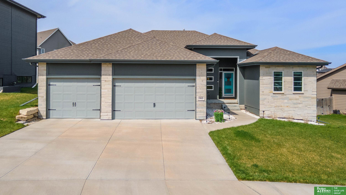
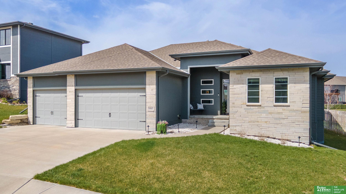
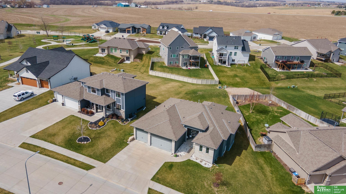
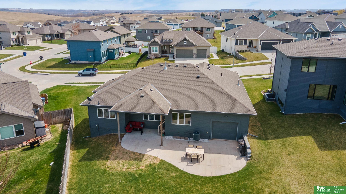
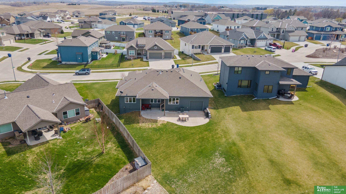
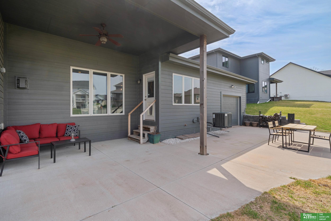
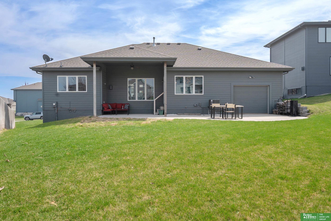
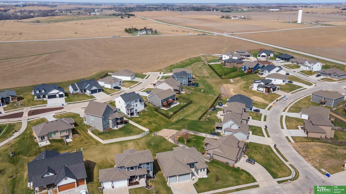
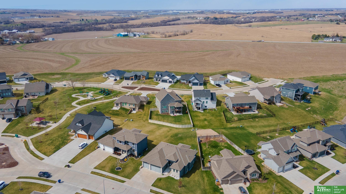
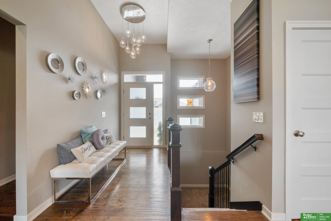
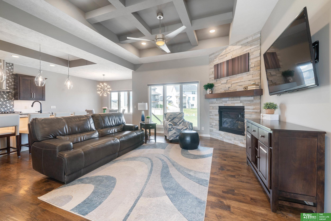
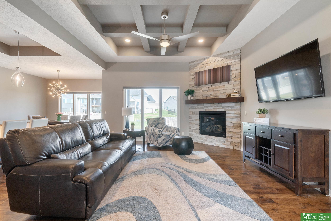
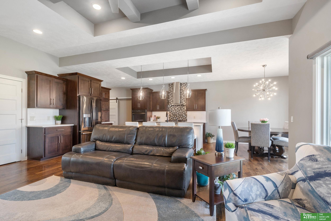
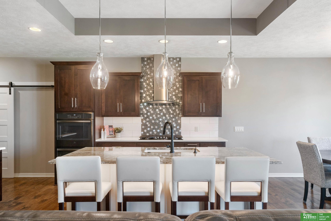
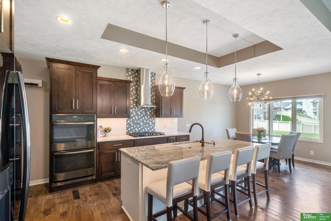
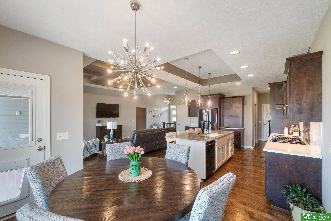
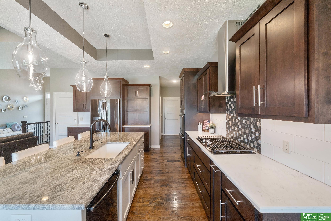
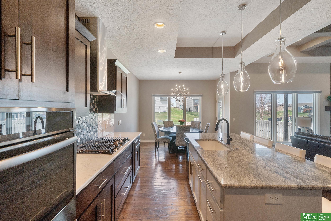
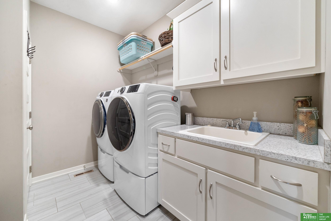
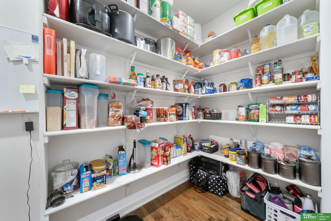
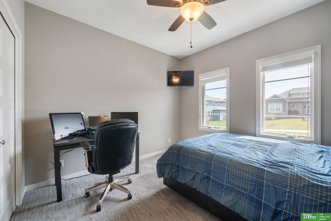
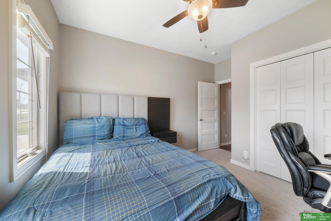
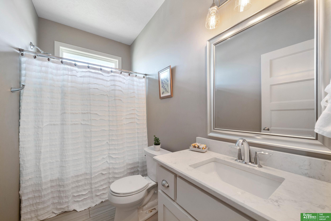
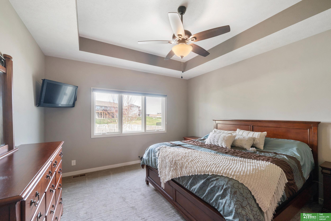
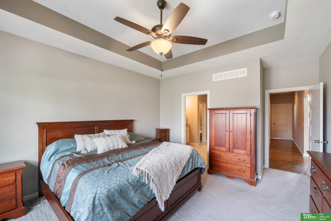
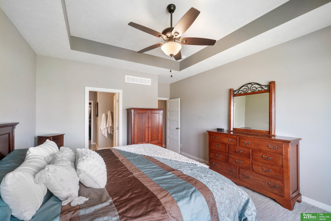
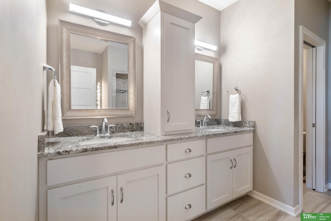
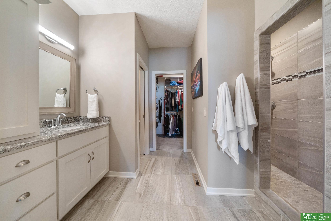
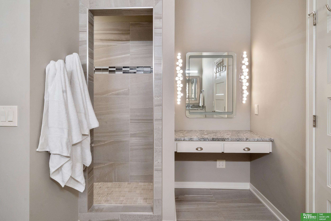
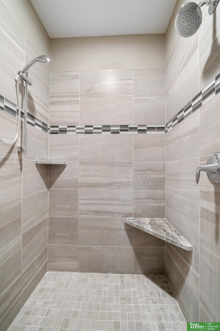
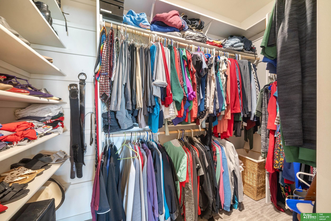
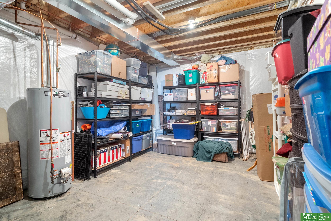
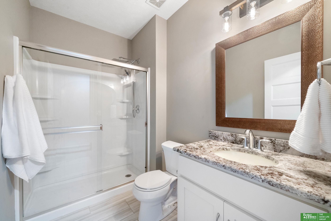
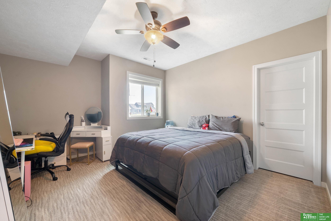
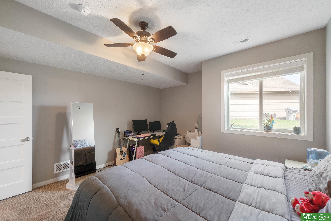
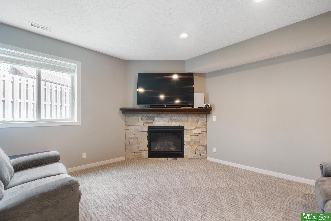
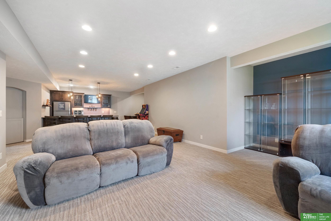
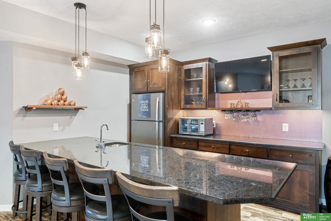
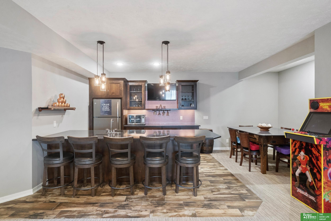
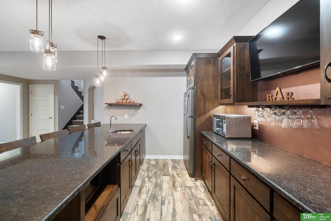
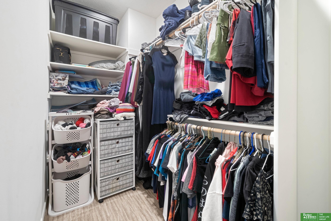
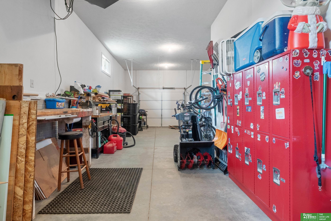
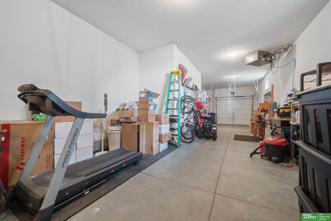
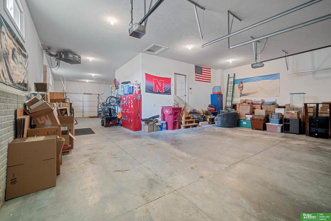
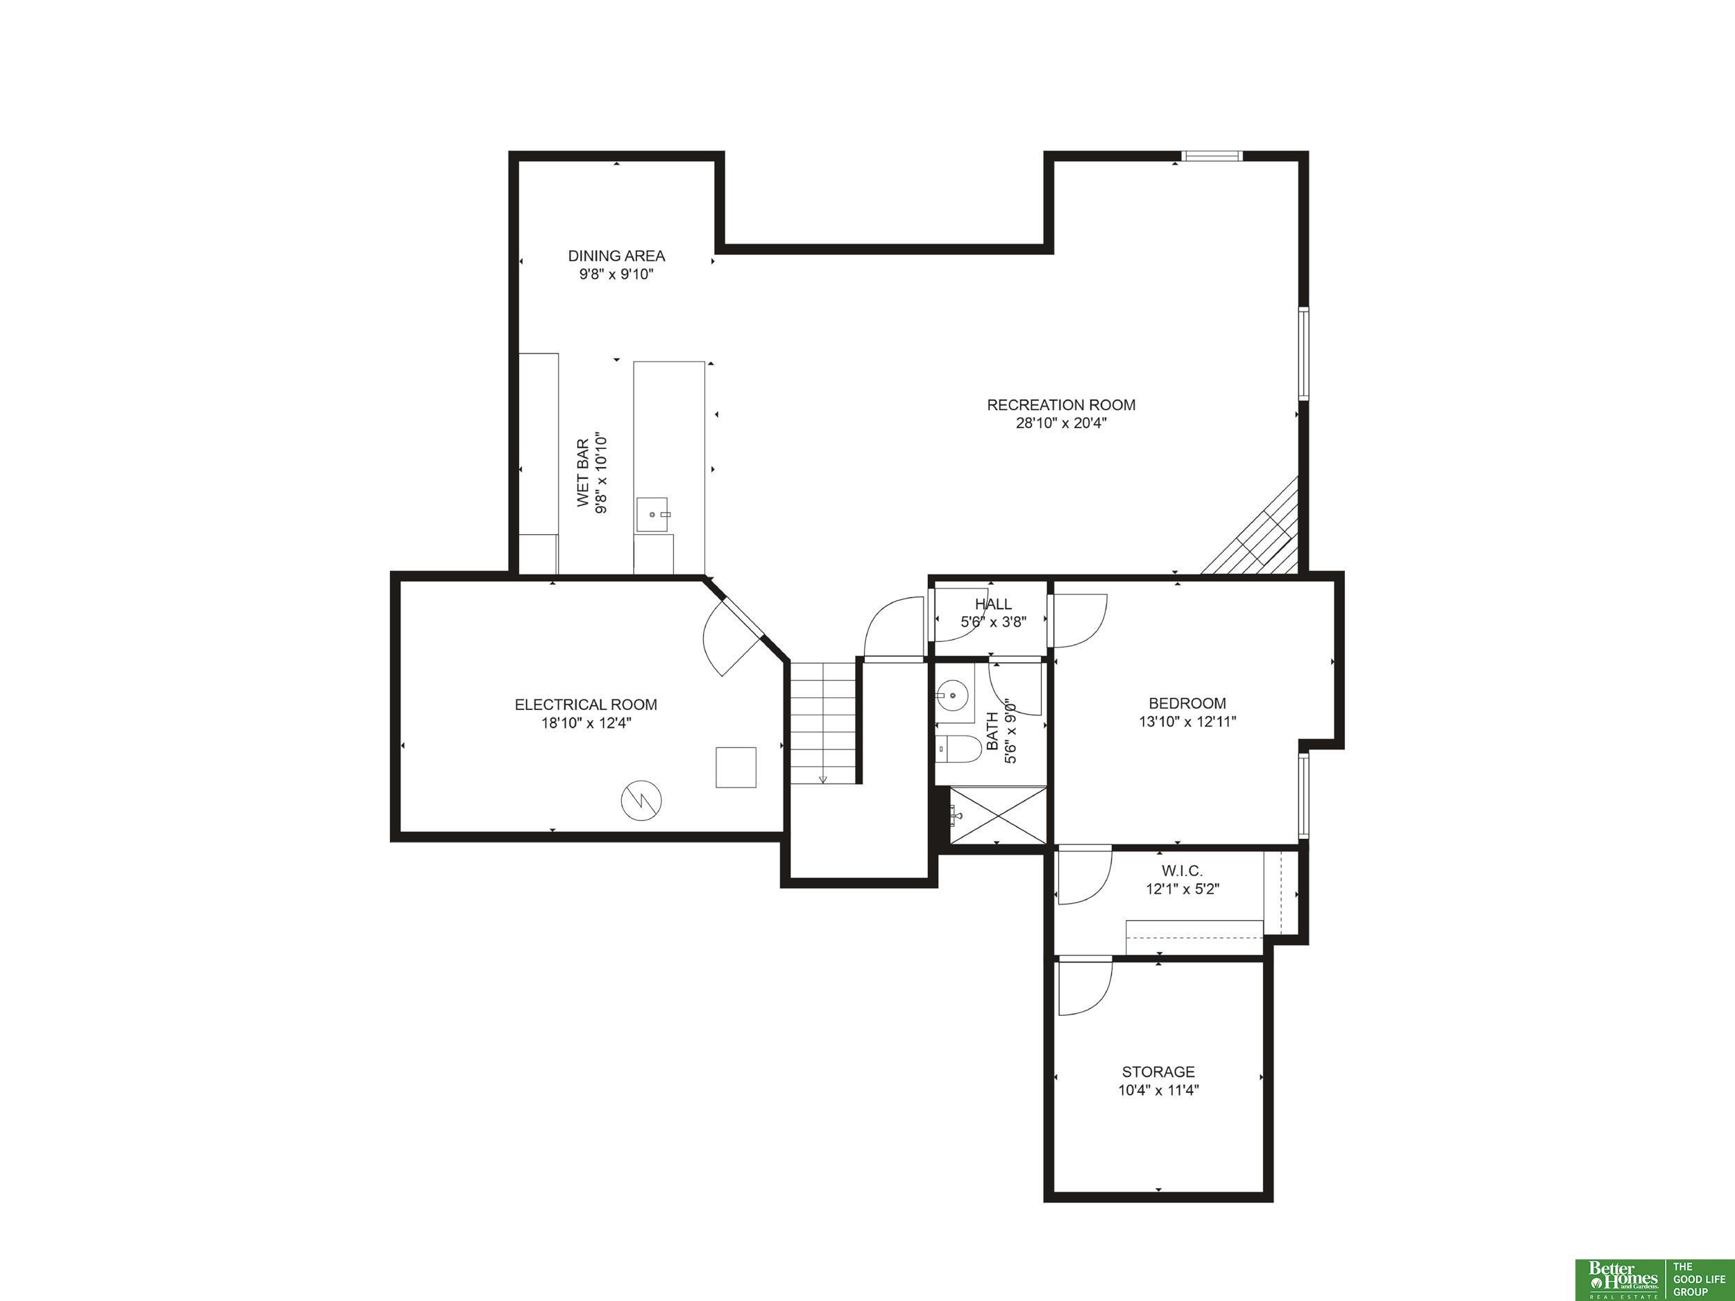
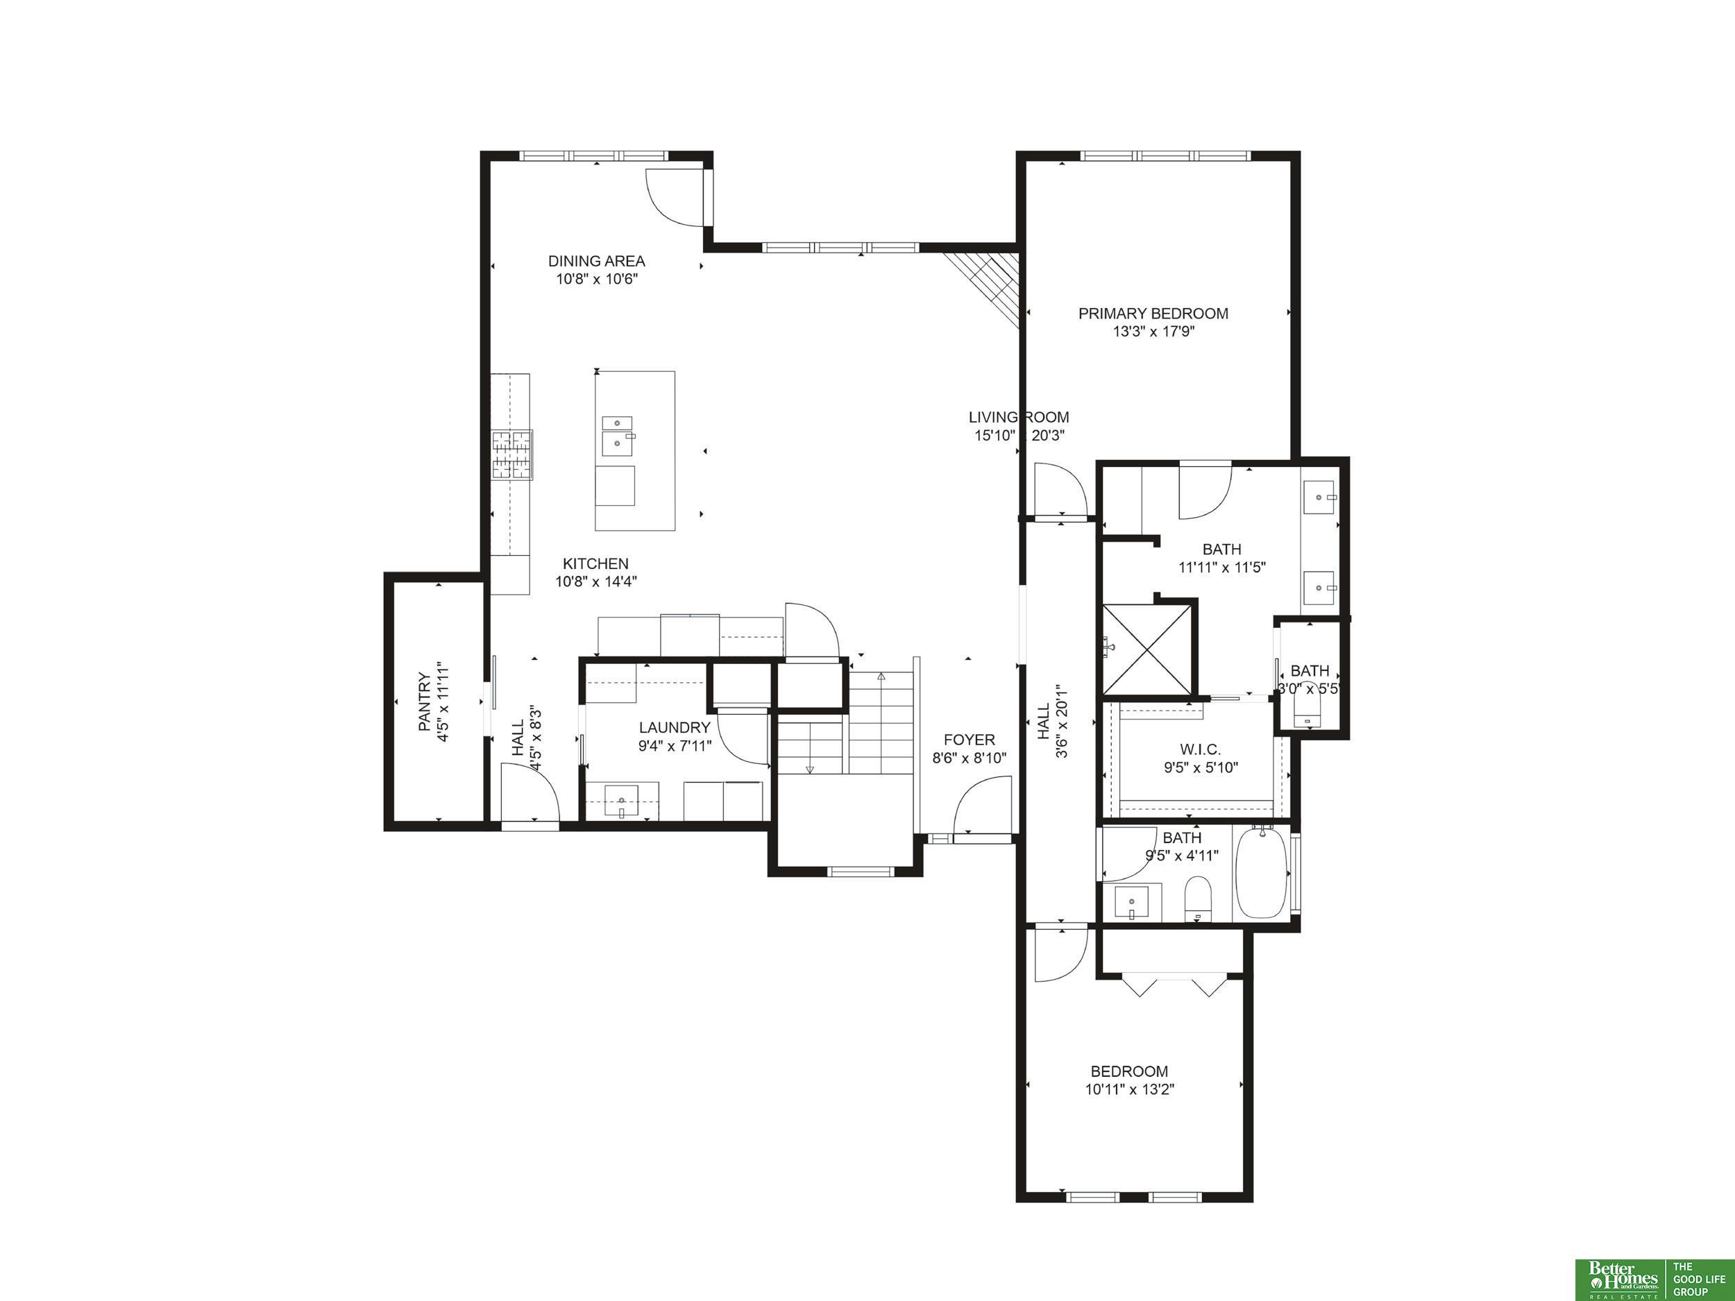
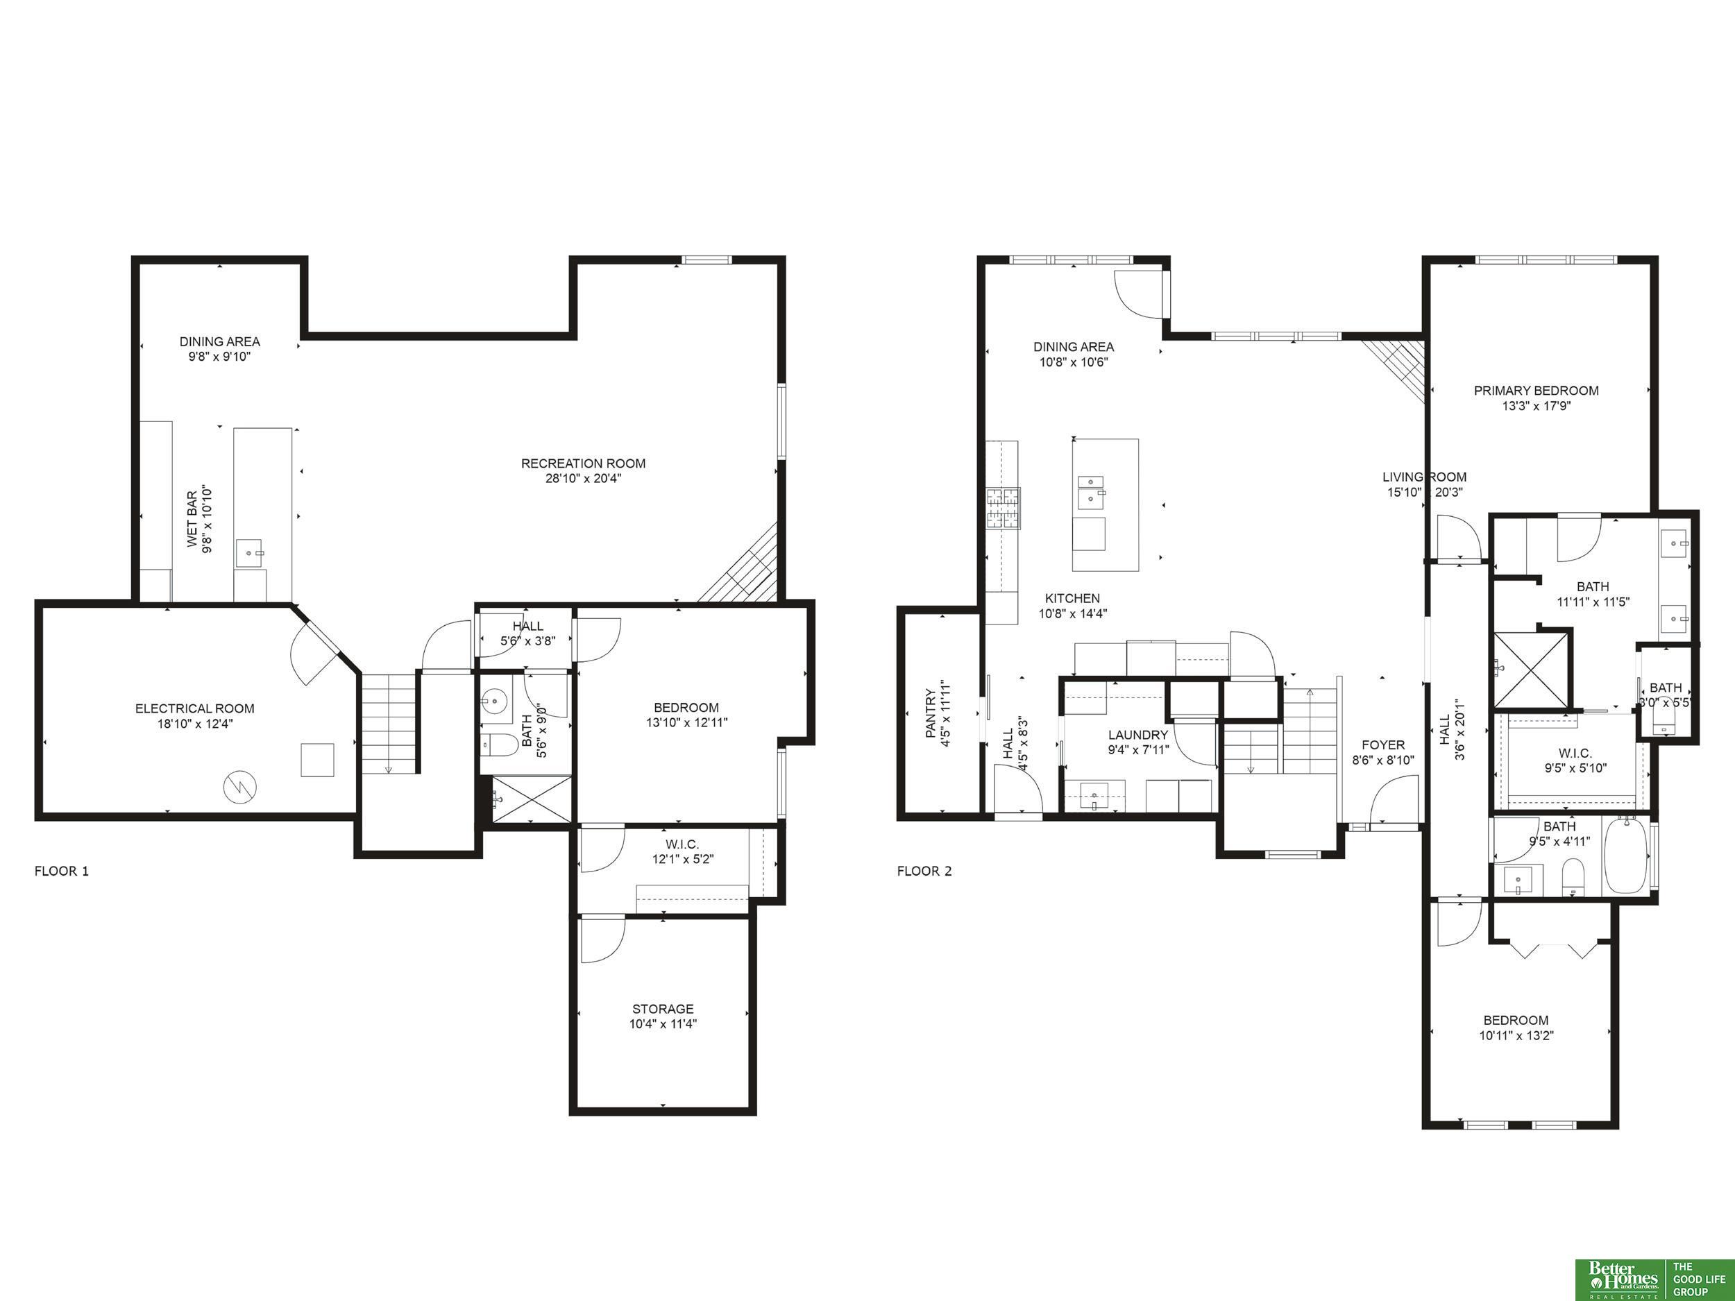
Say hello to your pre-inspected dream home in Springfield, NE! This stunning custom-built ranch features 3 bedrooms, 3 bathrooms, and an incredible 5-car garage (yes, FIVE!). Inside, you'll love the gourmet kitchen with a large island, tons of storage, an oversized pantry, and generous dining space--perfect for hosting! Large main floor laundry with plenty of storage. The spacious primary suite includes double sinks, a built-in vanity, a large walk-in shower, and a walk-in closet. A second bedroom and full bath complete the main floor. Downstairs is an entertainer's dream: a gorgeous wet bar, game/dining area, large rec room, third bedroom, 3/4 bath, and plenty of storage. Outdoors you'll find a huge patio area with lots of space for entertaining. And let's not forget that amazing 5-car garage--ideal for your hobbies, storage, or extra vehicles. All just a short distance to the neighborhood park and elementary school.

Share Property

Location

960 Elm Circle, Springfield, NE 68059

Status

Sold

Date Sold

June 12, 2025
Laura Osborn

Laura Osborn

TITLE

REALTOR®

Property Amenities

Interior
Laundry room Ceramic Tile Floor, 9 Ceiling
Fireplace Recreation Room, Living Room
Total Bedrooms: 3
Three-Quarter Bathrooms: 2
Full Bathrooms: 1
Area & Lot
Total area 2,976 Sq.Ft.
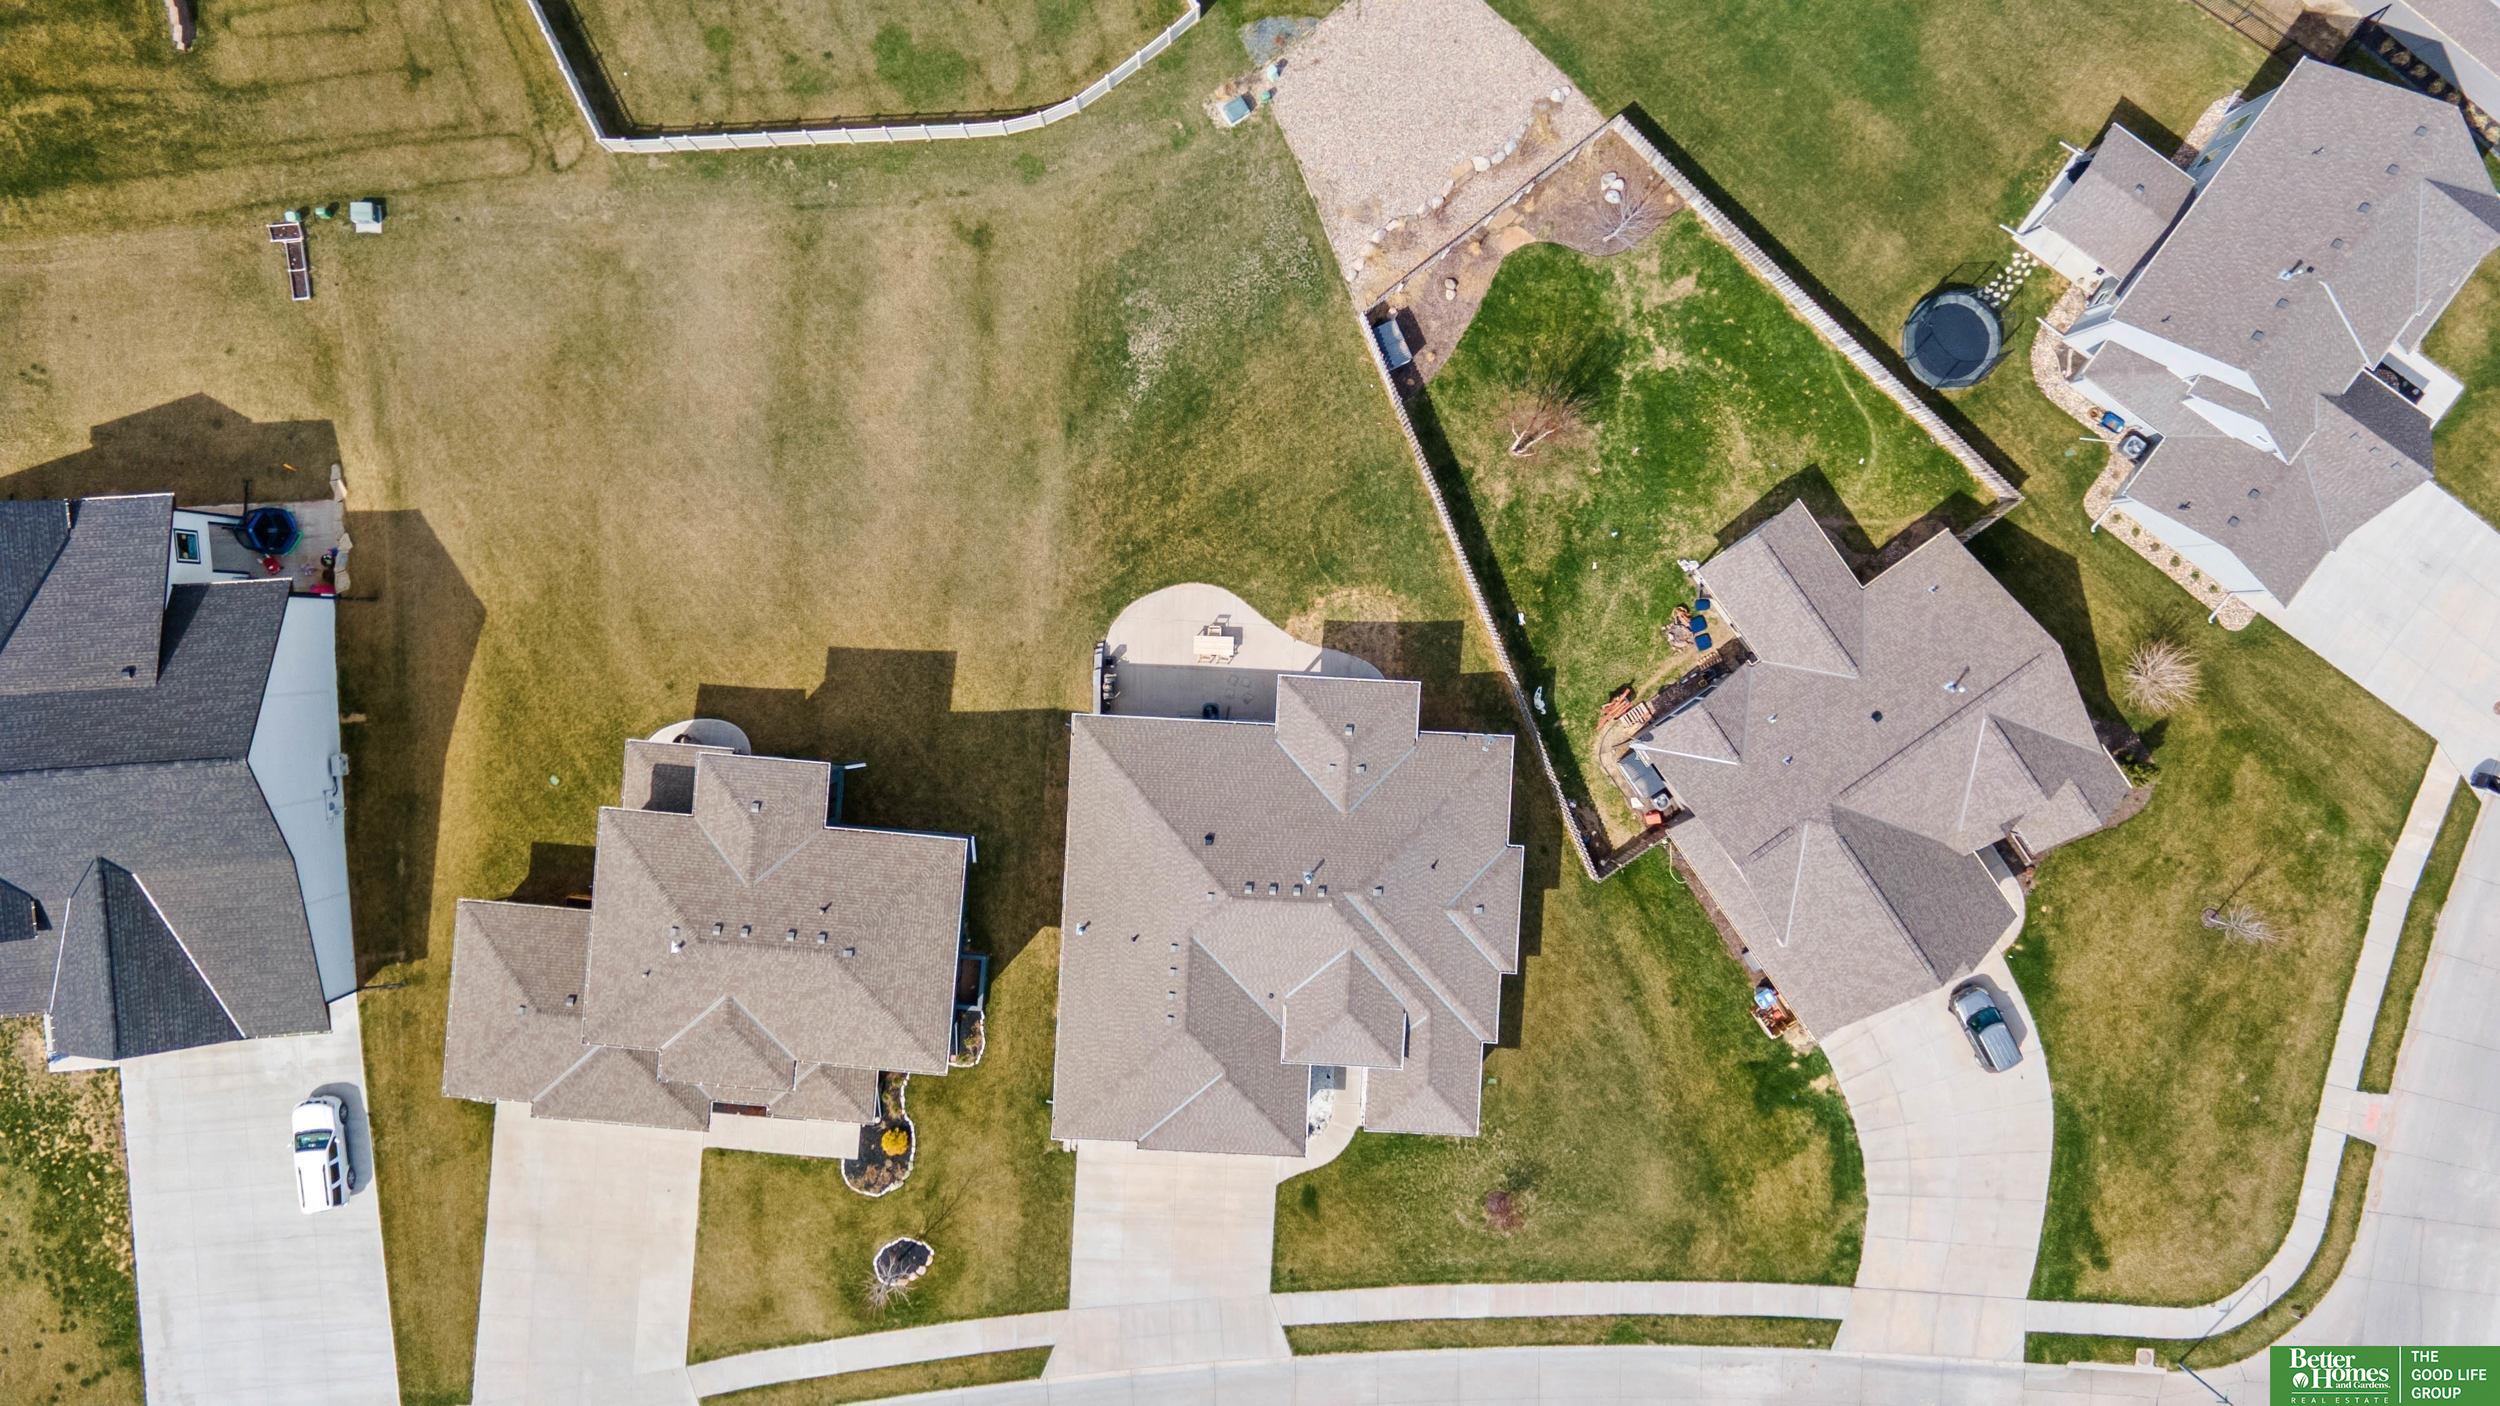
Lot Area 0.28 Acres
Living area 2,976 Sq.Ft.
MLS® ID 22509013
Year Built 2018
School District Springfield Platteview
High School Platteview
Middle School Platteview Central
Elementary School Springfield
Architecture Styles Ranch
Type Residential
Status Sold
Exterior
Air conditioning Central Air
Heat type Natural Gas, Forced Air
Water Source Public
Garage Space 5.0
Sewer Public Sewer
Other Exterior Features Sprinkler System
Parking Attached
Lot Features Over 1/4 up to 1/2 Acre
Finance
Sales Price $510,000
HOA Fees $250 yearly
Real Estate Tax $7,710 yearly

Springfield

Experience the difference

When your real estate journey is guided by professionals who hold themselves to an exceptional standard, you gain more than representation — you gain a trusted advisor dedicated to your vision at every step.