Leave a Message

Thank you for your message. We will be in touch with you shortly.

Explore Our Properties
9704 Grant Street
9704 Grant Street
9704 Grant Street
9704 Grant Street
9704 Grant Street
9704 Grant Street
9704 Grant Street
9704 Grant Street
9704 Grant Street
9704 Grant Street
9704 Grant Street
9704 Grant Street
9704 Grant Street
9704 Grant Street
9704 Grant Street
9704 Grant Street
9704 Grant Street
9704 Grant Street
9704 Grant Street
9704 Grant Street
9704 Grant Street
9704 Grant Street
9704 Grant Street
VIEW PHOTOS
Courtesy of Better Homes and Gardens R.E.
$264,000

9704 Grant Street

3 Beds 2 Baths 1,456 Sq.Ft. 7,840.8 Sq.Ft.

Description

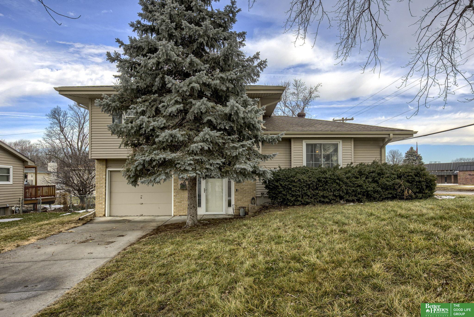
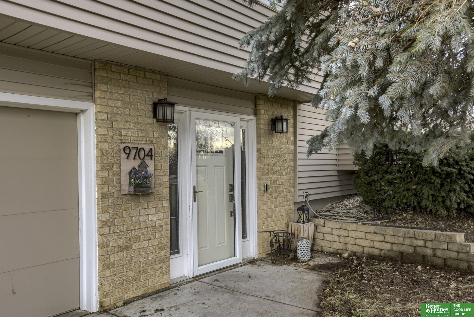
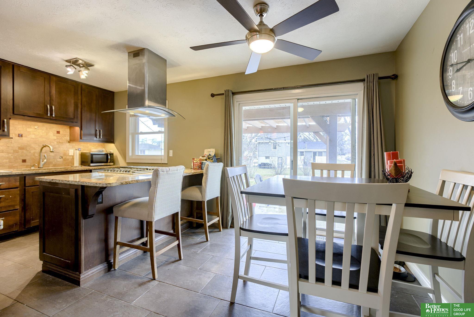
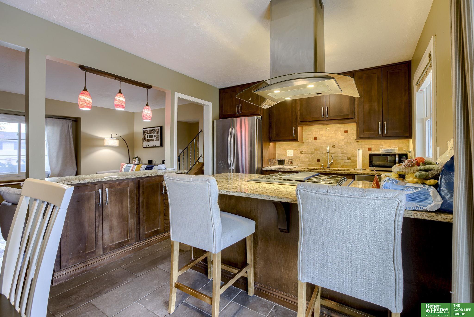
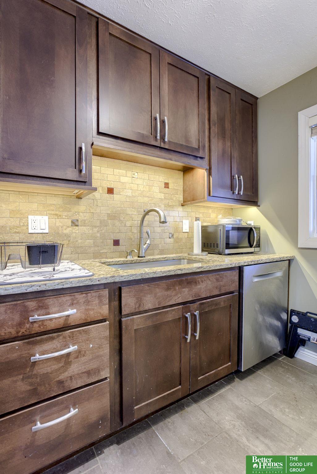
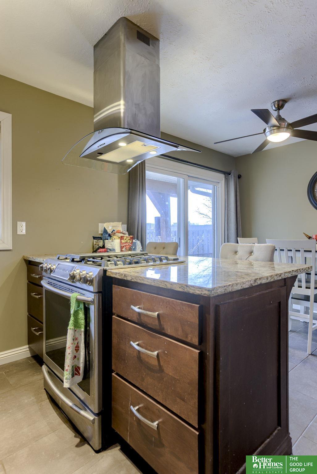
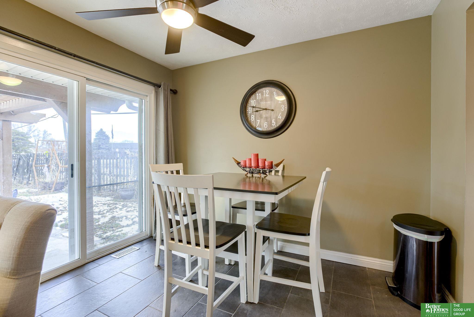
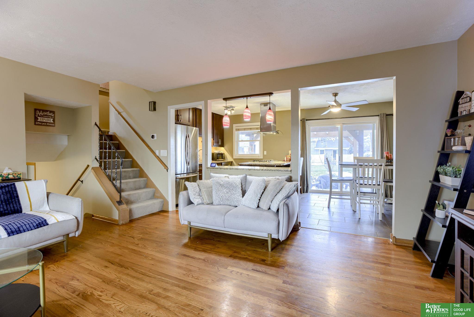
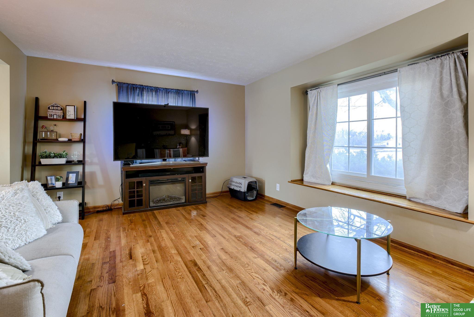
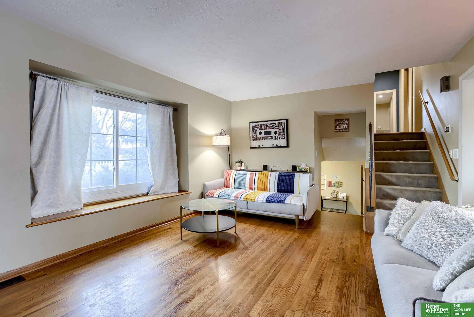
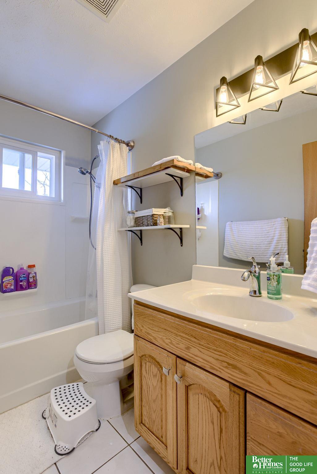
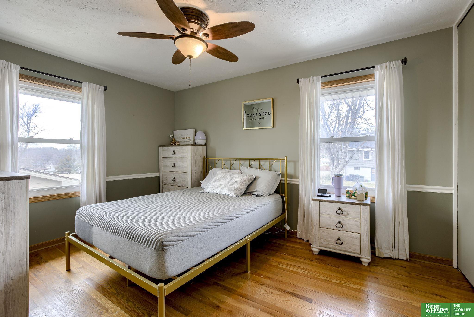
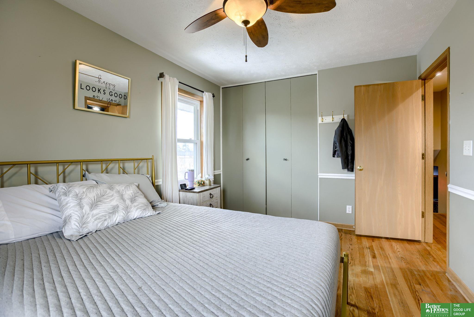
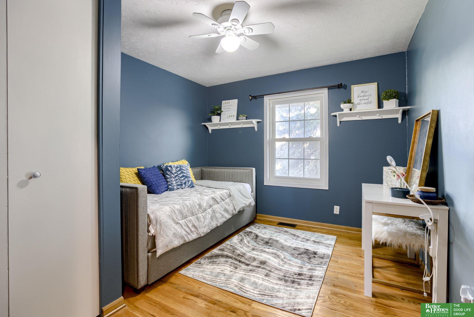
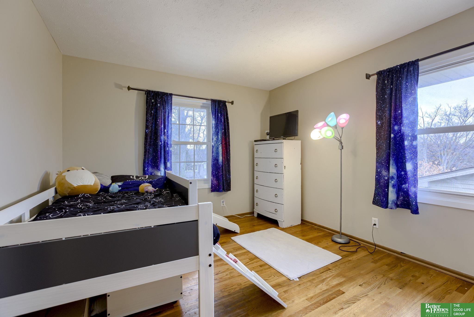
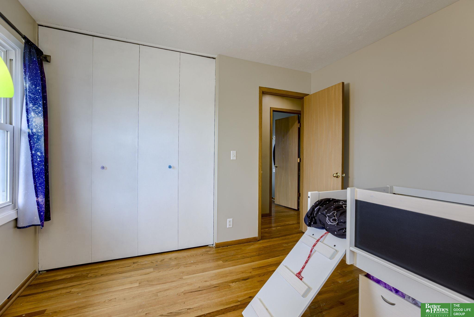
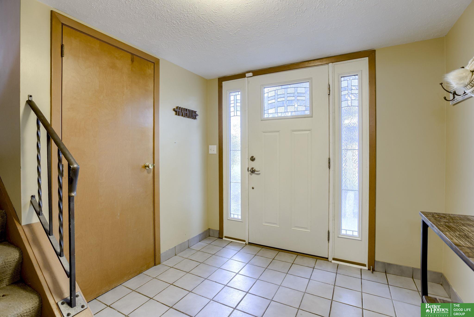
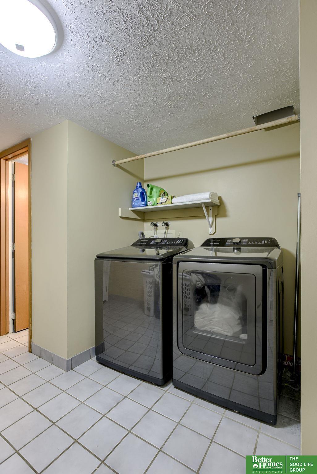
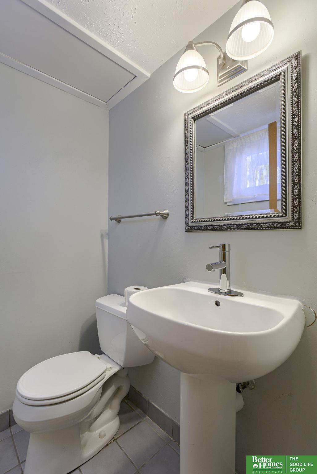
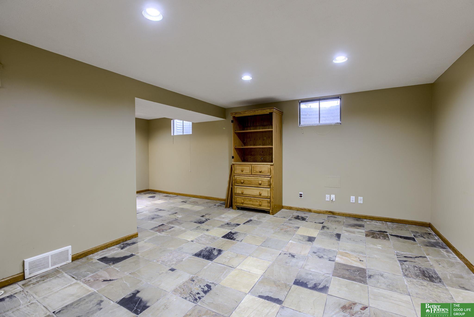
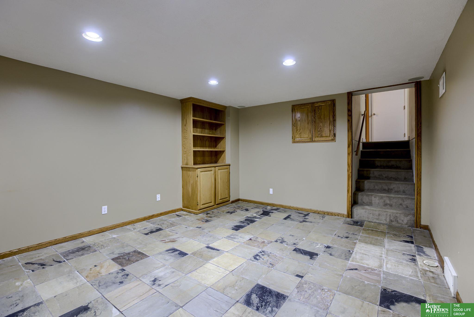
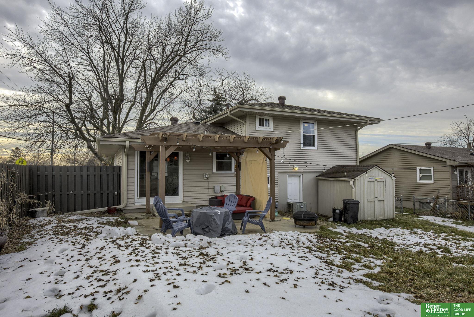
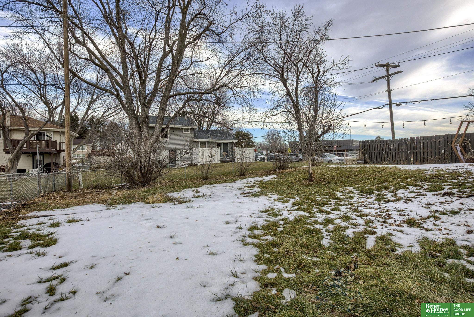
Don't miss out on this 3-bedroom & 2-bathroom multi-level home in Meadowview! Ground level features a 1/2 bathroom, laundry area plus walkout to rear yard. Hardwood floors through main level living room and 2nd level bedrooms. Updated & modern kitchen with granite countertops w/ island seating, stainless steel appliances with gas range & stainless exhaust hood. Full bathroom and three sizable bedrooms on 2nd level. Sliding door from kitchen area to rear patio area w/ stylish pergola - back yard is fully fenced plus storage shed for lawn & garden gear. 1-car built in garage space with storage space. Finished rec room below grade with slate tile flooring with built-in book case plus daylight windows. Convenient location and close to interstate access. Edison Elementary School located across the street! Newer vinyl replacement windows. Roof replaced in 2016. HVAC systems upgraded in 2014. Water heater replaced in 2019. Come see this before it is SOLD!

Share Property

Location

9704 Grant Street, Omaha, NE 68134

Status

Sold

Date Sold

March 18, 2024
John Erickson

John Erickson

TITLE

REALTOR®

Jody Reynek

Jody Reynek

TITLE

REALTOR®

Property Amenities

Interior
Laundry room Ceramic Tile Floor
Appliances Humidifier, Range - Cooktop Oven, Refrigerator, Washer, Dishwasher, Dryer, Disposal
Flooring Carpet, Ceramic Tile, Wood
Total Bedrooms: 3
Half Bathrooms: 1
Full Bathrooms: 1
Other Interior Features Ceiling Fan(s)
Area & Lot
Total area 1,456 Sq.Ft.
Lot Area 7,840.8 Sq.Ft.
Living area 1,456 Sq.Ft.
MLS® ID 22402470
Year Built 1964
School District Omaha
High School Burke
Middle School Beveridge
Elementary School Edison
Type Residential
Status Sold
Exterior
Air conditioning Central Air
Heat type Gas, Forced Air
Water Source Public
Garage Space 1.0
Sewer Public Sewer
Parking Built-In, Garage Door Opener
Lot Features Up to 1/4 Acre, City Lot, Corner Lot, Subdivided, Public Sidewalk
Roof Composition
Utilities Electricity Available, Natural Gas Available, Water Available, Sewer Available, Cable TV
Finance
Sales Price $264,000
Real Estate Tax $4,232 yearly

Experience the difference

When your real estate journey is guided by professionals who hold themselves to an exceptional standard, you gain more than representation — you gain a trusted advisor dedicated to your vision at every step.