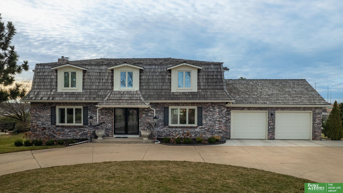
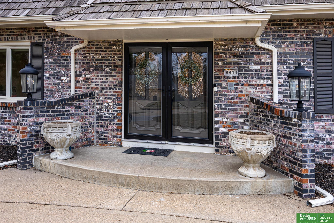
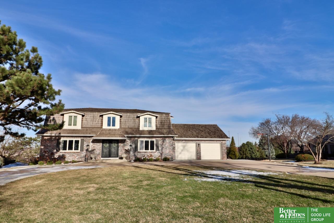
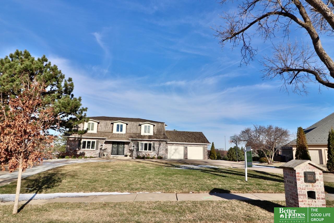
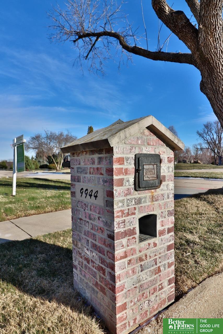
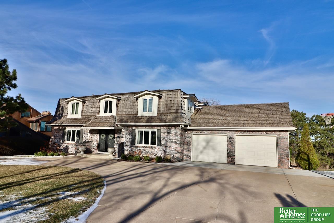
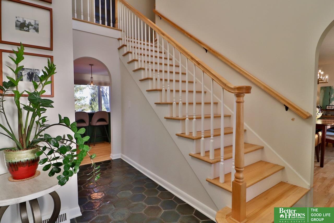
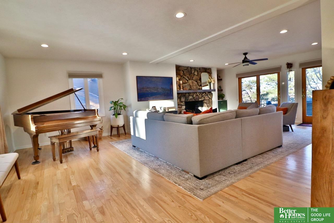
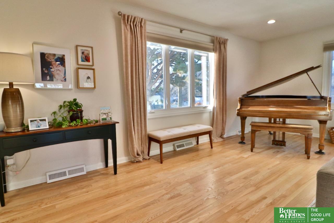
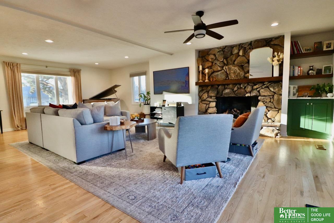
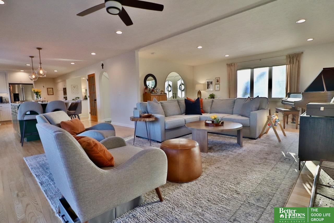
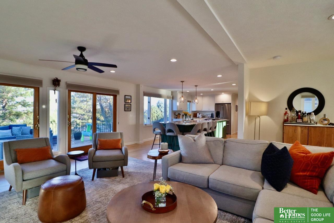
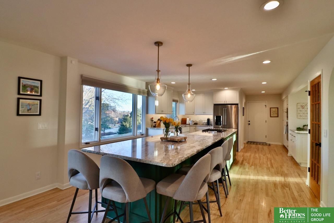
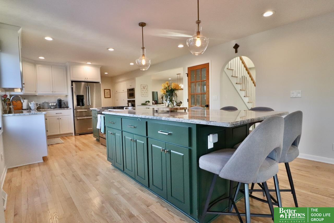
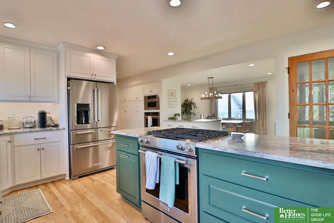
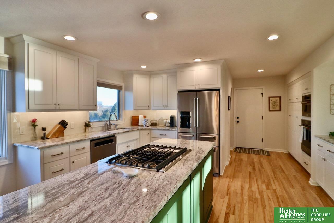
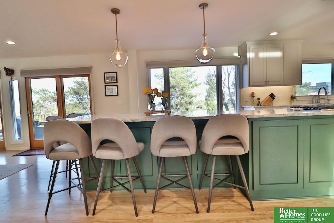
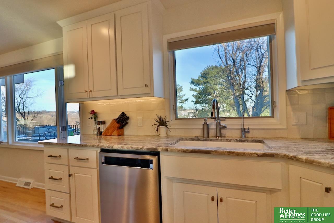
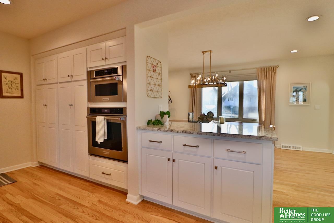
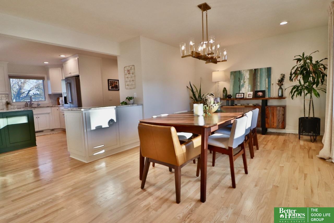
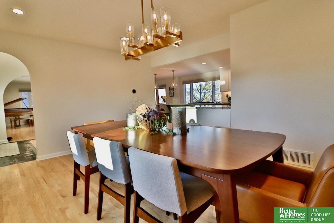
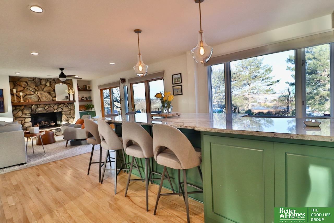
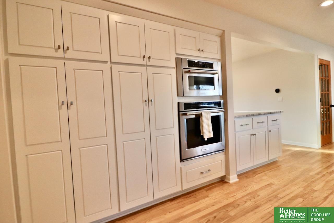
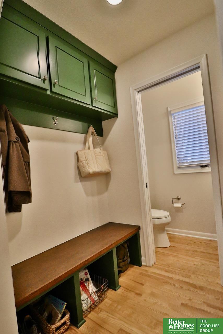
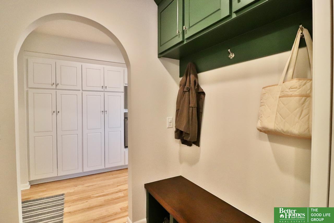
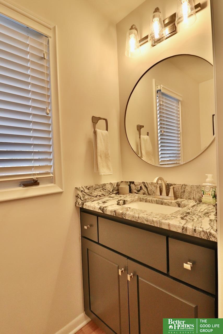
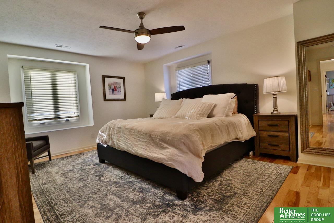
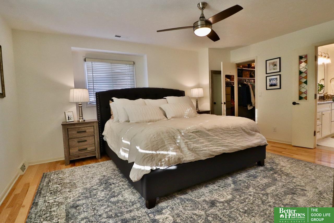
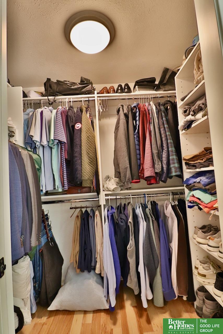
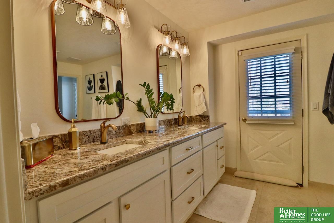
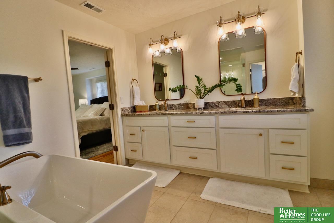
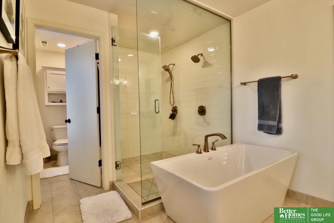
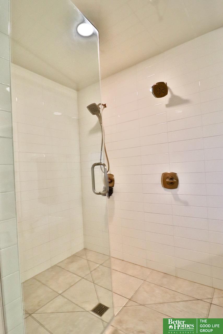
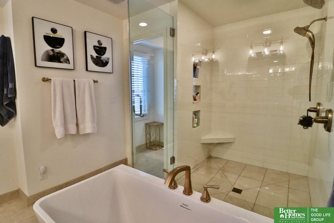
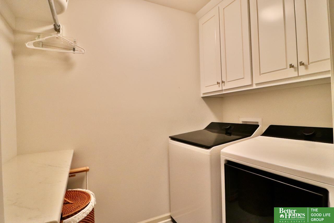
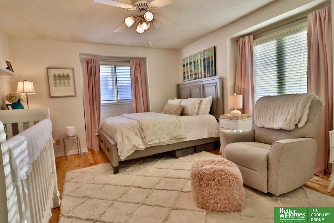
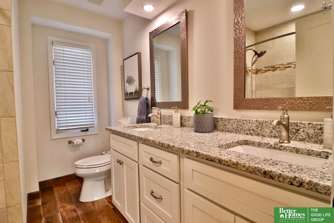
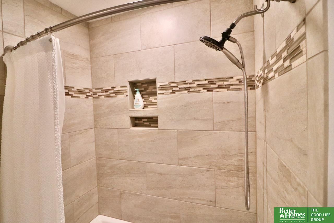
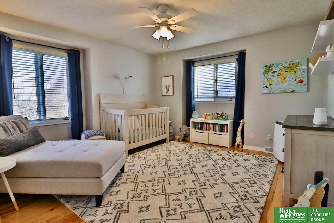
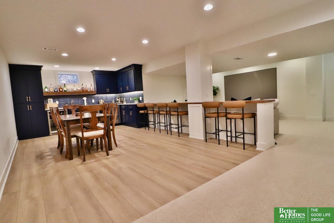
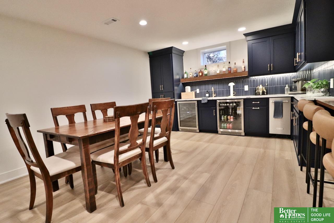
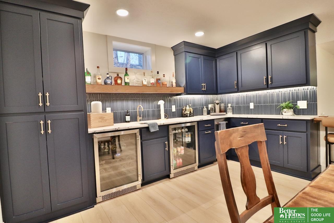
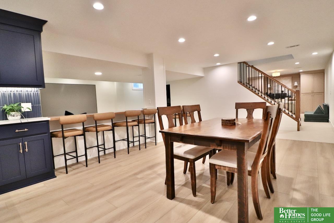
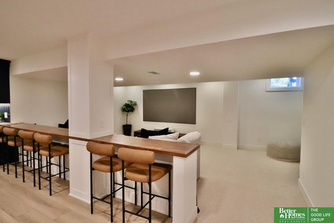
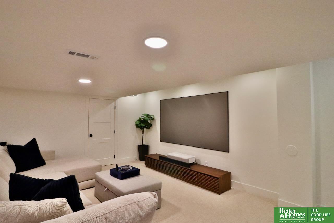
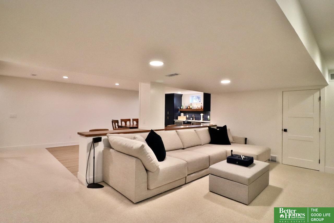
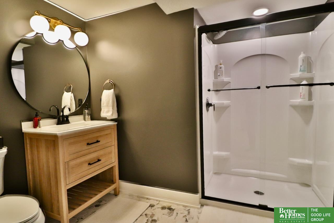
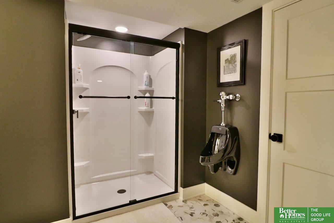
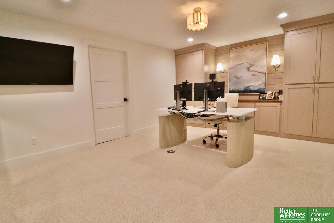
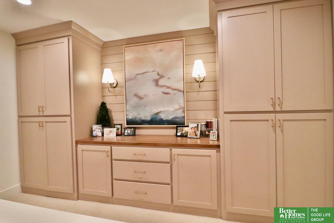
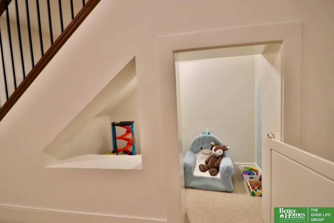
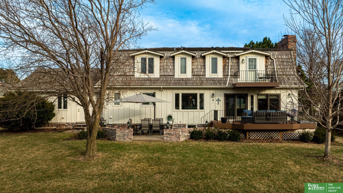
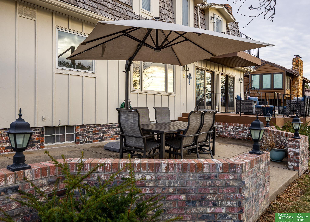
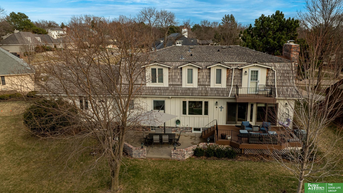
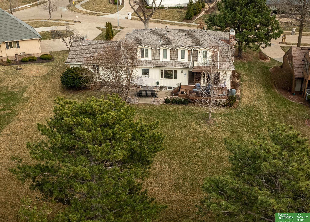
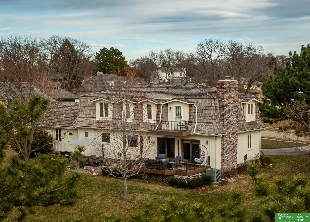
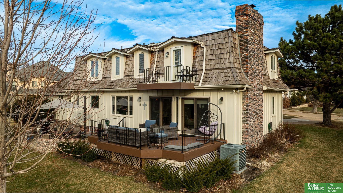
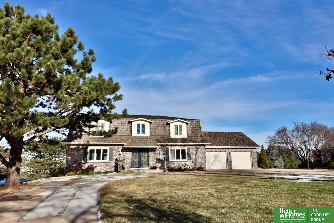
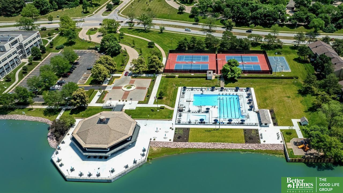
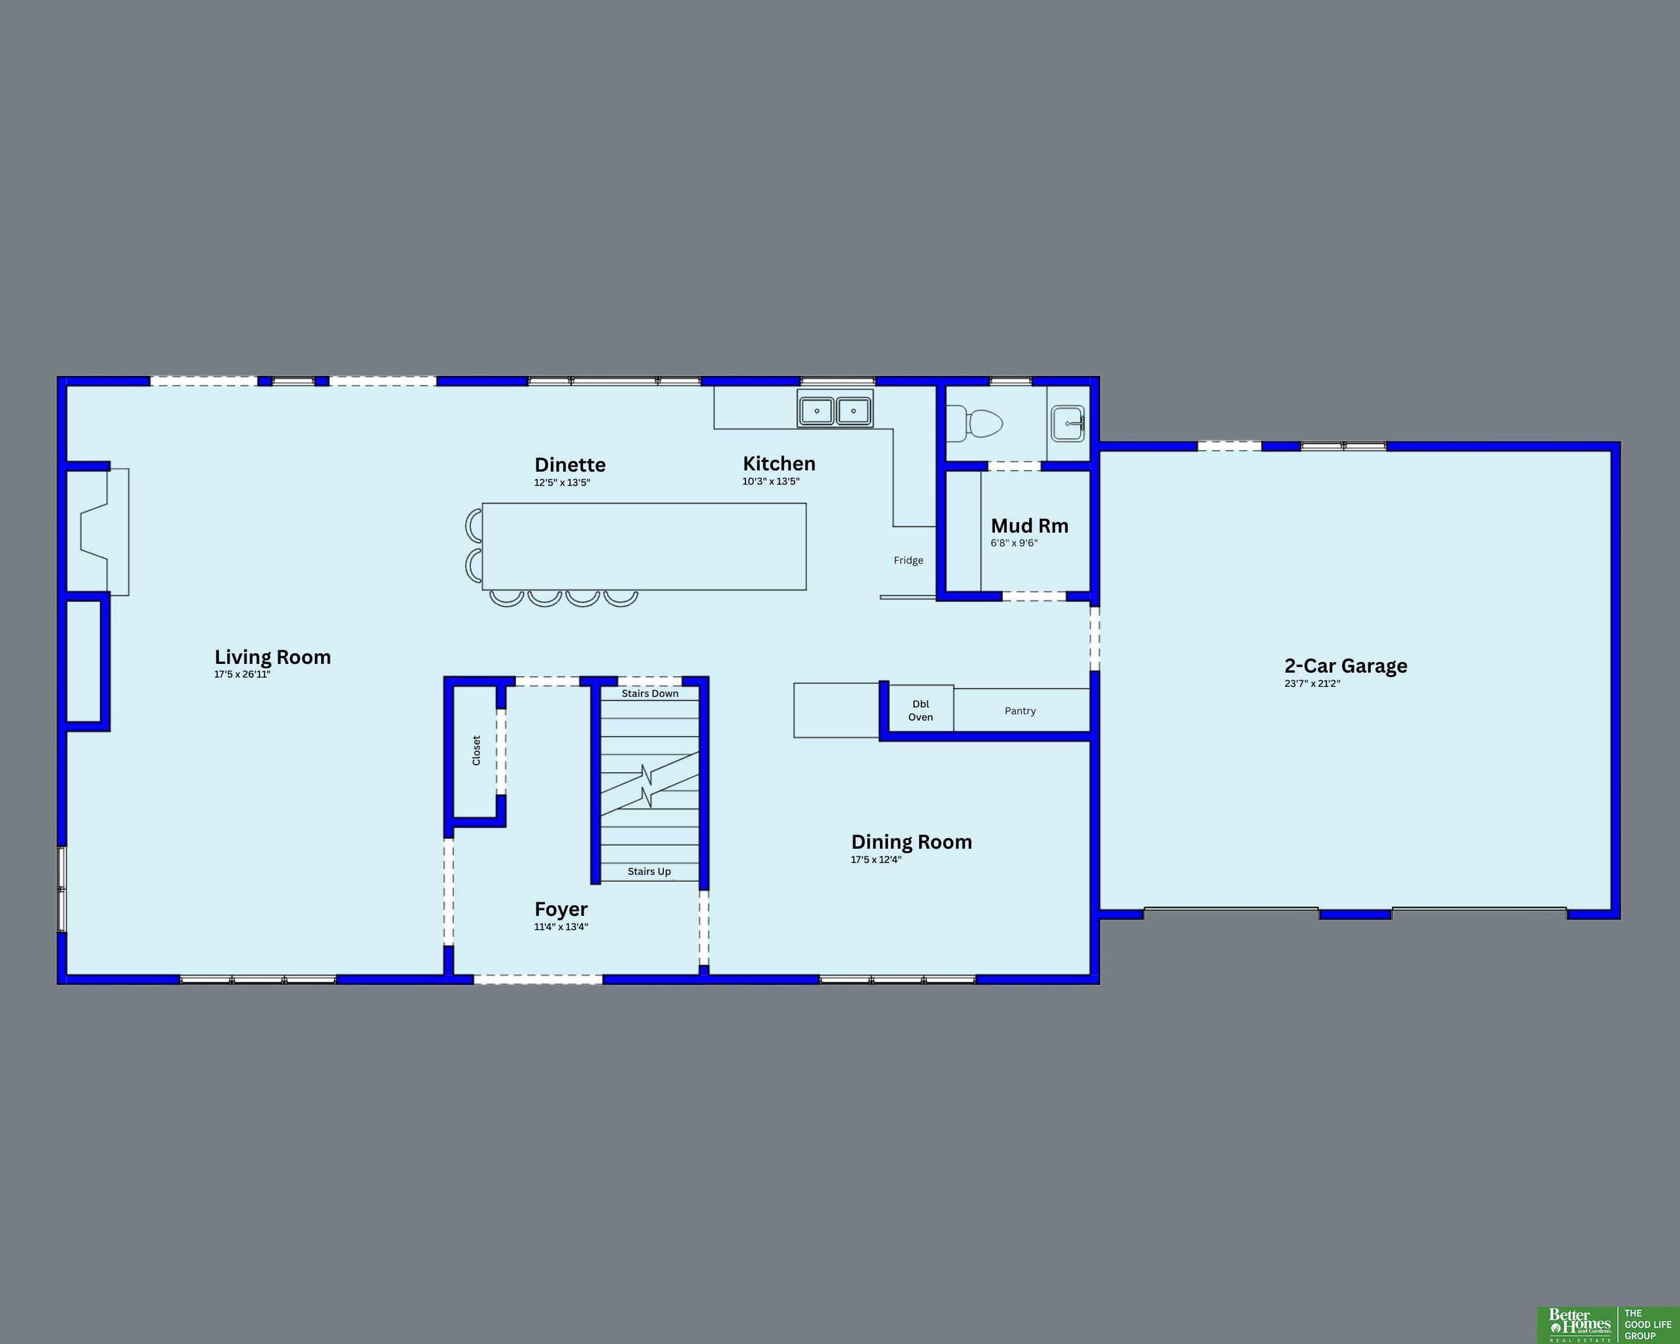
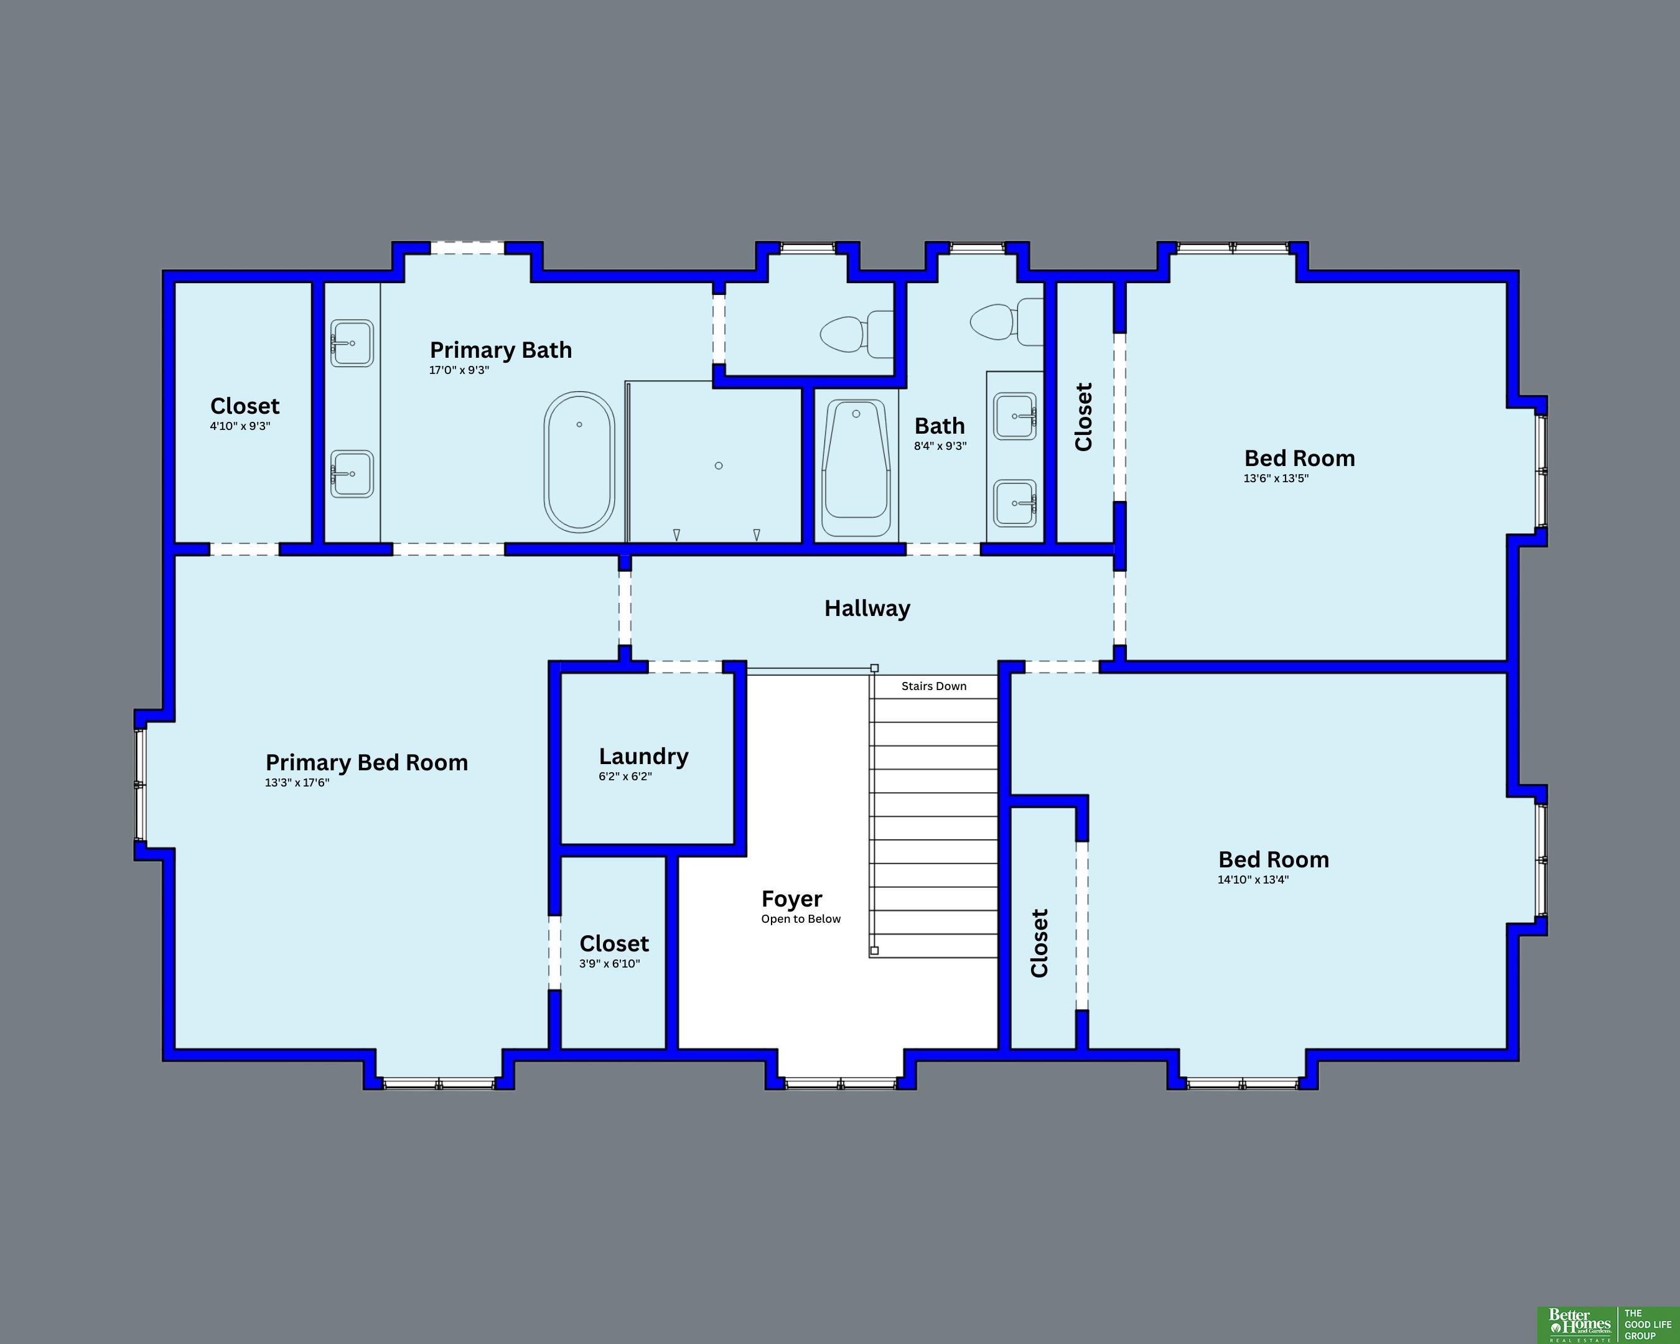
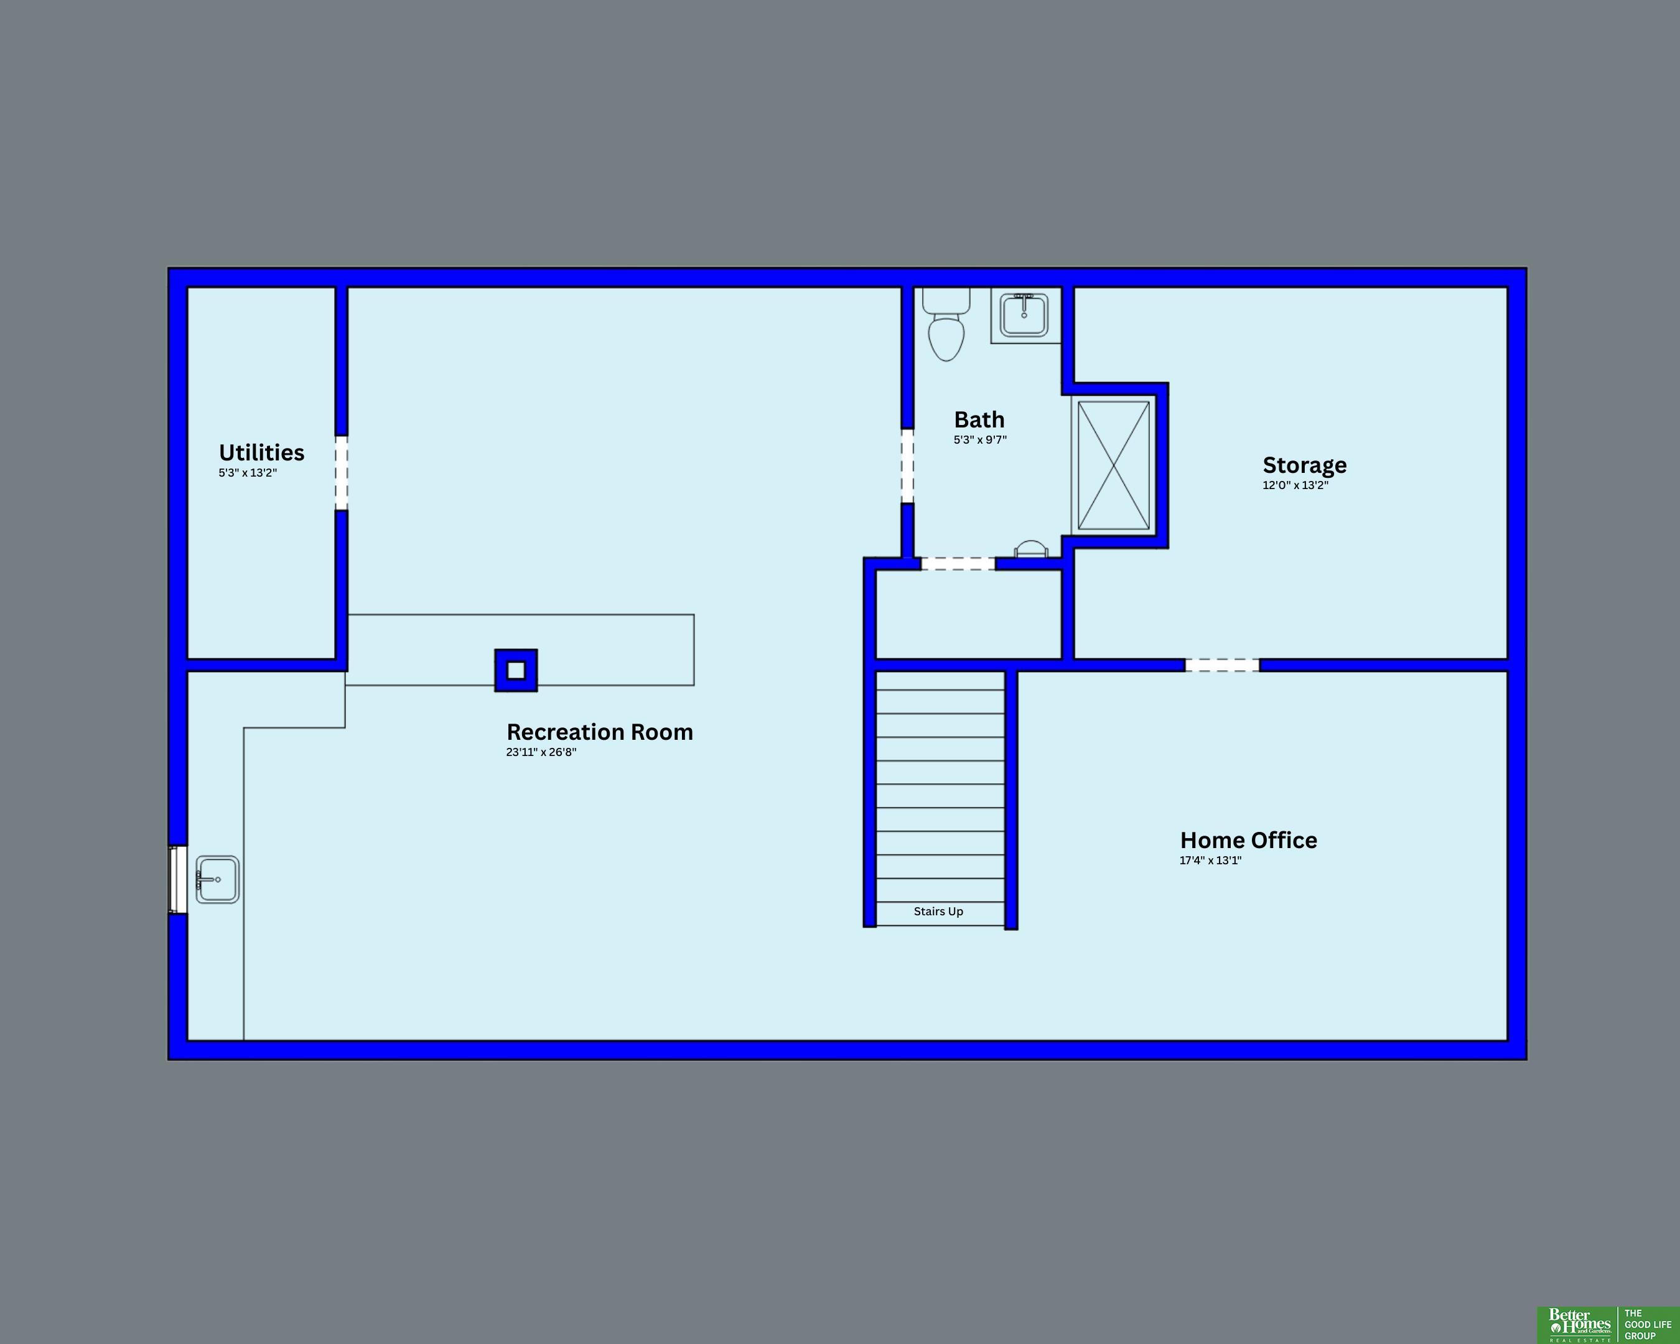
Tastefully renovated the last 5 yrs including kitchen, baths, complete basement transformation +more. Optimizing the home's spacial flow through intentional design; enhanced for many years of carefree ownership & entertaining. You'll love every detail of the kitchen evolution! Double ovens, high end appliances, granite, pantry, and an island with its own zip code. Primary suite has double walkin closets, double sinks, sprawling walkin shower, & balcony. Basement was completely reimagined with custom wet bar, dual beverage refrigerators, ice maker, multiple seating areas, 3/4 bath, +office w/built-ins. Smart home integrated w/automated blinds, lighting and smart irrigation system. Laundry relocated to 2nd floor. Drop zone/Mud room by the garage. Nestled on a wonderful cul-de-sac, within the iconic neighborhood of Regency. Pool, lake, tennis courts, club house & park all within a leisurely stroll. *VIDEO WALKTHRU AVAIL. Ask about the Updates List..there are too many to include here.
Other Interior FeaturesWet Bar, High Ceilings, Ceiling Fan(s), Formal Dining Room, Pantry
Area & Lot
Total area3,688 Sq.Ft.
Lot Area0.46 Acres
Living area3,688 Sq.Ft.
MLS® ID22607012
Year Built1973
School DistrictOmaha
High SchoolBurke
Middle SchoolBeveridge
Elementary SchoolCrestridge
TypeResidential
StatusSold
Exterior
Stories2
Air conditioningCentral Air
Heat typeNatural Gas, Forced Air
Water SourcePublic
Garage Space2.0
Security FeaturesSecurity System
SewerPublic Sewer
Other Exterior FeaturesSprinkler System, Drain Tile
ParkingAttached, Garage Door Opener
Lot FeaturesOver 1/4 up to 1/2 Acre, City Lot, Cul-De-Sac, Subdivided
RoofWood Shingle
UtilitiesElectricity Available, Natural Gas Available, Water Available, Sewer Available
Finance
Sales Price$800,000
HOA Fees$200 monthly
Real Estate Tax$10,364 yearly
Experience the difference
When your real estate journey is guided by professionals who hold themselves to an exceptional standard, you gain more than representation — you gain a trusted advisor dedicated to your vision at every step.